7757 Secretariat Court Niagara Falls, Ontario L2H 3V3


$1,480,000
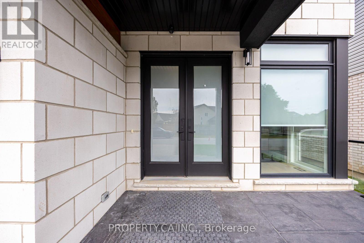
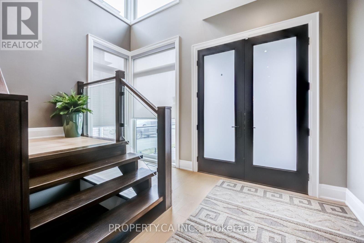
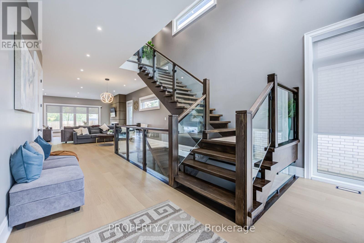
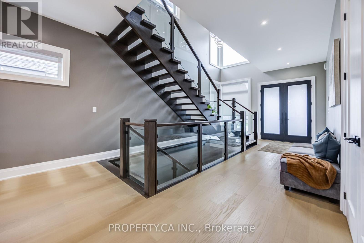
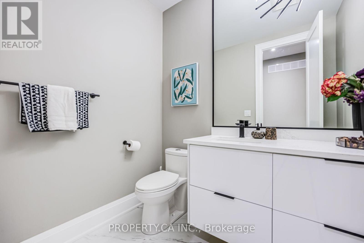
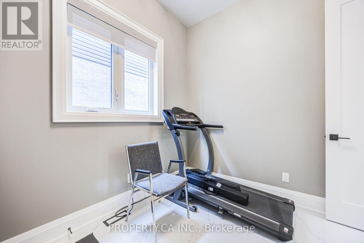
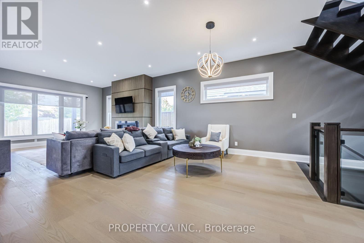
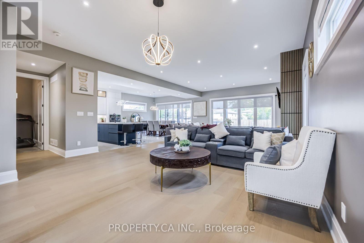
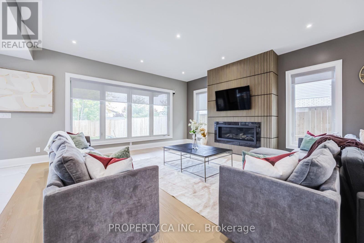
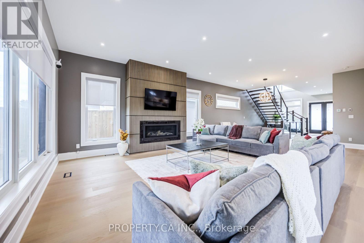
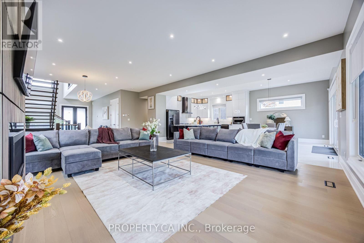
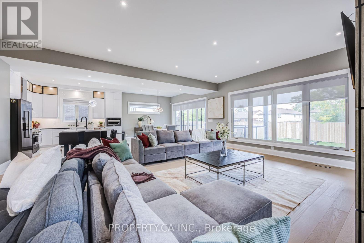
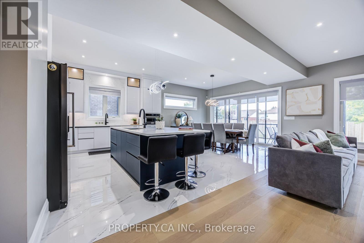
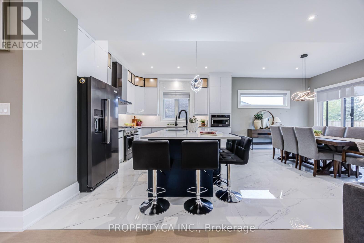
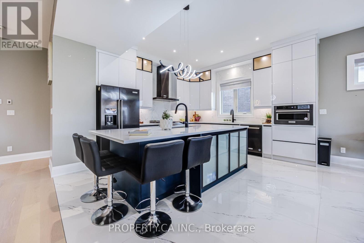
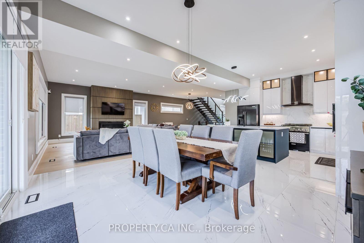
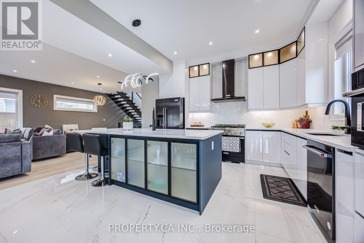
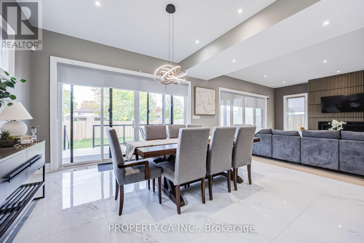
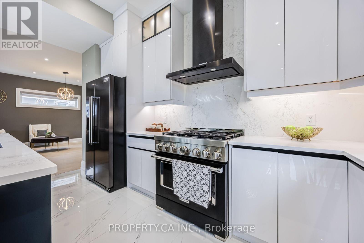
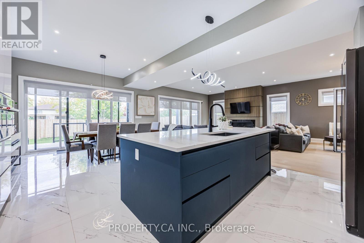
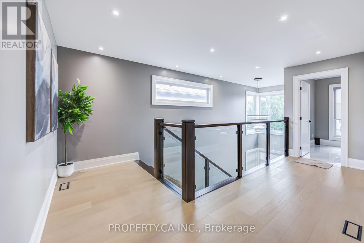
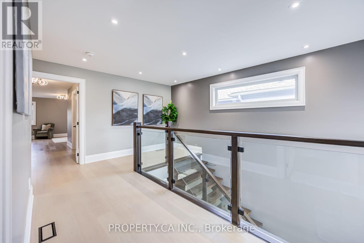
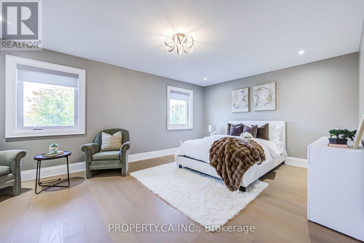
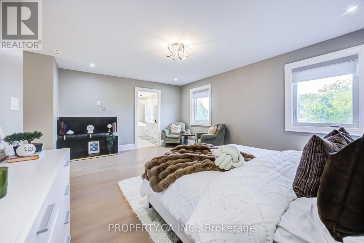
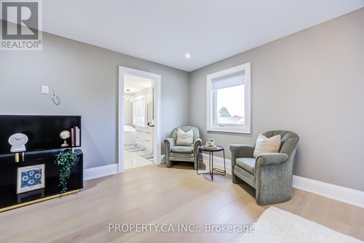
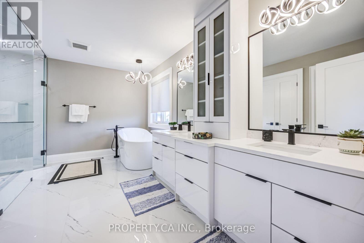
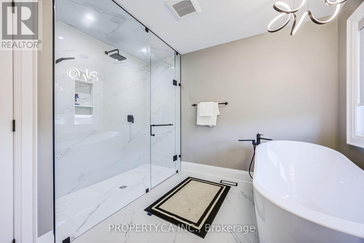
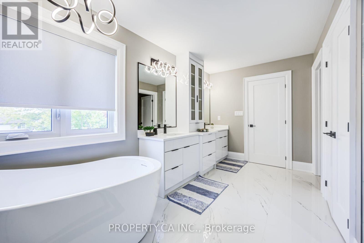
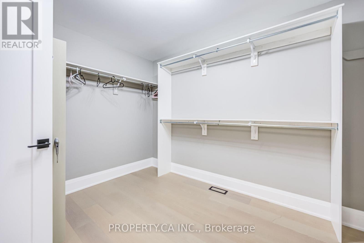
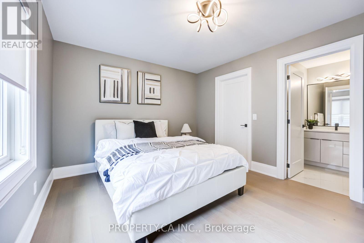
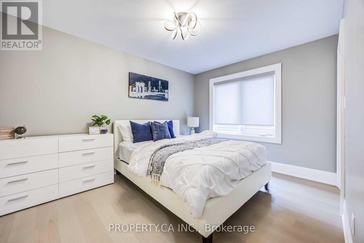
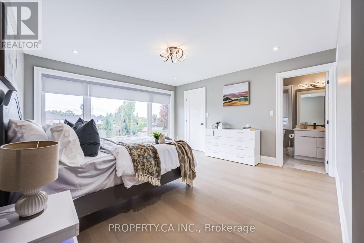
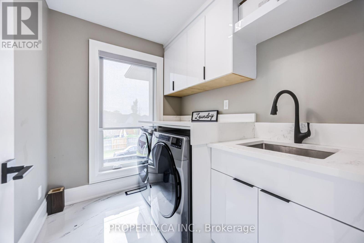
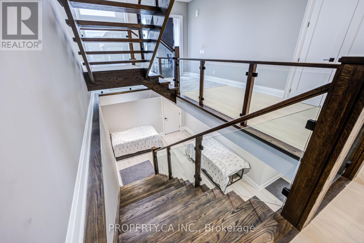
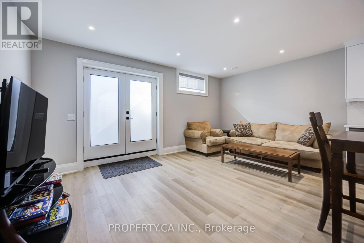
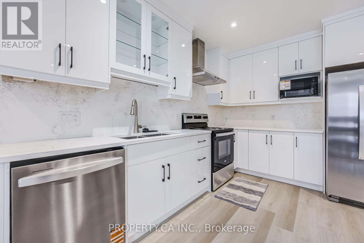
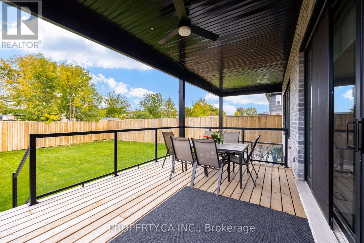
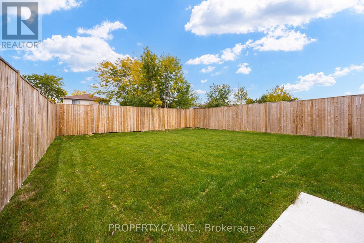
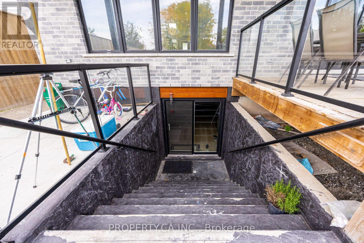
Welcome to this beautifully crafted, fully custom-built home offering nearly 3,500 sq. ft. of thoughtfully designed living space, premium finishes, and an exceptional layout. Featuring 6bedrooms and 6 bathrooms, this home is ideal for growing families and those seeking additional space for extended family. Hardwood flooring flows throughout the home, complemented by bright, inviting interiors and a seamless blend of style and functionality. Each second-floor bedroom features its own ensuite bathroom and walk-in closet, offering comfort, privacy, and convenience for every family member. Enjoy outdoor living with a covered backyard patio featuring direct walkout access from the kitchen - perfect for family gatherings, entertaining guests, or relaxing outdoors. The fully finished basement offers a separate walkout entrance, 2 bedrooms, 1 full bathroom, a separate kitchen, and its own laundry area. This versatile space is ideal for extended family or additional living flexibility. Conveniently located in a desirable neighbourhood, this home offers easy access to the QEW, just a one-minute drive away, making commuting and everyday travel a breeze.A rare opportunity to own a custom-built home that combines generous living space, quality craftsmanship, and a versatile layout in a convenient location. (id:63616)
Property Details
| MLS® Number | X14085548 |
| Property Type | Single Family |
| Community Name | 213 - Ascot |
| Features | Carpet Free, Sump Pump, In-law Suite |
| Parking Space Total | 4 |
| Structure | Deck, Patio(s) |
Building
| Bathroom Total | 6 |
| Bedrooms Above Ground | 4 |
| Bedrooms Below Ground | 2 |
| Bedrooms Total | 6 |
| Age | 0 To 5 Years |
| Amenities | Fireplace(s) |
| Appliances | Garage Door Opener Remote(s), Oven - Built-in, Water Heater - Tankless, Water Heater, Dishwasher, Dryer, Range, Two Stoves, Two Washers, Window Coverings, Two Refrigerators |
| Basement Development | Finished |
| Basement Features | Apartment In Basement, Walk Out, Separate Entrance |
| Basement Type | N/a, N/a (finished), N/a |
| Construction Style Attachment | Detached |
| Cooling Type | Central Air Conditioning, Ventilation System |
| Exterior Finish | Aluminum Siding, Brick |
| Fireplace Present | Yes |
| Fireplace Total | 1 |
| Flooring Type | Ceramic, Vinyl, Hardwood |
| Foundation Type | Poured Concrete |
| Half Bath Total | 1 |
| Heating Fuel | Natural Gas |
| Heating Type | Forced Air |
| Stories Total | 2 |
| Size Interior | 3,000 - 3,500 Ft2 |
| Type | House |
| Utility Water | Municipal Water |
Parking
| Garage |
Land
| Acreage | No |
| Sewer | Sanitary Sewer |
| Size Depth | 141 Ft ,2 In |
| Size Frontage | 42 Ft ,9 In |
| Size Irregular | 42.8 X 141.2 Ft |
| Size Total Text | 42.8 X 141.2 Ft |
Rooms
| Level | Type | Length | Width | Dimensions |
|---|---|---|---|---|
| Second Level | Dining Room | 4.57 m | 3.4 m | 4.57 m x 3.4 m |
| Second Level | Primary Bedroom | 4.33 m | 4.57 m | 4.33 m x 4.57 m |
| Second Level | Bedroom 2 | 4.17 m | 3.56 m | 4.17 m x 3.56 m |
| Second Level | Bedroom 3 | 3.35 m | 3.61 m | 3.35 m x 3.61 m |
| Second Level | Bedroom 4 | 3.35 m | 3.61 m | 3.35 m x 3.61 m |
| Second Level | Laundry Room | 1.93 m | 2.13 m | 1.93 m x 2.13 m |
| Basement | Kitchen | 4.78 m | 2 m | 4.78 m x 2 m |
| Basement | Living Room | 4.78 m | 3.46 m | 4.78 m x 3.46 m |
| Basement | Bedroom | 3.45 m | 3.05 m | 3.45 m x 3.05 m |
| Basement | Bedroom 2 | 3.45 m | 3.56 m | 3.45 m x 3.56 m |
| Basement | Laundry Room | 3.05 m | 2.39 m | 3.05 m x 2.39 m |
| Basement | Foyer | 1.98 m | 4.22 m | 1.98 m x 4.22 m |
| Main Level | Kitchen | 3.66 m | 4.11 m | 3.66 m x 4.11 m |
| Main Level | Living Room | 6.1 m | 3.99 m | 6.1 m x 3.99 m |
| Main Level | Mud Room | 3.3 m | 3.33 m | 3.3 m x 3.33 m |
| Main Level | Partial Bathroom | 2.13 m | 1.52 m | 2.13 m x 1.52 m |
Utilities
| Electricity | Installed |
| Sewer | Installed |
https://www.realtor.ca/real-estate/30410227/7757-secretariat-court-niagara-falls-ascot-213-ascot
Contact Us
Contact us for more information

The trademarks REALTOR®, REALTORS®, and the REALTOR® logo are controlled by The Canadian Real Estate Association (CREA) and identify real estate professionals who are members of CREA. The trademarks MLS®, Multiple Listing Service® and the associated logos are owned by The Canadian Real Estate Association (CREA) and identify the quality of services provided by real estate professionals who are members of CREA. The trademark DDF® is owned by The Canadian Real Estate Association (CREA) and identifies CREA's Data Distribution Facility (DDF®)
October 16 2026 03:03:56
Toronto Regional Real Estate Board
Property.ca Inc.