773 Ninth Concession Road Stone Mills, Ontario K0K 1Z0

$999,999
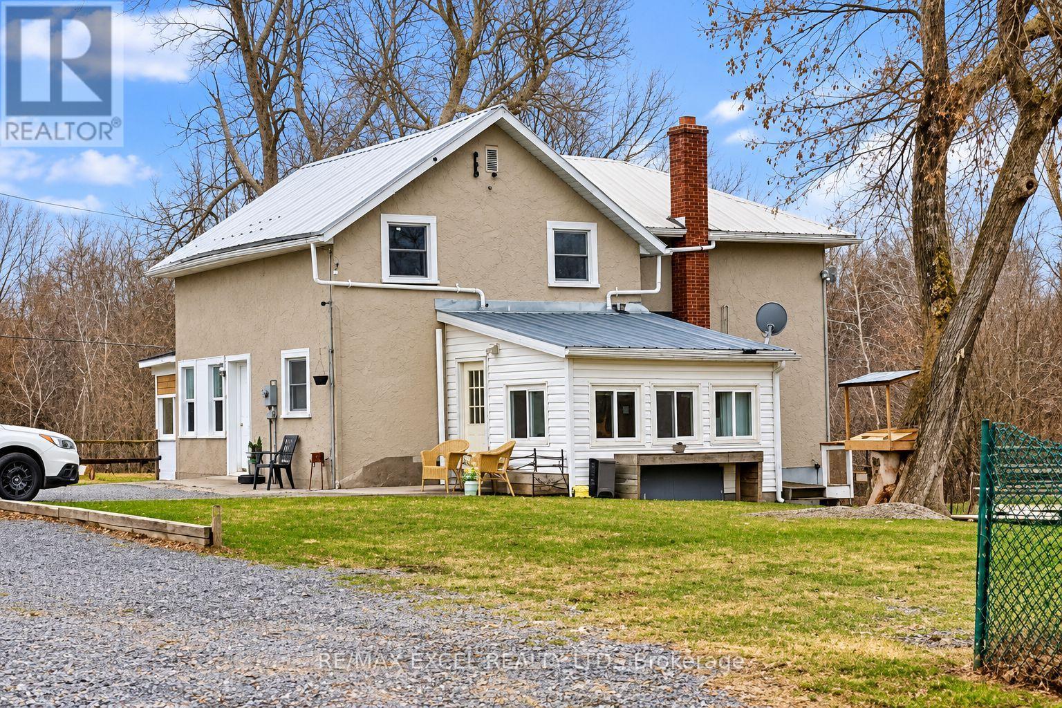
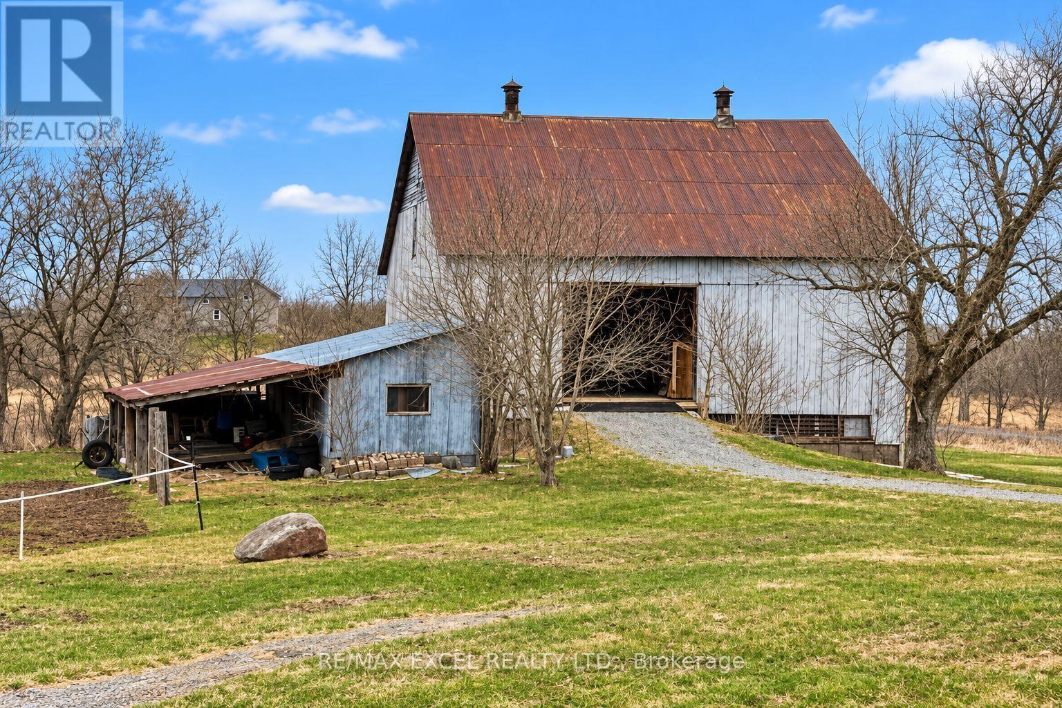
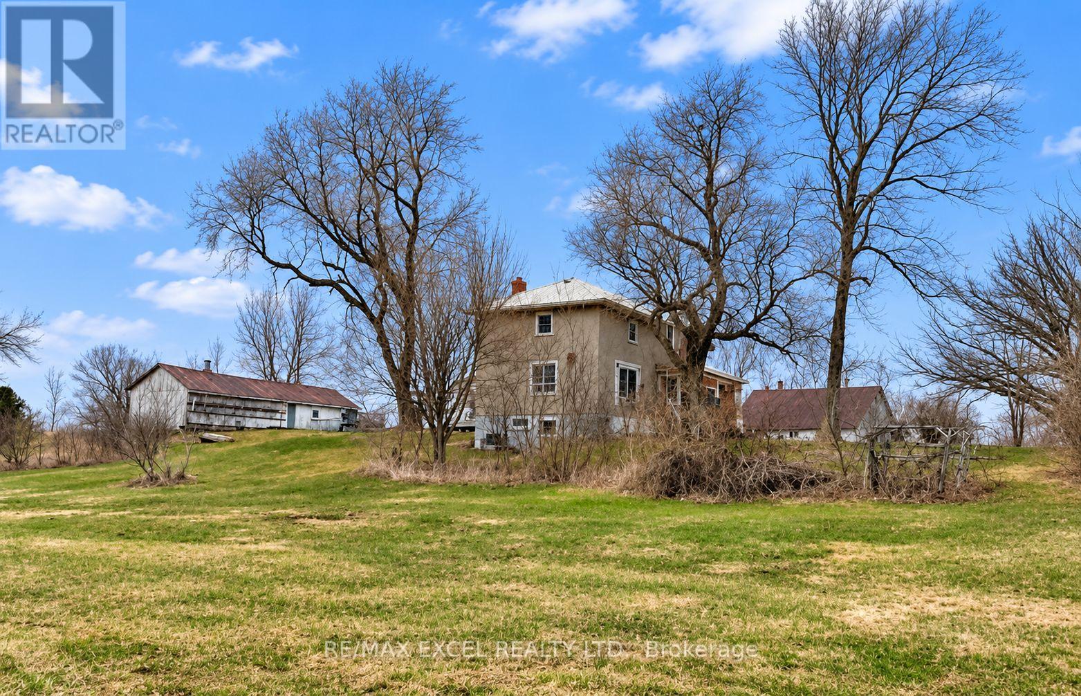
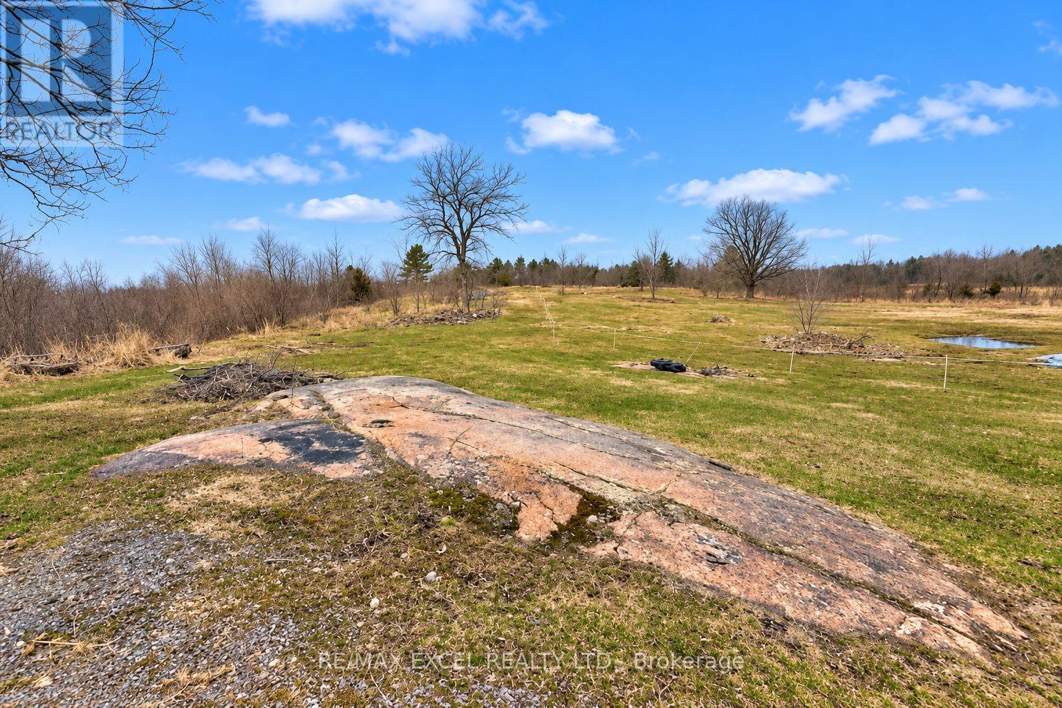
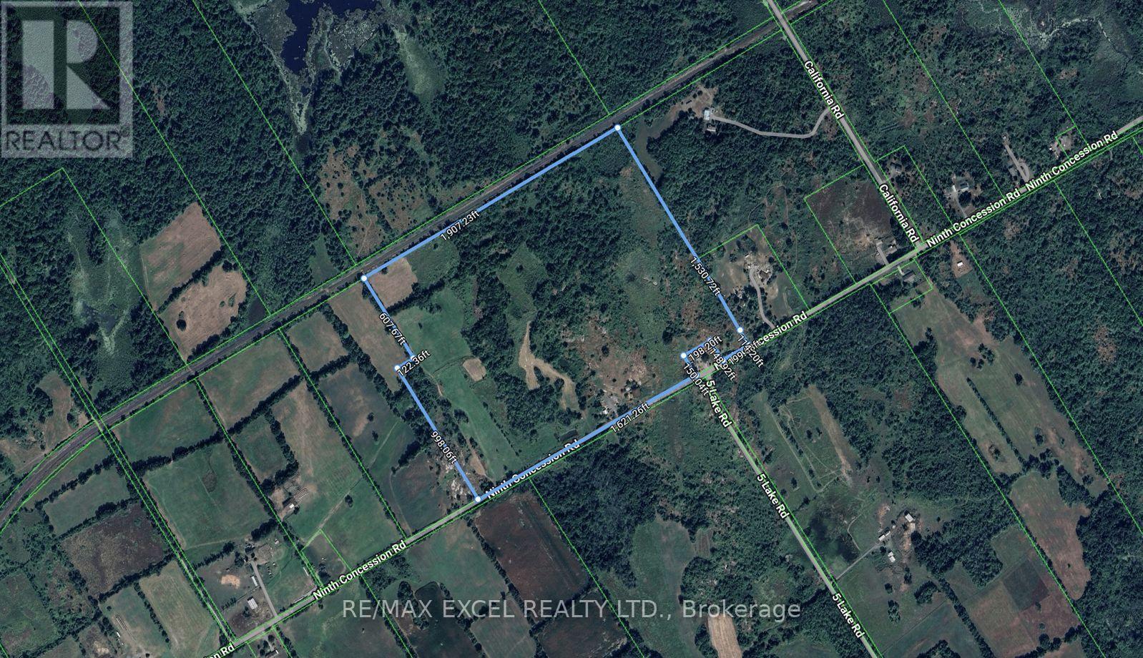
Welcome To 773 Ninth Concession Rd, A Beautiful Country Property Offering Approximately 279 Acres Of Privacy, Nature & Endless Possibilities! This Expansive Property Features An Irregularly Shaped Lot With Approximate Boundary Measurements Of 1,907' x 607' x 122' x 998' x 1,621' x 199' x 1,644'. Most Of The Land Is Accessible By ATV, With Approximately 60 Acres Suitable For Farming Or Growing Crops, Open Pastures, Wooded Trails & A Beautiful 10-Acre Beaver Pond With An Abandoned Hunting Camp. The Well-Maintained Home, Originally Built Around 1870, Offers Approximately 2,500 Sq Ft Of Living Space, Featuring 4 Bedrooms, 2 Full Bathrooms, A Spacious, Bright Kitchen With South-Facing Patio Doors Leading To The Deck & A Main-Floor Office Or 4th Bedroom. The Impressive 50' x 50' Two-Level Barn, Built Around 1890, Is In Great Condition & Features Its Own Well & Hydro, Along With Several Additional Outbuildings & Ample Parking. Two Wells Service The Property, While Starlink Or Bell High-Speed Internet Is Available For Those Working From Home. Enjoy Farming, ATV Riding, Hunting, Maple Tapping, Abundant Wildlife & Peaceful Country Living On A Quiet Road, Just 20 Minutes From Hwy 401 & Approximately 35 Minutes From Kingston. A Rare Opportunity To Own An Exceptional Country Property Offering Incredible Space, Privacy & Endless Potential! (id:63616)
Property Details
| MLS® Number | X13810640 |
| Property Type | Single Family |
| Community Name | 63 - Stone Mills |
| Equipment Type | Water Heater |
| Features | Irregular Lot Size |
| Parking Space Total | 12 |
| Rental Equipment Type | Water Heater |
Building
| Bathroom Total | 2 |
| Bedrooms Above Ground | 3 |
| Bedrooms Below Ground | 1 |
| Bedrooms Total | 4 |
| Age | 100+ Years |
| Basement Development | Unfinished |
| Basement Type | N/a (unfinished) |
| Construction Style Attachment | Detached |
| Exterior Finish | Aluminum Siding |
| Foundation Type | Stone |
| Heating Fuel | Propane |
| Heating Type | Forced Air |
| Stories Total | 2 |
| Size Interior | 2,000 - 2,500 Ft2 |
| Type | House |
Parking
| Detached Garage | |
| Garage |
Land
| Acreage | No |
| Sewer | Septic System |
| Size Irregular | 1907x607x122x998x1621x199x1644 |
| Size Total Text | 1907x607x122x998x1621x199x1644 |
Rooms
| Level | Type | Length | Width | Dimensions |
|---|---|---|---|---|
| Second Level | Primary Bedroom | 4.57 m | 3.96 m | 4.57 m x 3.96 m |
| Second Level | Bedroom 3 | 3.35 m | 4.57 m | 3.35 m x 4.57 m |
| Second Level | Bedroom 4 | 3.35 m | 3.66 m | 3.35 m x 3.66 m |
| Lower Level | Library | 3 m | 5 m | 3 m x 5 m |
| Main Level | Foyer | 3.35 m | 3.96 m | 3.35 m x 3.96 m |
| Main Level | Kitchen | 5.18 m | 4.72 m | 5.18 m x 4.72 m |
| Main Level | Living Room | 5 m | 3.66 m | 5 m x 3.66 m |
| Main Level | Bedroom | 3.35 m | 3.66 m | 3.35 m x 3.66 m |
| Main Level | Sunroom | 3 m | 5 m | 3 m x 5 m |
Contact Us
Contact us for more information

The trademarks REALTOR®, REALTORS®, and the REALTOR® logo are controlled by The Canadian Real Estate Association (CREA) and identify real estate professionals who are members of CREA. The trademarks MLS®, Multiple Listing Service® and the associated logos are owned by The Canadian Real Estate Association (CREA) and identify the quality of services provided by real estate professionals who are members of CREA. The trademark DDF® is owned by The Canadian Real Estate Association (CREA) and identifies CREA's Data Distribution Facility (DDF®)
October 15 2026 03:08:16
Toronto Regional Real Estate Board
RE/MAX Excel Realty Ltd.