76 William Street Brantford, Ontario N3T 3K8

$499,900
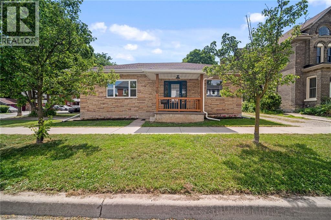
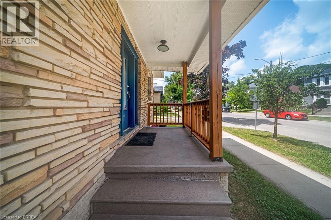
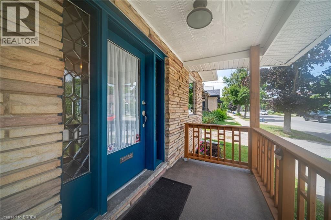
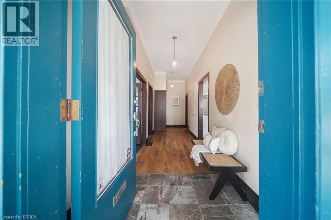
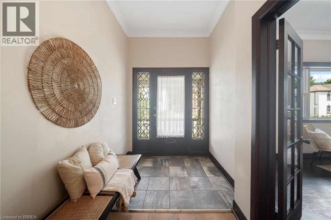
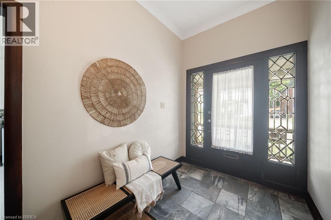
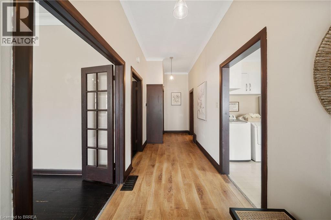
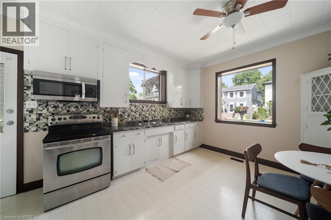
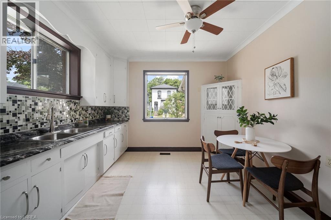
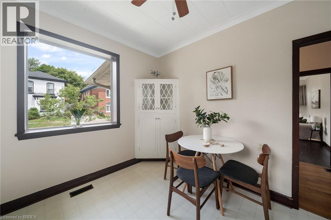
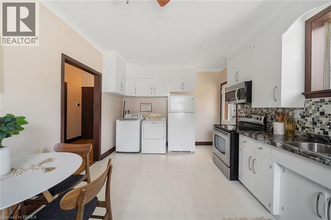
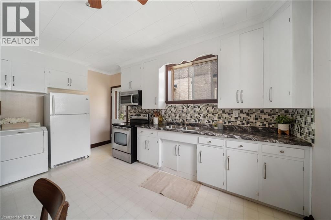
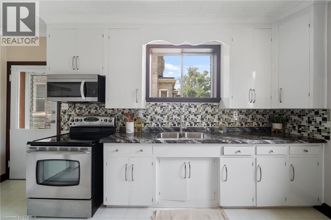
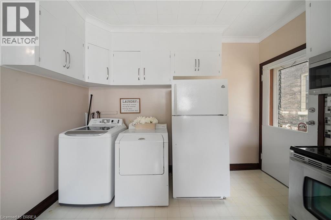
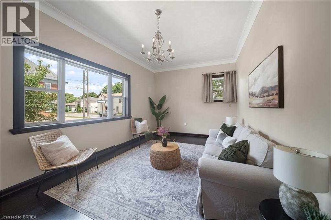
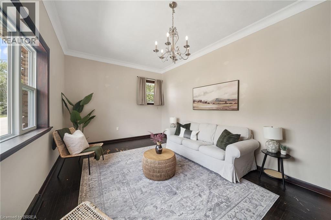
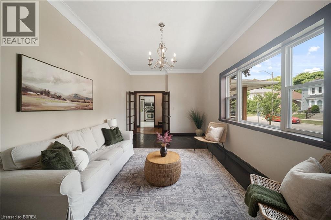
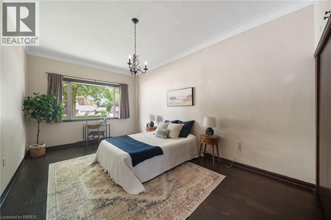
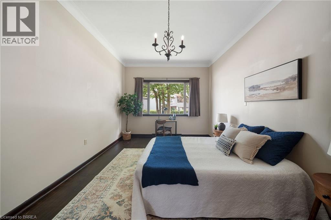
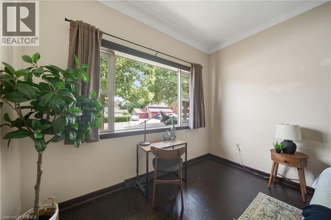
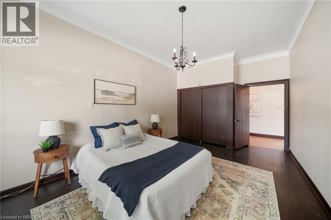
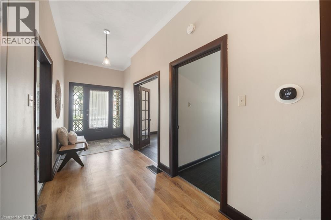
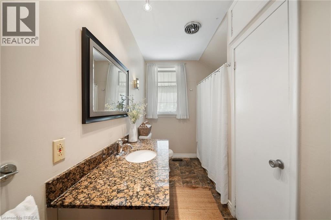
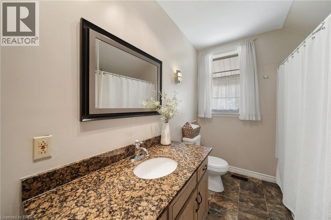
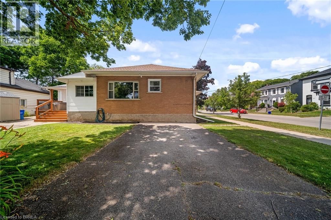
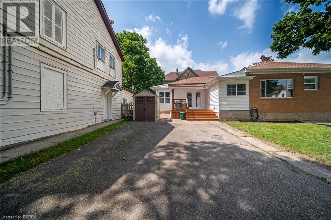
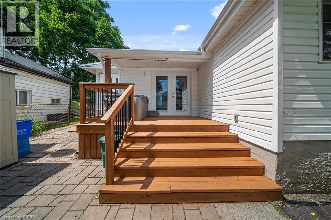
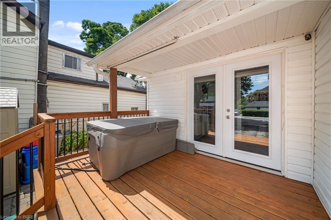
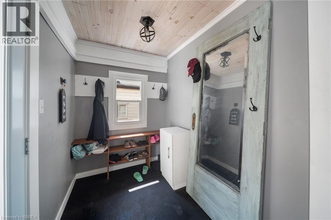
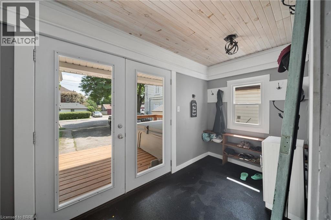
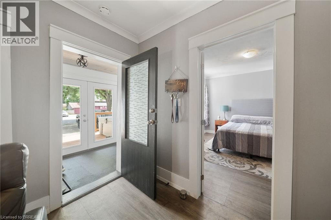
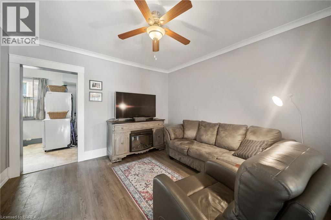
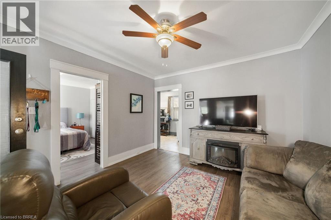
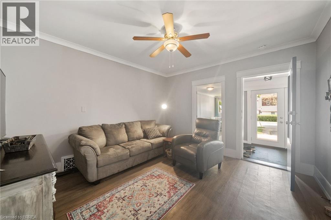
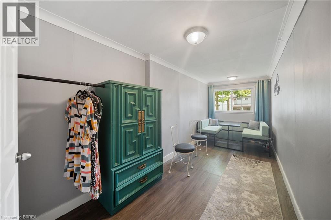
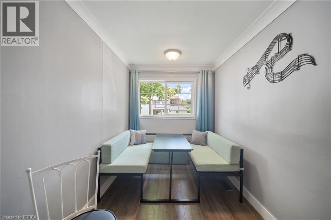
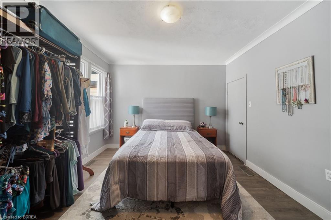
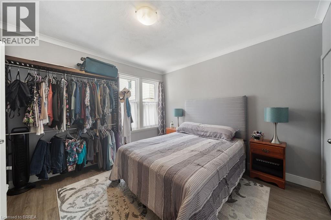
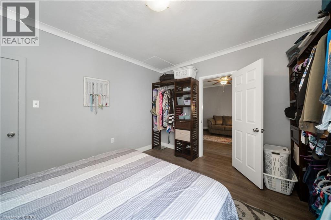
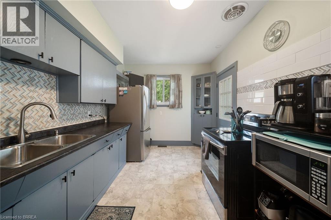
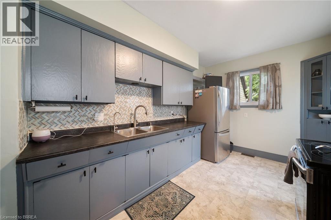
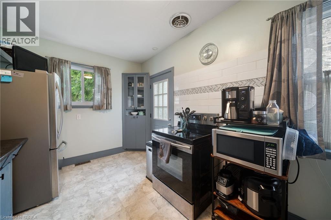
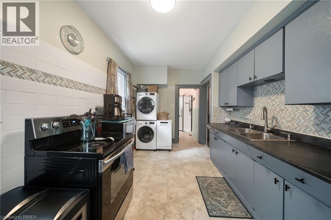
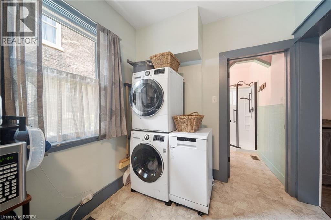
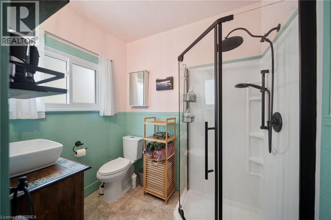
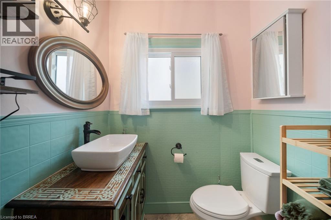
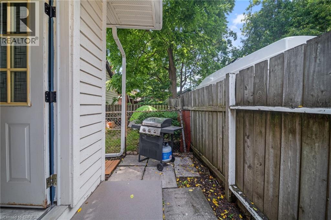
Welcome to 76 William Street, a charming and versatile bungalow offering endless possibilities! Currently configured as a front-and-back duplex/in-law suite, this unique property is ideal for first-time buyers looking to offset their mortgage with rental income, multi-generational living, or investors seeking a turn-key opportunity. It can also be converted back into a spacious single-family home if desired. The front one-bedroom unit features a welcoming front porch, an impressive foyer with generous ceilings, a bright and spacious living room, a generous primary bedroom with room for a king-size bed and home office, a large kitchen, full bathroom, and equipped with its own private laundry. The rear two-bedroom unit offers a separate entrance through a convenient mudroom, a cozy porch, a lovely kitchen and updated bathroom, comfortable living area, and its own private laundry. Each unit enjoys its own private driveway, adding convenience. Situated on a desirable corner lot in a quiet, character-filled neighbourhood, this home is full of warmth, charm, and opportunity. Offered at an exceptional value of $499,900—don’t miss your chance to own this truly unique property! This property presents a fantastic opportunity for investment, as a single family home or those looking to live in one unit while renting out the other or in-law suite. Many thoughtful updates and upgrades throughout, a few notable AC (2022), New soffit, fascia and throughs (2021), many new windows (2020-2024) (id:63616)
Open House
This property has open houses!
2:00 pm
Ends at:4:00 pm
Property Details
| MLS® Number | 40834348 |
| Property Type | Single Family |
| Amenities Near By | Hospital, Public Transit, Schools |
| Equipment Type | Water Heater |
| Features | Paved Driveway, In-law Suite |
| Parking Space Total | 2 |
| Rental Equipment Type | Water Heater |
Building
| Bathroom Total | 2 |
| Bedrooms Above Ground | 3 |
| Bedrooms Total | 3 |
| Appliances | Dryer, Refrigerator, Stove, Washer, Window Coverings |
| Architectural Style | Bungalow |
| Basement Development | Unfinished |
| Basement Type | Full (unfinished) |
| Construction Style Attachment | Detached |
| Cooling Type | Central Air Conditioning |
| Exterior Finish | Brick, Vinyl Siding |
| Fire Protection | Smoke Detectors |
| Foundation Type | Poured Concrete |
| Heating Fuel | Natural Gas |
| Heating Type | Forced Air |
| Stories Total | 1 |
| Size Interior | 1,679 Ft2 |
| Type | House |
| Utility Water | Municipal Water |
Land
| Acreage | No |
| Land Amenities | Hospital, Public Transit, Schools |
| Sewer | Municipal Sewage System |
| Size Depth | 61 Ft |
| Size Frontage | 78 Ft |
| Size Total Text | Under 1/2 Acre |
| Zoning Description | Rc |
Rooms
| Level | Type | Length | Width | Dimensions |
|---|---|---|---|---|
| Main Level | Bedroom | 11'6'' x 13'0'' | ||
| Main Level | Kitchen | 11'10'' x 12'2'' | ||
| Main Level | Laundry Room | 11'10'' x 4'0'' | ||
| Main Level | Living Room | 21'1'' x 11'10'' | ||
| Main Level | Primary Bedroom | 21'1'' x 11'7'' | ||
| Main Level | 4pc Bathroom | Measurements not available | ||
| Main Level | Sitting Room | 18'0'' x 6'10'' | ||
| Main Level | Family Room | 13'0'' x 12'0'' | ||
| Main Level | 4pc Bathroom | Measurements not available | ||
| Main Level | Kitchen | 9'3'' x 16'9'' | ||
| Main Level | Bedroom | 18'0'' x 6'10'' |
https://www.realtor.ca/real-estate/29977981/76-william-street-brantford
Contact Us
Contact us for more information

The trademarks REALTOR®, REALTORS®, and the REALTOR® logo are controlled by The Canadian Real Estate Association (CREA) and identify real estate professionals who are members of CREA. The trademarks MLS®, Multiple Listing Service® and the associated logos are owned by The Canadian Real Estate Association (CREA) and identify the quality of services provided by real estate professionals who are members of CREA. The trademark DDF® is owned by The Canadian Real Estate Association (CREA) and identifies CREA's Data Distribution Facility (DDF®)
July 07 2026 02:13:40
Brantford Regional Real Estate Assn Inc
Coldwell Banker Homefront Realty