756 Cobblers Court Pickering, Ontario L1V 2Z3

$845,000
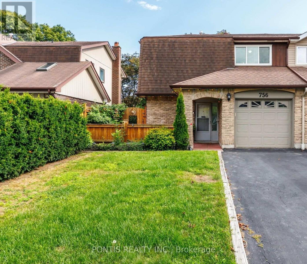
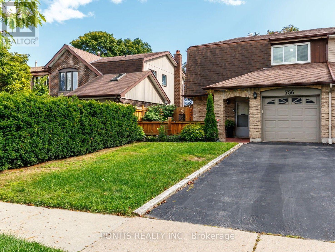
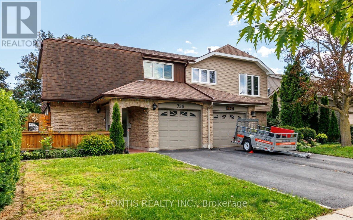
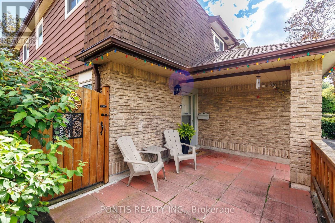
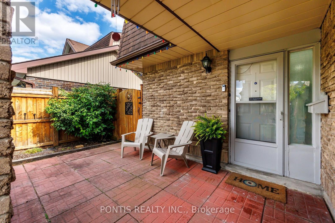
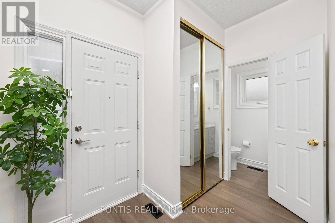
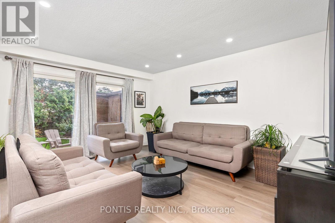
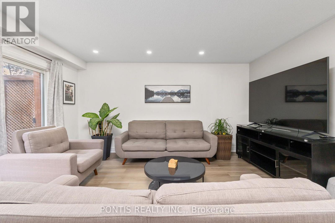
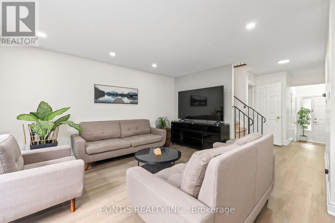
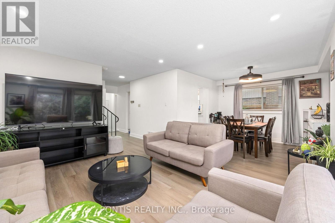
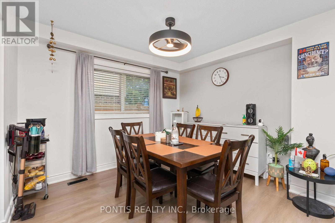
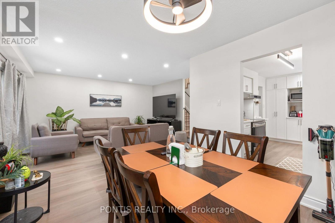
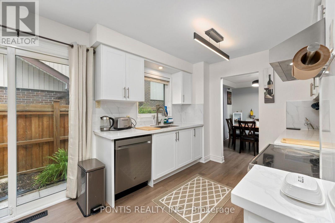
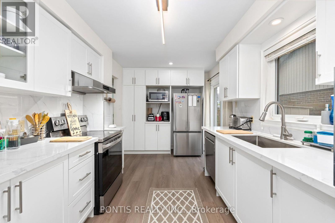
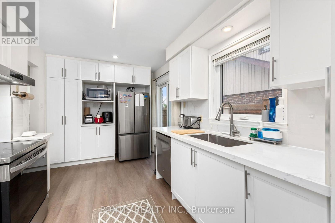
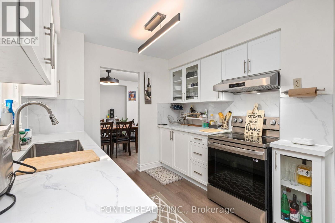
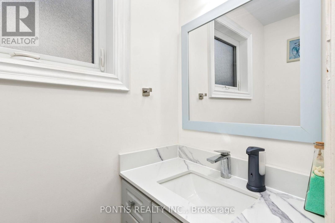
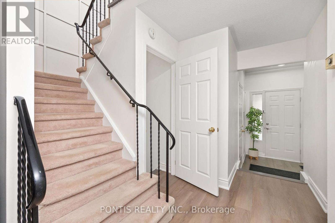
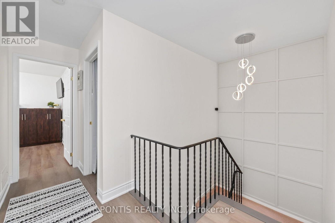
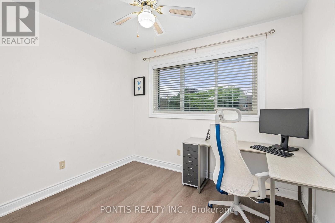
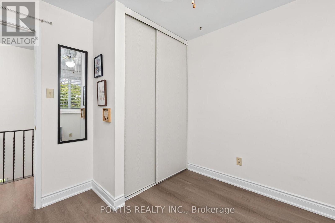
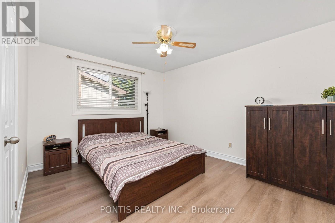
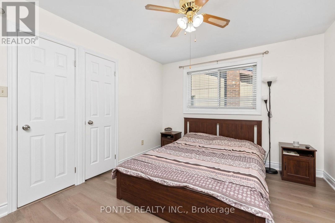
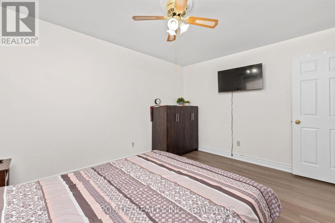
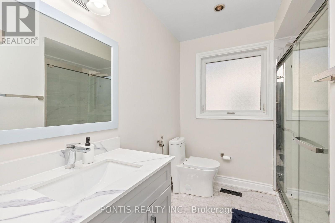
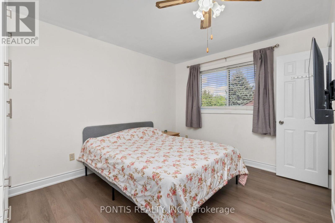
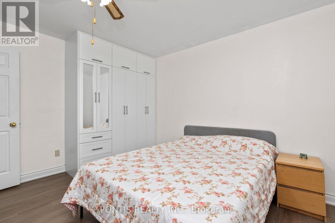
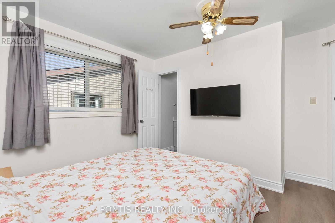
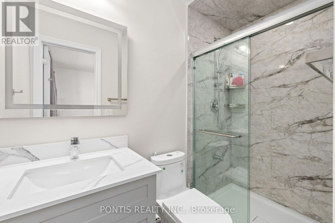
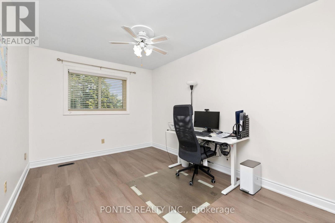
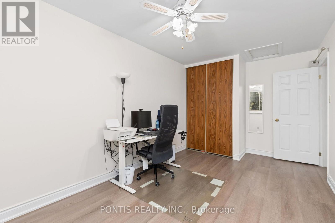
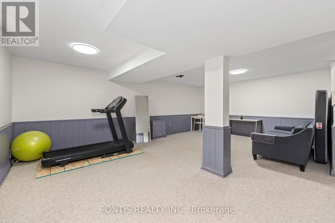
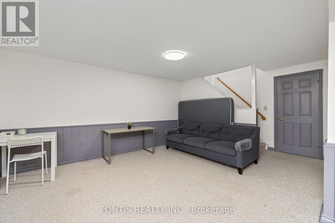
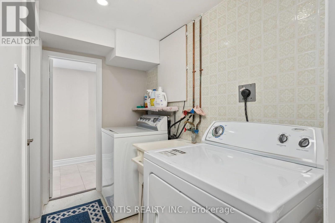
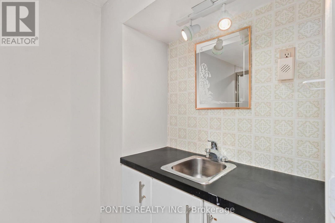
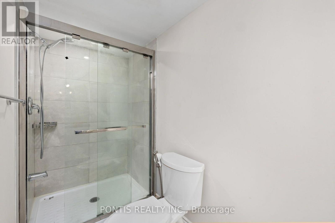
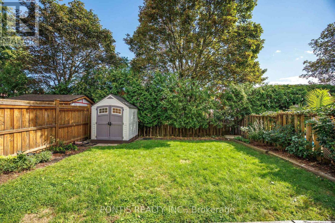
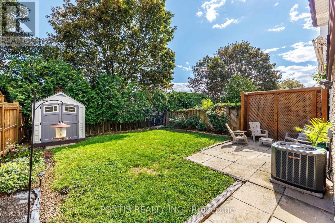
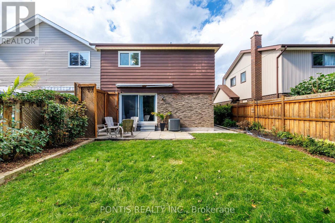
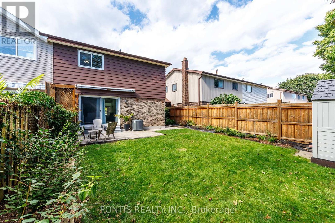
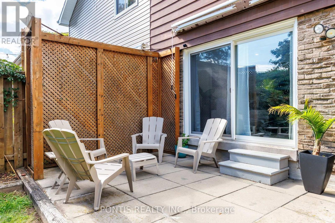
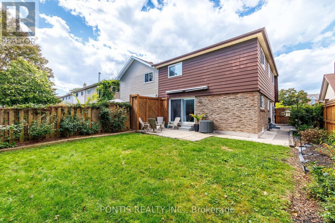
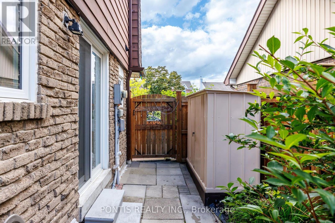
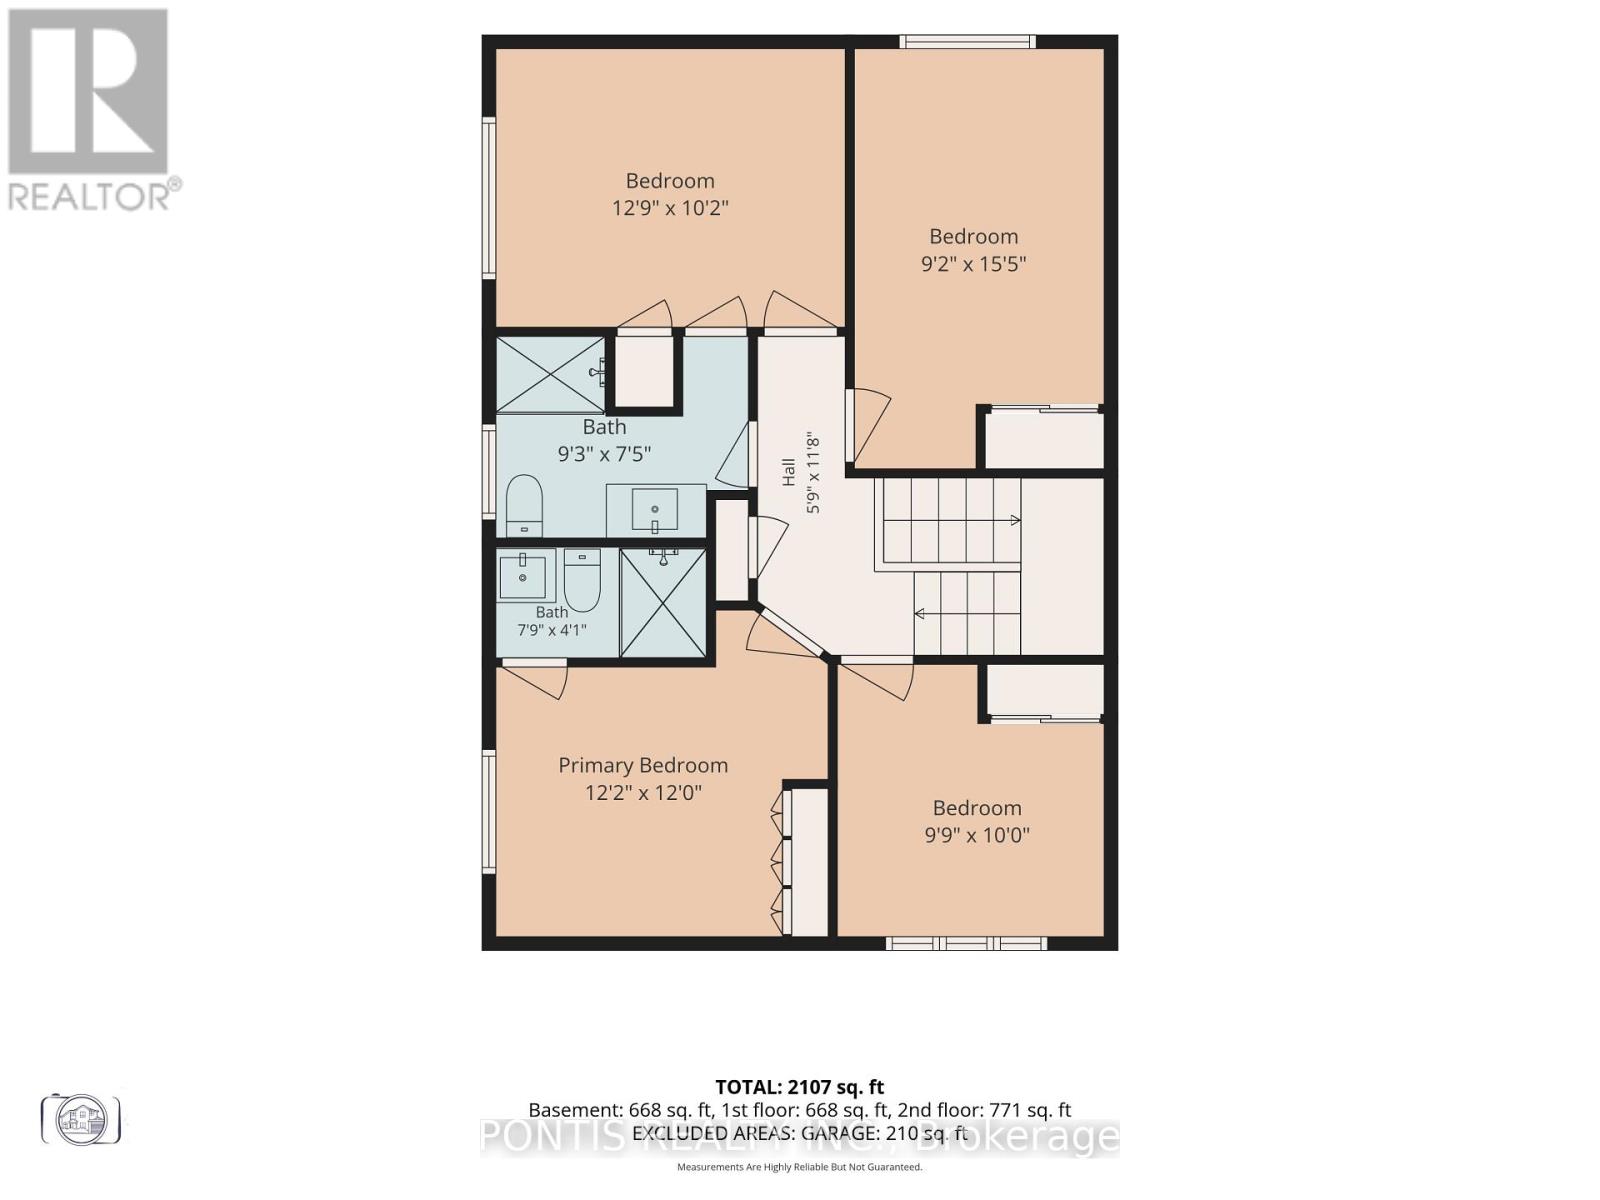
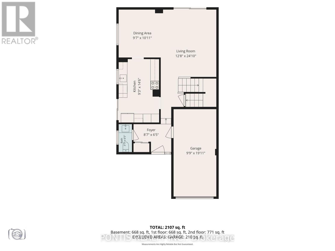
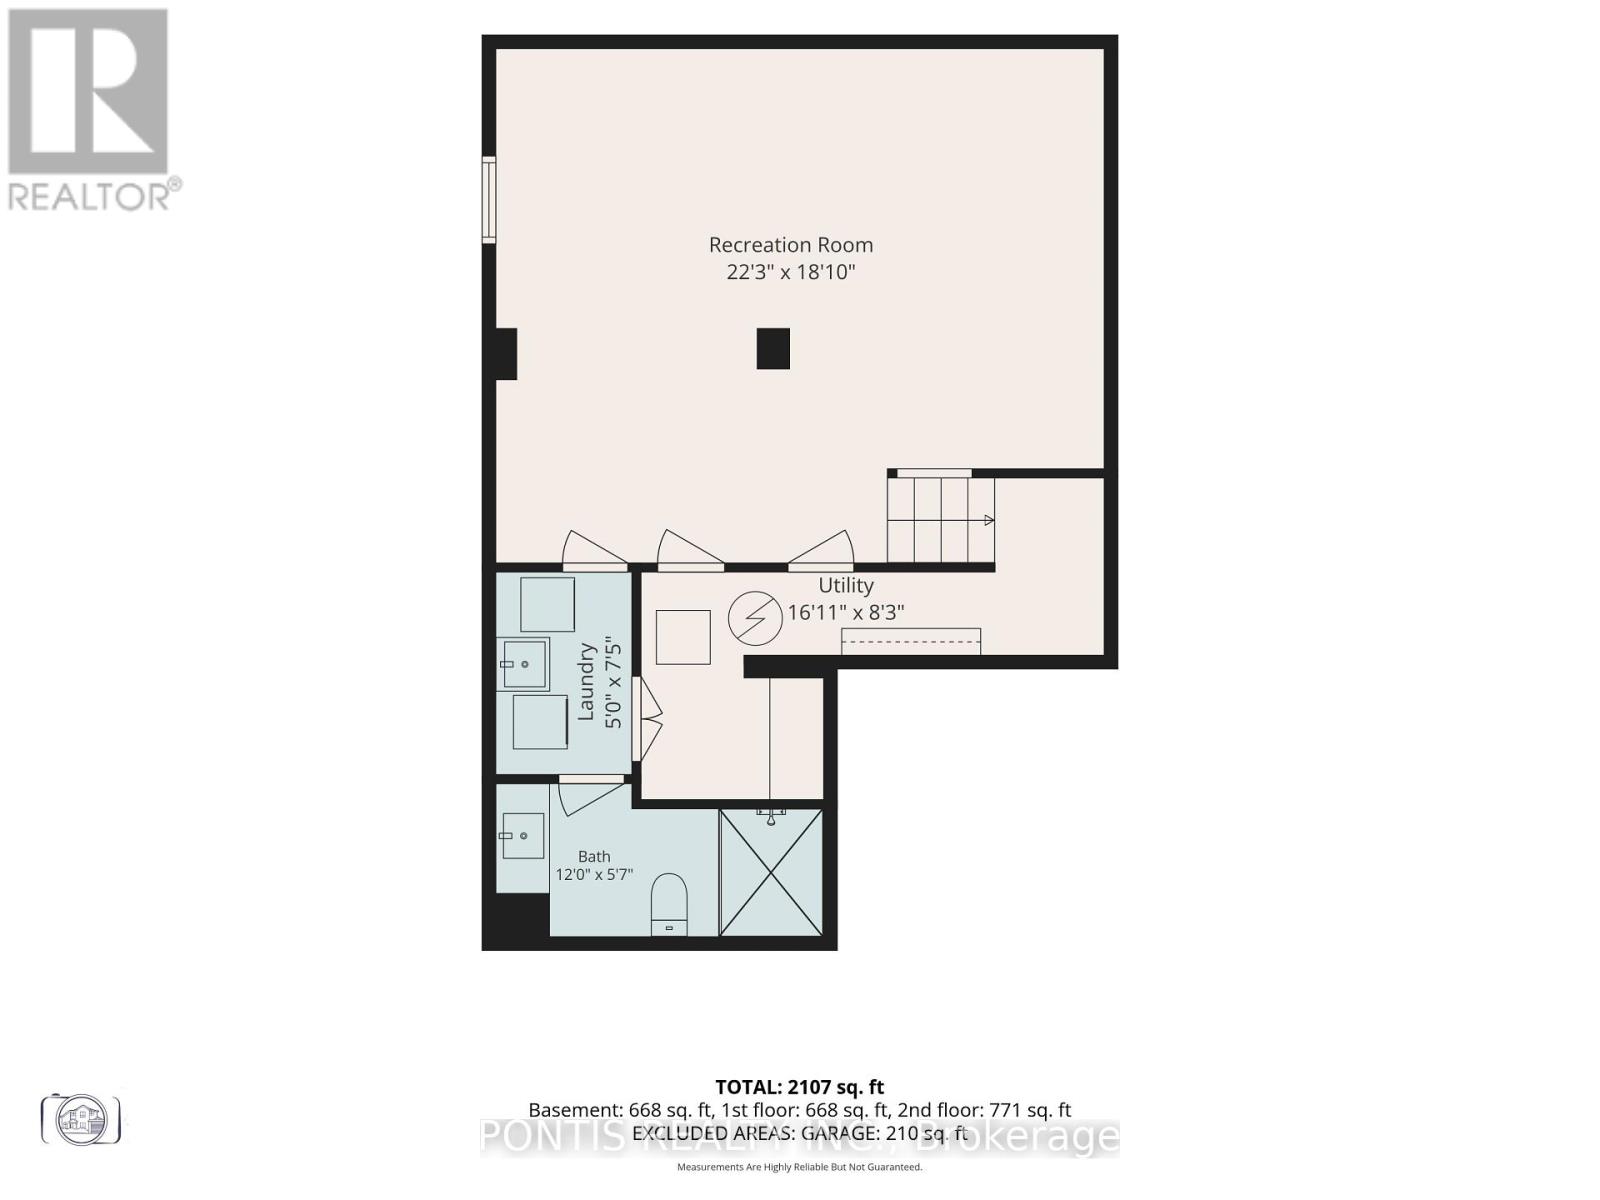
Welcome to 756 Cobbler's Crt - a beautifully updated 4-bedroom, 4-bathroom semi-detached home in the highly sought-after Amberlea community of Pickering! Offering 2,000+ sq. ft. of finished living space, this move-in-ready home has been thoughtfully upgraded within the past 12 months, including new laminate flooring, fresh paint, pot lights, upgraded bathrooms, and a fully renovated kitchen with new cabinetry, granite countertops, range hood, and stainless-steel appliances. The bright and functional layout features spacious living and dining areas, a convenient main-floor powder room, and a walk-out to the private tiled backyard patio and lawn. Upstairs offers 4 generous bedrooms including a primary bedroom with ensuite. The large finished basement adds exceptional versatility with a spacious rec room, full bathroom, and laundry - ideal for a home office, gym, entertainment space, or guest area. Complete with a front porch, 1-car garage + 2-car driveway, this home offers outstanding comfort, functionality, and value. Ideally located close to top-rated schools, parks, shopping, restaurants, transit, and major commuter routes. If you're looking for a cozy family home in one of Pickering's most desirable neighborhoods, then don't let this one pass you by! (id:63616)
Open House
This property has open houses!
2:00 pm
Ends at:4:00 pm
2:00 pm
Ends at:4:00 pm
Property Details
| MLS® Number | E13725204 |
| Property Type | Single Family |
| Community Name | Amberlea |
| Amenities Near By | Hospital, Place Of Worship, Public Transit, Schools |
| Equipment Type | Water Heater - Gas, Water Heater |
| Features | Flat Site |
| Parking Space Total | 3 |
| Rental Equipment Type | Water Heater - Gas, Water Heater |
| Structure | Patio(s), Porch |
Building
| Bathroom Total | 4 |
| Bedrooms Above Ground | 4 |
| Bedrooms Total | 4 |
| Age | 31 To 50 Years |
| Appliances | Garage Door Opener Remote(s), Water Meter, Dishwasher, Dryer, Microwave, Range, Stove, Washer, Window Coverings, Refrigerator |
| Basement Development | Finished |
| Basement Type | N/a (finished) |
| Construction Style Attachment | Semi-detached |
| Cooling Type | Central Air Conditioning |
| Exterior Finish | Brick |
| Flooring Type | Laminate, Carpeted, Tile |
| Foundation Type | Concrete |
| Half Bath Total | 1 |
| Heating Fuel | Natural Gas |
| Heating Type | Forced Air |
| Stories Total | 2 |
| Size Interior | 1,500 - 2,000 Ft2 |
| Type | House |
| Utility Water | Municipal Water |
Parking
| Attached Garage | |
| Garage |
Land
| Acreage | No |
| Fence Type | Fenced Yard |
| Land Amenities | Hospital, Place Of Worship, Public Transit, Schools |
| Sewer | Sanitary Sewer |
| Size Depth | 115 Ft |
| Size Frontage | 32 Ft ,6 In |
| Size Irregular | 32.5 X 115 Ft |
| Size Total Text | 32.5 X 115 Ft |
Rooms
| Level | Type | Length | Width | Dimensions |
|---|---|---|---|---|
| Basement | Recreational, Games Room | 6.7818 m | 5.7302 m | 6.7818 m x 5.7302 m |
| Basement | Laundry Room | 2.286 m | 1.524 m | 2.286 m x 1.524 m |
| Main Level | Living Room | 7.58 m | 3.8862 m | 7.58 m x 3.8862 m |
| Main Level | Dining Room | 3.32 m | 2.92 m | 3.32 m x 2.92 m |
| Main Level | Kitchen | 4.4196 m | 2.81 m | 4.4196 m x 2.81 m |
| Main Level | Foyer | 2.6213 m | 1.966 m | 2.6213 m x 1.966 m |
| Upper Level | Primary Bedroom | 3.7186 m | 3.6576 m | 3.7186 m x 3.6576 m |
| Upper Level | Bedroom 2 | 3.8862 m | 3.109 m | 3.8862 m x 3.109 m |
| Upper Level | Bedroom 3 | 4.6939 m | 2.8346 m | 4.6939 m x 2.8346 m |
| Upper Level | Bedroom 4 | 3.048 m | 3.0175 m | 3.048 m x 3.0175 m |
Utilities
| Electricity | Installed |
https://www.realtor.ca/real-estate/30212346/756-cobblers-court-pickering-amberlea-amberlea
Contact Us
Contact us for more information

The trademarks REALTOR®, REALTORS®, and the REALTOR® logo are controlled by The Canadian Real Estate Association (CREA) and identify real estate professionals who are members of CREA. The trademarks MLS®, Multiple Listing Service® and the associated logos are owned by The Canadian Real Estate Association (CREA) and identify the quality of services provided by real estate professionals who are members of CREA. The trademark DDF® is owned by The Canadian Real Estate Association (CREA) and identifies CREA's Data Distribution Facility (DDF®)
August 29 2026 07:01:02
Toronto Regional Real Estate Board
Pontis Realty Inc.