755 Balsam Lake Drive Kawartha Lakes, Ontario K0M 2B0

$449,900
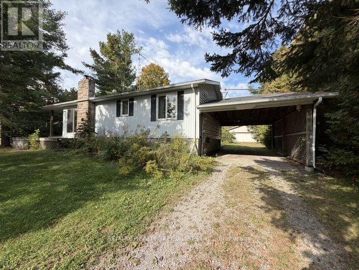
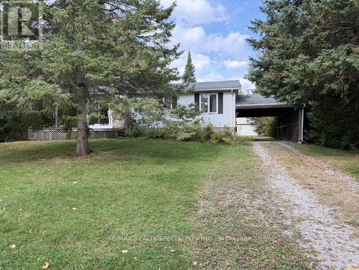
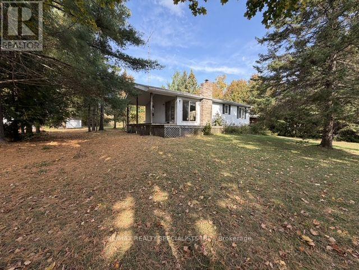
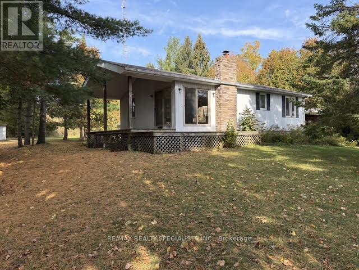
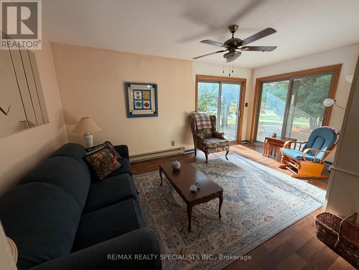
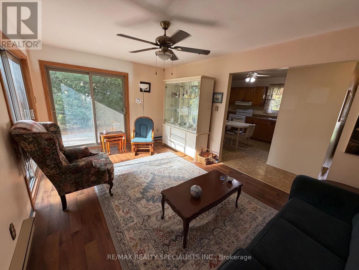
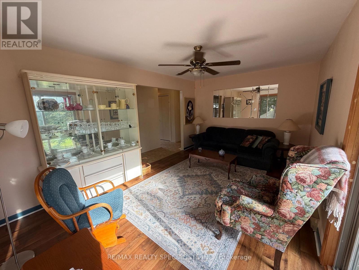
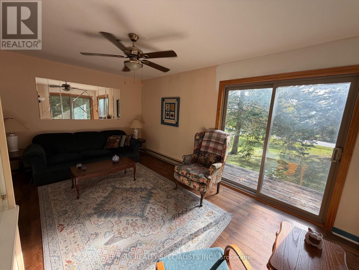
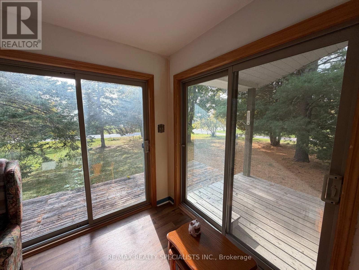
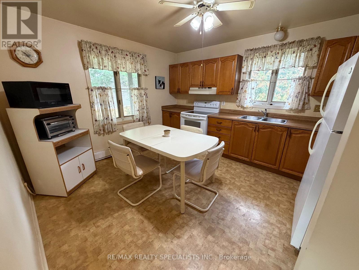
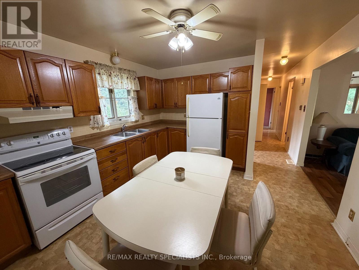
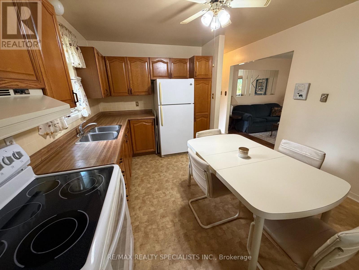
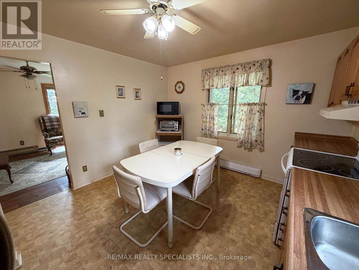
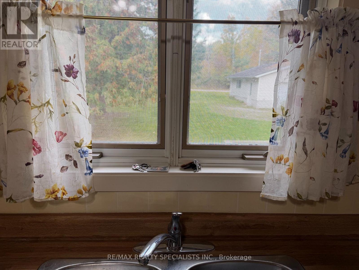
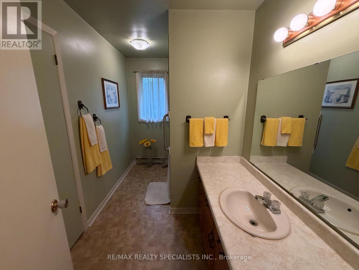
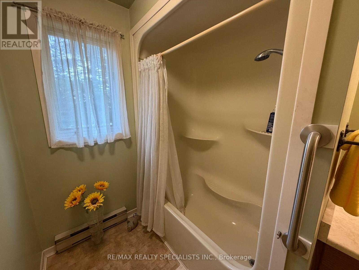
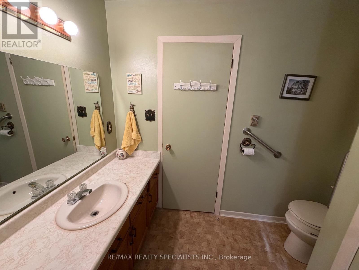
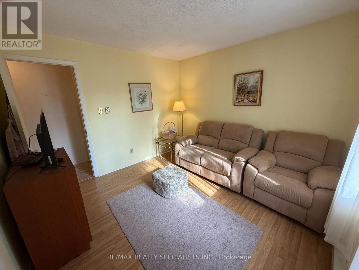
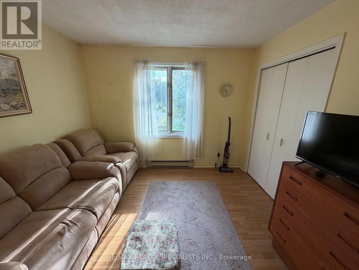
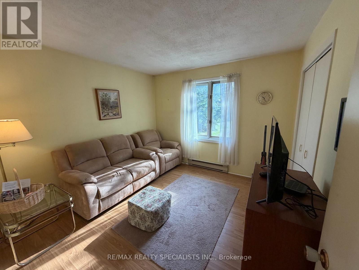
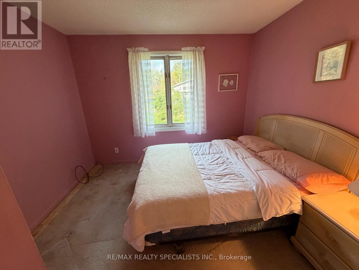
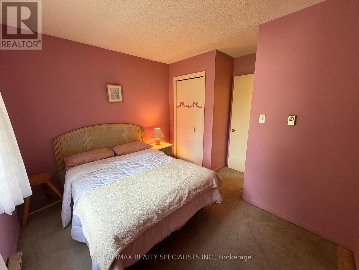
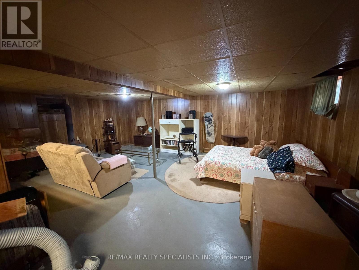
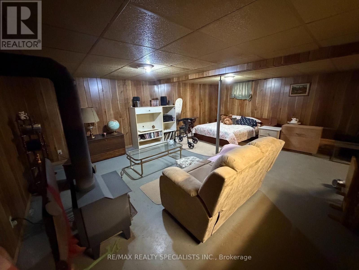
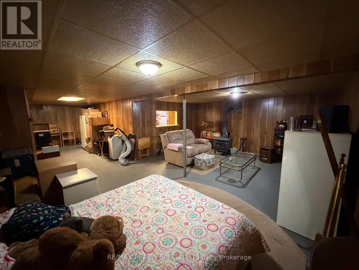
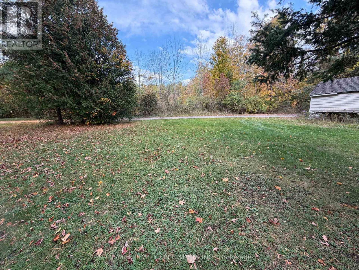
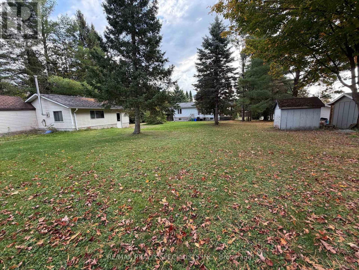
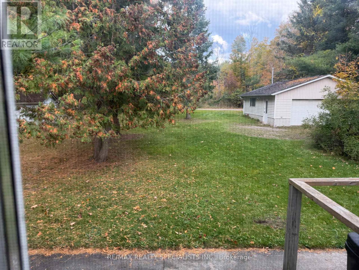
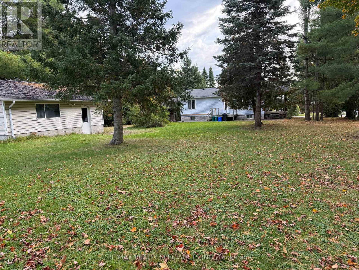
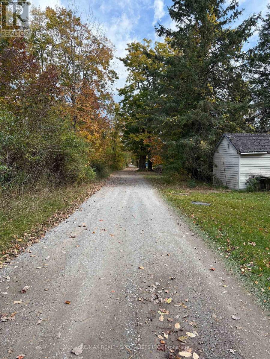
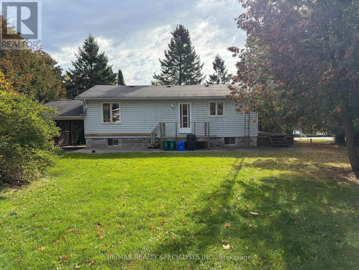
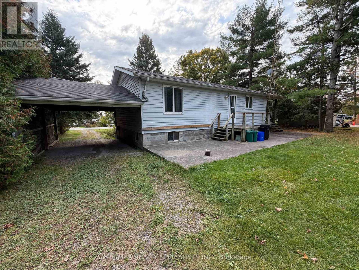
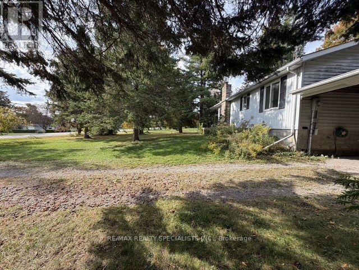
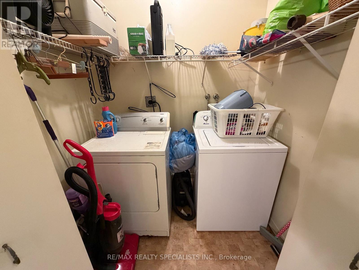
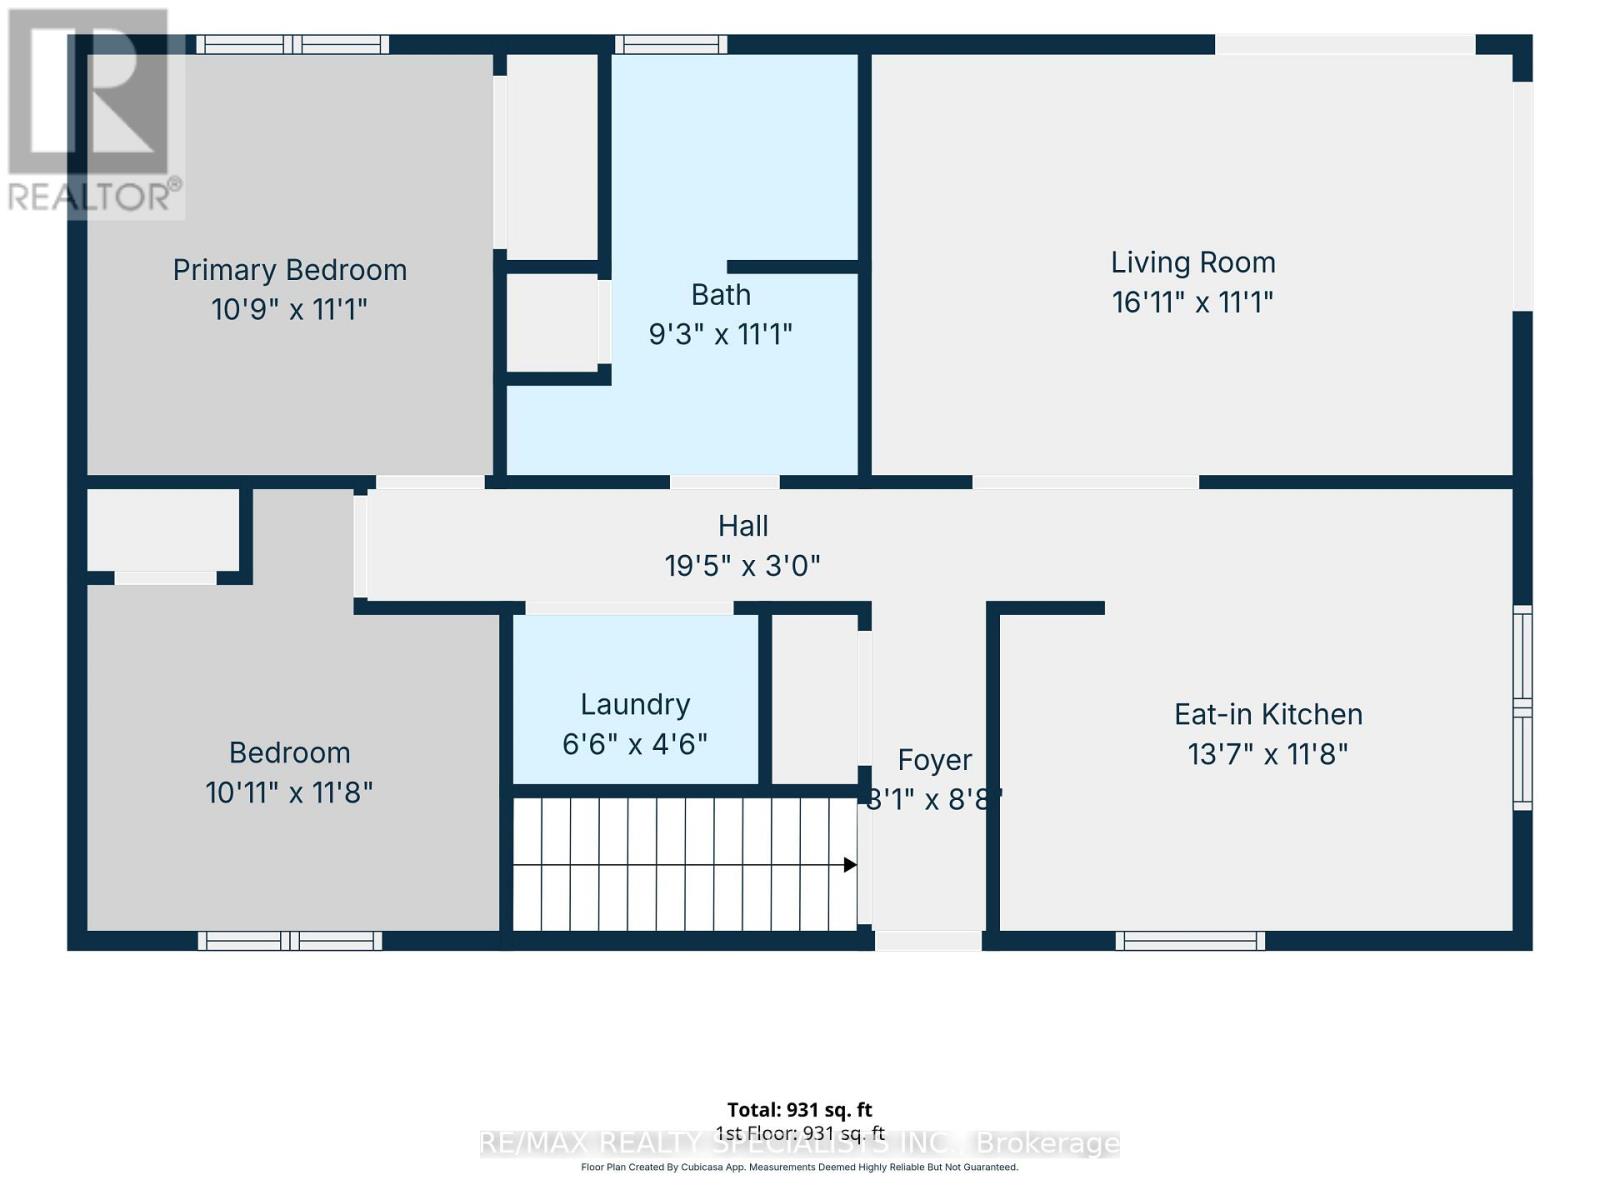
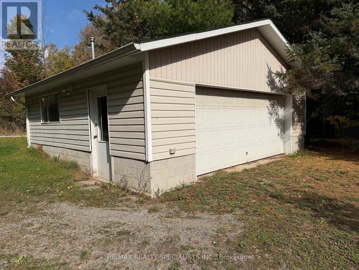
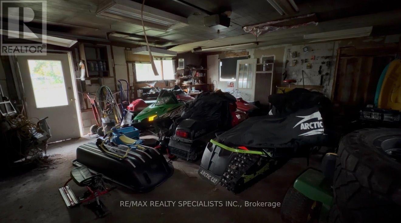
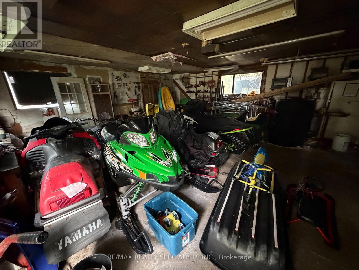
Located just a few minutes from prestigious Balsam Lake, this quaint family home proudly sits on a 100 ft by 226 ft lot (1/2 acre). The home is 912 sq ft with 2 bedrooms and 1 full bath, a spacious living room and an eat-in kitchen. The home also has a full, partially finished basement. There is a 200-amp electrical service, electric heat, a private well, a carport and a large separate 42 ft x 42 ft garage. NOTE: There is a second driveway behind the property. Wonderful community close to all amenities. (id:63616)
Property Details
| MLS® Number | X13877436 |
| Property Type | Single Family |
| Community Name | Bexley |
| Parking Space Total | 6 |
Building
| Bathroom Total | 1 |
| Bedrooms Above Ground | 2 |
| Bedrooms Total | 2 |
| Appliances | Water Heater, Water Treatment |
| Architectural Style | Bungalow |
| Basement Development | Partially Finished |
| Basement Type | N/a (partially Finished) |
| Construction Style Attachment | Detached |
| Cooling Type | None |
| Exterior Finish | Aluminum Siding |
| Foundation Type | Concrete |
| Heating Fuel | Electric |
| Heating Type | Baseboard Heaters |
| Stories Total | 1 |
| Size Interior | 700 - 1,100 Ft2 |
| Type | House |
| Utility Water | Drilled Well |
Parking
| Detached Garage | |
| Garage |
Land
| Acreage | No |
| Sewer | Septic System |
| Size Depth | 226 Ft |
| Size Frontage | 100 Ft |
| Size Irregular | 100 X 226 Ft |
| Size Total Text | 100 X 226 Ft |
Rooms
| Level | Type | Length | Width | Dimensions |
|---|---|---|---|---|
| Main Level | Living Room | 4.91 m | 3.38 m | 4.91 m x 3.38 m |
| Main Level | Kitchen | 4.18 m | 3.6 m | 4.18 m x 3.6 m |
| Main Level | Primary Bedroom | 3.38 m | 3.32 m | 3.38 m x 3.32 m |
| Main Level | Bedroom 2 | 3.6 m | 3.08 m | 3.6 m x 3.08 m |
https://www.realtor.ca/real-estate/30381990/755-balsam-lake-drive-kawartha-lakes-bexley-bexley
Contact Us
Contact us for more information

The trademarks REALTOR®, REALTORS®, and the REALTOR® logo are controlled by The Canadian Real Estate Association (CREA) and identify real estate professionals who are members of CREA. The trademarks MLS®, Multiple Listing Service® and the associated logos are owned by The Canadian Real Estate Association (CREA) and identify the quality of services provided by real estate professionals who are members of CREA. The trademark DDF® is owned by The Canadian Real Estate Association (CREA) and identifies CREA's Data Distribution Facility (DDF®)
October 08 2026 07:11:10
Toronto Regional Real Estate Board
RE/MAX Realty Specialists Inc.