75 Shilton Road Toronto, Ontario M1S 2J8


$1,448,000
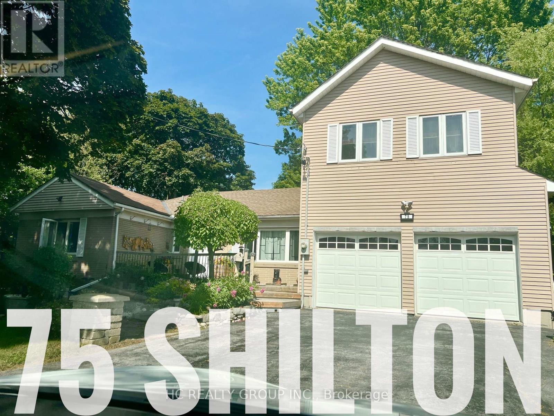
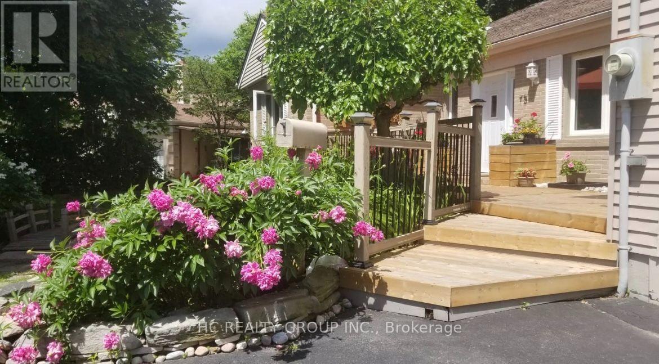
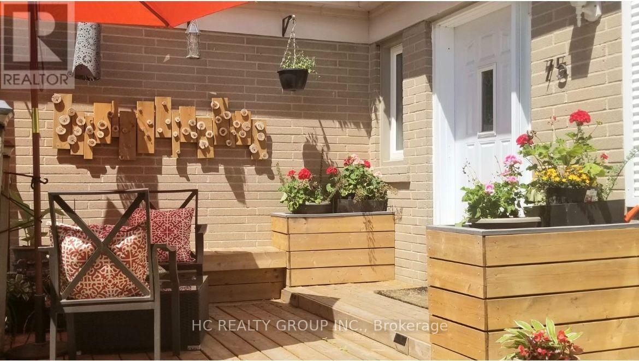
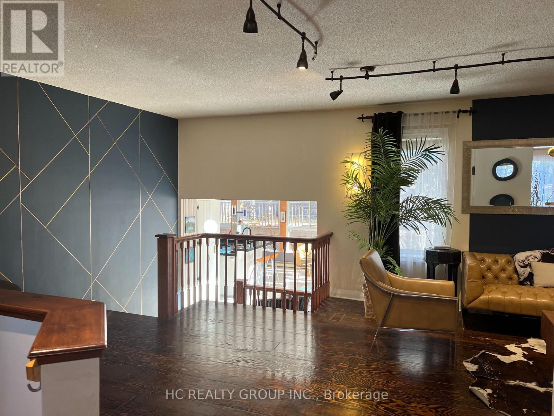
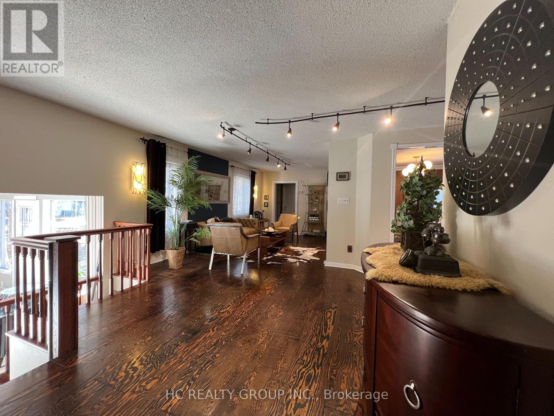
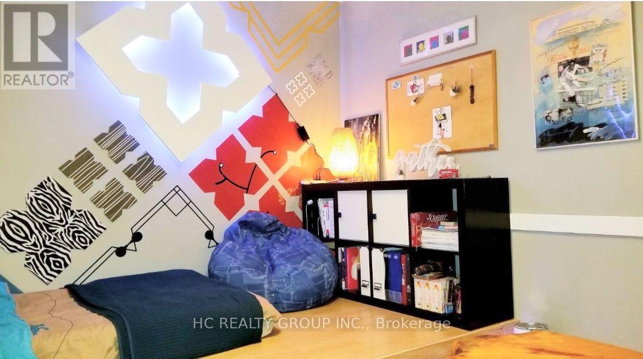
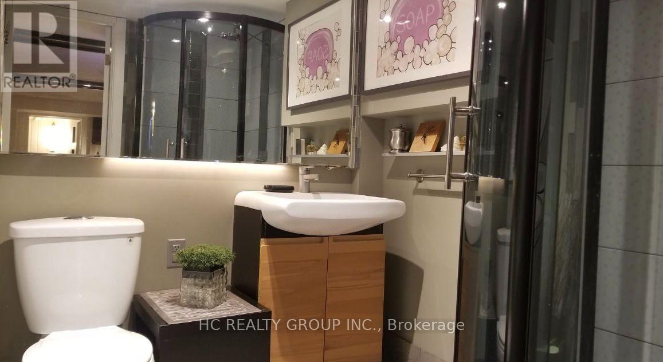
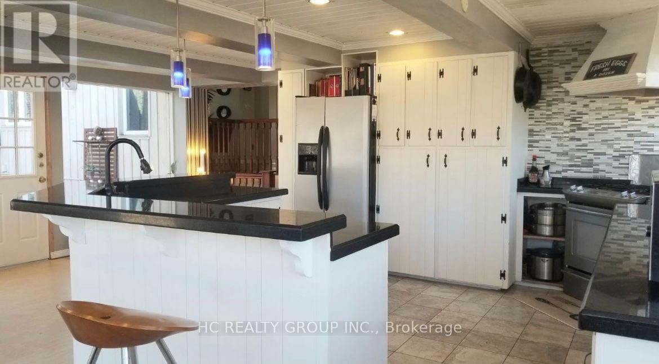
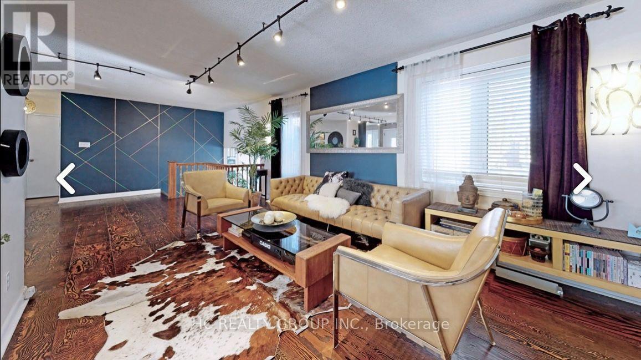
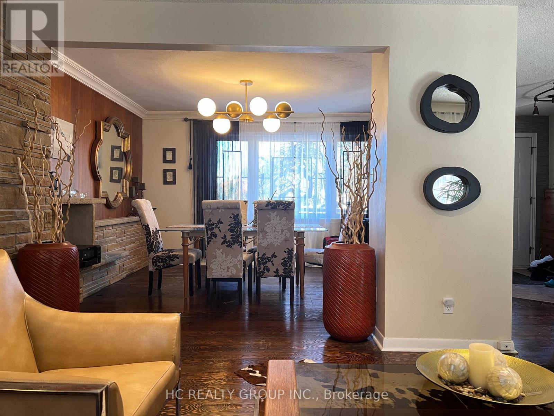
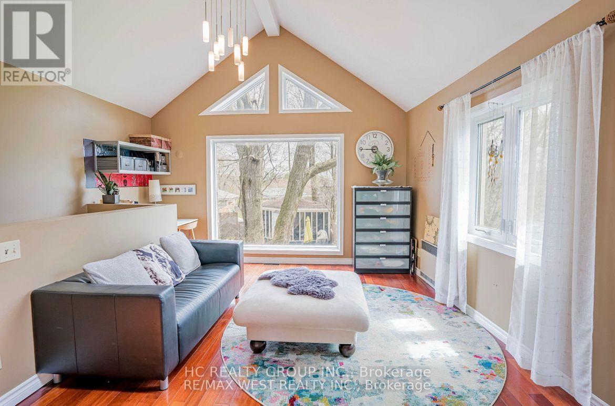
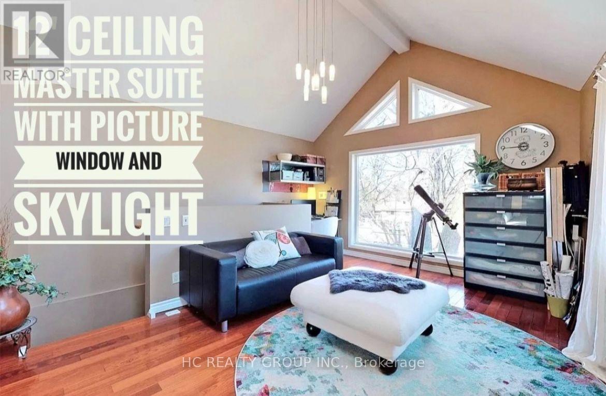
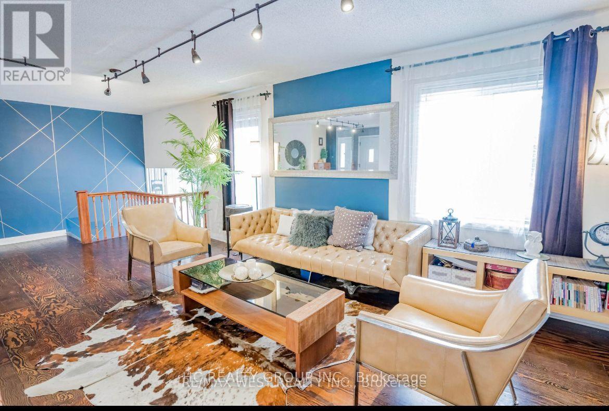
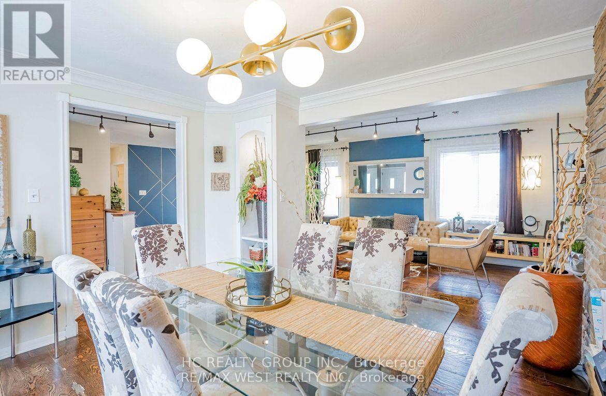
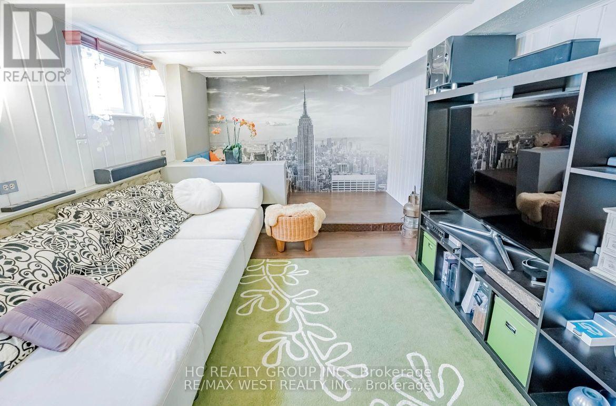
Rare Opportunity In The Heart Of Highly Sought-After Agincourt! Situated On An Exceptional Oversized Pie-Shaped Lot, This Unique Detached Back-Split Offers A Rare Combination Of Prime Location, Generous Living Space And Outstanding Lot Value. Located Within The Agincourt Collegiate Institute School Catchment And Close To Top Schools, Parks, TTC, Shopping, Restaurants And Hwy 401.Featuring 4+2 Bedrooms, 3 Bathrooms And A Rare 3-Car Tandem Garage, The Home Offers A Distinctive Multi-Level Design With Bright Principal Rooms, Abundant Natural Light And Flexible Living Space For Growing Or Multi-Generational Families. Surrounded By Custom And Newly Built Homes, This Is A Rare Opportunity To Own A Unique Home On A Premium Large Lot In One Of Agincourt's Most Convenient And Established Neighbourhoods. Property Is Being Sold In "As Is" Condition. Furniture May Be Negotiable. (id:63616)
Property Details
| MLS® Number | E13757636 |
| Property Type | Single Family |
| Community Name | Agincourt South-Malvern West |
| Amenities Near By | Golf Nearby, Schools, Public Transit |
| Community Features | Community Centre |
| Features | Ravine, Atrium/sunroom |
| Parking Space Total | 9 |
| Pool Type | Above Ground Pool |
| Structure | Deck, Shed |
Building
| Bathroom Total | 3 |
| Bedrooms Above Ground | 4 |
| Bedrooms Below Ground | 2 |
| Bedrooms Total | 6 |
| Appliances | Central Vacuum, Dishwasher, Dryer, Hood Fan, Stove, Washer, Refrigerator |
| Basement Development | Finished |
| Basement Type | N/a (finished) |
| Construction Style Attachment | Detached |
| Construction Style Split Level | Backsplit |
| Cooling Type | None |
| Exterior Finish | Brick |
| Fireplace Present | Yes |
| Flooring Type | Laminate, Hardwood |
| Foundation Type | Concrete |
| Heating Fuel | Natural Gas |
| Heating Type | Forced Air |
| Size Interior | 2,000 - 2,500 Ft2 |
| Type | House |
| Utility Water | Municipal Water |
Parking
| Attached Garage | |
| Garage |
Land
| Acreage | No |
| Land Amenities | Golf Nearby, Schools, Public Transit |
| Sewer | Sanitary Sewer |
| Size Depth | 135 Ft ,6 In |
| Size Frontage | 58 Ft ,6 In |
| Size Irregular | 58.5 X 135.5 Ft ; Pie Shaped |
| Size Total Text | 58.5 X 135.5 Ft ; Pie Shaped |
Rooms
| Level | Type | Length | Width | Dimensions |
|---|---|---|---|---|
| Basement | Bedroom | 4.137 m | 3.821 m | 4.137 m x 3.821 m |
| Basement | Bedroom 2 | 6.138 m | 3.183 m | 6.138 m x 3.183 m |
| Basement | Recreational, Games Room | 6.771 m | 6.194 m | 6.771 m x 6.194 m |
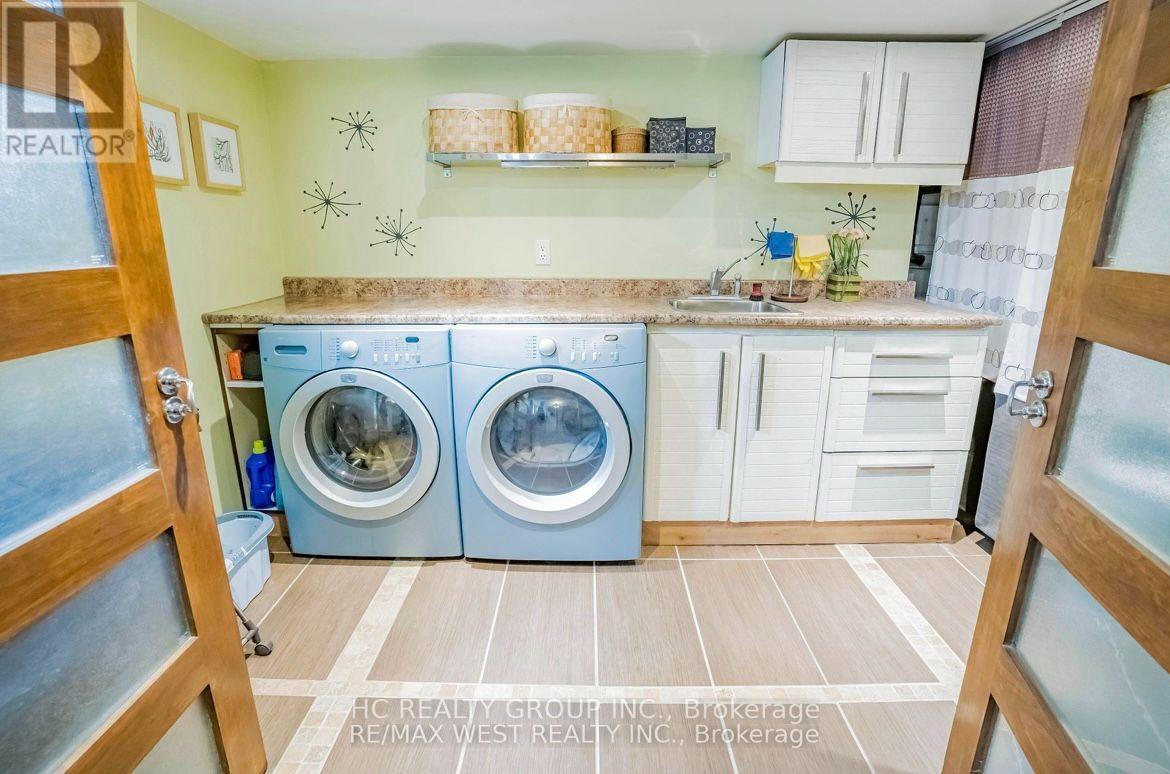
| Basement | Laundry Room | 3.254 m | 2.447 m | 3.254 m x 2.447 m |
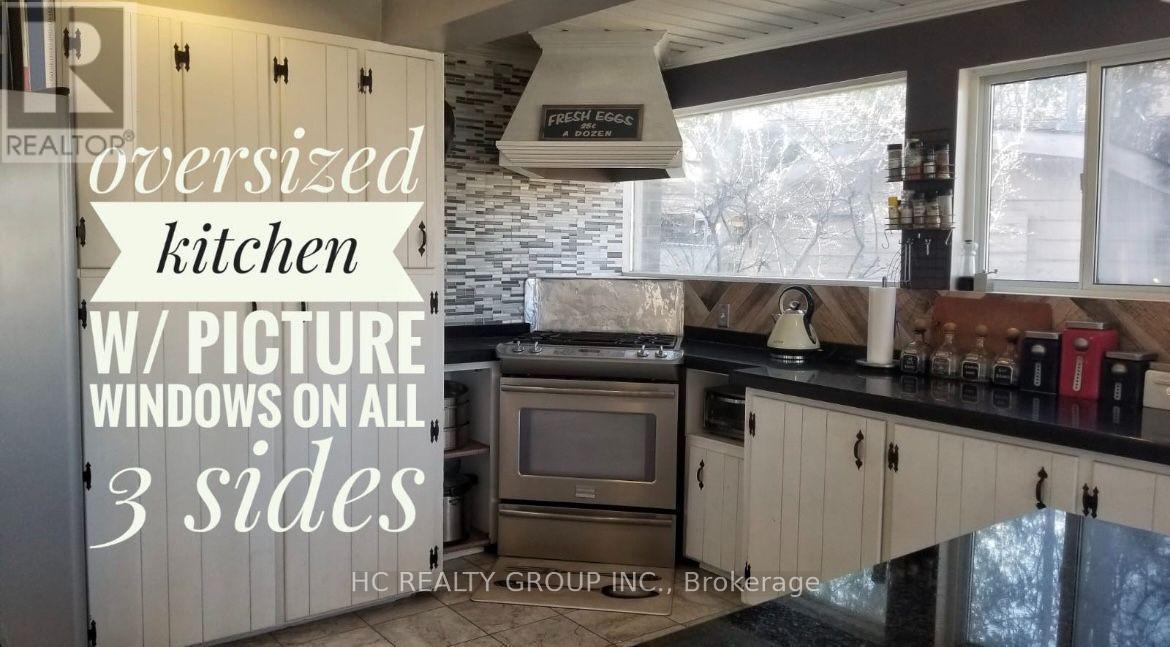
| Lower Level | Kitchen | 6.206 m | 6.108 m | 6.206 m x 6.108 m |
| Main Level | Living Room | 3.19 m | 8.2 m | 3.19 m x 8.2 m |
| Main Level | Bedroom 3 | 2.818 m | 2.453 m | 2.818 m x 2.453 m |
| Main Level | Bedroom 2 | 3.422 m | 3.598 m | 3.422 m x 3.598 m |
| Main Level | Foyer | 2.549 m | 2.197 m | 2.549 m x 2.197 m |
| Main Level | Bedroom 4 | 3.219 m | 3.551 m | 3.219 m x 3.551 m |
| Main Level | Dining Room | 3.215 m | 3.983 m | 3.215 m x 3.983 m |
| Upper Level | Family Room | 4.802 m | 4.581 m | 4.802 m x 4.581 m |
| Upper Level | Primary Bedroom | 3.044 m | 3.856 m | 3.044 m x 3.856 m |
Utilities
| Electricity | Installed |
| Sewer | Installed |
Contact Us
Contact us for more information

The trademarks REALTOR®, REALTORS®, and the REALTOR® logo are controlled by The Canadian Real Estate Association (CREA) and identify real estate professionals who are members of CREA. The trademarks MLS®, Multiple Listing Service® and the associated logos are owned by The Canadian Real Estate Association (CREA) and identify the quality of services provided by real estate professionals who are members of CREA. The trademark DDF® is owned by The Canadian Real Estate Association (CREA) and identifies CREA's Data Distribution Facility (DDF®)
September 09 2026 01:00:30
Toronto Regional Real Estate Board
Hc Realty Group Inc.