75 Ravensbourne Crescent Toronto, Ontario M9A 2B1

$1,988,000
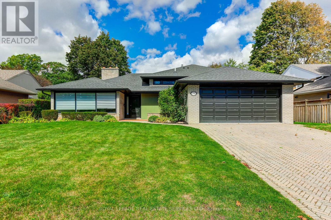
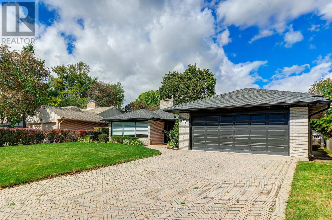
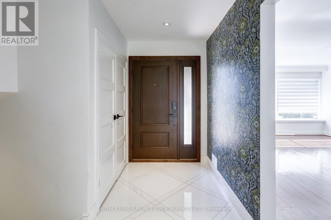
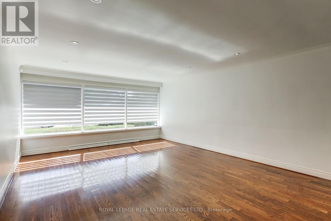
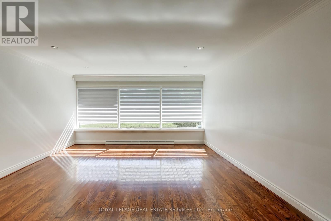
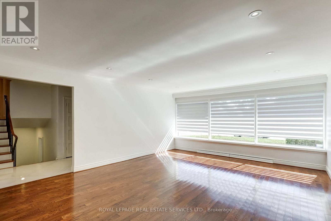
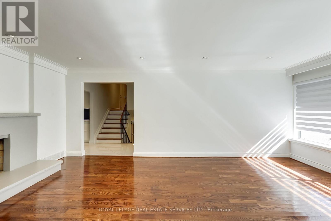
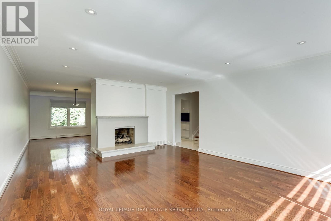
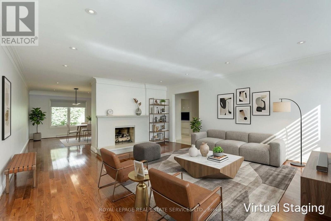
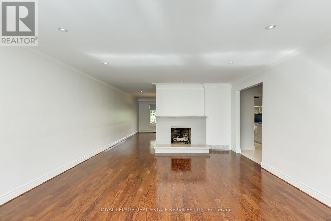
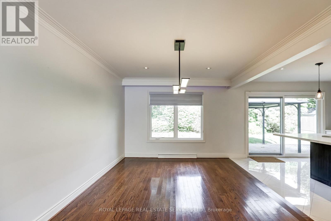
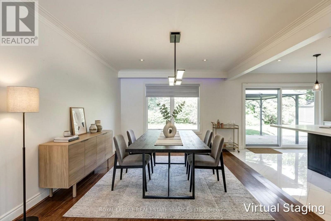
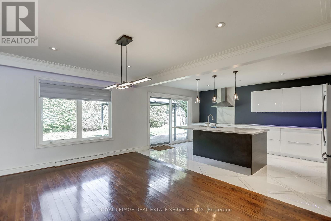
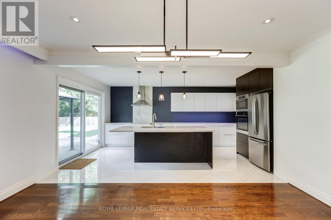
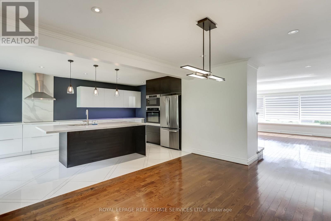
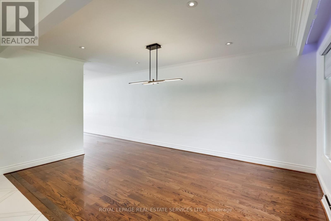
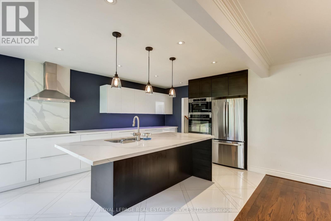
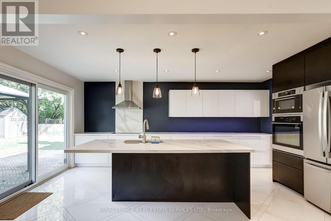
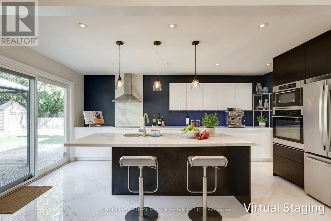
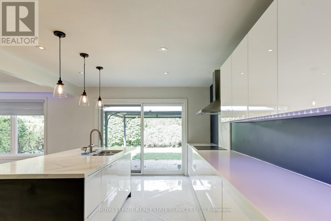
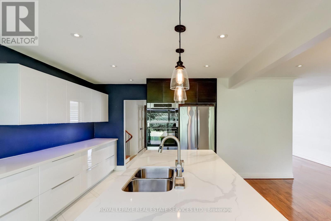
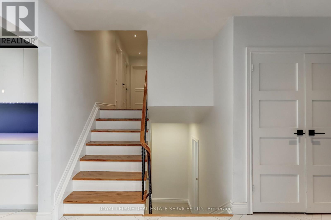
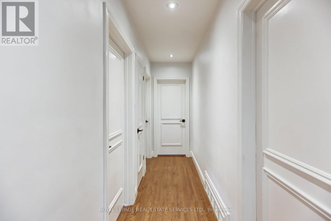
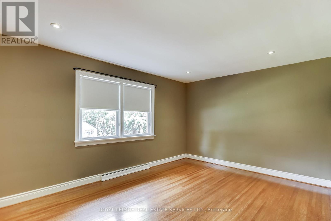
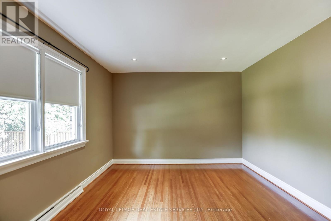
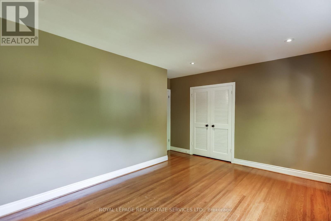
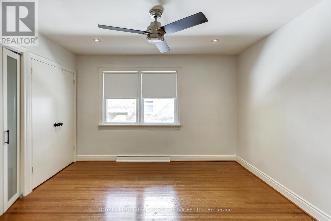
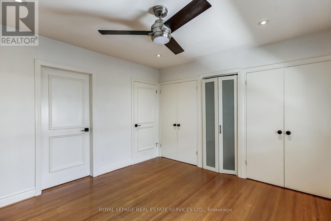
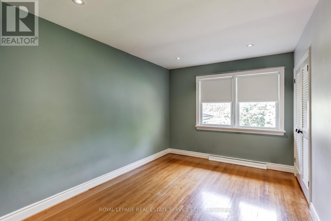
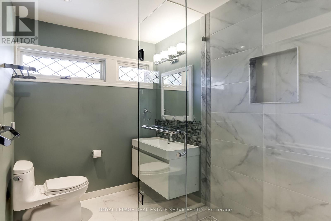
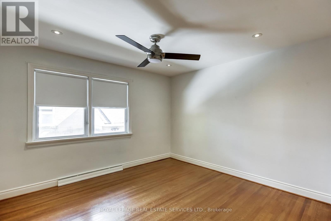
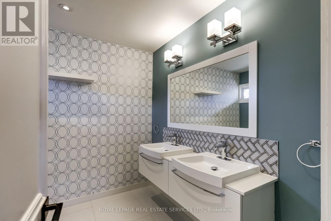
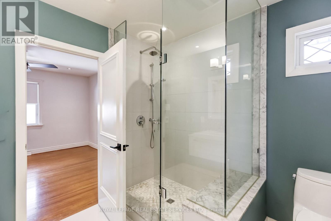
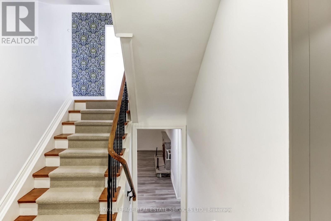
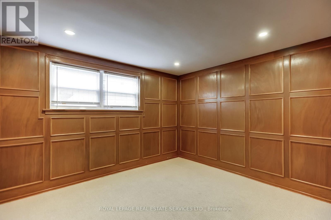
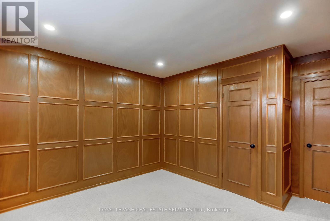
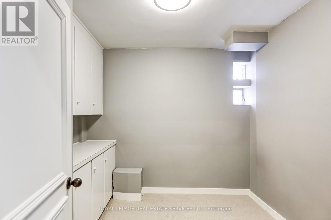
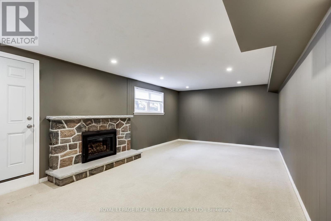
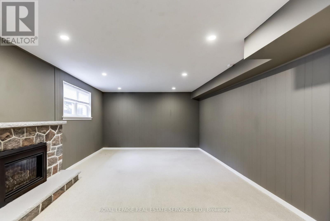
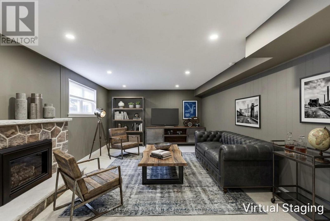
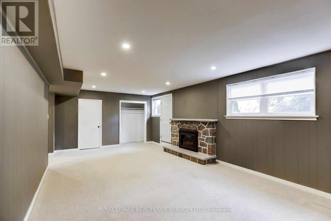
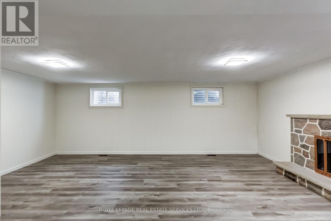
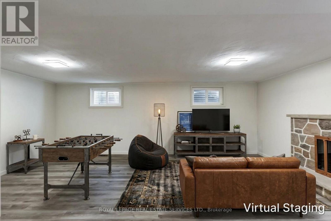
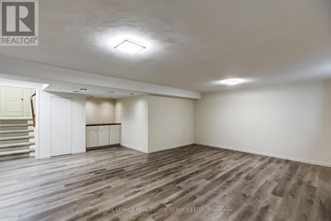
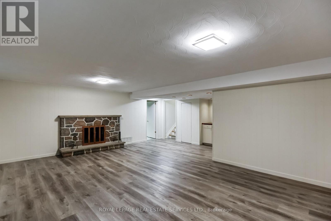
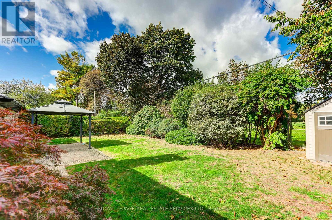
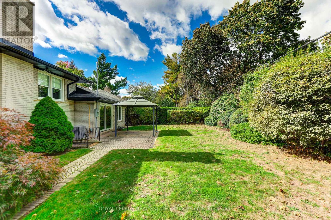
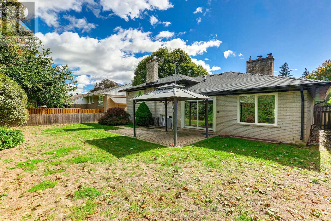
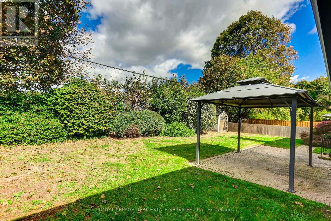
Wonderful Princess Anne Manor Family Home. Four bedroom sidesplit backing onto Richview Collegiate Parkland. Updated kitchen and bathrooms. almost 3,500 square feet of living space. Perfect for entertaining. Mulitple fireplaces. Open concept, gourmet kitchen with walkout to private treed garden with gazebo and patio. Lower level family room with walk up to rear garden. Basement level recreation room. Very quiet crescent located steps to the new Eglinton Crosstown line and bus to Islington subway. Short drive to Pearson airport, 401 and 427. Many updates. Move in condition. (id:63616)
Property Details
| MLS® Number | W13885812 |
| Property Type | Single Family |
| Neigbourhood | Princess-Rosethorn |
| Community Name | Princess-Rosethorn |
| Amenities Near By | Golf Nearby, Park, Place Of Worship, Public Transit, Schools |
| Features | Irregular Lot Size, Flat Site |
| Parking Space Total | 6 |
| Structure | Patio(s), Shed |
Building
| Bathroom Total | 3 |
| Bedrooms Above Ground | 4 |
| Bedrooms Total | 4 |
| Amenities | Fireplace(s) |
| Appliances | Garage Door Opener Remote(s), Cooktop, Dishwasher, Dryer, Microwave, Oven, Washer, Refrigerator |
| Basement Type | Full |
| Construction Style Attachment | Detached |
| Construction Style Split Level | Sidesplit |
| Cooling Type | Central Air Conditioning |
| Exterior Finish | Brick |
| Fire Protection | Alarm System |
| Fireplace Present | Yes |
| Fireplace Total | 3 |
| Flooring Type | Hardwood, Carpeted |
| Foundation Type | Block |
| Half Bath Total | 1 |
| Heating Fuel | Natural Gas |
| Heating Type | Forced Air |
| Size Interior | 1,500 - 2,000 Ft2 |
| Type | House |
| Utility Water | Municipal Water |
Parking
| Garage |
Land
| Acreage | No |
| Fence Type | Fenced Yard |
| Land Amenities | Golf Nearby, Park, Place Of Worship, Public Transit, Schools |
| Landscape Features | Landscaped |
| Sewer | Sanitary Sewer |
| Size Depth | 119 Ft |
| Size Frontage | 67 Ft |
| Size Irregular | 67 X 119 Ft ; R. 71'6\" W. 118' 1 .1/4\" |
| Size Total Text | 67 X 119 Ft ; R. 71'6\" W. 118' 1 .1/4\" |
Rooms
| Level | Type | Length | Width | Dimensions |
|---|---|---|---|---|
| Lower Level | Recreational, Games Room | 6.35 m | 6.16 m | 6.35 m x 6.16 m |
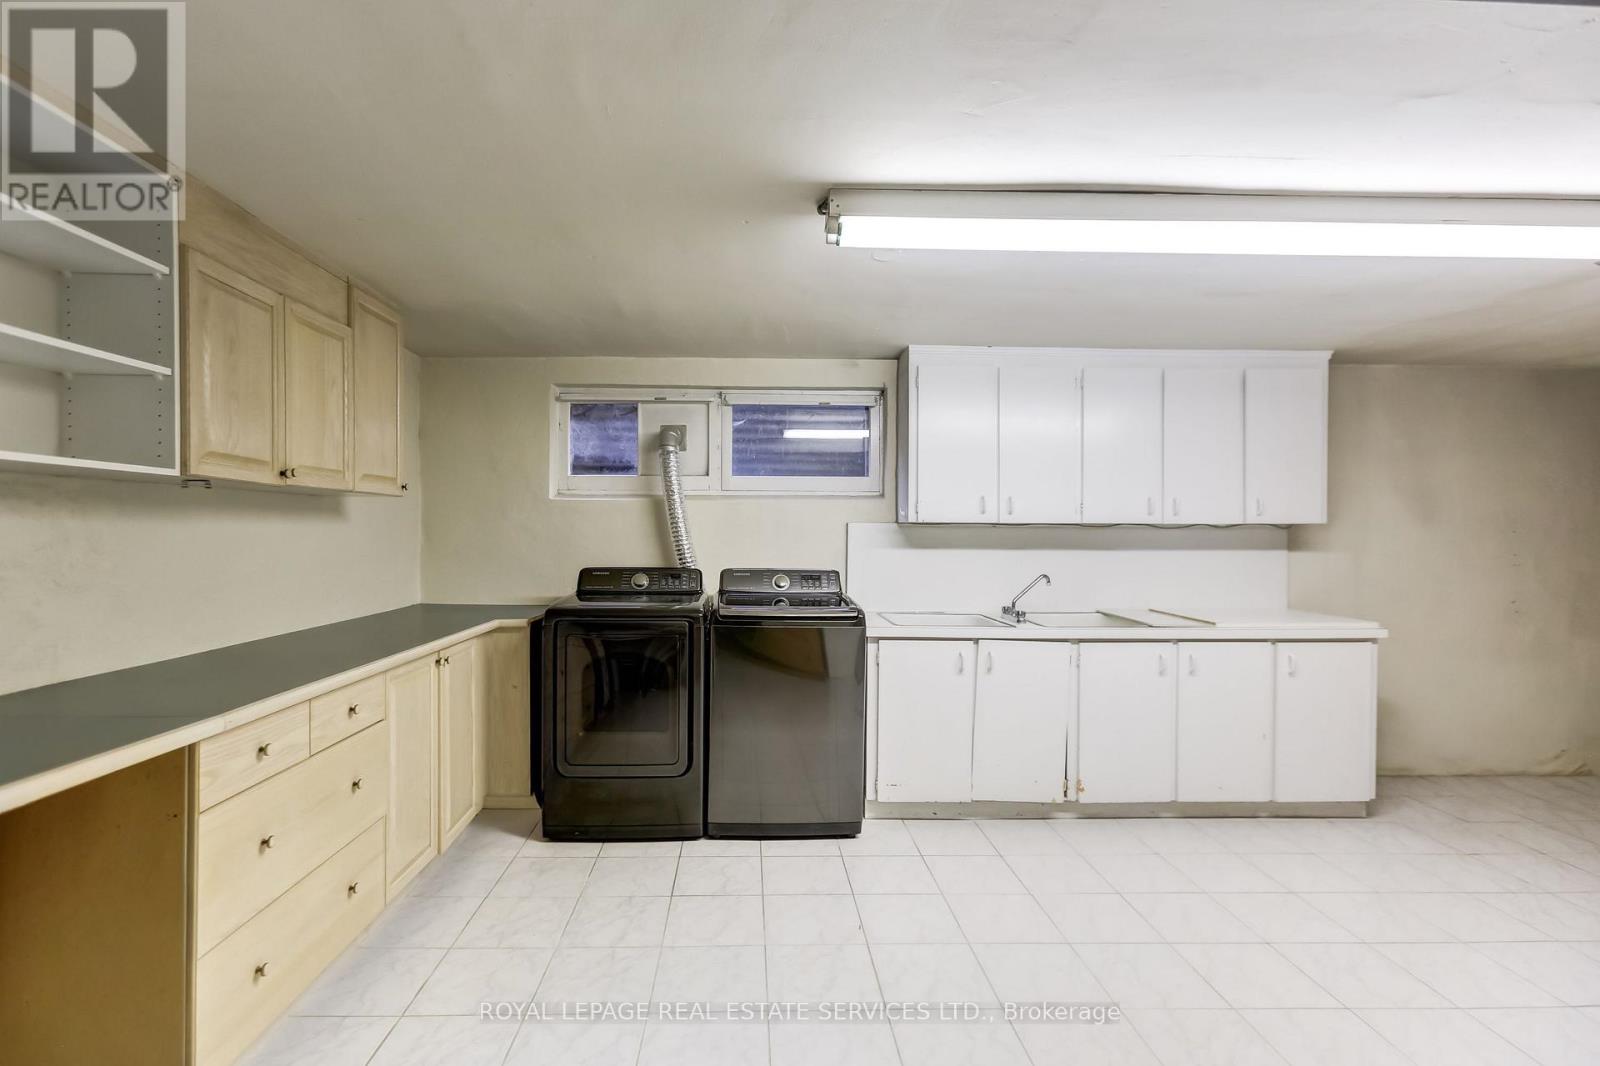
| Lower Level | Laundry Room | 7.03 m | 5.27 m | 7.03 m x 5.27 m |
| Main Level | Living Room | 6.33 m | 4.33 m | 6.33 m x 4.33 m |
| Main Level | Dining Room | 4.72 m | 3.33 m | 4.72 m x 3.33 m |
| Main Level | Kitchen | 4.72 m | 3.66 m | 4.72 m x 3.66 m |
| Upper Level | Primary Bedroom | 3.75 m | 3.57 m | 3.75 m x 3.57 m |
| Upper Level | Bedroom | 4.3 m | 2.86 m | 4.3 m x 2.86 m |
| Upper Level | Bedroom | 4.64 m | 3.47 m | 4.64 m x 3.47 m |
| In Between | Family Room | 7.53 m | 4.05 m | 7.53 m x 4.05 m |
| In Between | Bedroom | 3.75 m | 3.33 m | 3.75 m x 3.33 m |
| In Between | Pantry | 2.79 m | 2.59 m | 2.79 m x 2.59 m |
Utilities
| Cable | Installed |
| Electricity | Installed |
| Sewer | Installed |
Contact Us
Contact us for more information

The trademarks REALTOR®, REALTORS®, and the REALTOR® logo are controlled by The Canadian Real Estate Association (CREA) and identify real estate professionals who are members of CREA. The trademarks MLS®, Multiple Listing Service® and the associated logos are owned by The Canadian Real Estate Association (CREA) and identify the quality of services provided by real estate professionals who are members of CREA. The trademark DDF® is owned by The Canadian Real Estate Association (CREA) and identifies CREA's Data Distribution Facility (DDF®)
October 11 2026 07:31:47
Toronto Regional Real Estate Board
Royal LePage Real Estate Services Ltd.