75 Jinnah Avenue Markham, Ontario L3S 0G3

$1,399,000
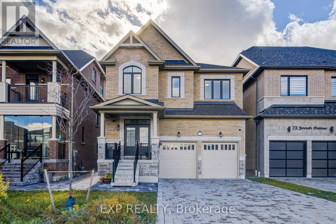
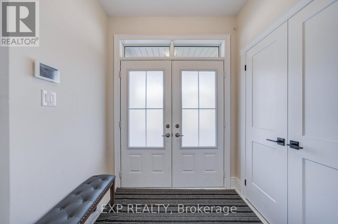
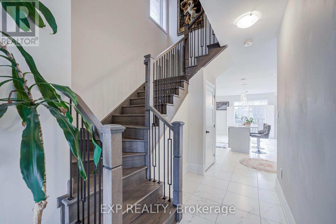
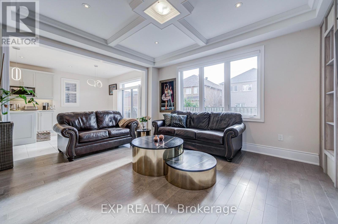
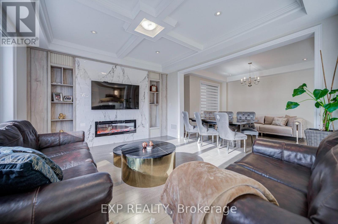
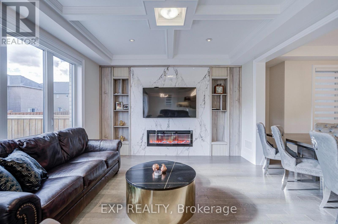
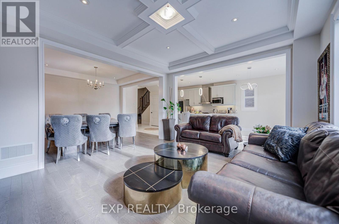
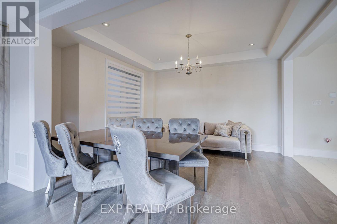
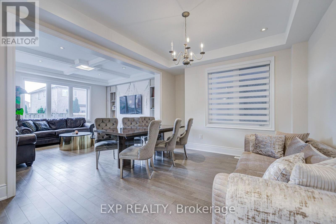
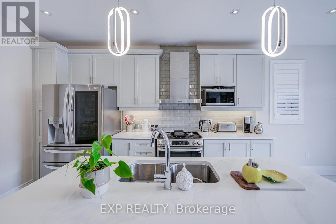
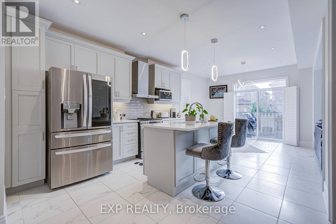
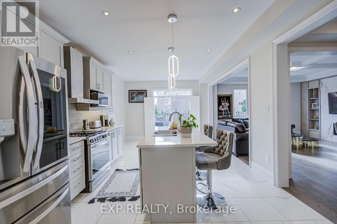
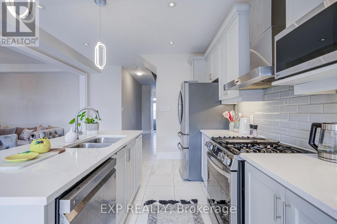
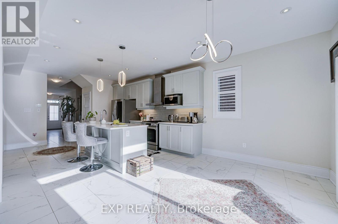
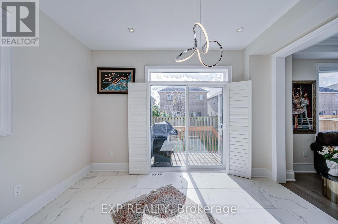
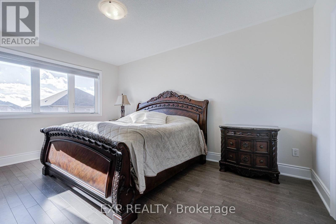
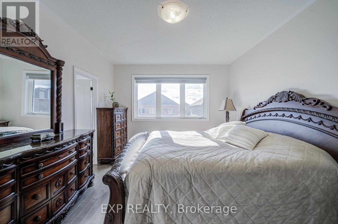
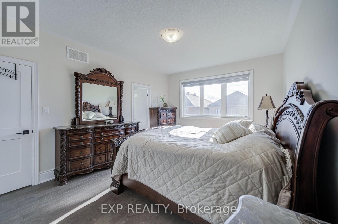
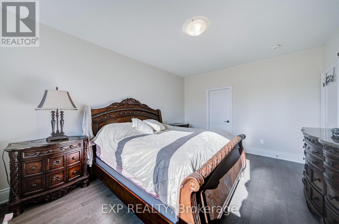
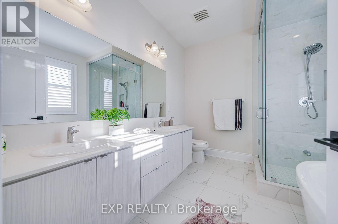
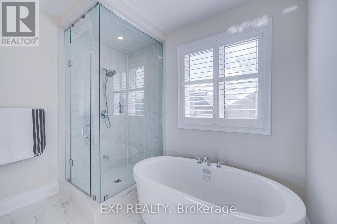
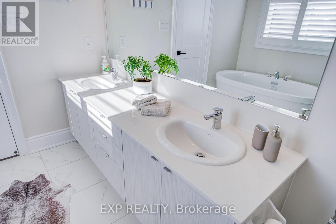
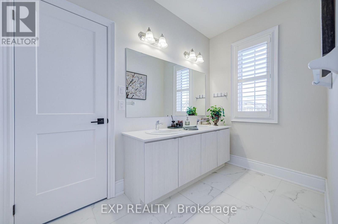
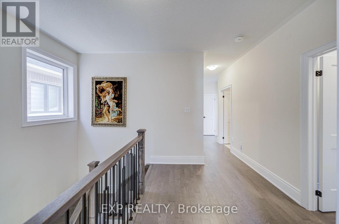
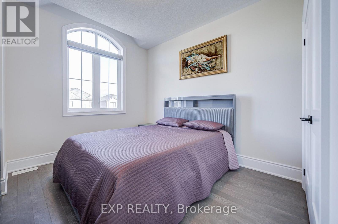
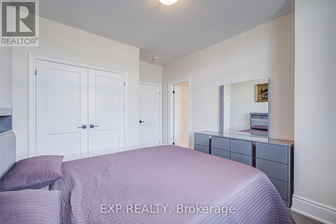
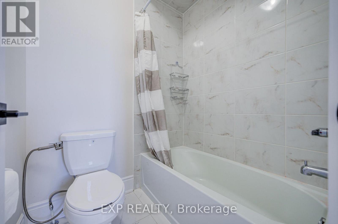
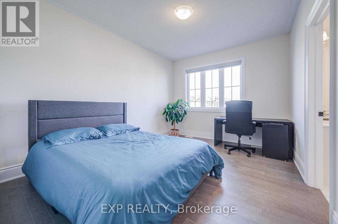
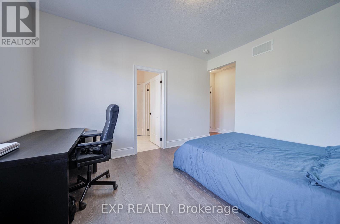
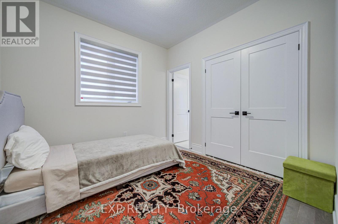
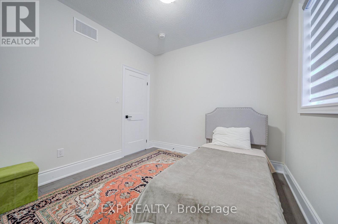
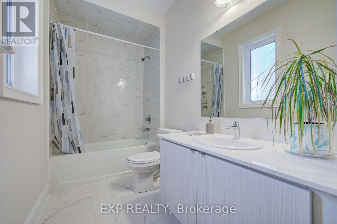
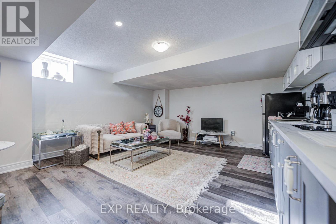
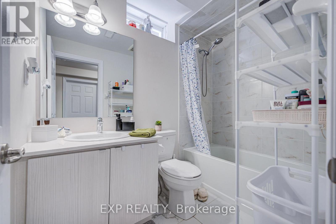
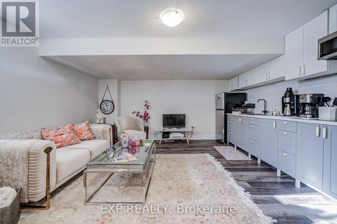
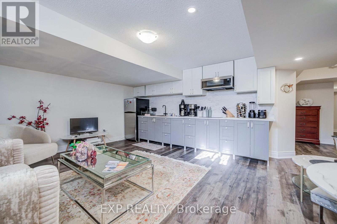
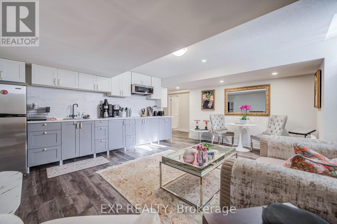
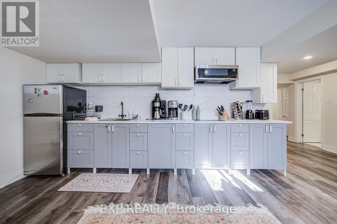
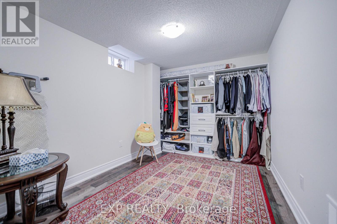
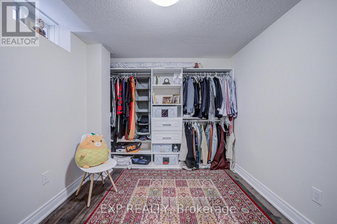
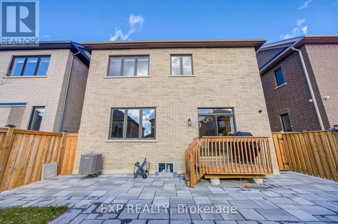
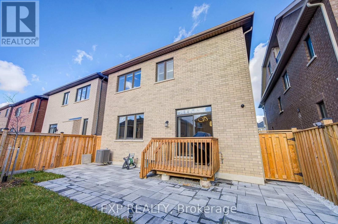
Discover Luxury Living In This Stunning Detached Home Offering Approx. 3,200 Sq. Ft. Of Finished Living Space With Upgrades *Featuring 4+1 Bedrooms, 5 Bathrooms & 9-Ft Ceilings On Main & Second Floors *Elegant Living Room Showcases Coffered Ceilings, A Marble Feature Wall, Custom Built-Ins & Electric Fireplace! Bright Open-Concept Layout With Spacious Living & Dining Areas *Gourmet Kitchen Boasts Quartz Countertops, Stainless Steel Appliances, Centre Island, Stylish Backsplash & Under-Cabinet Lighting *All Bedrooms Offer Direct Bathroom Access! Professionally Builder-Finished Basement Apartment Unit With A Newly Added Separate Entrance Offers Excellent Flexibility For Extended Family Living *Additional Highlights Include Oak Stairs With Wrought Iron Pickets, California Shutters, Interlock Driveway & EV Charger Rough-In *Conveniently Located Near Schools, York University, Parks, Shopping, Transit & Aaniin Community Centre* (id:63616)
Open House
This property has open houses!
2:00 pm
Ends at:4:00 pm
2:00 pm
Ends at:4:00 pm
Property Details
| MLS® Number | N14156998 |
| Property Type | Single Family |
| Community Name | Middlefield |
| Parking Space Total | 8 |
Building
| Bathroom Total | 5 |
| Bedrooms Above Ground | 4 |
| Bedrooms Below Ground | 1 |
| Bedrooms Total | 5 |
| Appliances | Dishwasher, Dryer, Hood Fan, Stove, Window Coverings, Refrigerator |
| Basement Development | Finished |
| Basement Features | Apartment In Basement, Separate Entrance |
| Basement Type | N/a, N/a (finished), N/a |
| Construction Style Attachment | Detached |
| Cooling Type | Central Air Conditioning |
| Exterior Finish | Brick |
| Fireplace Present | Yes |
| Foundation Type | Brick |
| Half Bath Total | 1 |
| Heating Fuel | Natural Gas |
| Heating Type | Forced Air |
| Stories Total | 2 |
| Size Interior | 2,000 - 2,500 Ft2 |
| Type | House |
| Utility Water | Municipal Water |
Parking
| Garage |
Land
| Acreage | No |
| Sewer | Sanitary Sewer |
| Size Depth | 111 Ft ,10 In |
| Size Frontage | 36 Ft ,1 In |
| Size Irregular | 36.1 X 111.9 Ft |
| Size Total Text | 36.1 X 111.9 Ft |
Rooms
| Level | Type | Length | Width | Dimensions |
|---|---|---|---|---|
| Second Level | Primary Bedroom | 15.98 m | 11.91 m | 15.98 m x 11.91 m |
| Second Level | Bedroom 2 | 10.01 m | 9.84 m | 10.01 m x 9.84 m |
| Second Level | Bedroom 3 | 13.62 m | 10.93 m | 13.62 m x 10.93 m |
| Second Level | Bedroom 4 | 11.12 m | 10.63 m | 11.12 m x 10.63 m |
| Basement | Bedroom | 10.04 m | 8.89 m | 10.04 m x 8.89 m |
| Basement | Recreational, Games Room | 16.63 m | 12.89 m | 16.63 m x 12.89 m |
| Basement | Kitchen | 14.37 m | 2.3 m | 14.37 m x 2.3 m |
| Main Level | Living Room | 12.89 m | 10.99 m | 12.89 m x 10.99 m |
| Main Level | Dining Room | 12.4 m | 8.1 m | 12.4 m x 8.1 m |
| Main Level | Family Room | 13.39 m | 12.96 m | 13.39 m x 12.96 m |
| Main Level | Kitchen | 13 m | 11.88 m | 13 m x 11.88 m |
https://www.realtor.ca/real-estate/30487839/75-jinnah-avenue-markham-middlefield-middlefield
Contact Us
Contact us for more information

The trademarks REALTOR®, REALTORS®, and the REALTOR® logo are controlled by The Canadian Real Estate Association (CREA) and identify real estate professionals who are members of CREA. The trademarks MLS®, Multiple Listing Service® and the associated logos are owned by The Canadian Real Estate Association (CREA) and identify the quality of services provided by real estate professionals who are members of CREA. The trademark DDF® is owned by The Canadian Real Estate Association (CREA) and identifies CREA's Data Distribution Facility (DDF®)
November 06 2026 09:04:16
Toronto Regional Real Estate Board
Exp Realty