742 Winterton Way Mississauga, Ontario L5R 3L6

$3,300 Monthly
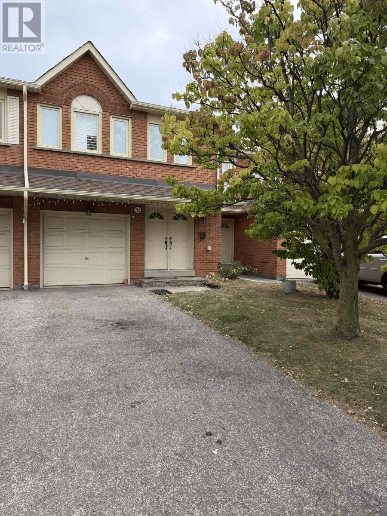
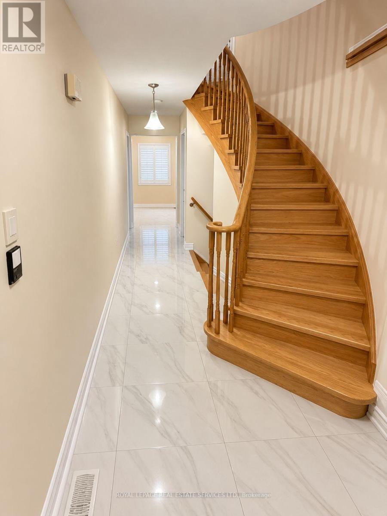
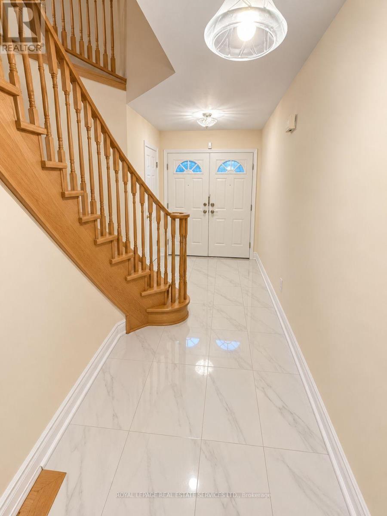
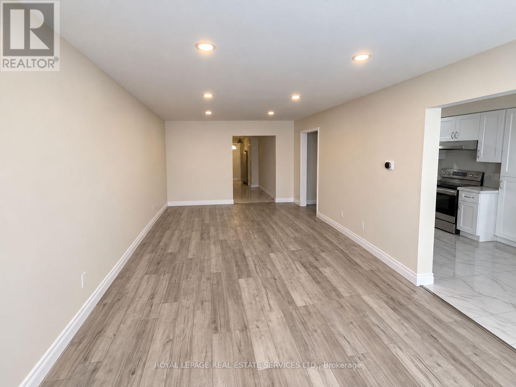
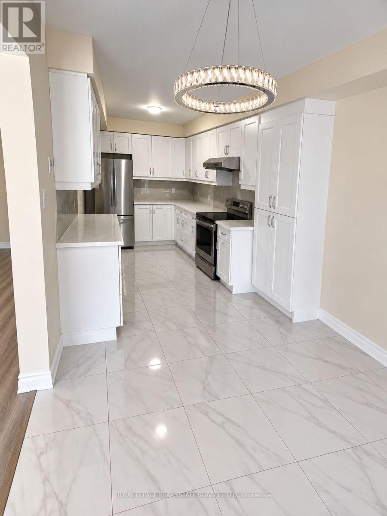
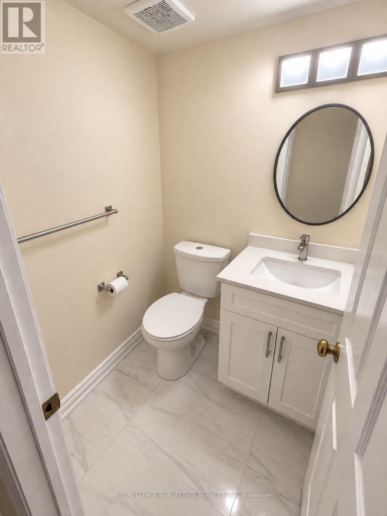
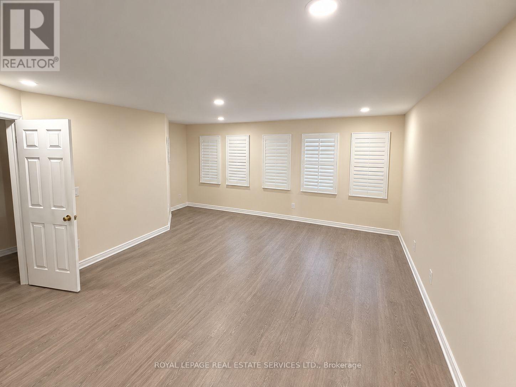
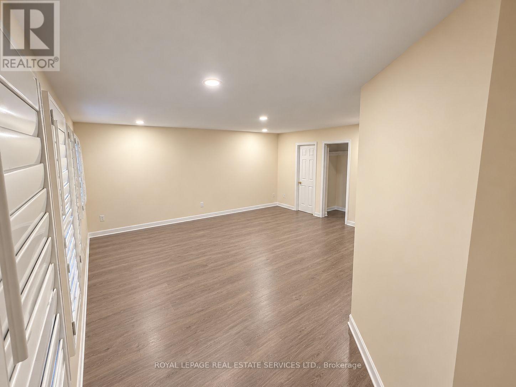
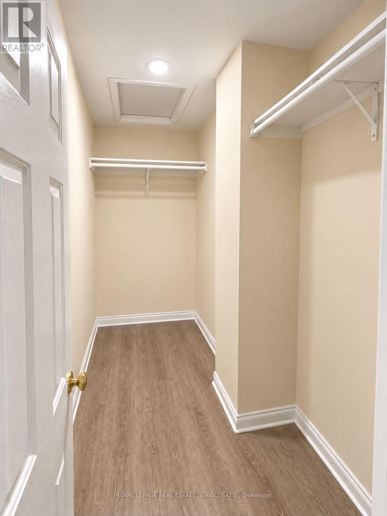
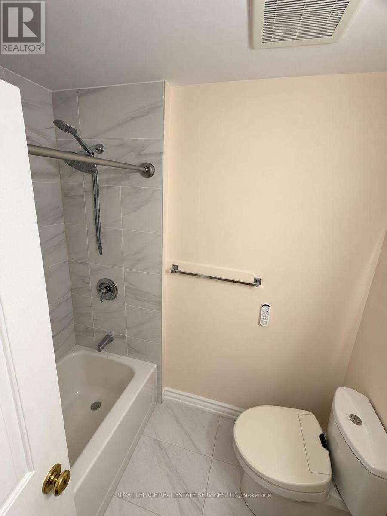
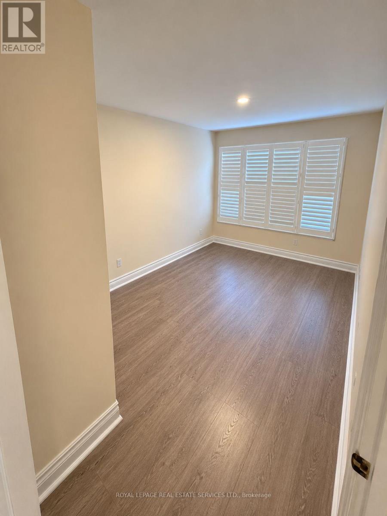
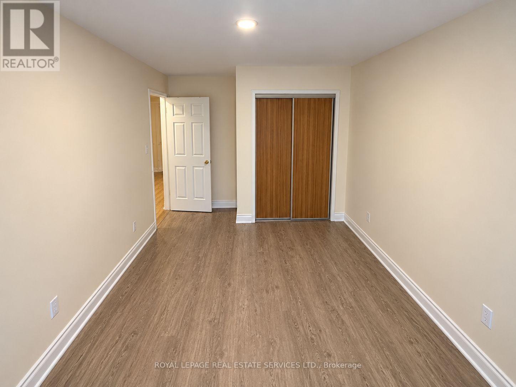
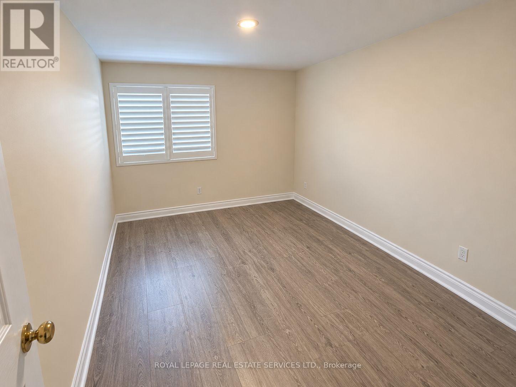
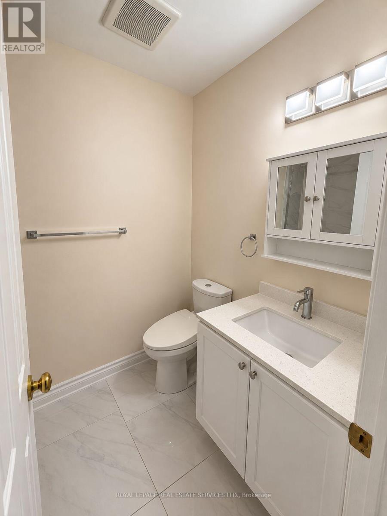
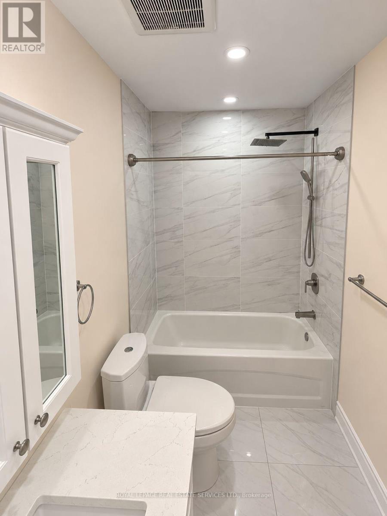
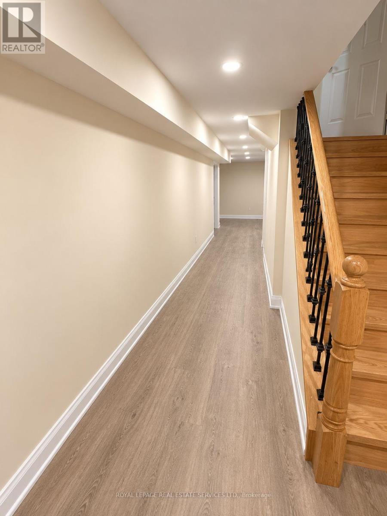
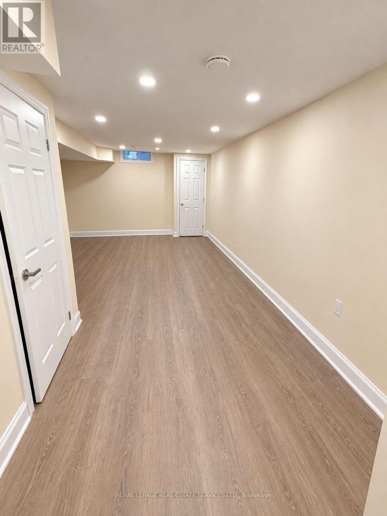
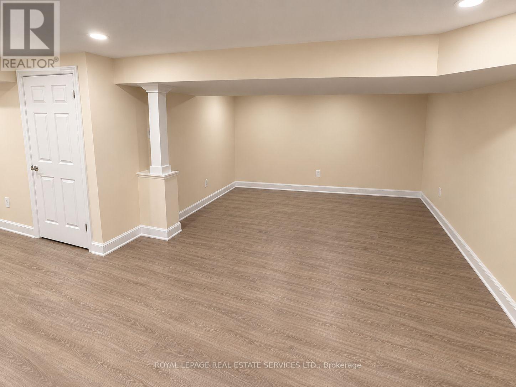
Located right in the heart of Mississauga, this freshly renovated 3-bedroom, 3-washroom home combines clean, modern living with quick access to everyday essentials. The entire house is completely carpet-free, featuring vinyl flooring throughout every level including the basement. Upstairs offers three spacious bedrooms, while the finished basement adds extra functional space that easily works as a home office, recreation room, or guest room. Equipped with a brand-new water softener system and room to comfortably park up to three cars, this property is built for low-maintenance comfort. You are just minutes away from Heartland Town Centre, Costco, Square One, and Highway 403, making errands and daily commutes effortless. Ideal for families or working professionals looking for a turnkey rental in a prime neighborhood. Come see for yourself! (id:63616)
Property Details
| MLS® Number | W13854288 |
| Property Type | Single Family |
| Community Name | Hurontario |
| Community Features | Pets Not Allowed |
| Parking Space Total | 3 |
Building
| Bathroom Total | 3 |
| Bedrooms Above Ground | 3 |
| Bedrooms Total | 3 |
| Appliances | Water Softener, Dishwasher, Dryer, Stove, Washer, Refrigerator |
| Basement Development | Finished |
| Basement Type | N/a (finished) |
| Cooling Type | Central Air Conditioning |
| Exterior Finish | Brick |
| Flooring Type | Vinyl |
| Half Bath Total | 1 |
| Heating Fuel | Natural Gas |
| Heating Type | Forced Air |
| Stories Total | 2 |
| Size Interior | 1,400 - 1,599 Ft2 |
| Type | Row / Townhouse |
Parking
| Garage |
Land
| Acreage | No |
Rooms
| Level | Type | Length | Width | Dimensions |
|---|---|---|---|---|
| Second Level | Primary Bedroom | 5.1 m | 4.38 m | 5.1 m x 4.38 m |
| Second Level | Bedroom 2 | 3.78 m | 2.88 m | 3.78 m x 2.88 m |
| Second Level | Bedroom 3 | 3.78 m | 2.88 m | 3.78 m x 2.88 m |
| Main Level | Living Room | 6.02 m | 3.11 m | 6.02 m x 3.11 m |
| Main Level | Dining Room | 2.31 m | 2.51 m | 2.31 m x 2.51 m |
| Main Level | Kitchen | 4.15 m | 2.51 m | 4.15 m x 2.51 m |
https://www.realtor.ca/real-estate/30356110/742-winterton-way-mississauga-hurontario-hurontario
Contact Us
Contact us for more information

The trademarks REALTOR®, REALTORS®, and the REALTOR® logo are controlled by The Canadian Real Estate Association (CREA) and identify real estate professionals who are members of CREA. The trademarks MLS®, Multiple Listing Service® and the associated logos are owned by The Canadian Real Estate Association (CREA) and identify the quality of services provided by real estate professionals who are members of CREA. The trademark DDF® is owned by The Canadian Real Estate Association (CREA) and identifies CREA's Data Distribution Facility (DDF®)
October 02 2026 07:37:00
Toronto Regional Real Estate Board
Royal LePage Real Estate Services Ltd.