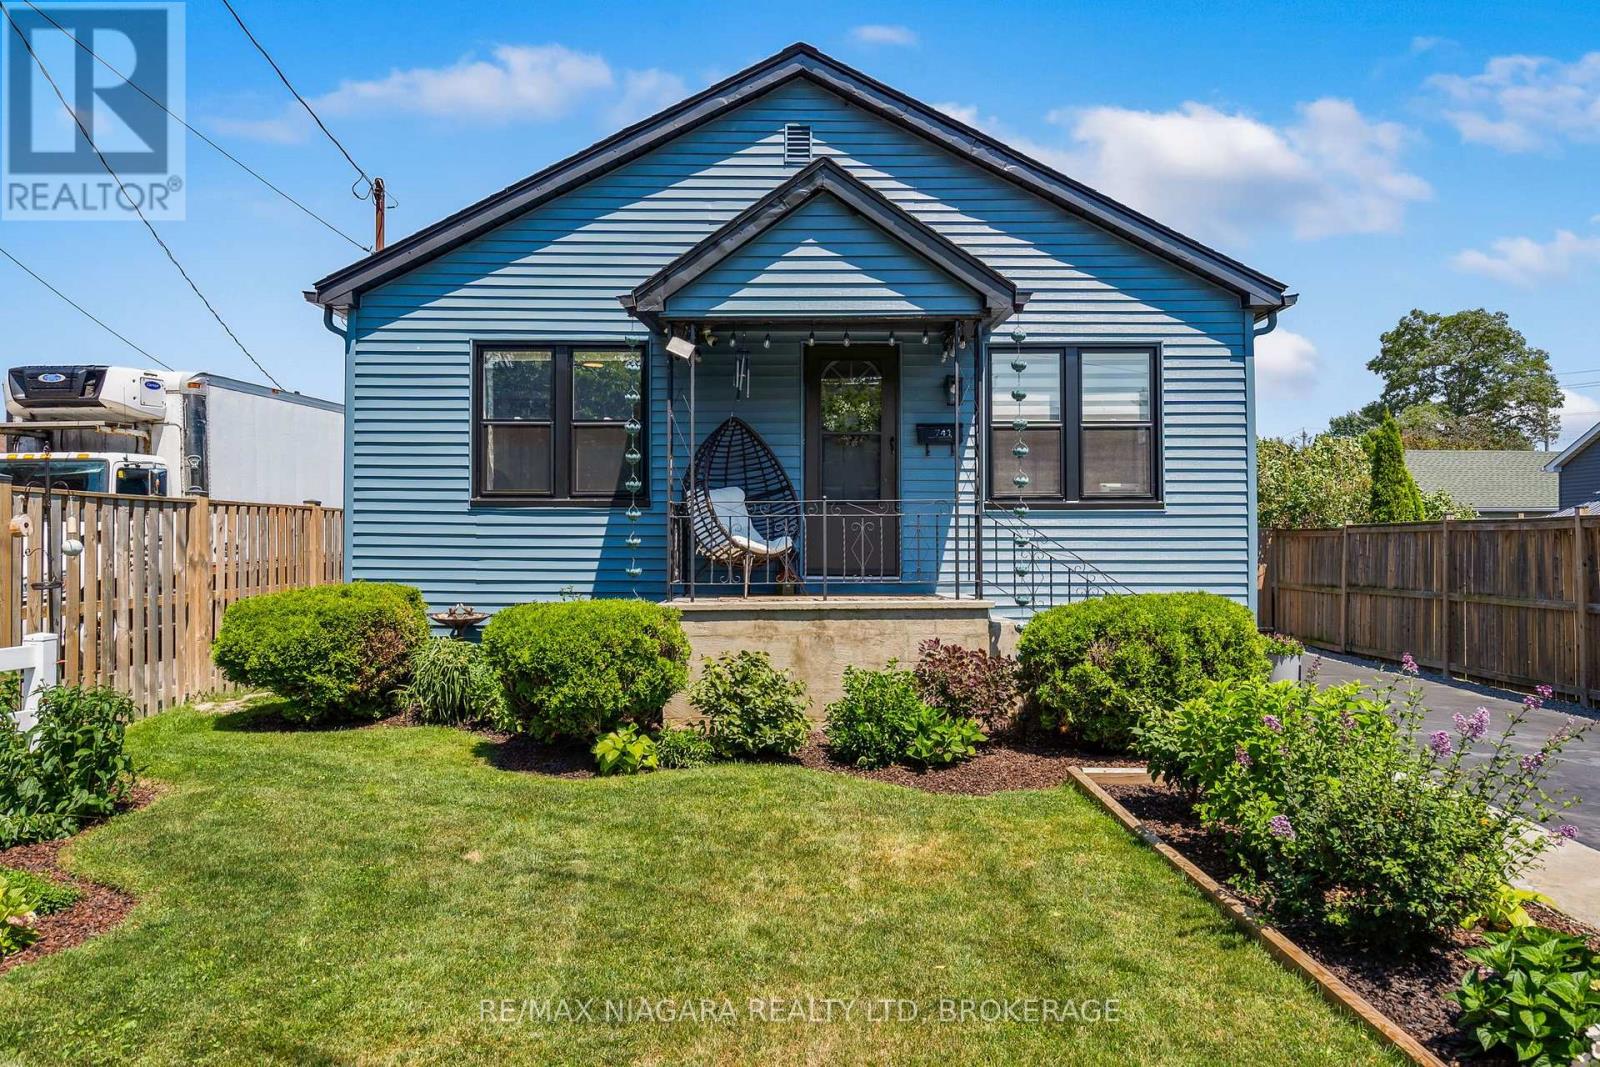
741 Elm Street Port Colborne, Ontario L3K 4R2

$409,900
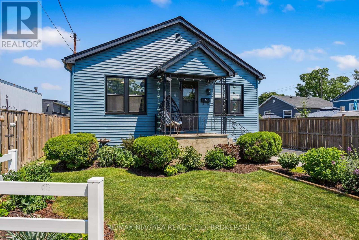
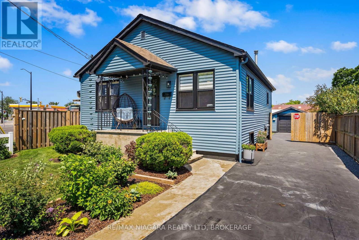
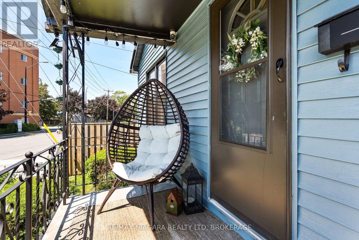
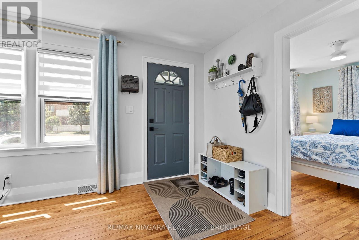
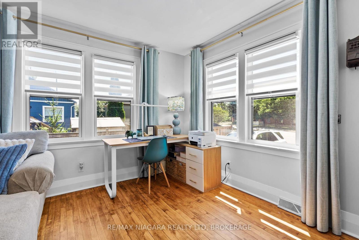
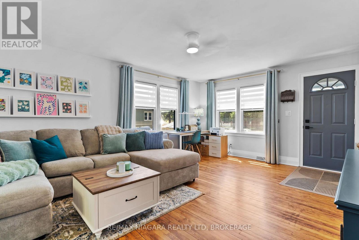
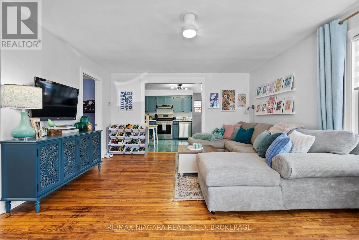
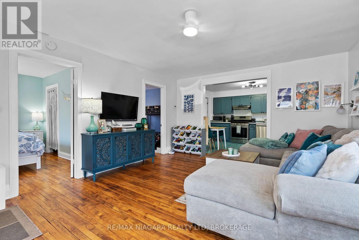
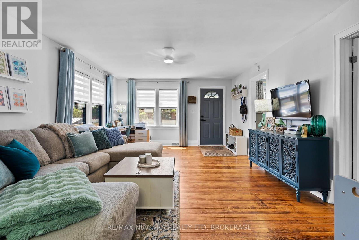
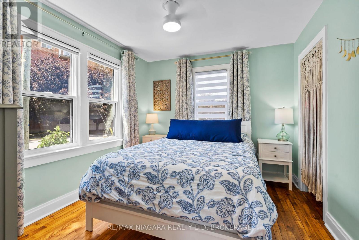
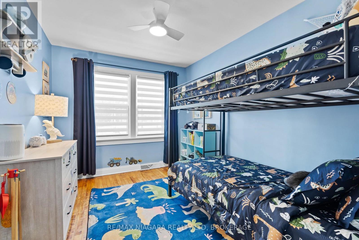
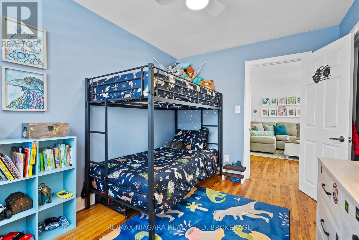
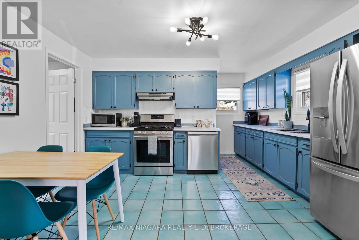
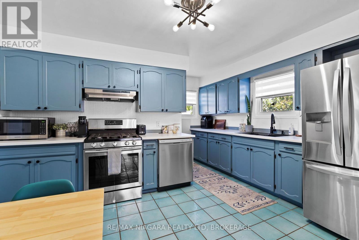
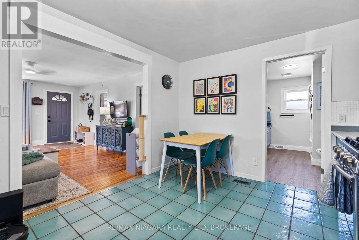
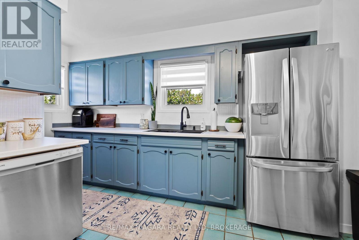
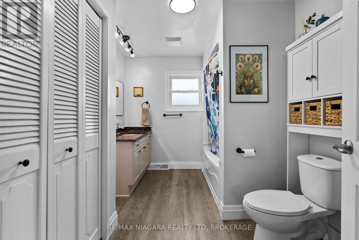
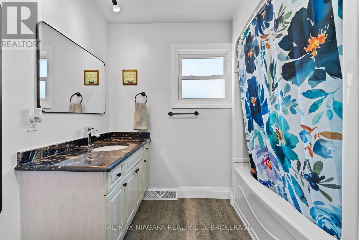
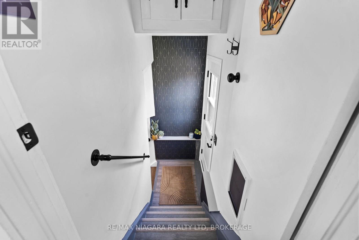
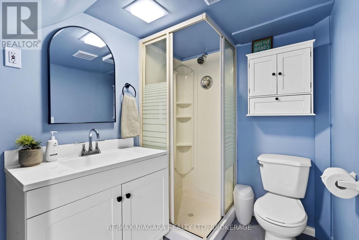
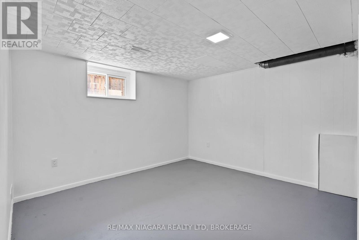
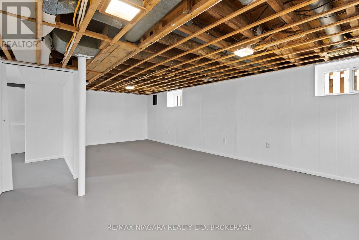
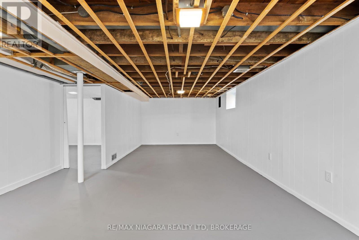
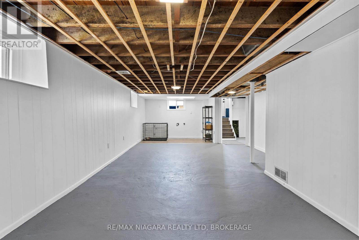
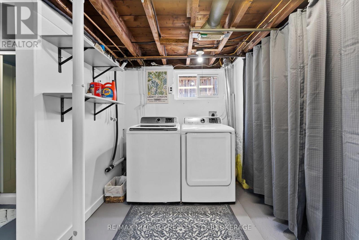
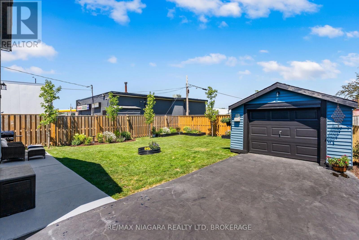
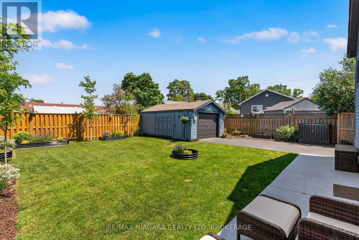
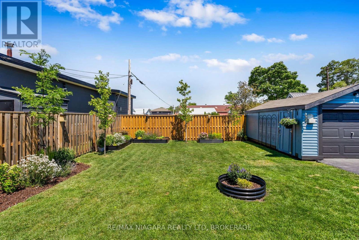
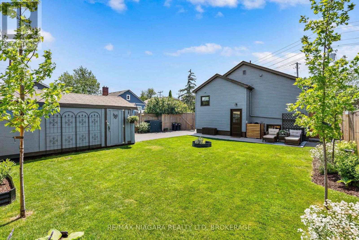
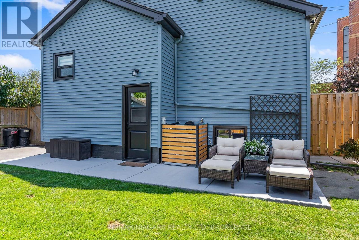
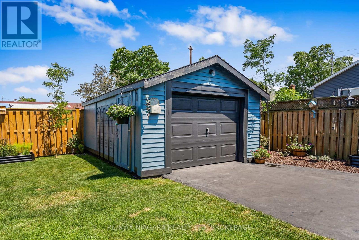
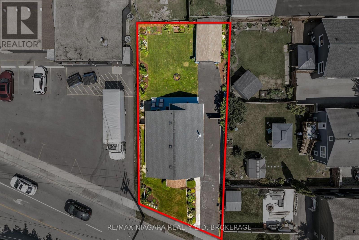
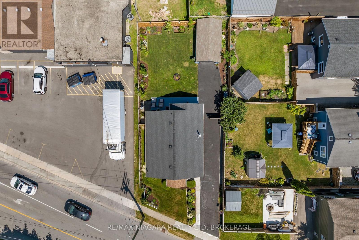
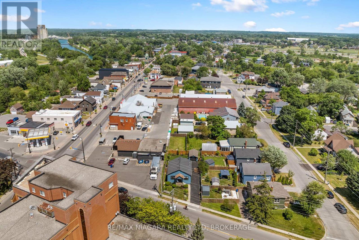
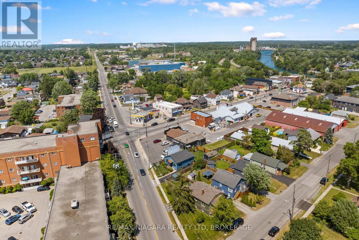
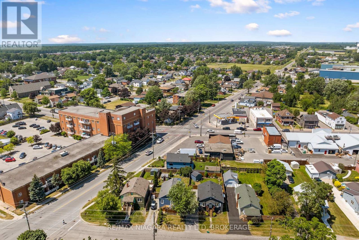
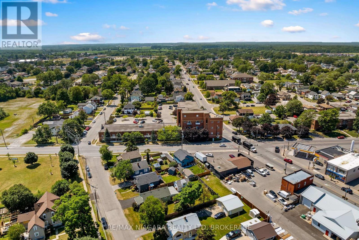
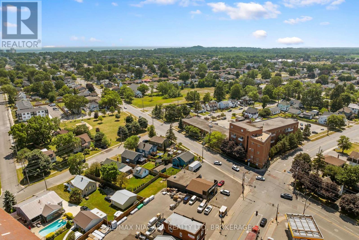
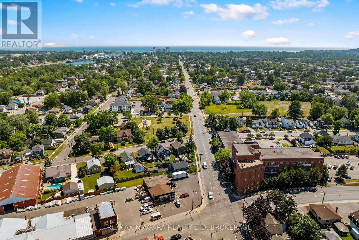
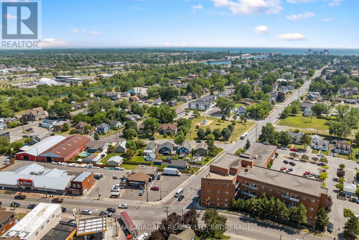
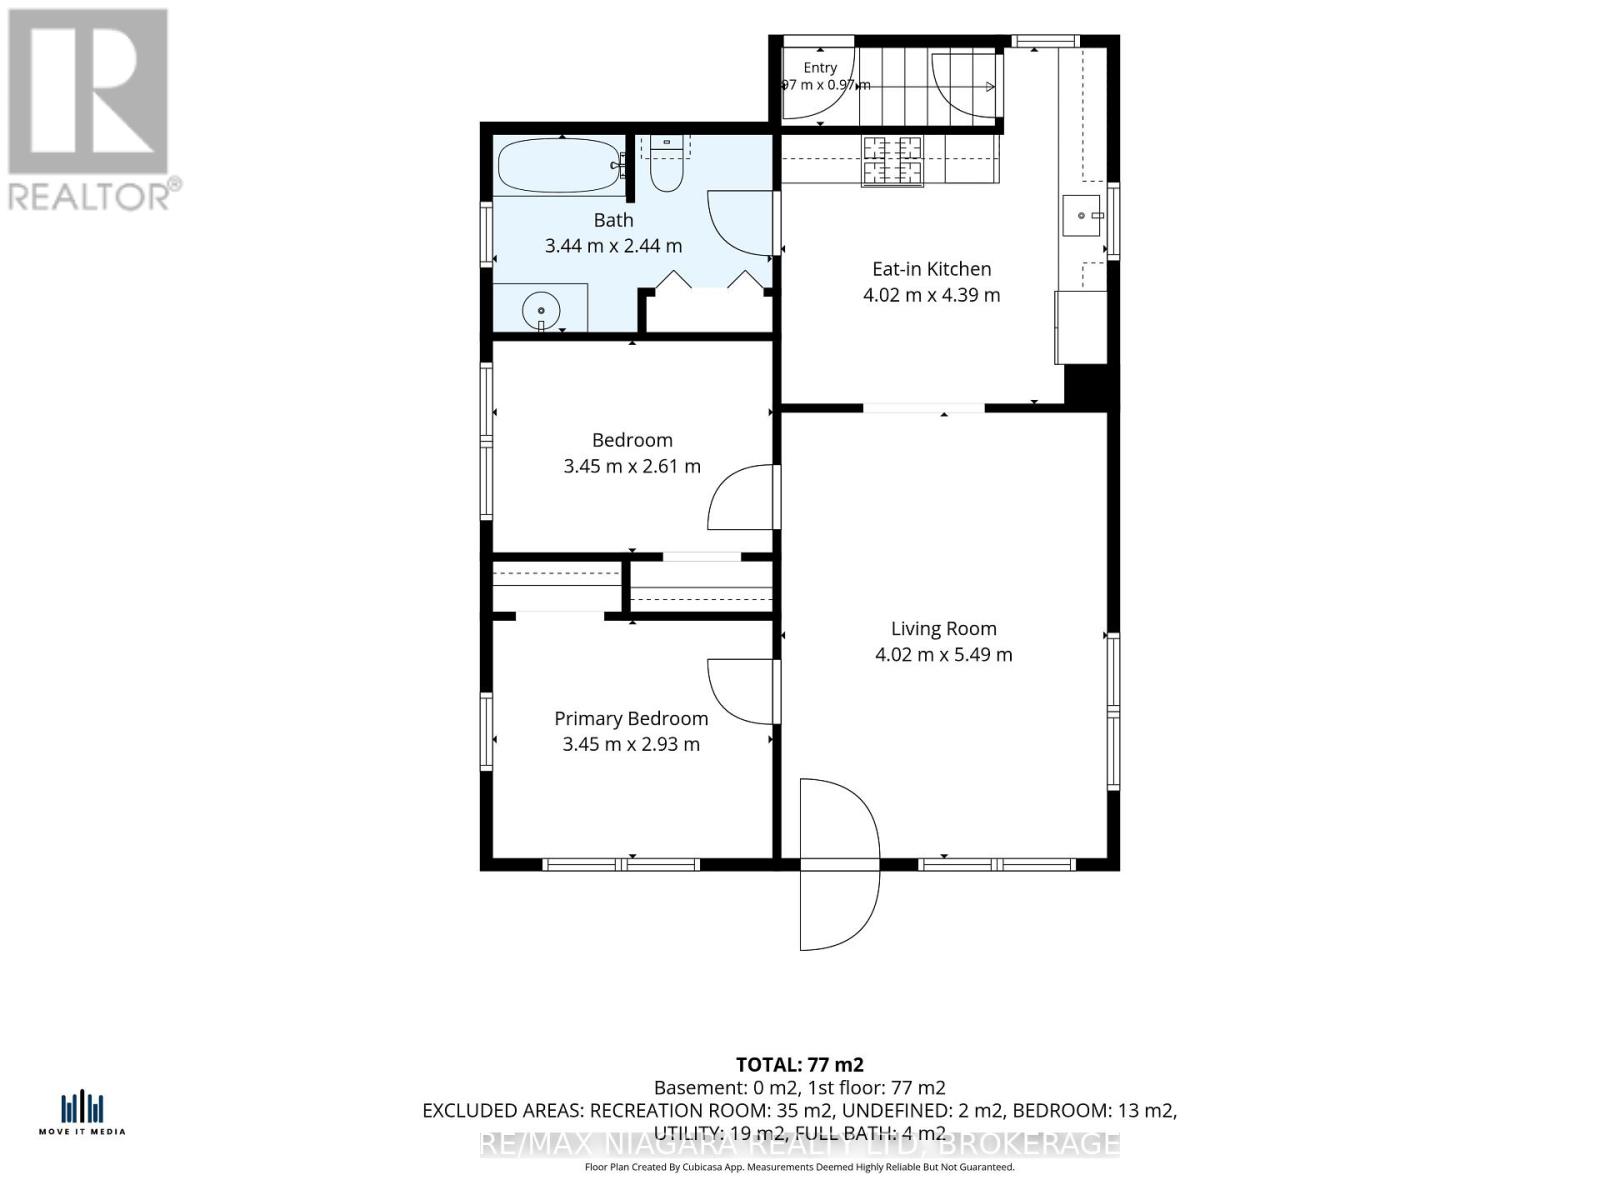
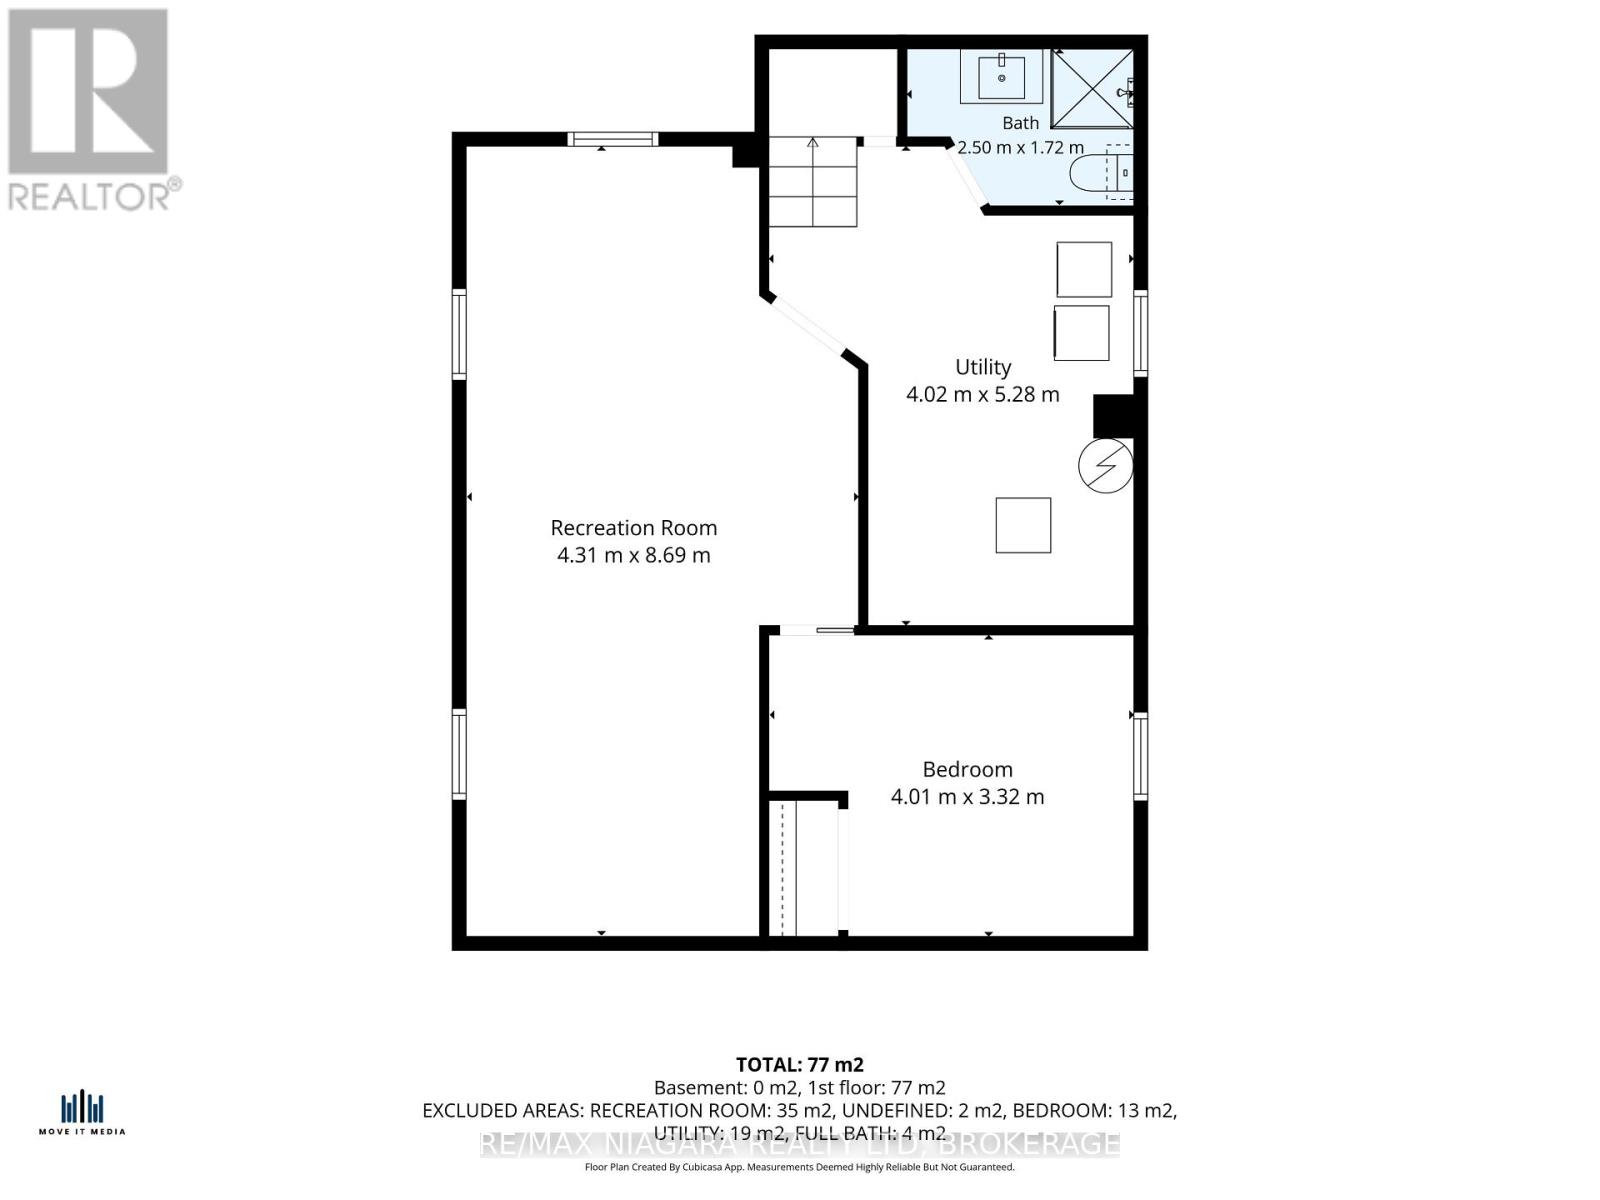
Welcome to 741 Elm Street, a home that offers comfortable one-level living today with the flexibility to grow alongside you. The main floor offers two bright bedrooms, a stylish 4-piece bath, and an inviting living space with warm hardwood floors - carpet-free throughout for easy living. But the real story here is downstairs.The partially finished basement comes complete with its own separate entrance, a 3-piece bathroom, a third bedroom, and a rough-in for a kitchenette - everything you need to create an in-law suite, a private space for extended family, or a income-generating rental. The layout is ready; you decide how the next chapter is written. New windows and siding add peace of mind, while the landscaped backyard and patio offer a lovely setting for summer dinners, quiet mornings and time spent outdoors. A detached garage and private driveway provide parking for up to four vehicles. Conveniently located near parks, schools, easy access to Hwy 3/140, 741 Elm is more than a place to live-it is a home with room for the life you are building. (id:63616)
Property Details
| MLS® Number | X13733012 |
| Property Type | Single Family |
| Community Name | 877 - Main Street |
| Amenities Near By | Beach, Marina, Park |
| Community Features | School Bus |
| Features | Carpet Free |
| Parking Space Total | 4 |
| Structure | Patio(s) |
Building
| Bathroom Total | 2 |
| Bedrooms Above Ground | 2 |
| Bedrooms Below Ground | 1 |
| Bedrooms Total | 3 |
| Age | 51 To 99 Years |
| Architectural Style | Bungalow |
| Basement Development | Partially Finished |
| Basement Features | Separate Entrance |
| Basement Type | Full, N/a, N/a (partially Finished) |
| Construction Style Attachment | Detached |
| Cooling Type | Central Air Conditioning |
| Exterior Finish | Vinyl Siding |
| Foundation Type | Concrete |
| Heating Fuel | Natural Gas |
| Heating Type | Forced Air |
| Stories Total | 1 |
| Size Interior | 700 - 1,100 Ft2 |
| Type | House |
| Utility Water | Municipal Water |
Parking
| Detached Garage | |
| Garage |
Land
| Acreage | No |
| Land Amenities | Beach, Marina, Park |
| Landscape Features | Landscaped |
| Sewer | Sanitary Sewer |
| Size Depth | 97 Ft ,2 In |
| Size Frontage | 48 Ft ,2 In |
| Size Irregular | 48.2 X 97.2 Ft |
| Size Total Text | 48.2 X 97.2 Ft |
| Surface Water | Lake/pond |
| Zoning Description | R2 |
Rooms
| Level | Type | Length | Width | Dimensions |
|---|---|---|---|---|
| Basement | Recreational, Games Room | 8.69 m | 4.31 m | 8.69 m x 4.31 m |
| Basement | Bedroom | 4.01 m | 3.32 m | 4.01 m x 3.32 m |
| Basement | Bathroom | 2.5 m | 1.72 m | 2.5 m x 1.72 m |
| Basement | Laundry Room | 5.28 m | 4.02 m | 5.28 m x 4.02 m |
| Main Level | Living Room | 5.49 m | 4.02 m | 5.49 m x 4.02 m |
| Main Level | Kitchen | 4.39 m | 4.02 m | 4.39 m x 4.02 m |
| Main Level | Primary Bedroom | 3.45 m | 2.93 m | 3.45 m x 2.93 m |
| Main Level | Bedroom 2 | 3.45 m | 2.61 m | 3.45 m x 2.61 m |
| Main Level | Bathroom | 3.44 m | 2.44 m | 3.44 m x 2.44 m |
https://www.realtor.ca/real-estate/30220804/741-elm-street-port-colborne-main-street-877-main-street
Contact Us
Contact us for more information

The trademarks REALTOR®, REALTORS®, and the REALTOR® logo are controlled by The Canadian Real Estate Association (CREA) and identify real estate professionals who are members of CREA. The trademarks MLS®, Multiple Listing Service® and the associated logos are owned by The Canadian Real Estate Association (CREA) and identify the quality of services provided by real estate professionals who are members of CREA. The trademark DDF® is owned by The Canadian Real Estate Association (CREA) and identifies CREA's Data Distribution Facility (DDF®)
September 01 2026 06:24:31
Niagara Association of REALTORS®
RE/MAX Niagara Realty Ltd, Brokerage