74 Darius Harns Drive Whitby, Ontario L1M 2G7

















$1,299,000
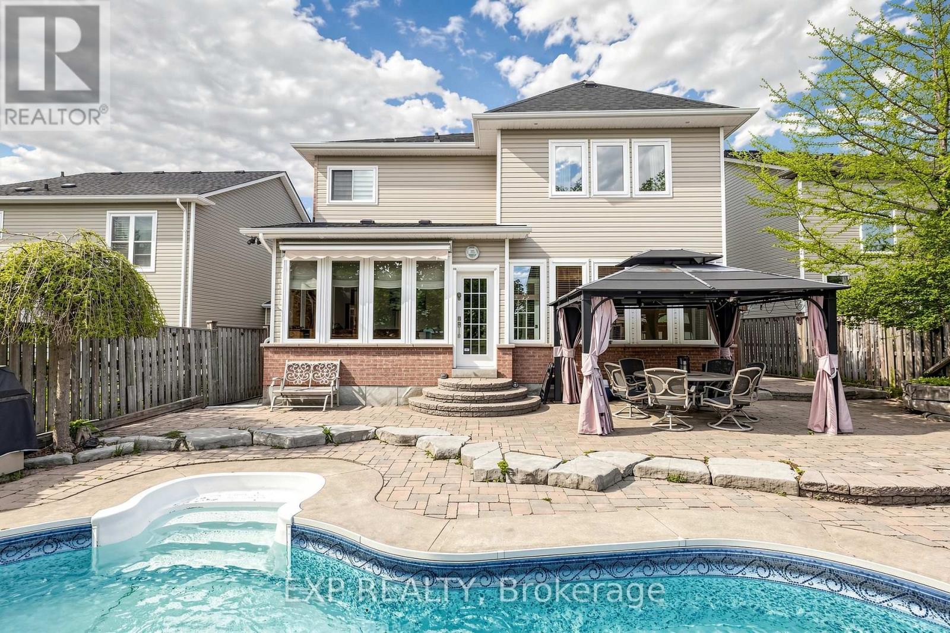
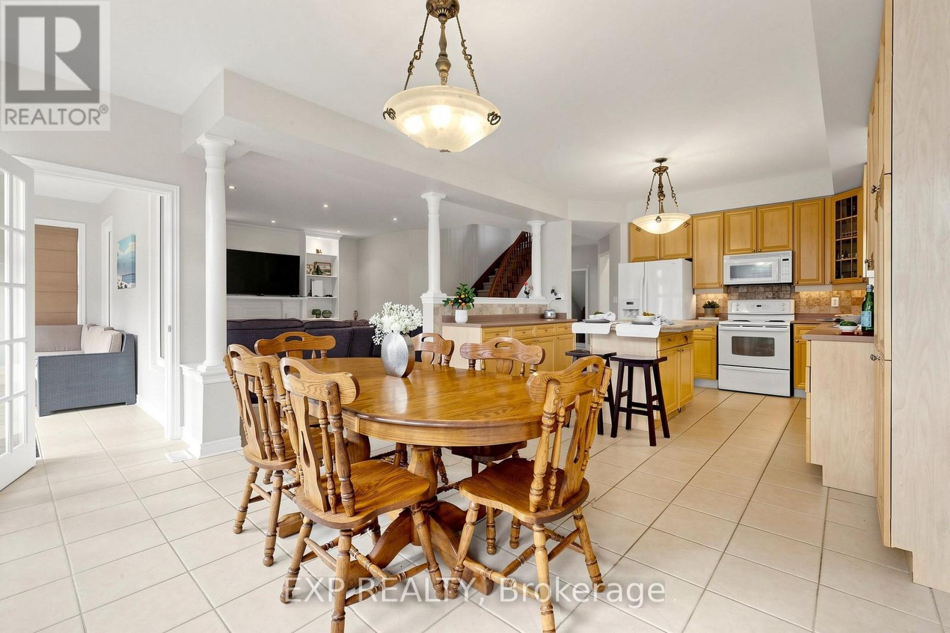
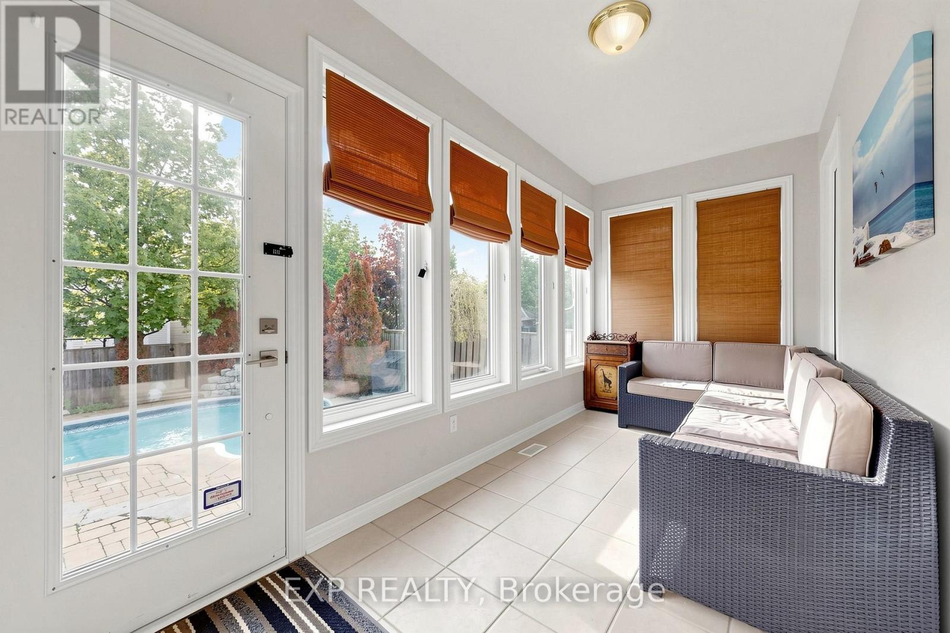
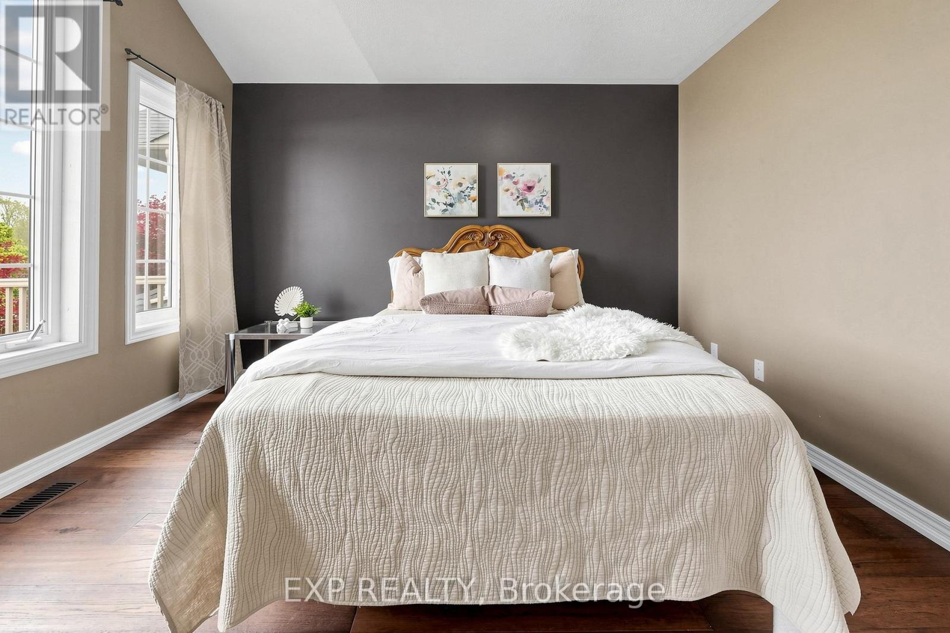
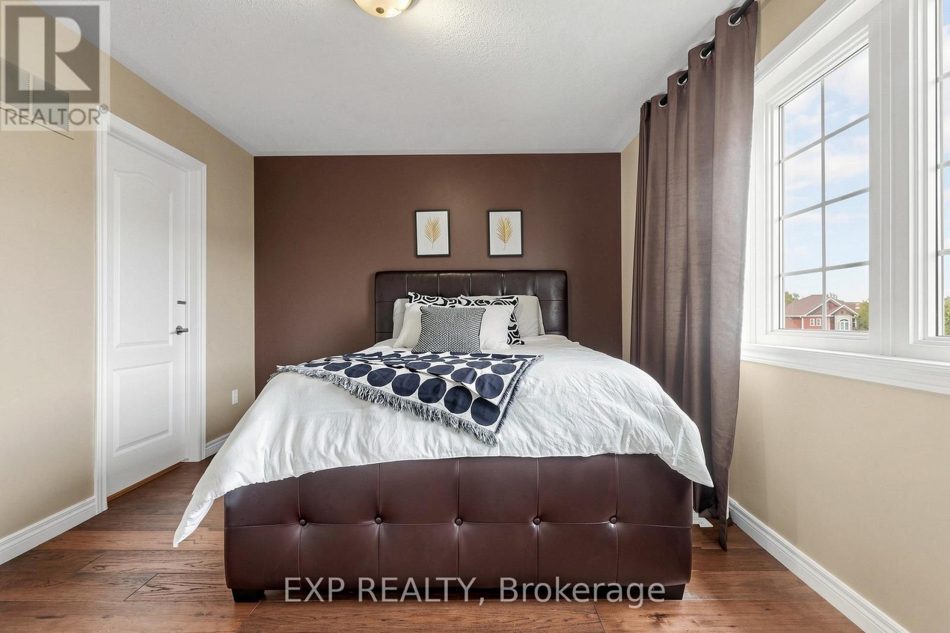
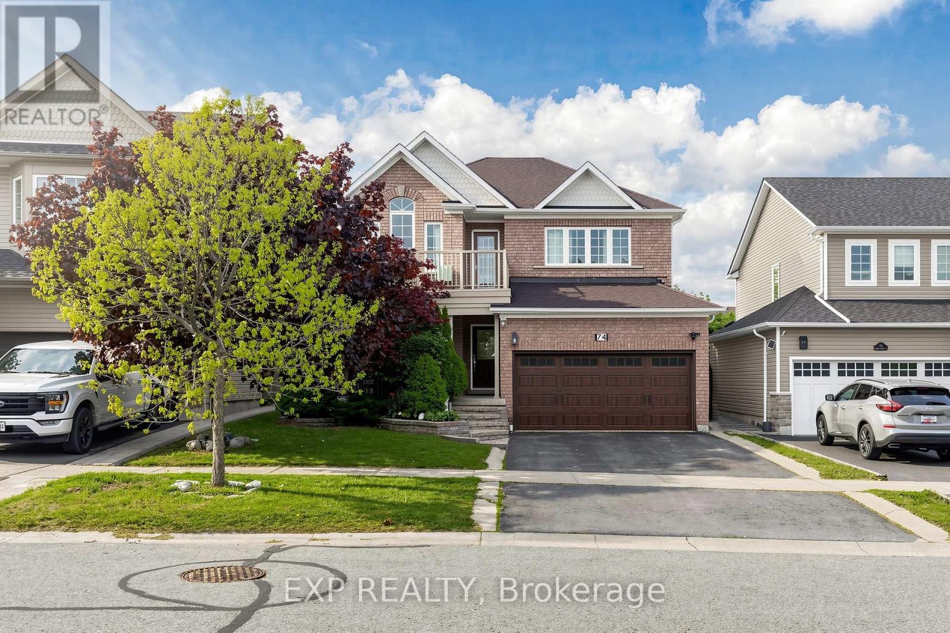
~ Stunning All-Brick Detached 4-Bedroom Family Home In The Highly Sought-After Brooklin Community Featuring An Incredible Resort-Style Backyard Oasis With Inground Pool, And Beautifully Landscaped Privacy Setting - Perfect For Entertaining All Summer Long.~ This Spacious Home Offers Exceptional Curb Appeal, A Double Car Garage, And A Rare Second-Floor Balcony Ideal For Enjoying Morning Coffee Or Evening Sunsets.~ Include A Custom Storage/Workshop Area With Built-In Shelving, Covered Front Porch, And Thoughtfully Designed Outdoor Living Throughout.~ Located In One Of Whitby's Most Desirable Family-Friendly Neighbourhoods Close To Top-Rated Schools, Parks, Trails, And Amenities.~ A Rare Opportunity To Own A Home Built For Both Comfort And Entertaining. ~**Sat, Open House~ May 30, 2026** ~Offers Presentation June 3, 2026 (Wed) 5 PM ~ Offers emailed and presented at 4:00 PM** (id:63616)
Open House
This property has open houses!
12:00 pm
Ends at:2:00 pm
6:00 pm
Ends at:8:00 pm
Property Details
| MLS® Number | E13208202 |
| Property Type | Single Family |
| Community Name | Brooklin |
| Equipment Type | Water Heater |
| Features | Irregular Lot Size |
| Parking Space Total | 4 |
| Pool Features | Salt Water Pool |
| Pool Type | Inground Pool |
| Rental Equipment Type | Water Heater |
Building
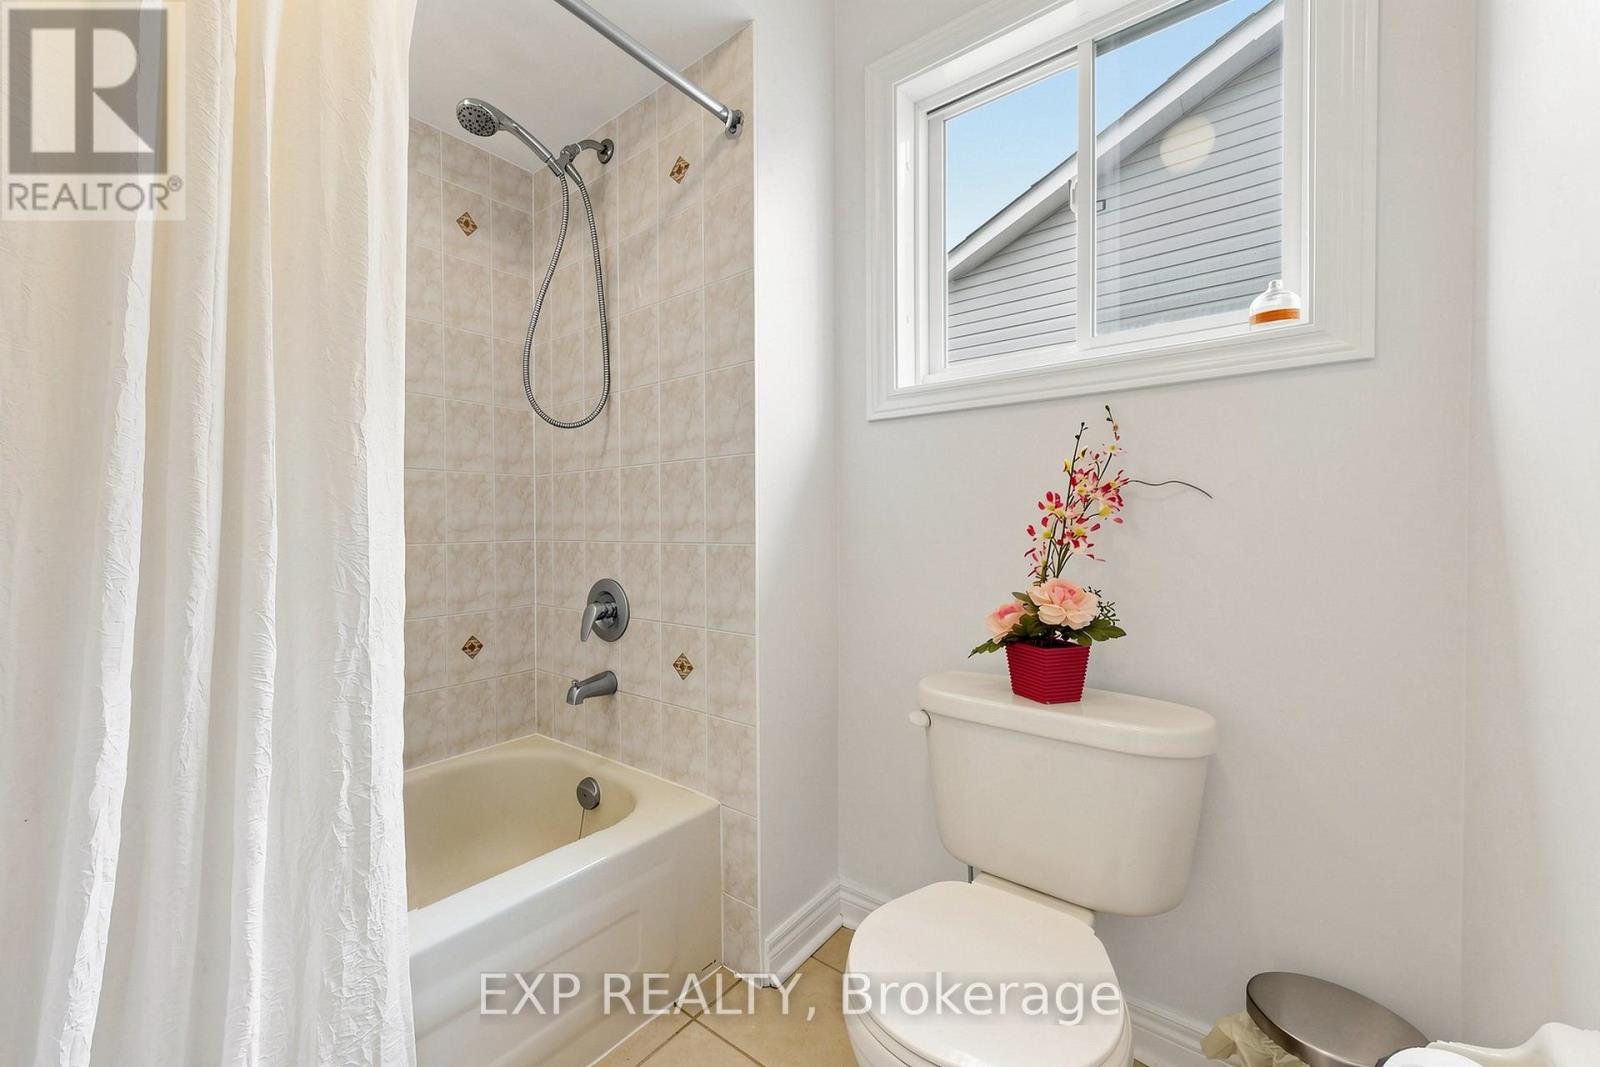
| Bathroom Total | 4 |
| Bedrooms Above Ground | 4 |
| Bedrooms Total | 4 |
| Age | 16 To 30 Years |
| Appliances | Garage Door Opener Remote(s), Central Vacuum |
| Basement Development | Finished |
| Basement Type | N/a (finished) |
| Construction Style Attachment | Detached |
| Cooling Type | Central Air Conditioning |
| Exterior Finish | Brick, Vinyl Siding |
| Fireplace Present | Yes |
| Flooring Type | Laminate, Hardwood, Tile |
| Foundation Type | Unknown |
| Half Bath Total | 2 |
| Heating Fuel | Natural Gas |
| Heating Type | Forced Air |
| Stories Total | 2 |
| Size Interior | 2,500 - 3,000 Ft2 |
| Type | House |
| Utility Power | Generator |
| Utility Water | Municipal Water |
Parking
| Garage |
Land
| Acreage | No |
| Sewer | Sanitary Sewer |
| Size Depth | 121 Ft ,8 In |
| Size Frontage | 41 Ft ,3 In |
| Size Irregular | 41.3 X 121.7 Ft |
| Size Total Text | 41.3 X 121.7 Ft |
Rooms
| Level | Type | Length | Width | Dimensions |
|---|---|---|---|---|
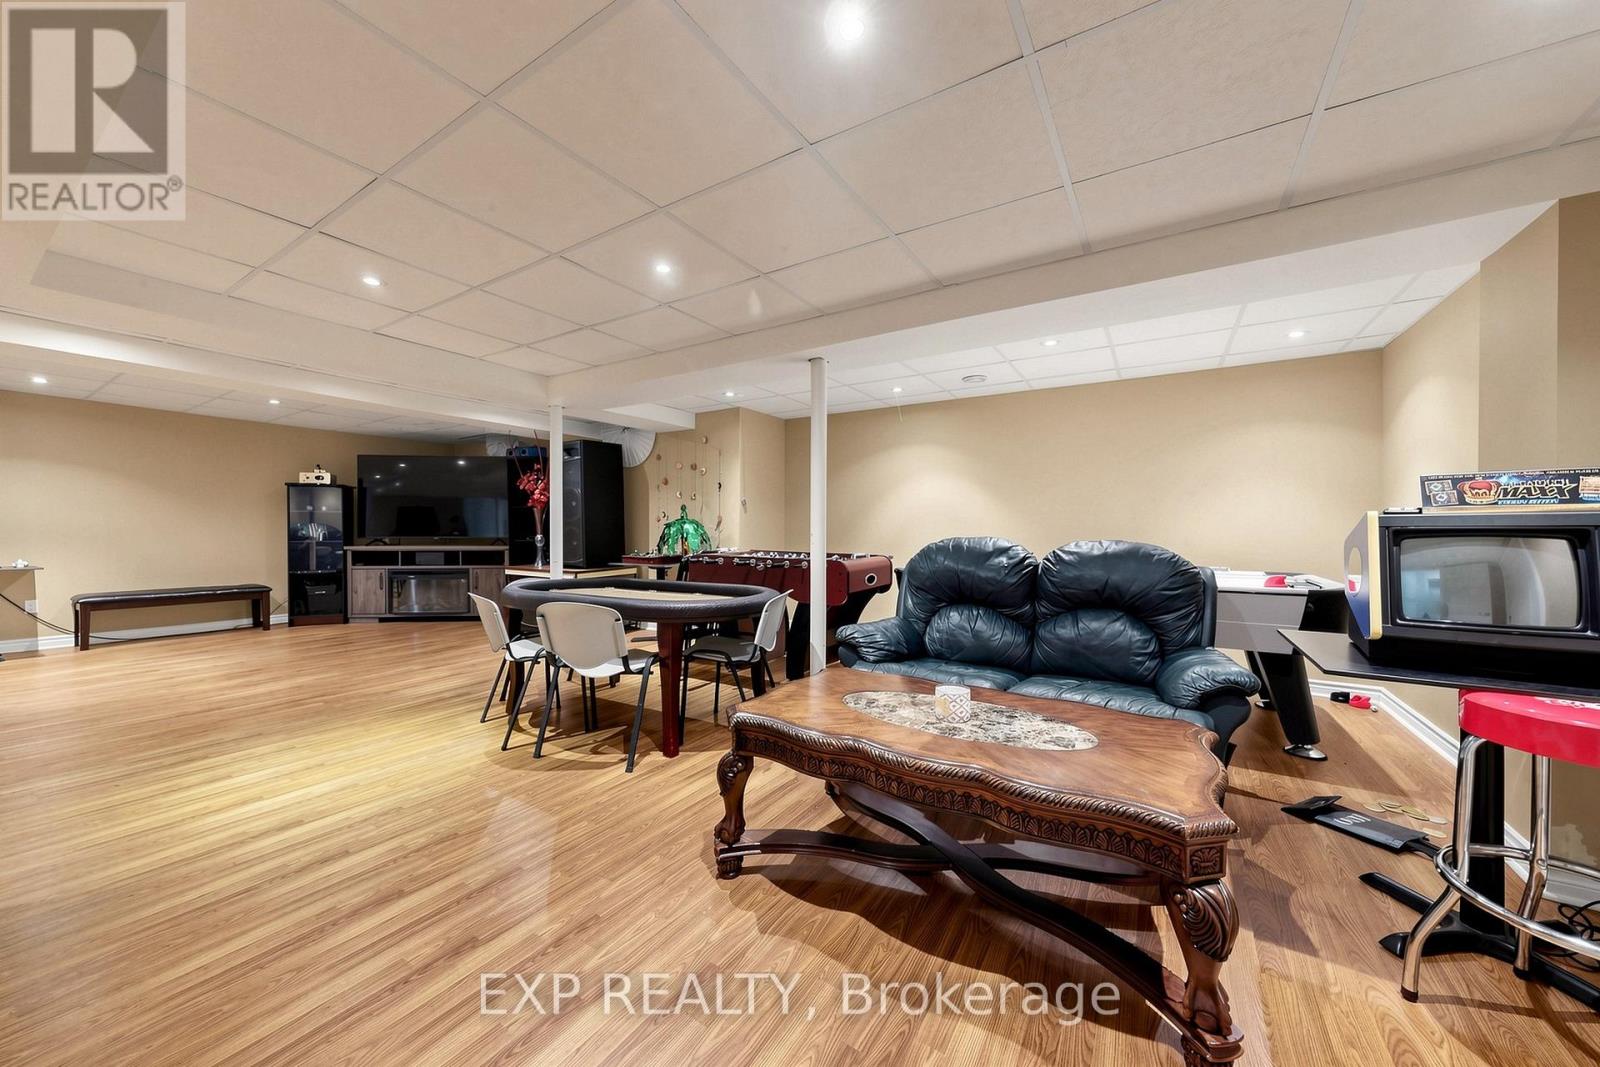
| Basement | Recreational, Games Room | 10.4 m | 5.12 m | 10.4 m x 5.12 m |
| Basement | Recreational, Games Room | 5.25 m | 4.4 m | 5.25 m x 4.4 m |
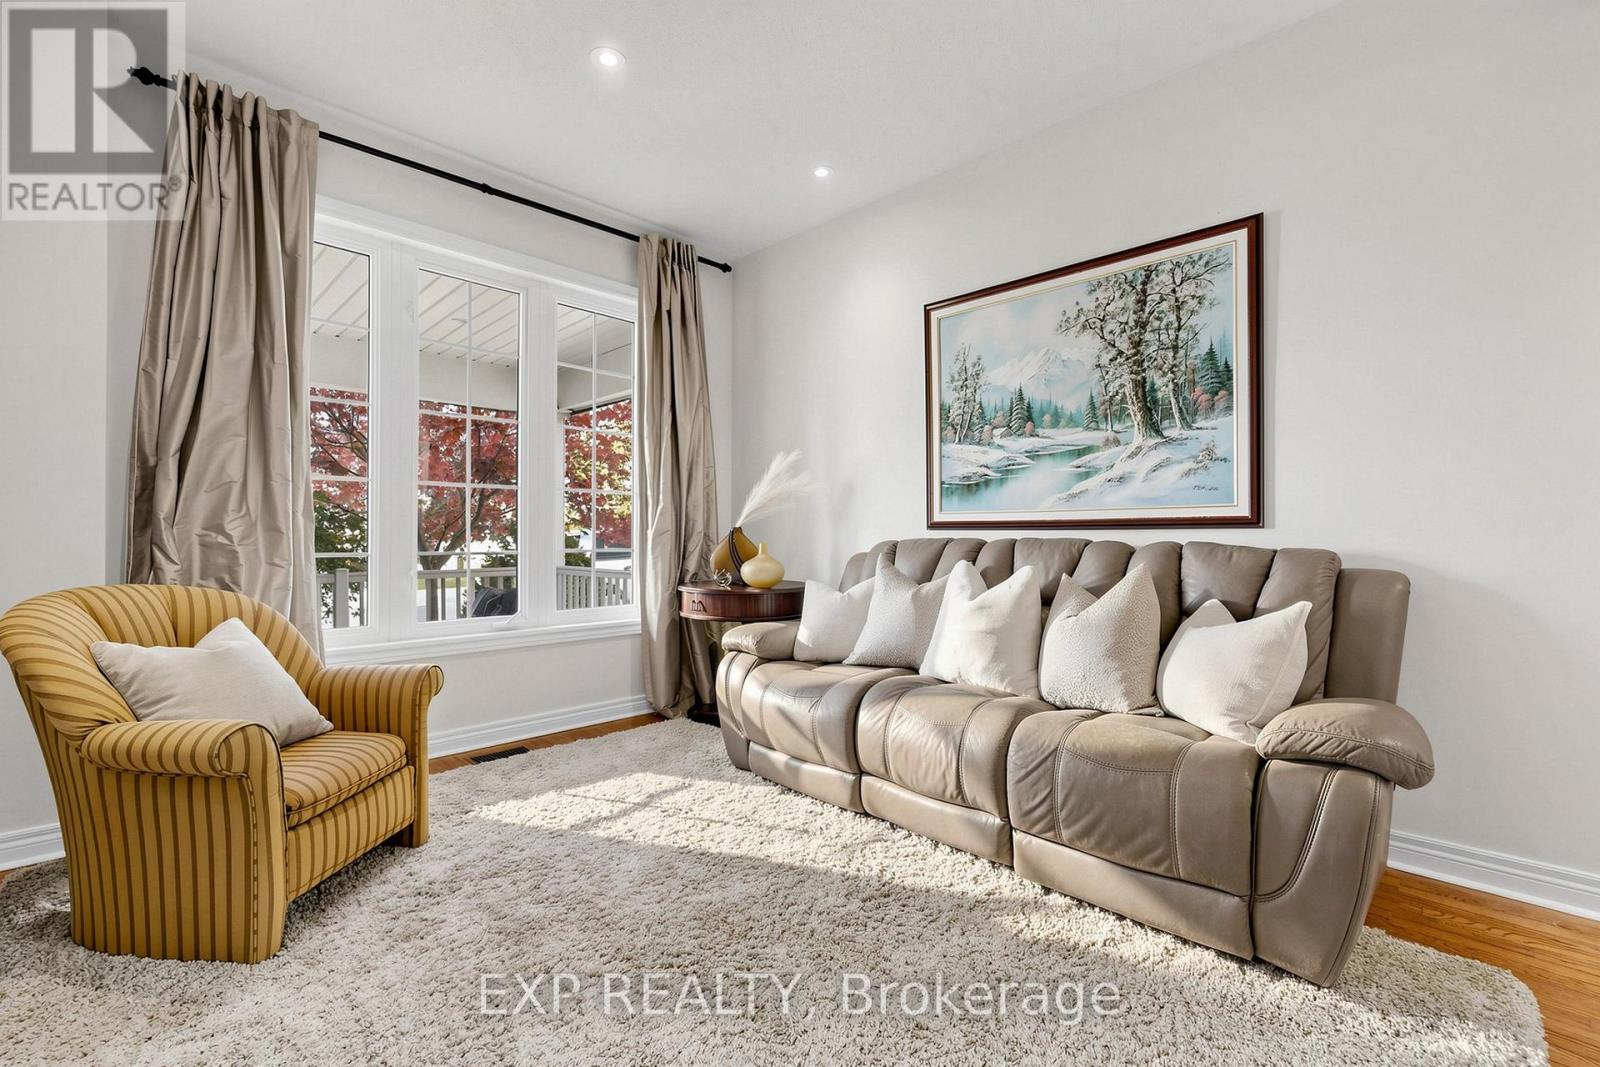
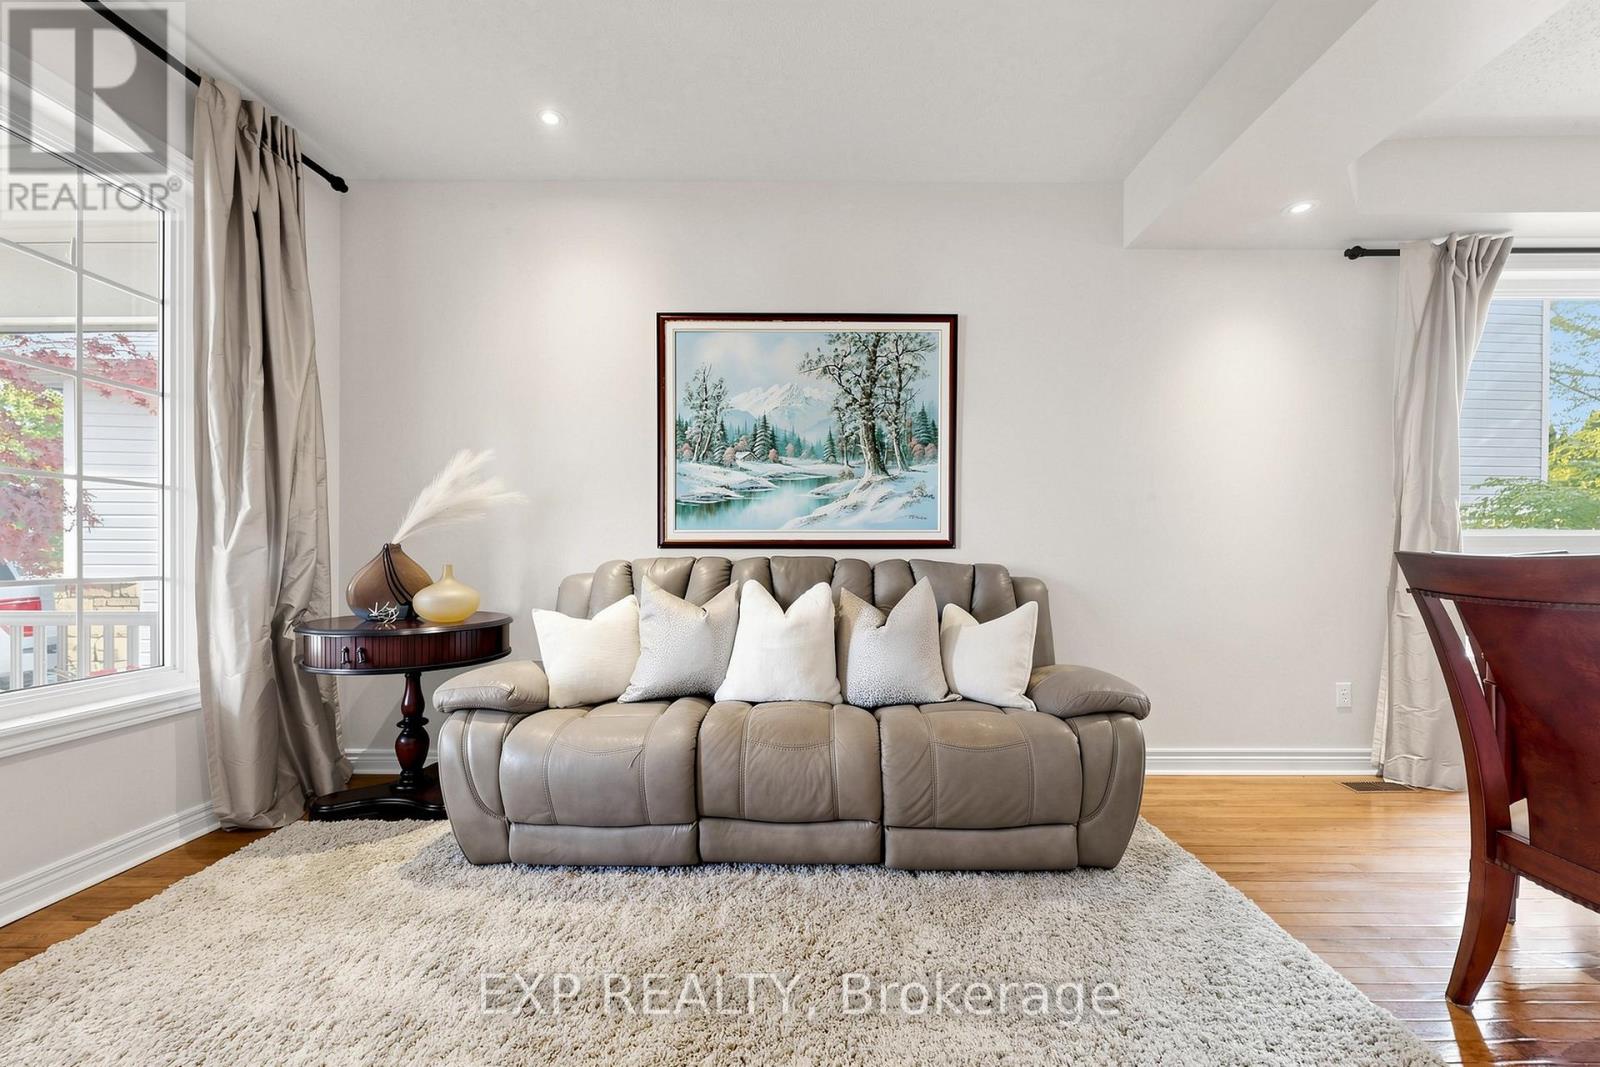
| Main Level | Living Room | 3.9 m | 3.03 m | 3.9 m x 3.03 m |
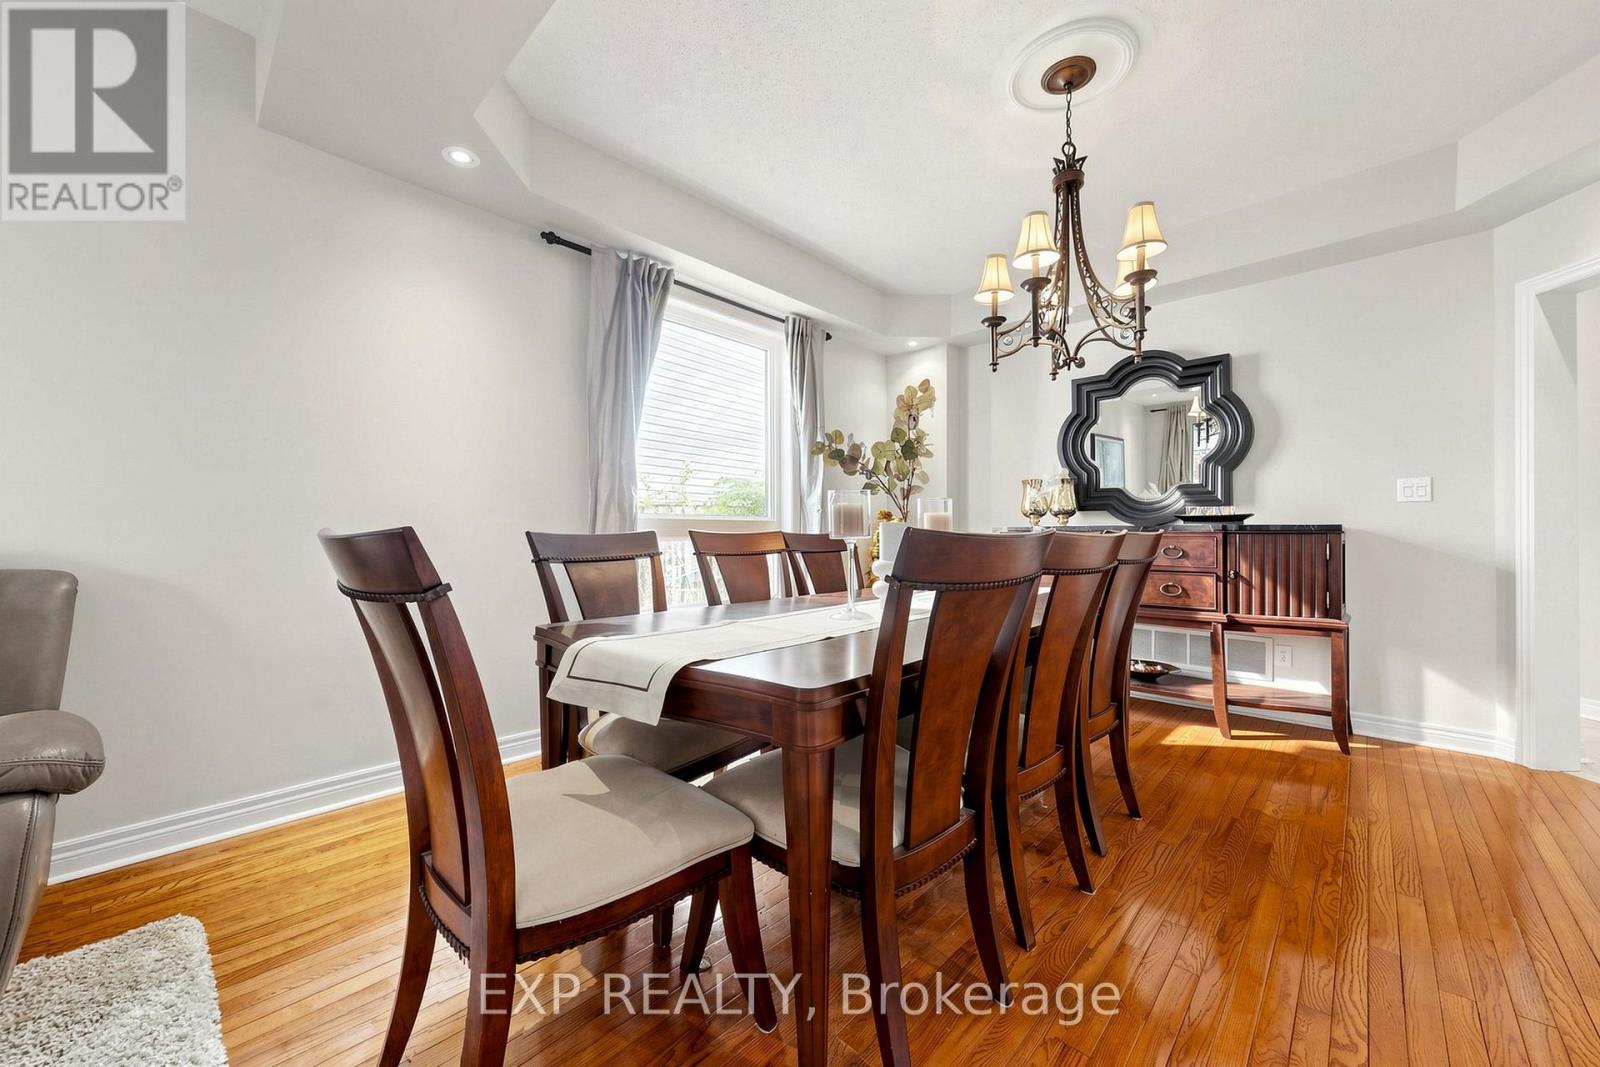
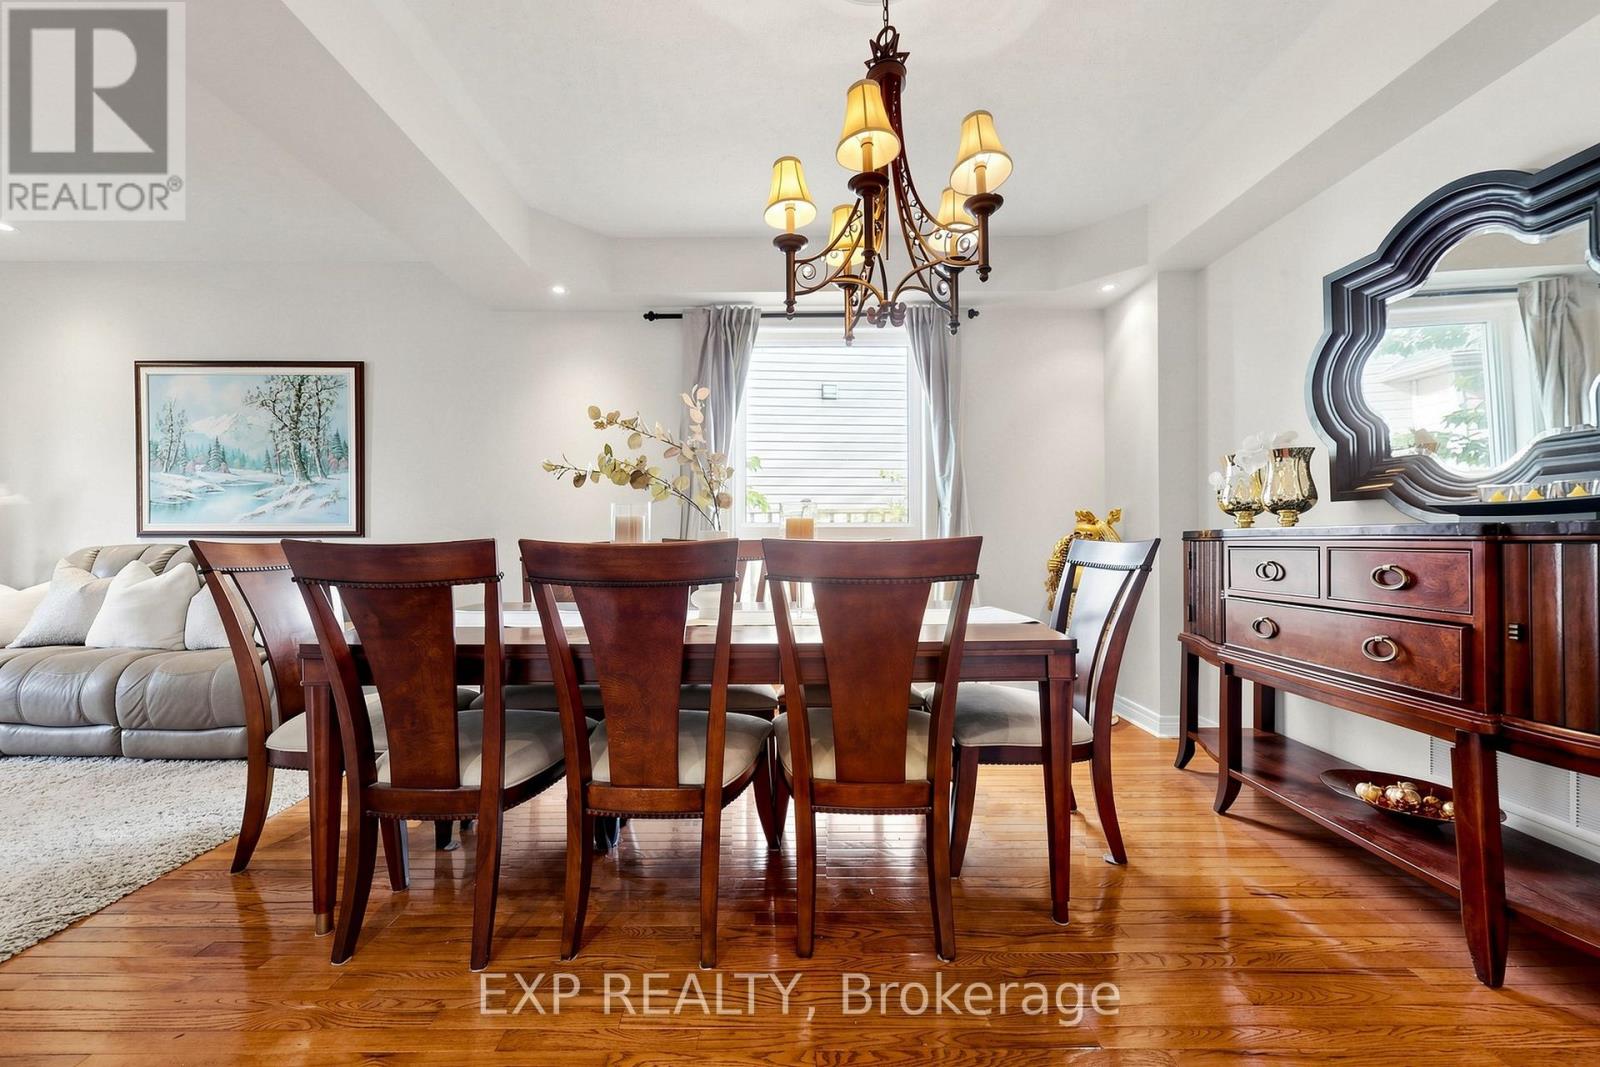
| Main Level | Dining Room | 3.65 m | 4 m | 3.65 m x 4 m |
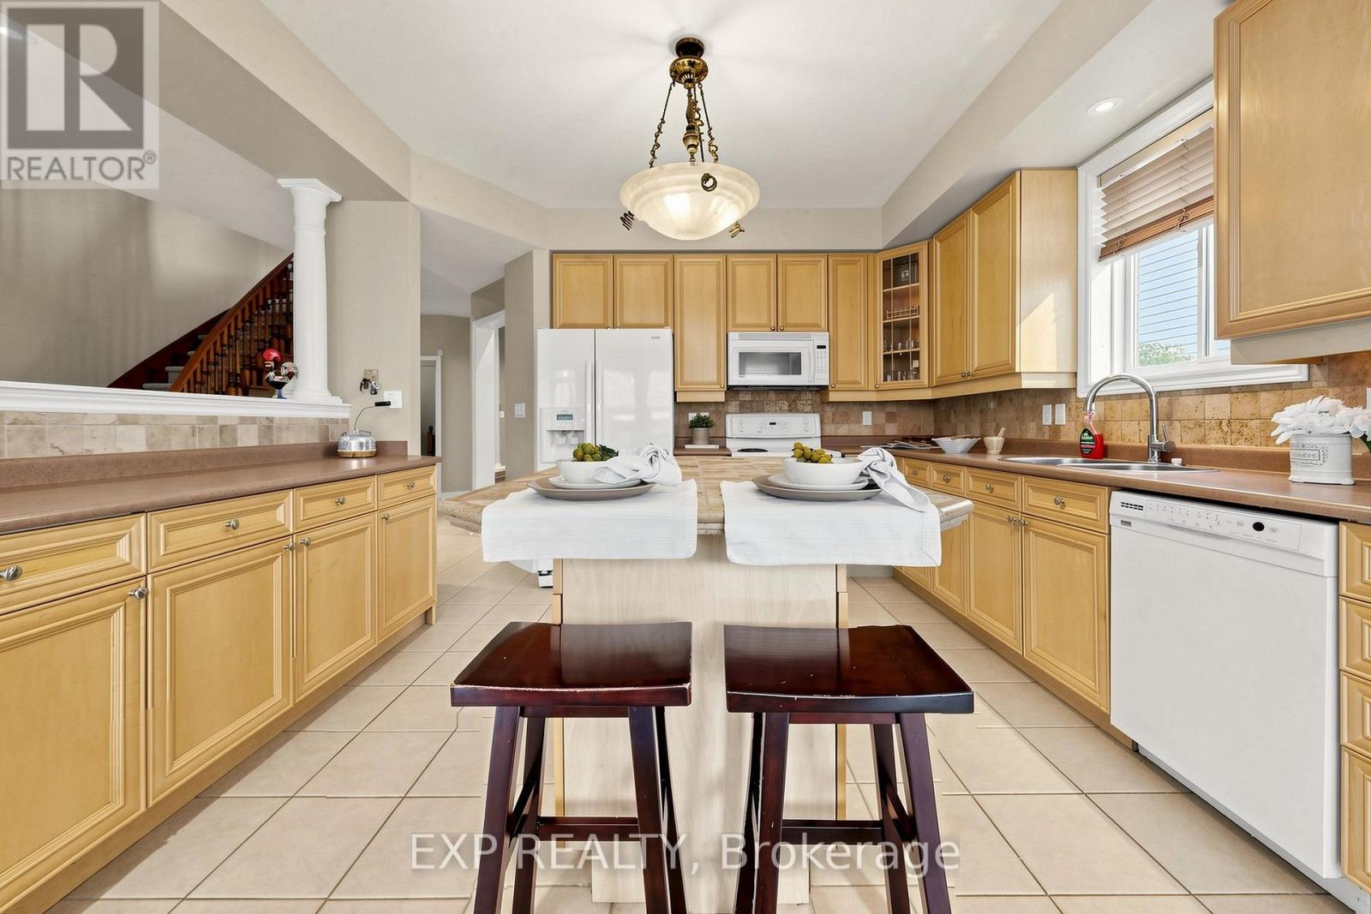
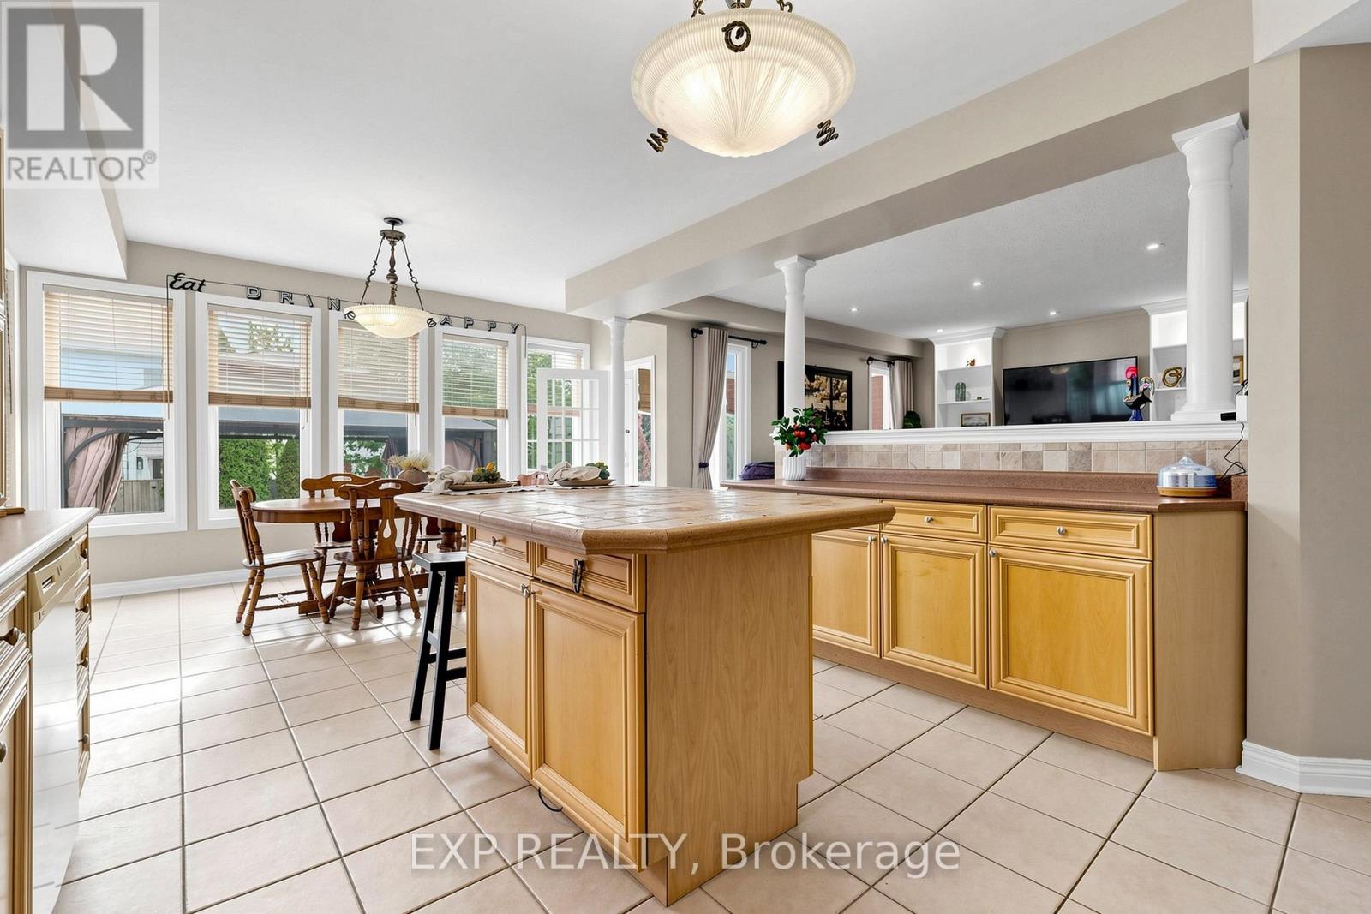
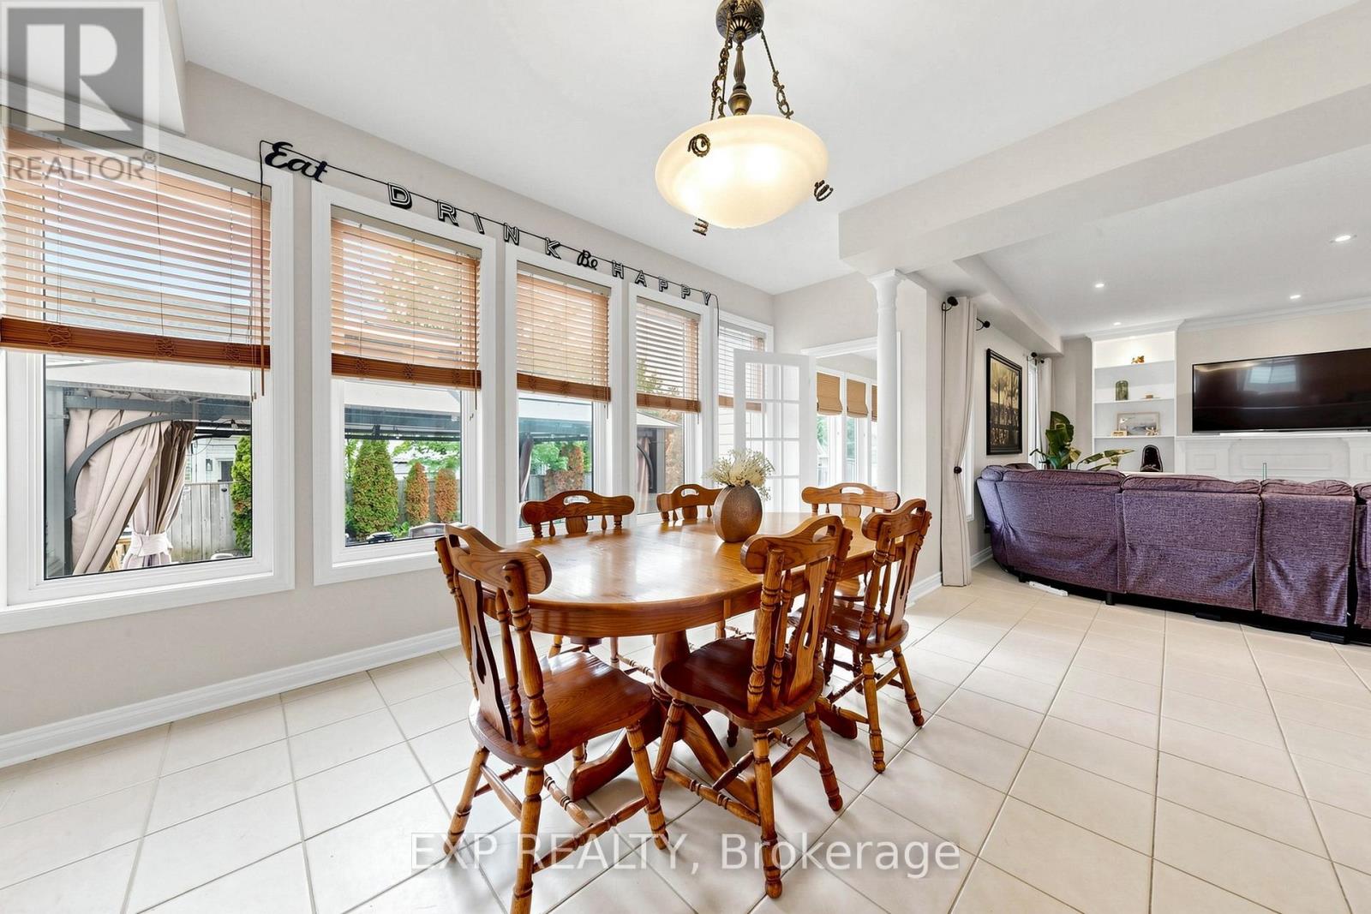
| Main Level | Kitchen | 7.25 m | 4 m | 7.25 m x 4 m |
| Main Level | Family Room | 4.49 m | 5.25 m | 4.49 m x 5.25 m |
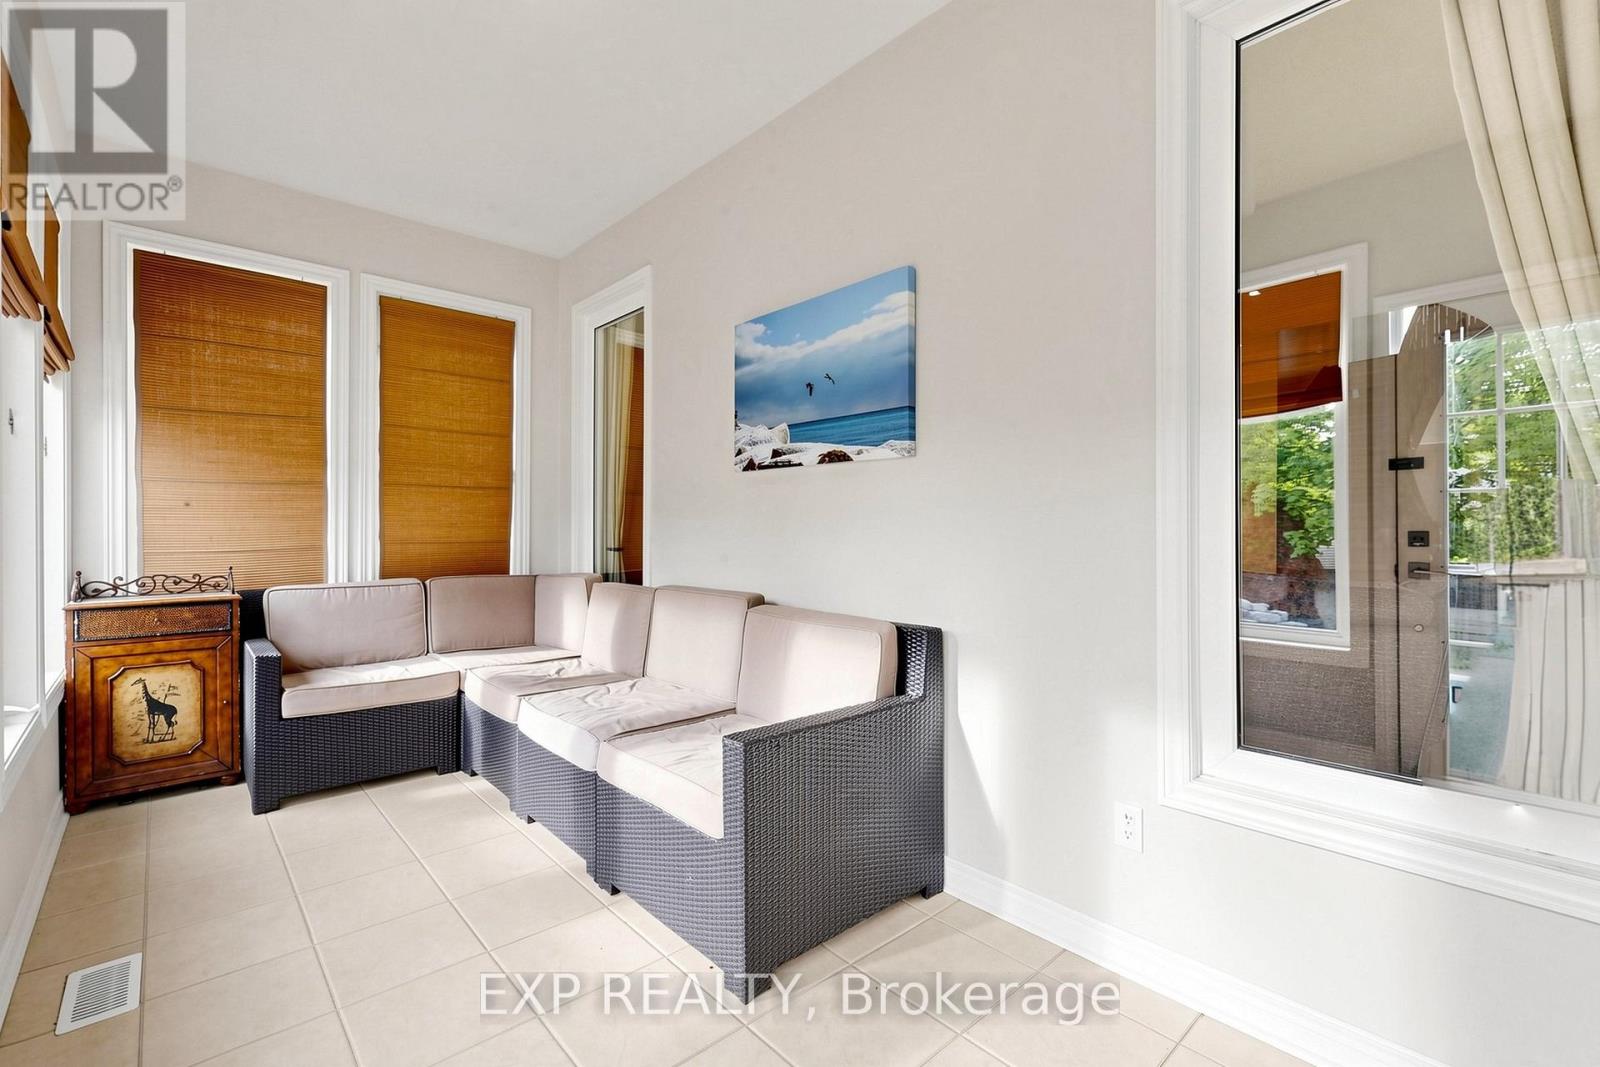
| Main Level | Sunroom | 2.05 m | 4.48 m | 2.05 m x 4.48 m |
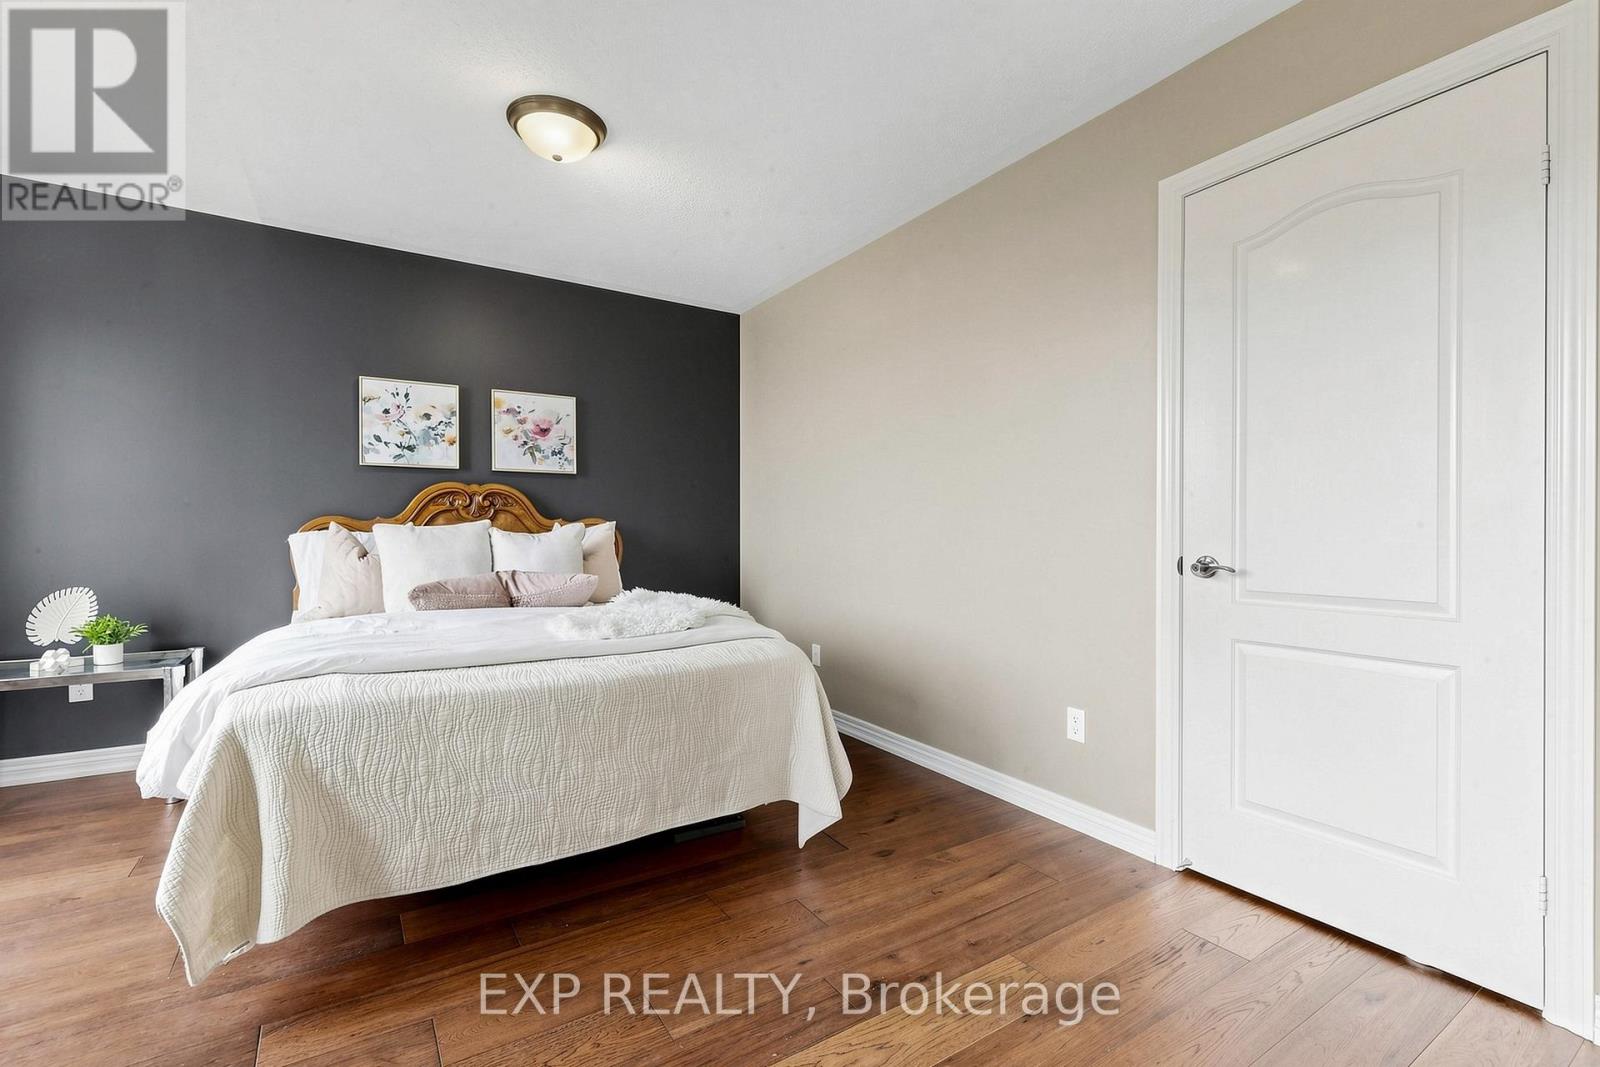
| Upper Level | Primary Bedroom | 4.83 m | 5.84 m | 4.83 m x 5.84 m |
| Upper Level | Bedroom 2 | 3.65 m | 4.74 m | 3.65 m x 4.74 m |
| Upper Level | Bedroom 3 | 3 m | 4.33 m | 3 m x 4.33 m |
| Upper Level | Bedroom 4 | 3.23 m | 3.93 m | 3.23 m x 3.93 m |
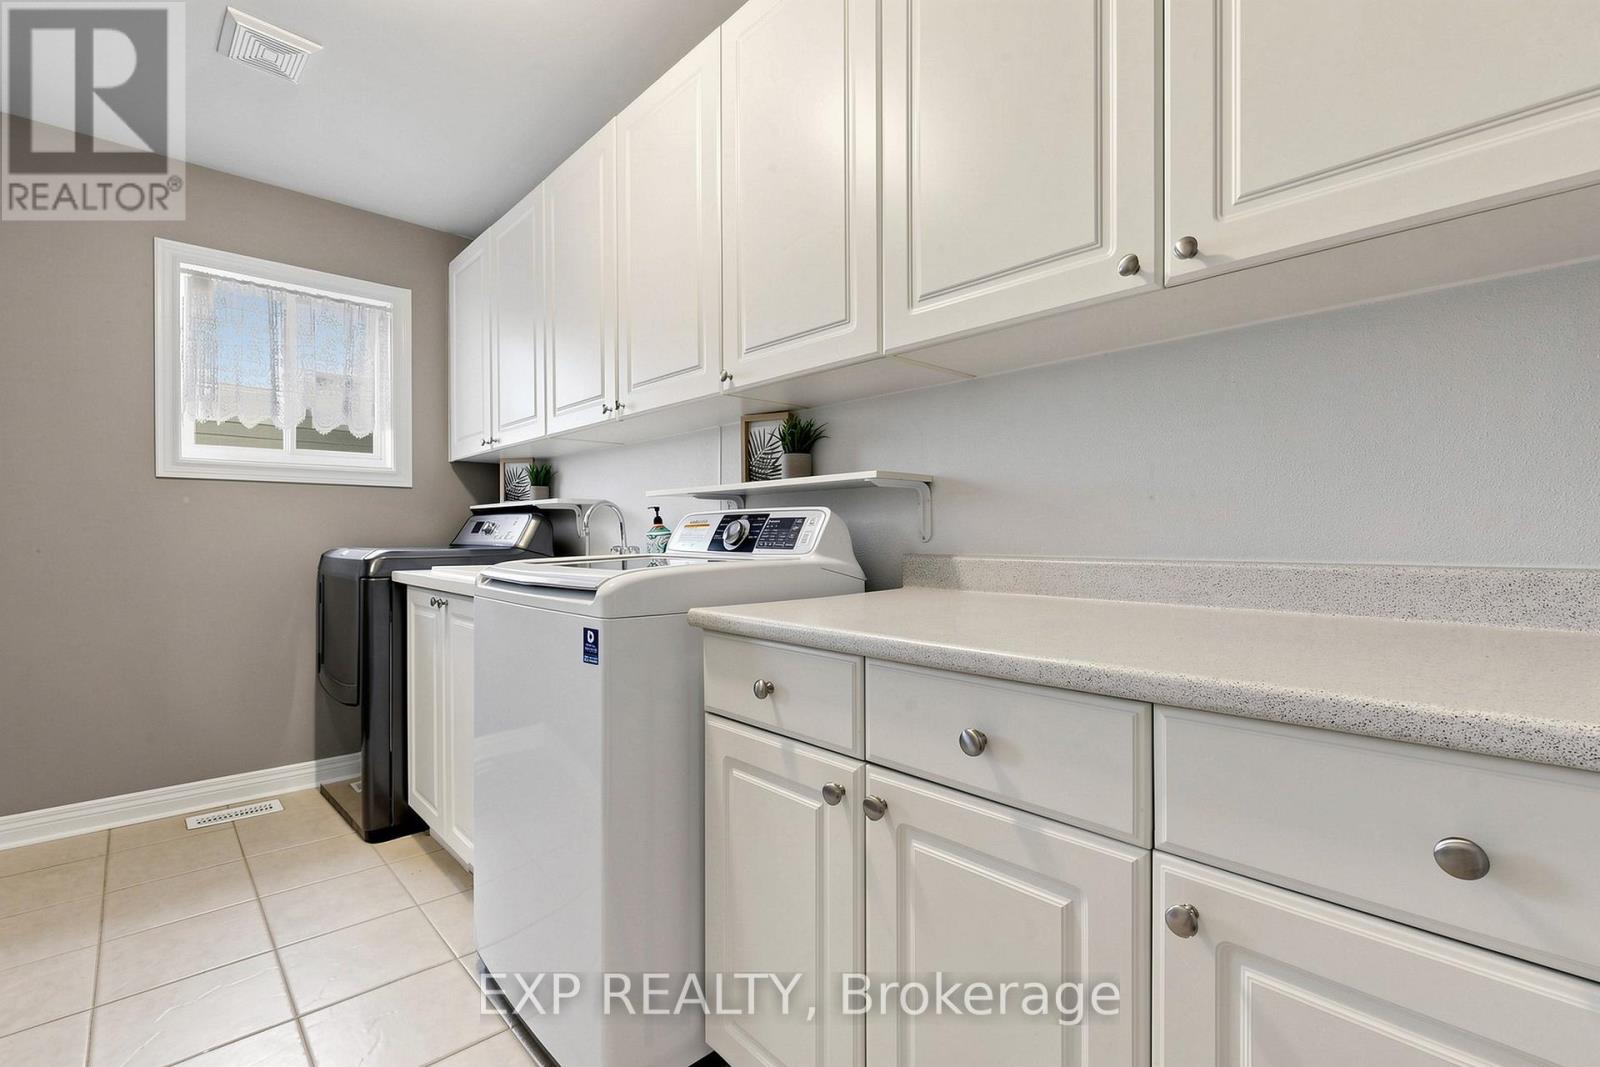
| Upper Level | Laundry Room | 1.8 m | 3.58 m | 1.8 m x 3.58 m |
https://www.realtor.ca/real-estate/29817833/74-darius-harns-drive-whitby-brooklin-brooklin
Contact Us
Contact us for more information

The trademarks REALTOR®, REALTORS®, and the REALTOR® logo are controlled by The Canadian Real Estate Association (CREA) and identify real estate professionals who are members of CREA. The trademarks MLS®, Multiple Listing Service® and the associated logos are owned by The Canadian Real Estate Association (CREA) and identify the quality of services provided by real estate professionals who are members of CREA. The trademark DDF® is owned by The Canadian Real Estate Association (CREA) and identifies CREA's Data Distribution Facility (DDF®)
May 28 2026 07:03:11
Toronto Regional Real Estate Board
Exp Realty