7331 Sherrilee Crescent Niagara Falls, Ontario L2H 3T2

$925,000
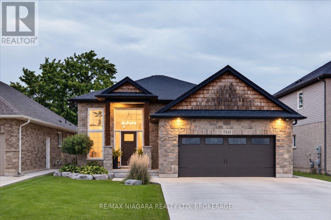
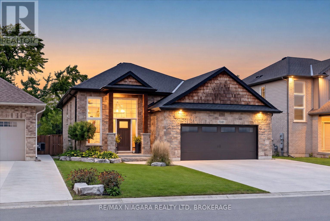
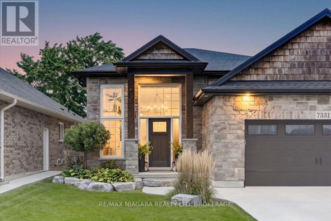
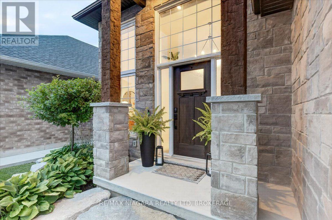
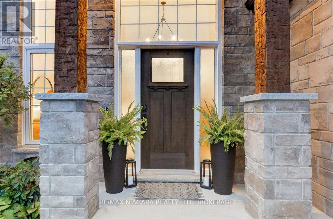
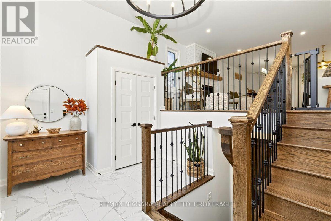
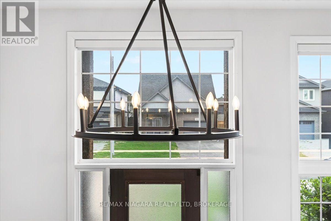
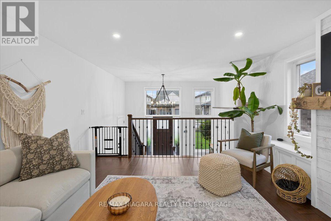
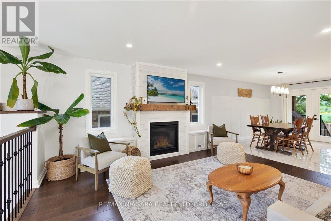
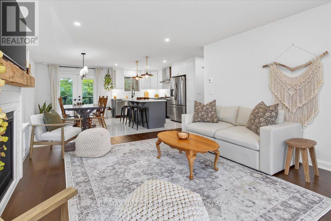
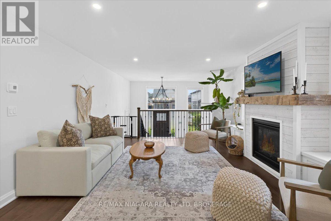
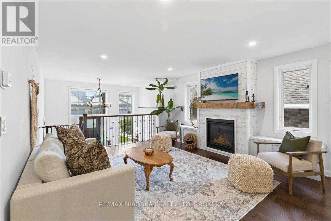
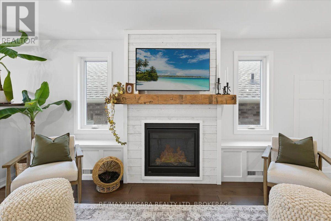
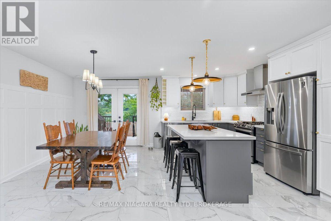
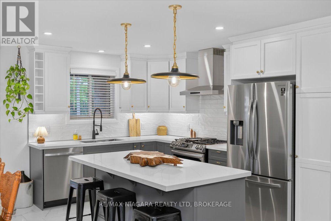
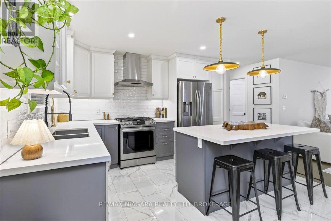
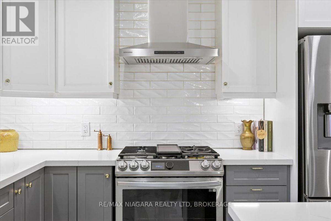
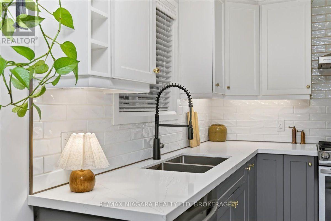
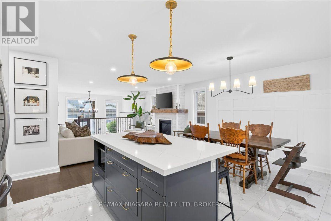
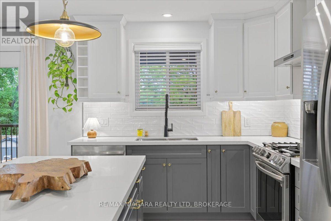
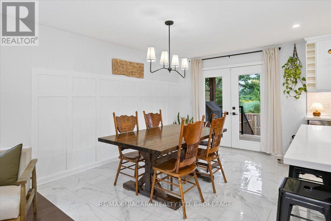
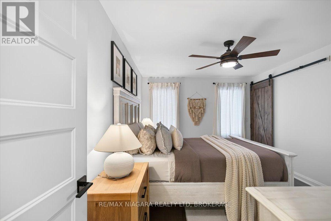
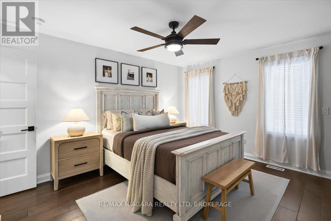
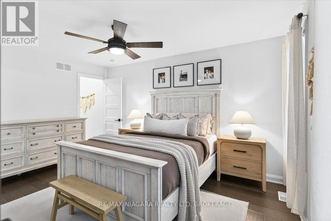
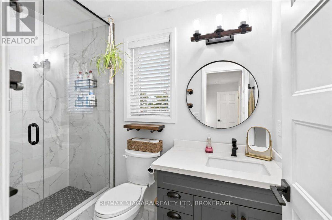
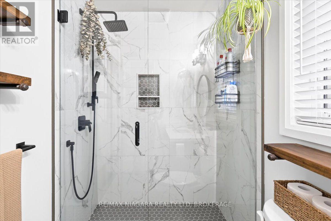
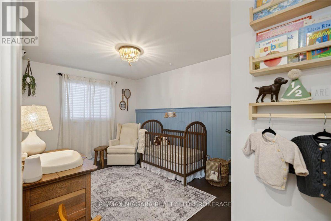
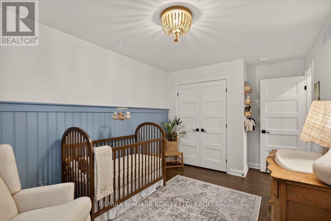
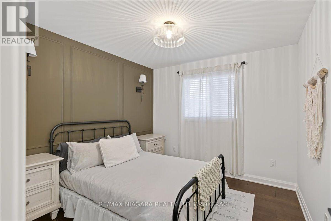
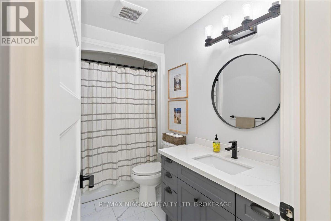
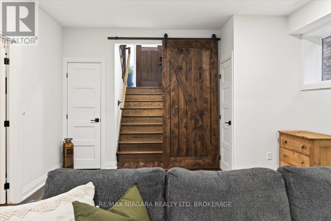
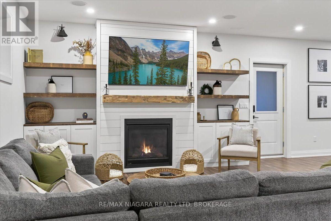
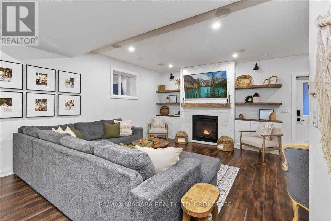
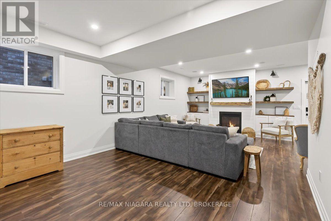
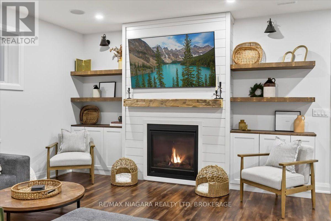
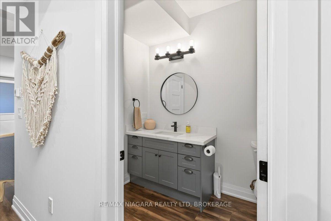
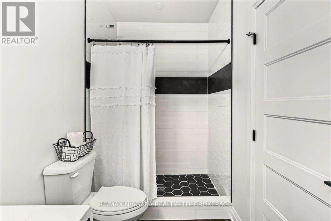
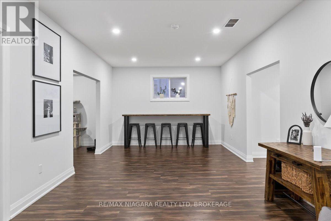
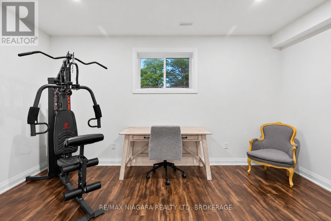
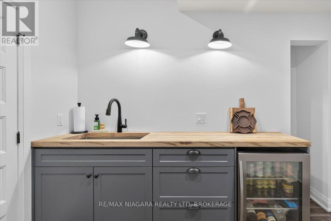
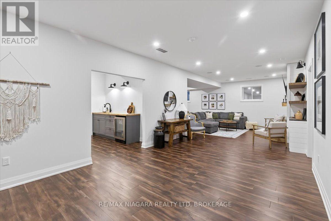
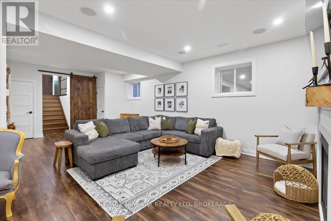
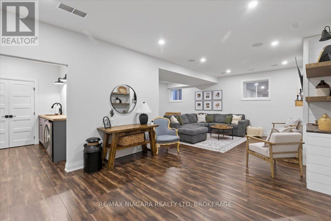
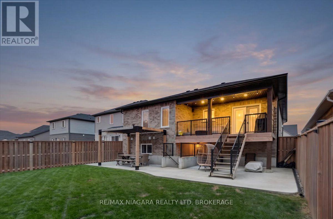
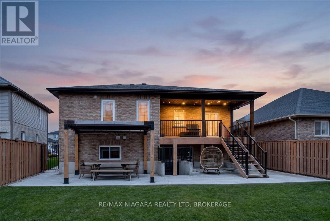
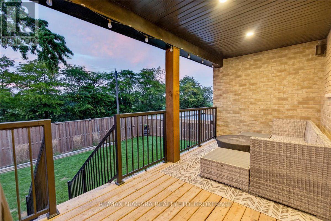
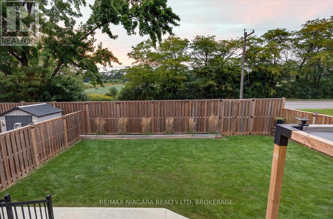
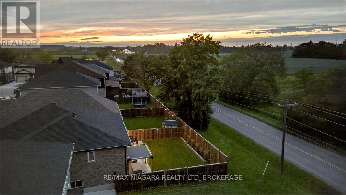
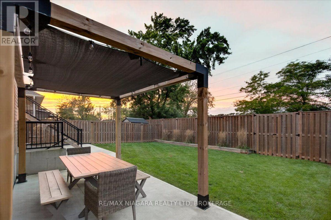
The home you have been waiting for has hit the market! This custom built, all brick and stone Raised Bungalow with incredible curb appeal has no rear neighbours and is finished top to bottom. Featuring tons of upgrades and close to all the amenities Niagara Falls has to offer. Carpet free and meticulously maintained this 3 + 1 bedroom and 3 bathroom family home is move in ready. A grand foyer welcomes you as you walk in with oak stairs leading upstairs as well as down the the basement. Upgraded wood banisters and metal spindles lead you to the main floor where you are welcomed by a cozy gas Nepoleon fireplace and an open concept kitchen and living space. The beautiful fireplace is flanked by storage benches on either side perfect for tucking away the kids toys. The kitchen is complete with a deep basin sink, quartz countertops, undermount lighting, gas range, fridge with waterline and icemaker and a spacious island with plenty of storage. The dining room leads out to the 19 x 8 covered deck perfect for bbqing and entertaining. Finishing off the main floor is the primary bedroom complete with ensuite with glass enclosed tiled shower and quartz countertop and spacious walk in closet. Another 2 spacious bedrooms and a full bath complete with tub and quartz counter vanity. Downstairs you will find a fully finished basement with soaring ceilings and oversized windows, so high, you won't feel like you're in a basement. Potential in law suite or teenager hangout, the basement features another gas fireplace, bar, bedroom, full bathroom with tiled shower and plenty of extra space for playing or entertaining. Outside finishing includes landscaped yard, double wide concrete driveway, concrete pad and walkway in backyard, fully fenced yard with extra high fencing at rear and gas line to bbq. Speakers wired in fully insulated double garage, basement, living room and ensuite bathroom. This is the perfect family home with room to grow. (id:63616)
Open House
This property has open houses!
2:00 pm
Ends at:4:00 pm
Property Details
| MLS® Number | X13781088 |
| Property Type | Single Family |
| Community Name | 222 - Brown |
| Amenities Near By | Park, Public Transit |
| Community Features | Community Centre, School Bus |
| Equipment Type | None |
| Features | Carpet Free, Sump Pump |
| Parking Space Total | 4 |
| Rental Equipment Type | None |
Building
| Bathroom Total | 3 |
| Bedrooms Above Ground | 3 |
| Bedrooms Total | 3 |
| Age | 0 To 5 Years |
| Amenities | Fireplace(s) |
| Appliances | Garage Door Opener Remote(s), Water Heater - Tankless, Water Heater, Dishwasher, Dryer, Hood Fan, Gas Stove(s), Washer, Refrigerator |
| Architectural Style | Raised Bungalow |
| Basement Development | Finished |
| Basement Features | Walk-up, Separate Entrance |
| Basement Type | N/a (finished), Full, N/a, N/a |
| Construction Style Attachment | Detached |
| Cooling Type | Central Air Conditioning |
| Exterior Finish | Brick, Stone |
| Fire Protection | Alarm System |
| Fireplace Present | Yes |
| Fireplace Total | 2 |
| Foundation Type | Poured Concrete |
| Heating Fuel | Natural Gas |
| Heating Type | Forced Air |
| Stories Total | 1 |
| Size Interior | 1,100 - 1,500 Ft2 |
| Type | House |
| Utility Water | Municipal Water |
Parking
| Attached Garage | |
| Garage |
Land
| Acreage | No |
| Fence Type | Fully Fenced, Fenced Yard |
| Land Amenities | Park, Public Transit |
| Sewer | Sanitary Sewer |
| Size Depth | 114 Ft |
| Size Frontage | 45 Ft ,4 In |
| Size Irregular | 45.4 X 114 Ft |
| Size Total Text | 45.4 X 114 Ft |
Rooms
| Level | Type | Length | Width | Dimensions |
|---|---|---|---|---|
| Basement | Recreational, Games Room | 7.86 m | 4.12 m | 7.86 m x 4.12 m |
| Basement | Bedroom 4 | 4.76 m | 2.44 m | 4.76 m x 2.44 m |
| Basement | Bathroom | 3.08 m | 1.62 m | 3.08 m x 1.62 m |
| Basement | Games Room | 3.38 m | 6.55 m | 3.38 m x 6.55 m |
| Basement | Other | 2.78 m | 2.16 m | 2.78 m x 2.16 m |
| Basement | Utility Room | 2.32 m | 4.24 m | 2.32 m x 4.24 m |
| Main Level | Living Room | 4.36 m | 4.82 m | 4.36 m x 4.82 m |
| Main Level | Dining Room | 3.08 m | 3.99 m | 3.08 m x 3.99 m |
| Main Level | Kitchen | 3.17 m | 3.99 m | 3.17 m x 3.99 m |
| Main Level | Primary Bedroom | 4.42 m | 5 m | 4.42 m x 5 m |
| Main Level | Bedroom 2 | 3.96 m | 2.93 m | 3.96 m x 2.93 m |
| Main Level | Bedroom 3 | 3.05 m | 3.35 m | 3.05 m x 3.35 m |
| Main Level | Bathroom | 2.93 m | 1.59 m | 2.93 m x 1.59 m |
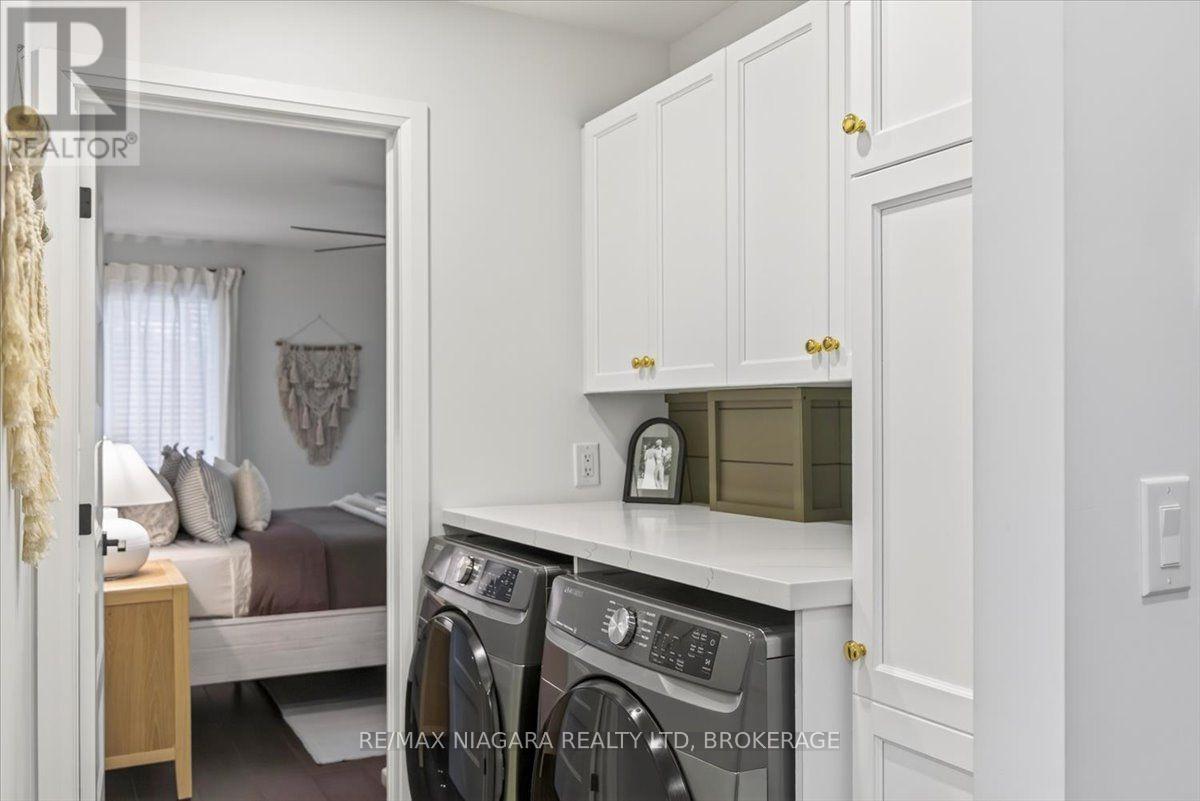
| Main Level | Laundry Room | 2.04 m | 1.74 m | 2.04 m x 1.74 m |
| Other | Bathroom | 2.47 m | 1.52 m | 2.47 m x 1.52 m |
| Ground Level | Foyer | 4.36 m | 3.44 m | 4.36 m x 3.44 m |
https://www.realtor.ca/real-estate/30275254/7331-sherrilee-crescent-niagara-falls-brown-222-brown
Contact Us
Contact us for more information

The trademarks REALTOR®, REALTORS®, and the REALTOR® logo are controlled by The Canadian Real Estate Association (CREA) and identify real estate professionals who are members of CREA. The trademarks MLS®, Multiple Listing Service® and the associated logos are owned by The Canadian Real Estate Association (CREA) and identify the quality of services provided by real estate professionals who are members of CREA. The trademark DDF® is owned by The Canadian Real Estate Association (CREA) and identifies CREA's Data Distribution Facility (DDF®)
September 14 2026 05:53:42
Niagara Association of REALTORS®
RE/MAX Niagara Realty Ltd, Brokerage