7329 County Rd 14 Adjala-Tosorontio, Ontario L0G 1W0

$999,999
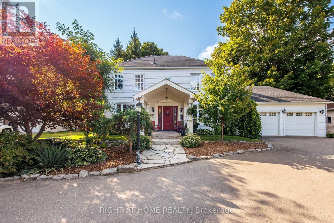
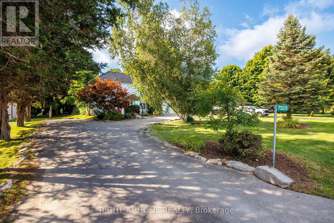
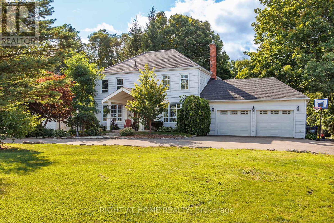
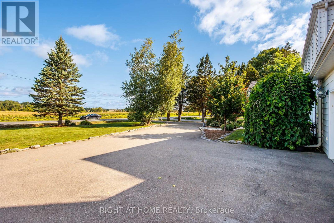
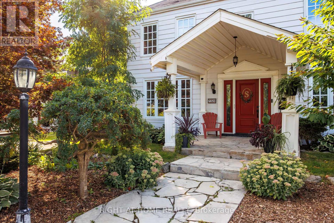
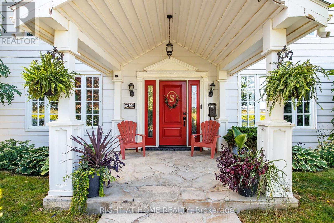
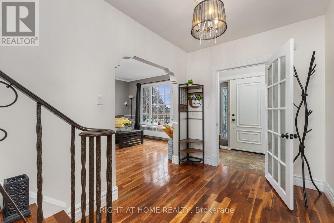
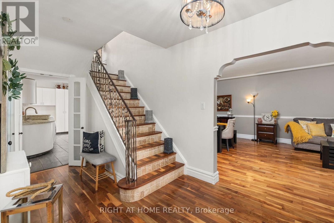
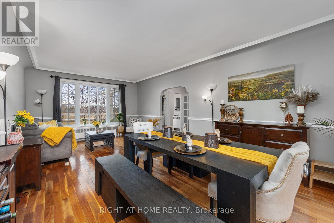
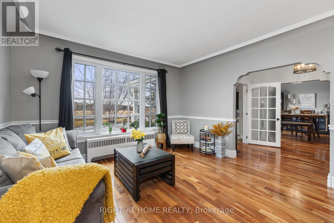
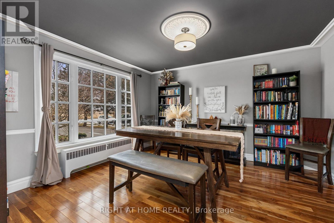
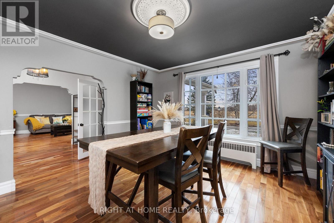
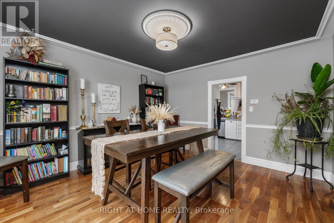
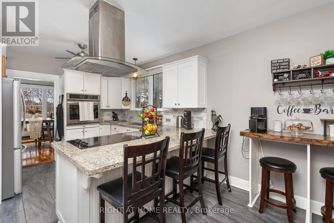
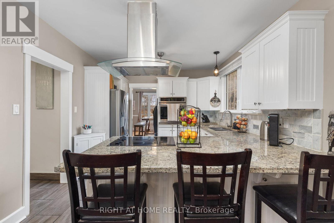
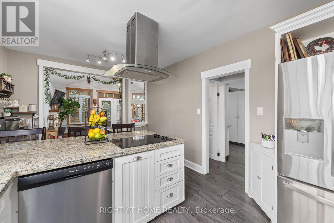
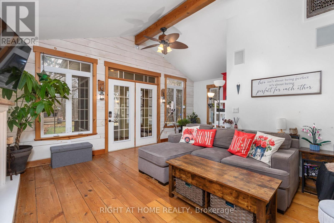
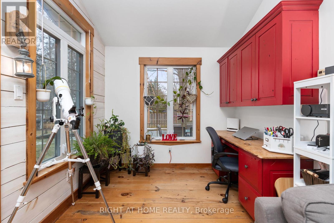
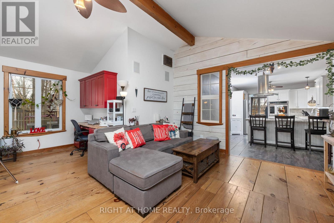
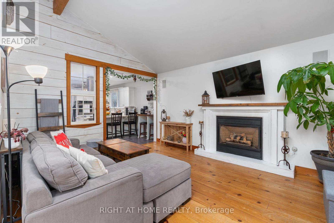
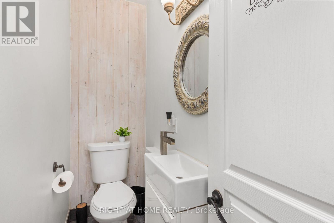
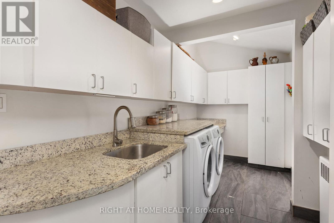
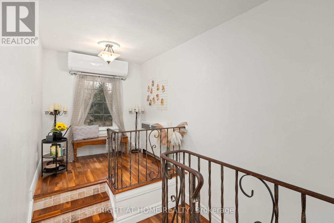
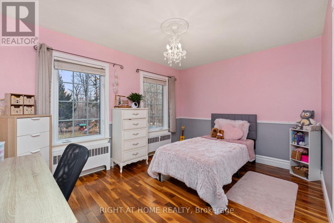
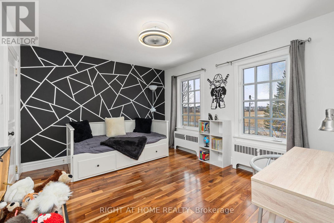
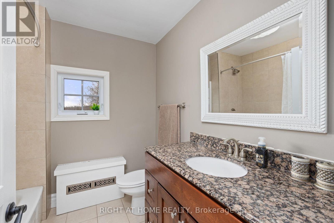
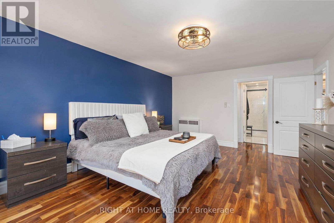
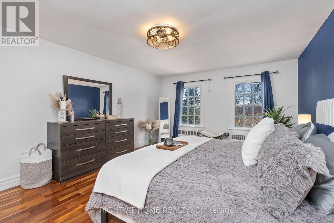
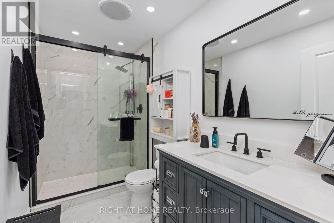
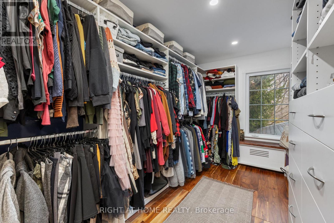
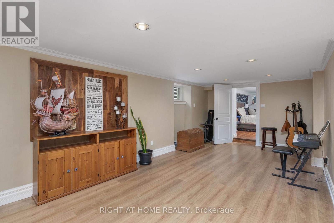
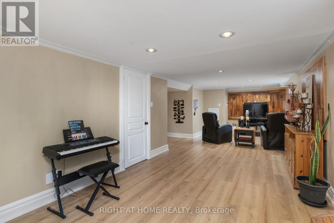
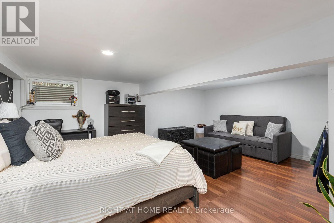
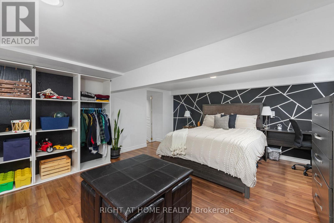
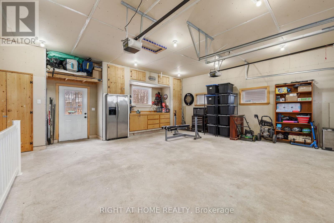
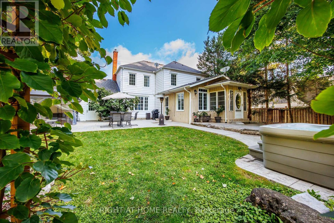
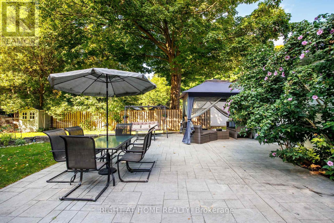
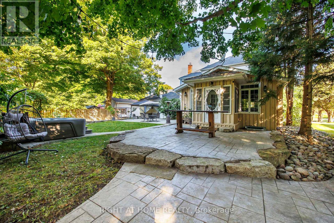
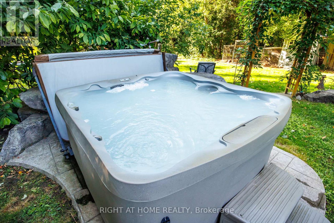

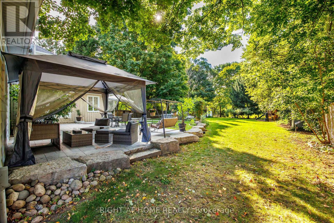
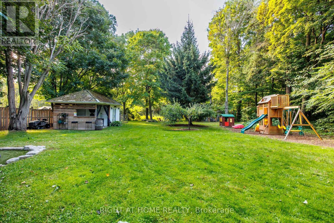
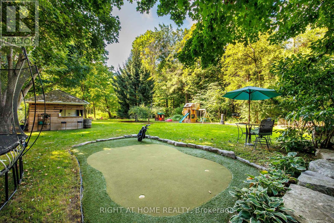
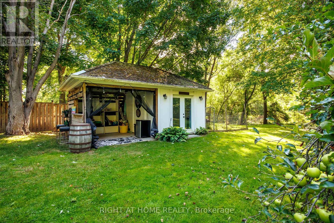
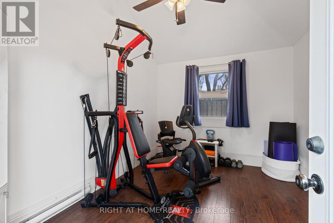
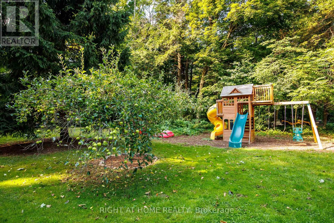
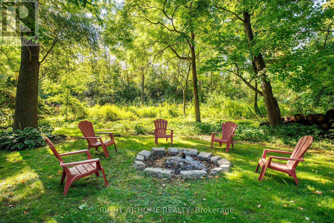
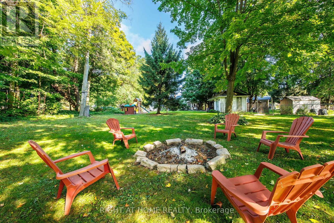
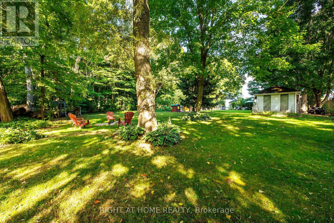
Country Living Just Minutes from Tottenham! Set on a beautifully landscaped lot of over half an acre backing onto green space, this exceptionally well-maintained 3+1 bedroom, 3.5 bathroom home offers 3,741 sq ft of finished living space, plus a separate 108 sq ft backyard studio & an oversized 573 sq ft garage. The main home features 2,390 sq ft above grade plus 1,243 sq ft of finished basement space, with quality finishes throughout including hardwood & ceramic flooring, crown moulding, custom trim work, & abundant storage. Quiet, efficient hot-water perimeter heating & radiant heat powered by an on-demand water heater. The spacious kitchen boasts granite countertops & opens seamlessly to the main living & entertaining areas. The renovated primary suite features a walk-in closet & updated ensuite with heated floors & a walk-in shower. Finished basement, with separate garage entrance, offers versatile additional living space ideal for extended family, a home office, gym, recreation room or guest accommodations. Step outside to your own private country retreat, thoughtfully designed for both relaxation & entertaining. Enjoy landscaped gardens, multiple patio areas, hot tub, fire pit, professional putting green, mature trees, plus a dedicated vegetable garden. A dedicated chicken coop adds to the authentic country lifestyle, with the opportunity to enjoy fresh eggs at home. The separate heated & air-conditioned backyard studio, currently used as a gym, provides even more flexibility for a home office, creative studio, games room or fitness space. The oversized garage offers direct access to the home along with generous additional storage. Ideally located near Woodington Lakes Golf Club & just a short drive to Tottenham, Alliston and Bolton, with Toronto less than an hour away. Enjoy the space, privacy and lifestyle of the country without giving up convenient access to amenities. Shows exceptionally well & truly must be seen to be appreciated! (id:63616)
Property Details
| MLS® Number | N13642054 |
| Property Type | Single Family |
| Community Name | Colgan |
| Amenities Near By | Golf Nearby, Park |
| Community Features | Community Centre, School Bus |
| Equipment Type | Air Conditioner |
| Features | Wooded Area, Paved Yard, Carpet Free, Sump Pump |
| Parking Space Total | 13 |
| Rental Equipment Type | Air Conditioner |
| Structure | Patio(s), Porch, Shed |
Building
| Bathroom Total | 4 |
| Bedrooms Above Ground | 3 |
| Bedrooms Below Ground | 1 |
| Bedrooms Total | 4 |
| Amenities | Fireplace(s) |
| Appliances | Hot Tub, Garage Door Opener Remote(s), Oven - Built-in, Central Vacuum, Water Heater - Tankless, Water Softener, Dishwasher, Dryer, Oven, Stove, Washer, Refrigerator |
| Basement Development | Finished |
| Basement Features | Separate Entrance |
| Basement Type | N/a (finished), N/a |
| Construction Style Attachment | Detached |
| Cooling Type | Wall Unit |
| Exterior Finish | Aluminum Siding, Wood |
| Fireplace Present | Yes |
| Flooring Type | Hardwood, Ceramic, Laminate |
| Foundation Type | Poured Concrete |
| Half Bath Total | 1 |
| Heating Fuel | Natural Gas |
| Heating Type | Radiant Heat |
| Stories Total | 2 |
| Size Interior | 2,000 - 2,500 Ft2 |
| Type | House |
| Utility Water | Municipal Water |
Parking
| Attached Garage | |
| Garage |
Land
| Acreage | No |
| Land Amenities | Golf Nearby, Park |
| Landscape Features | Landscaped |
| Sewer | Septic System |
| Size Depth | 300 Ft ,9 In |
| Size Frontage | 91 Ft ,2 In |
| Size Irregular | 91.2 X 300.8 Ft ; 91.21ft X 300.84ft X 91.03ft X 300.53ft |
| Size Total Text | 91.2 X 300.8 Ft ; 91.21ft X 300.84ft X 91.03ft X 300.53ft|1/2 - 1.99 Acres |
Rooms
| Level | Type | Length | Width | Dimensions |
|---|---|---|---|---|
| Second Level | Primary Bedroom | 3.69 m | 5.33 m | 3.69 m x 5.33 m |
| Second Level | Bedroom 2 | 3.69 m | 3.17 m | 3.69 m x 3.17 m |
| Second Level | Bedroom 3 | 3.69 m | 3.93 m | 3.69 m x 3.93 m |
| Basement | Bedroom | 6.34 m | 4.33 m | 6.34 m x 4.33 m |
| Basement | Recreational, Games Room | 3.56 m | 8.87 m | 3.56 m x 8.87 m |
| Ground Level | Living Room | 3.9 m | 7.16 m | 3.9 m x 7.16 m |
| Ground Level | Dining Room | 3.69 m | 4.45 m | 3.69 m x 4.45 m |
| Ground Level | Kitchen | 2.77 m | 5.39 m | 2.77 m x 5.39 m |
| Ground Level | Great Room | 6.34 m | 4.36 m | 6.34 m x 4.36 m |
| Ground Level | Laundry Room | 3.2 m | 4.91 m | 3.2 m x 4.91 m |
Utilities
| Cable | Available |
| Electricity | Installed |
https://www.realtor.ca/real-estate/30118987/7329-county-rd-14-adjala-tosorontio-colgan-colgan
Contact Us
Contact us for more information

The trademarks REALTOR®, REALTORS®, and the REALTOR® logo are controlled by The Canadian Real Estate Association (CREA) and identify real estate professionals who are members of CREA. The trademarks MLS®, Multiple Listing Service® and the associated logos are owned by The Canadian Real Estate Association (CREA) and identify the quality of services provided by real estate professionals who are members of CREA. The trademark DDF® is owned by The Canadian Real Estate Association (CREA) and identifies CREA's Data Distribution Facility (DDF®)
September 01 2026 07:30:38
Toronto Regional Real Estate Board
Right At Home Realty