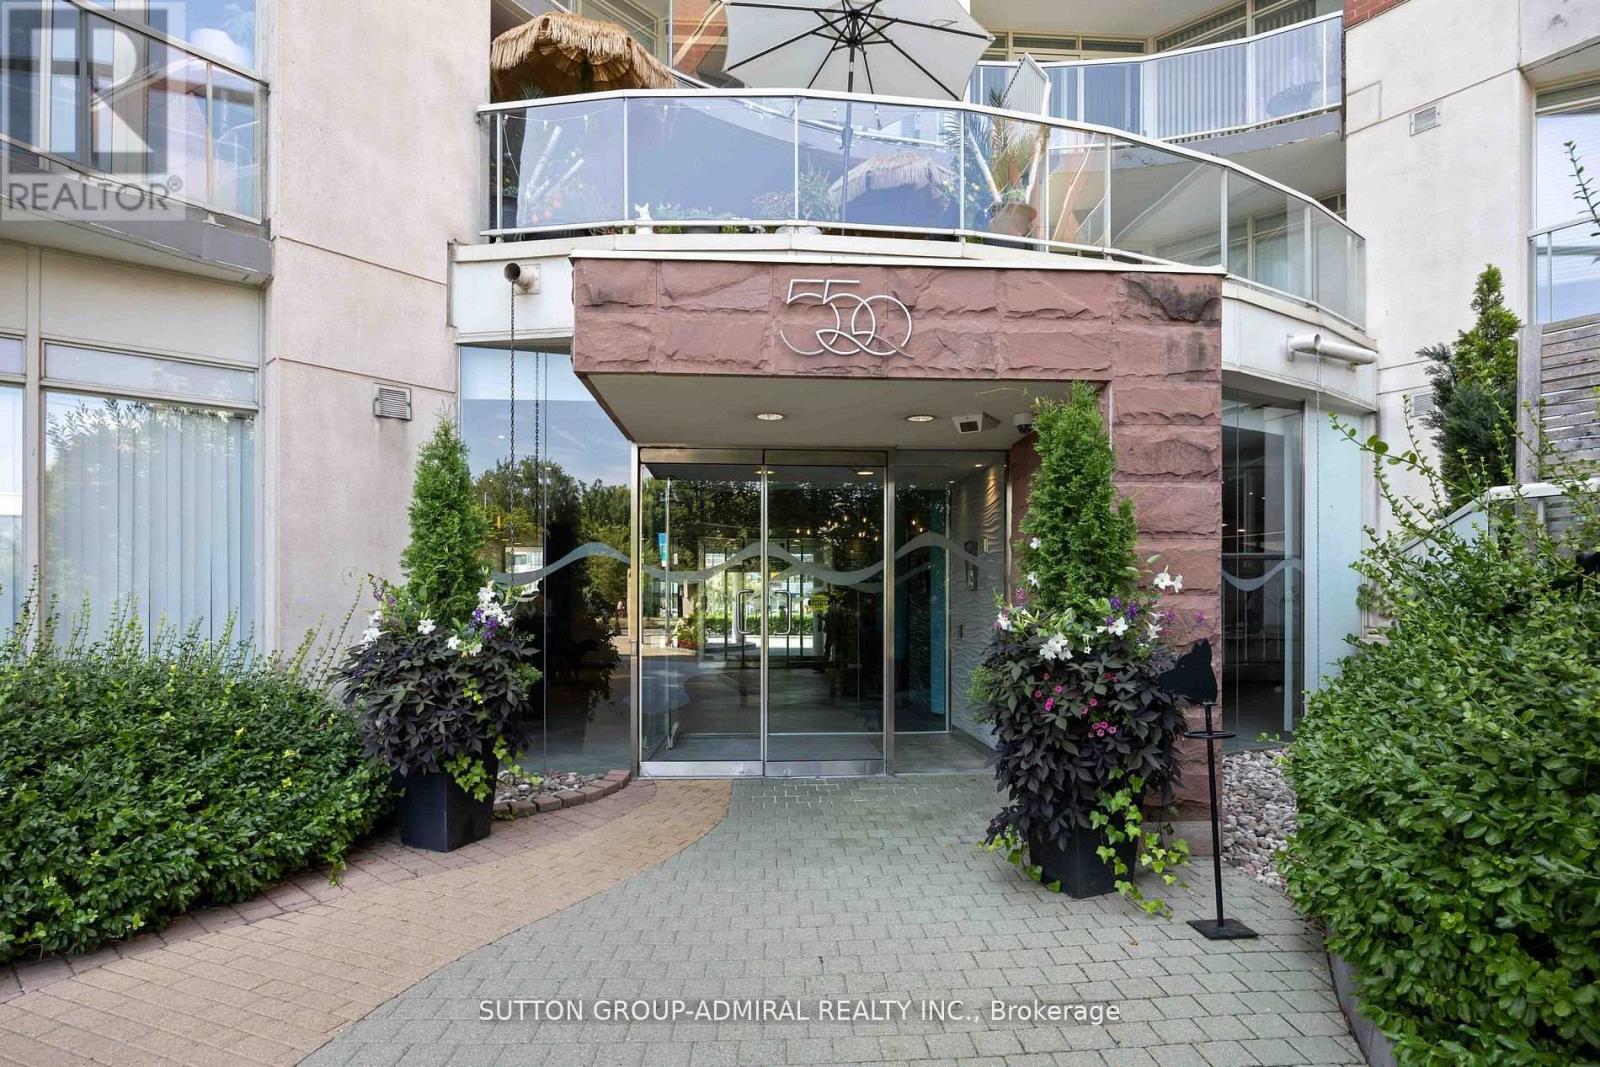
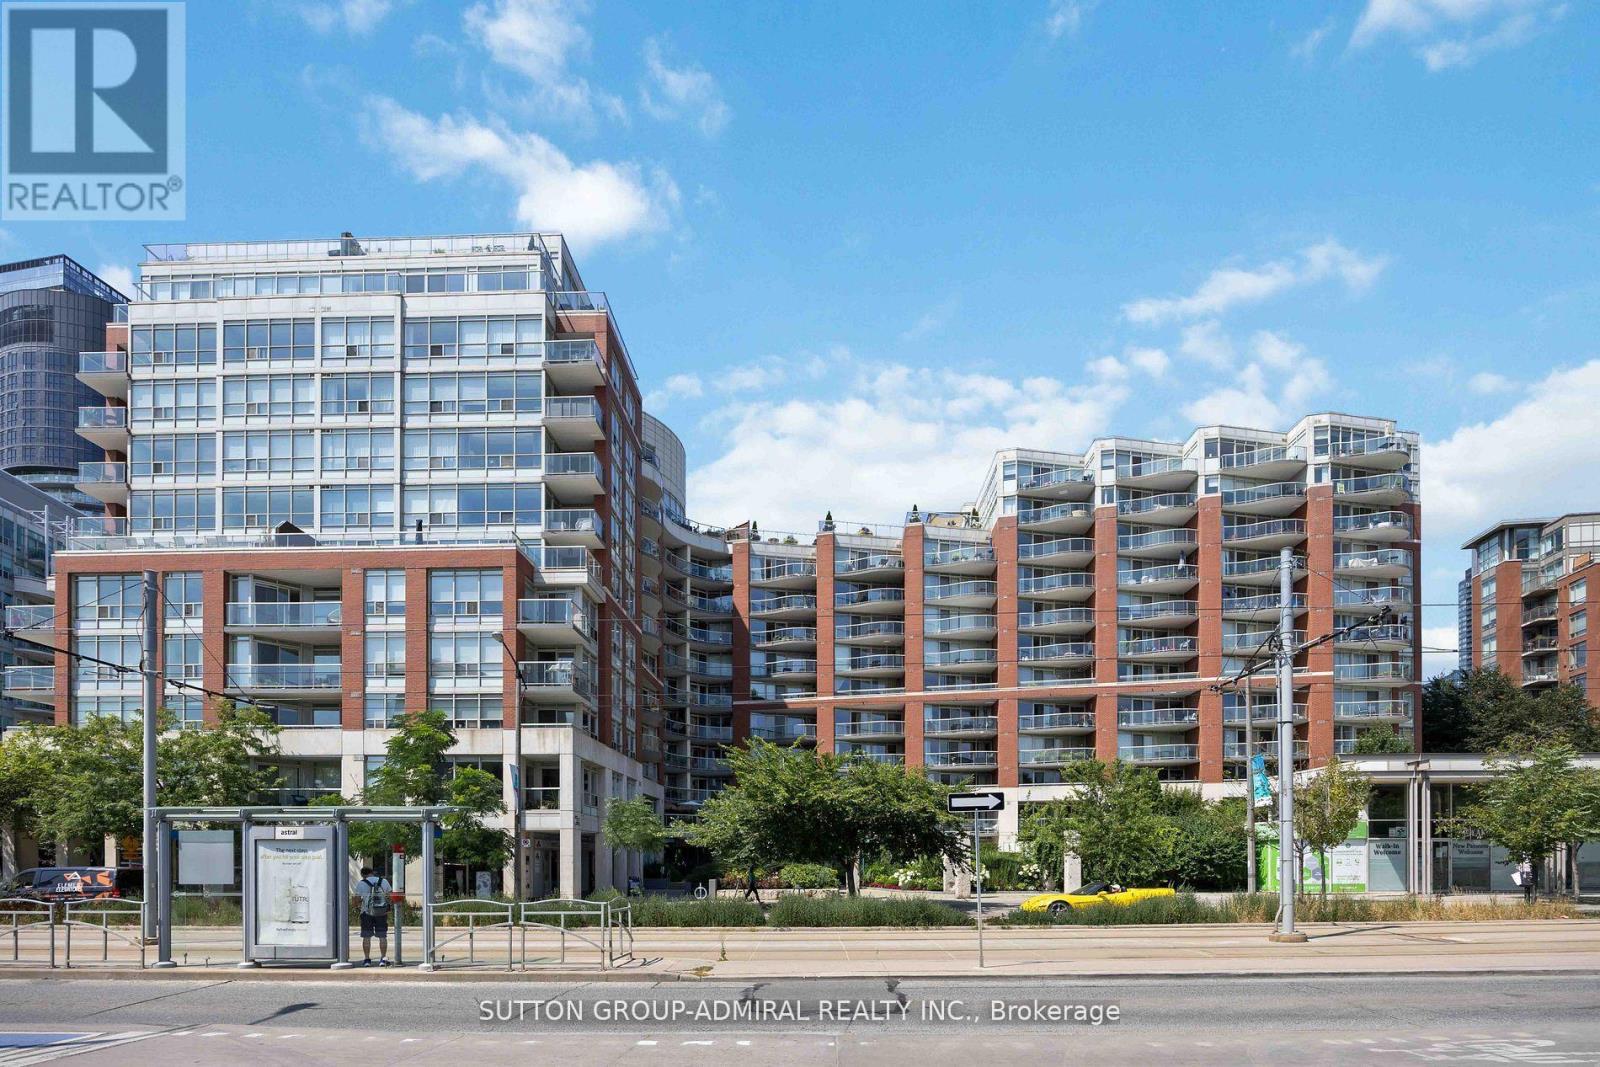
726 - 550 Queens Quay W Toronto, Ontario M5V 3M8

$3,000 Monthly
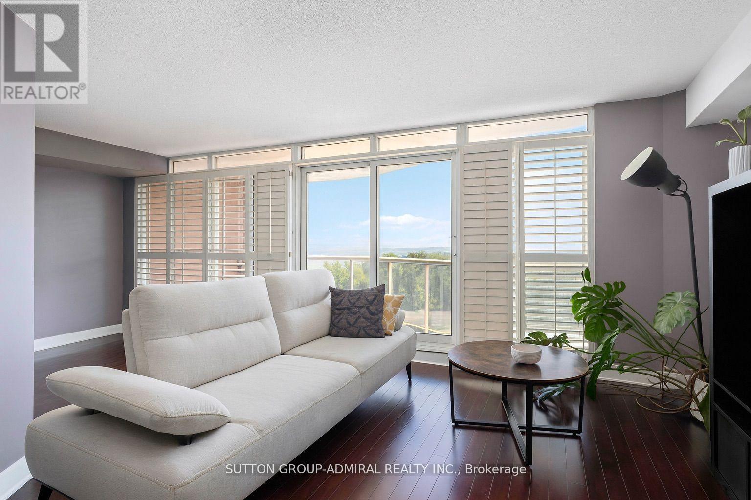
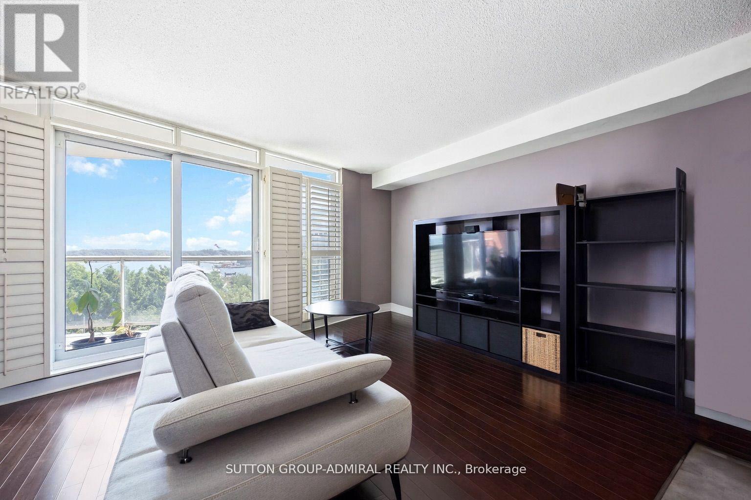
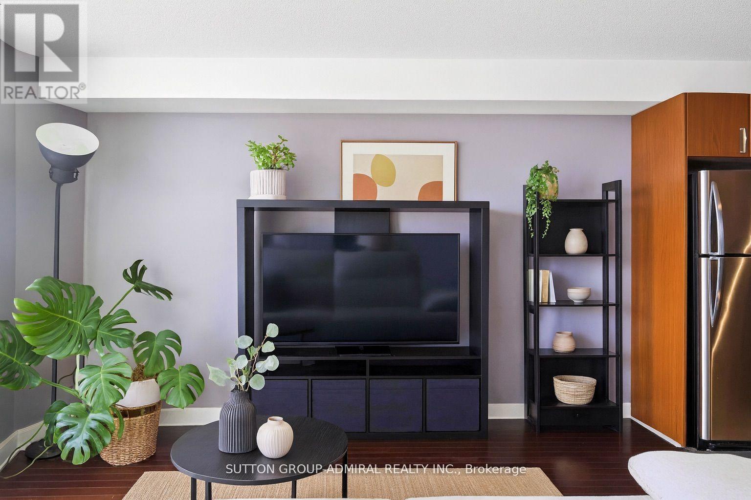
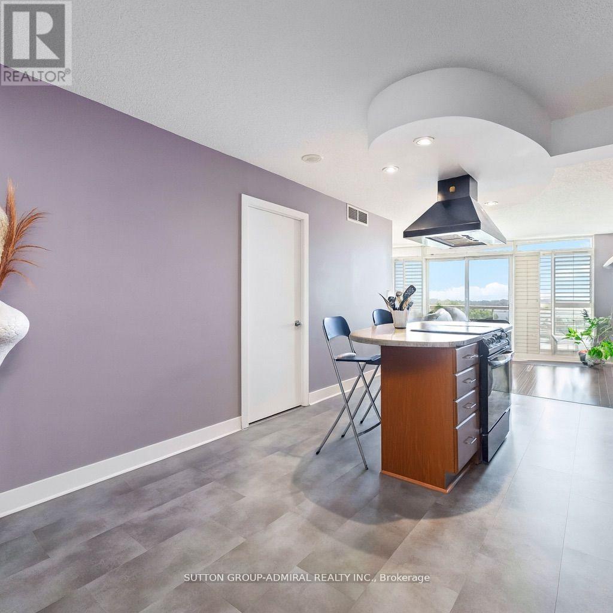
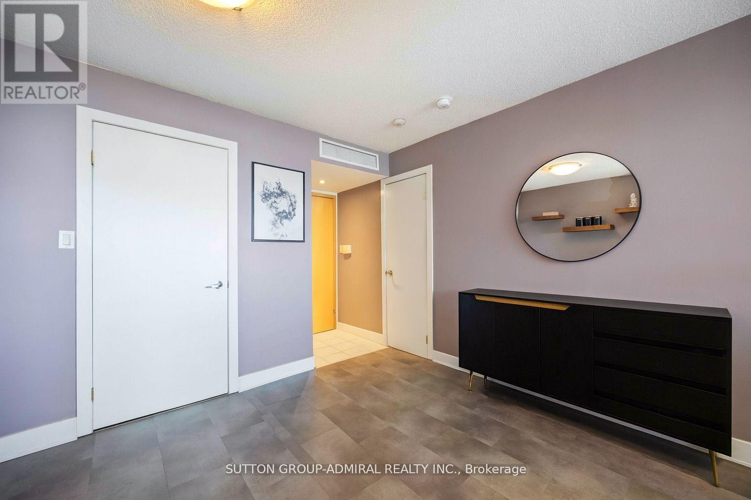
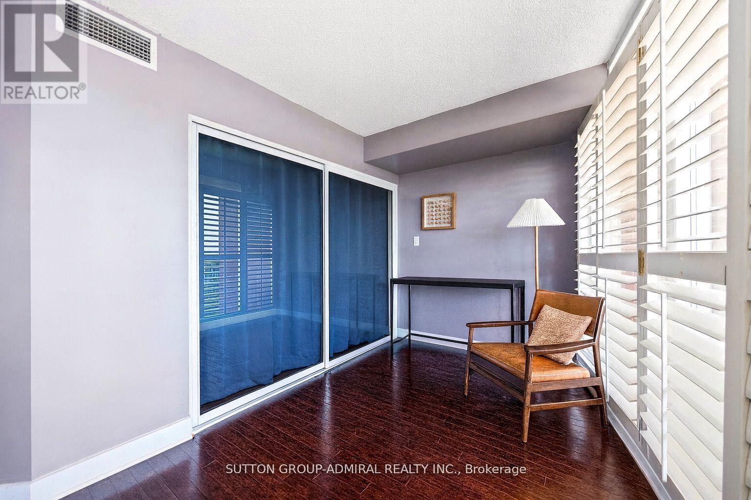
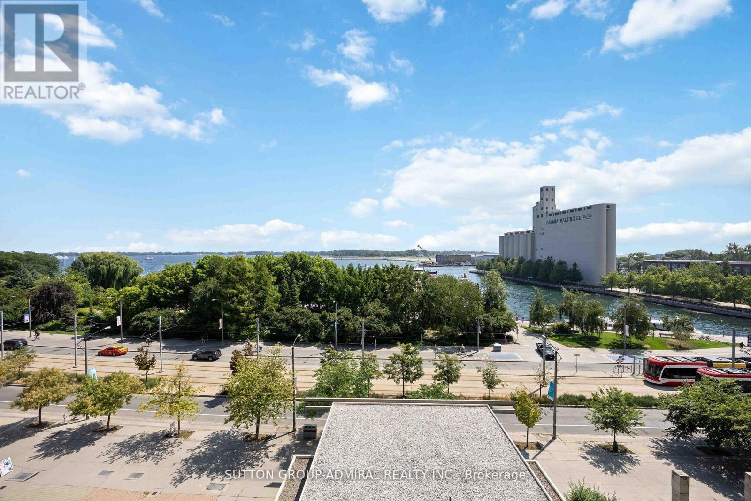
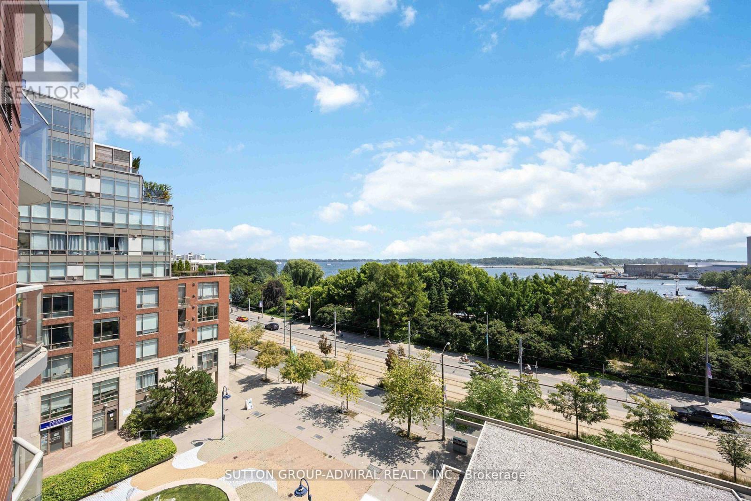
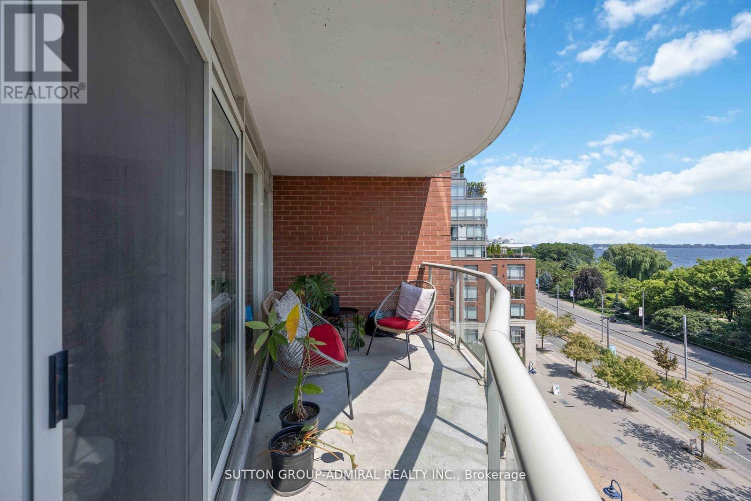
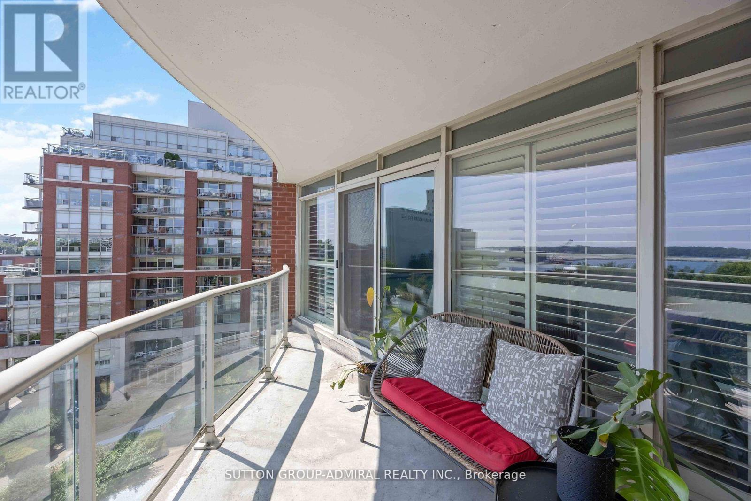
RARELY OFFERED: Oversized 1+Den with Forever Lake Views! Bright, spacious (810 sf!), and nearly impossible to find...unobstructed S exposure with forever views of the Lake. Tons of storage. Includes one parking spot, with a second available upon request. Located in a well managed, predominantly owner-occupied building where residents tend to stay long term, offering a true sense of community. (id:63616)
Property Details
| MLS® Number | C13535334 |
| Property Type | Single Family |
| Neigbourhood | Harbourfront-CityPlace |
| Community Name | Waterfront Communities C1 |
| Amenities Near By | Public Transit, Park |
| Community Features | Pets Not Allowed |
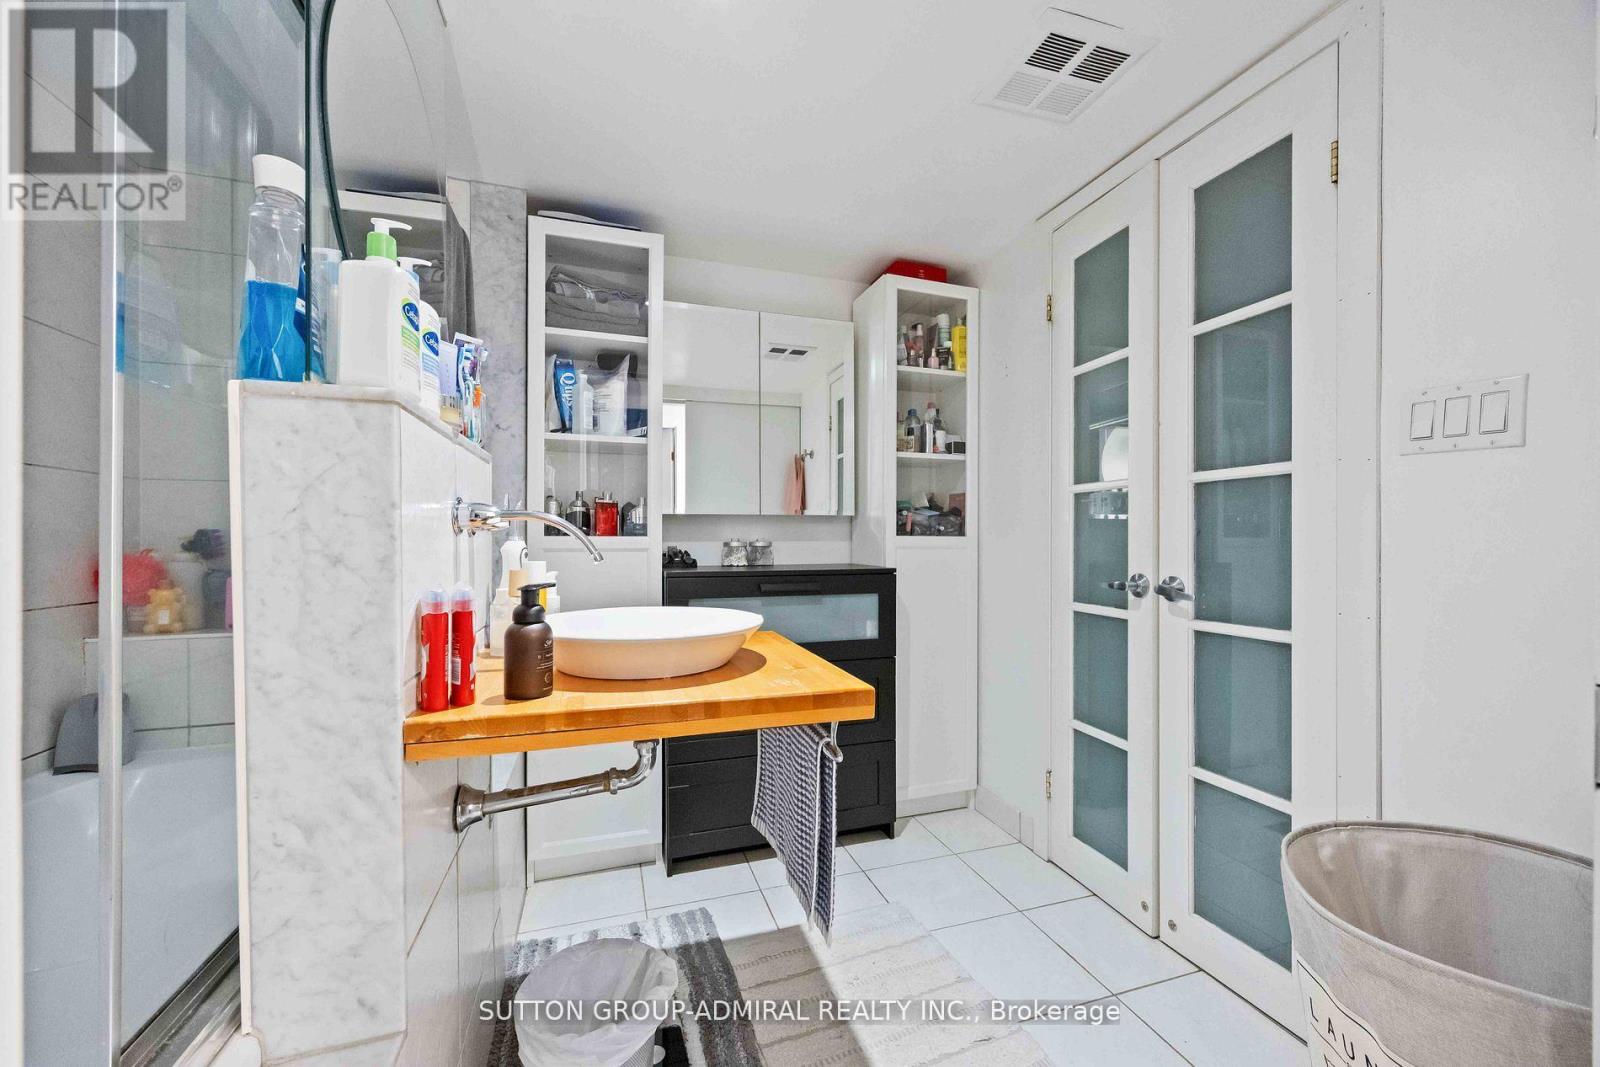
| Features | Balcony, In Suite Laundry |
| Parking Space Total | 1 |
| Water Front Type | Waterfront |
Building
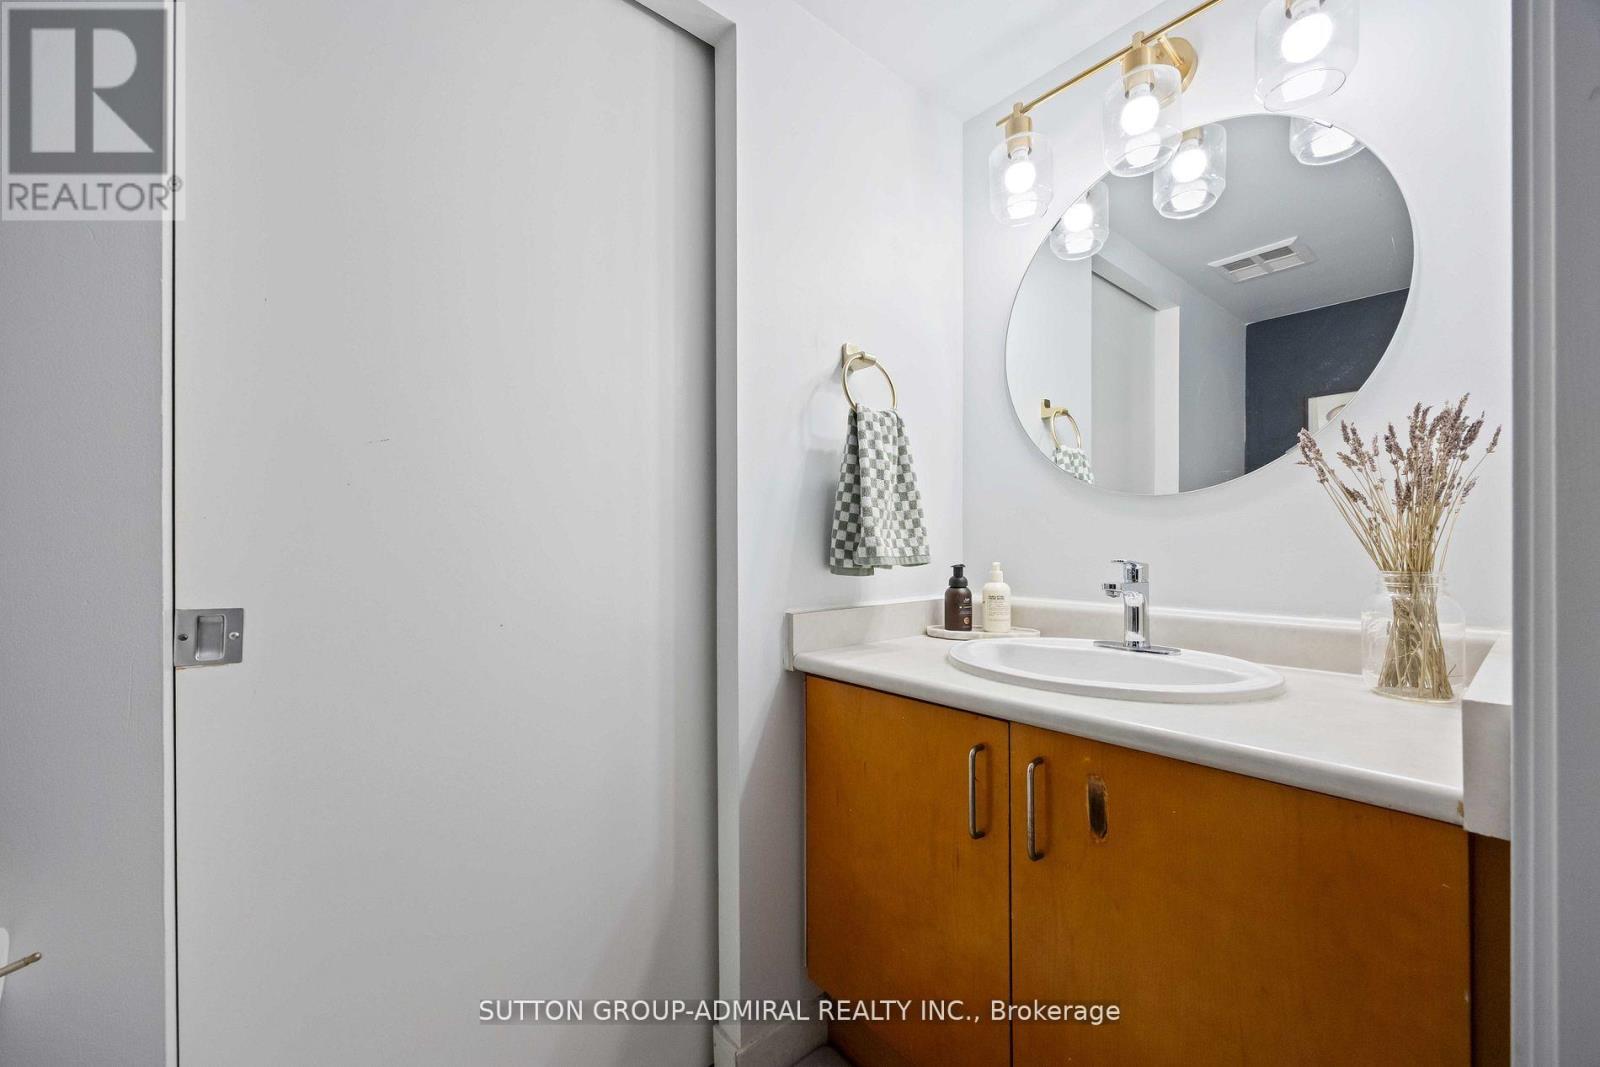
| Bathroom Total | 1 |
| Bedrooms Above Ground | 1 |
| Bedrooms Below Ground | 1 |
| Bedrooms Total | 2 |
| Age | 16 To 30 Years |
| Amenities | Security/concierge, Exercise Centre, Party Room, Visitor Parking, Storage - Locker |
| Appliances | Dishwasher, Dryer, Microwave, Hood Fan, Stove, Washer, Window Coverings, Refrigerator |
| Basement Type | None |
| Cooling Type | Central Air Conditioning |
| Exterior Finish | Concrete |
| Flooring Type | Laminate |
| Heating Fuel | Natural Gas |
| Heating Type | Forced Air |
| Size Interior | 800 - 899 Ft2 |
| Type | Apartment |
Parking
| Underground | |
| Garage |
Land
| Acreage | No |
| Land Amenities | Public Transit, Park |
Rooms
| Level | Type | Length | Width | Dimensions |
|---|---|---|---|---|
| Flat | Living Room | 6.43 m | 3.47 m | 6.43 m x 3.47 m |
| Flat | Dining Room | 6.43 m | 3.47 m | 6.43 m x 3.47 m |
| Flat | Kitchen | 3.36 m | 3.44 m | 3.36 m x 3.44 m |
| Flat | Bedroom | 3.64 m | 3.23 m | 3.64 m x 3.23 m |
| Flat | Den | 2.68 m | 2.92 m | 2.68 m x 2.92 m |
Contact Us
Contact us for more information

The trademarks REALTOR®, REALTORS®, and the REALTOR® logo are controlled by The Canadian Real Estate Association (CREA) and identify real estate professionals who are members of CREA. The trademarks MLS®, Multiple Listing Service® and the associated logos are owned by The Canadian Real Estate Association (CREA) and identify the quality of services provided by real estate professionals who are members of CREA. The trademark DDF® is owned by The Canadian Real Estate Association (CREA) and identifies CREA's Data Distribution Facility (DDF®)
July 07 2026 10:30:48
Toronto Regional Real Estate Board
Sutton Group-Admiral Realty Inc.