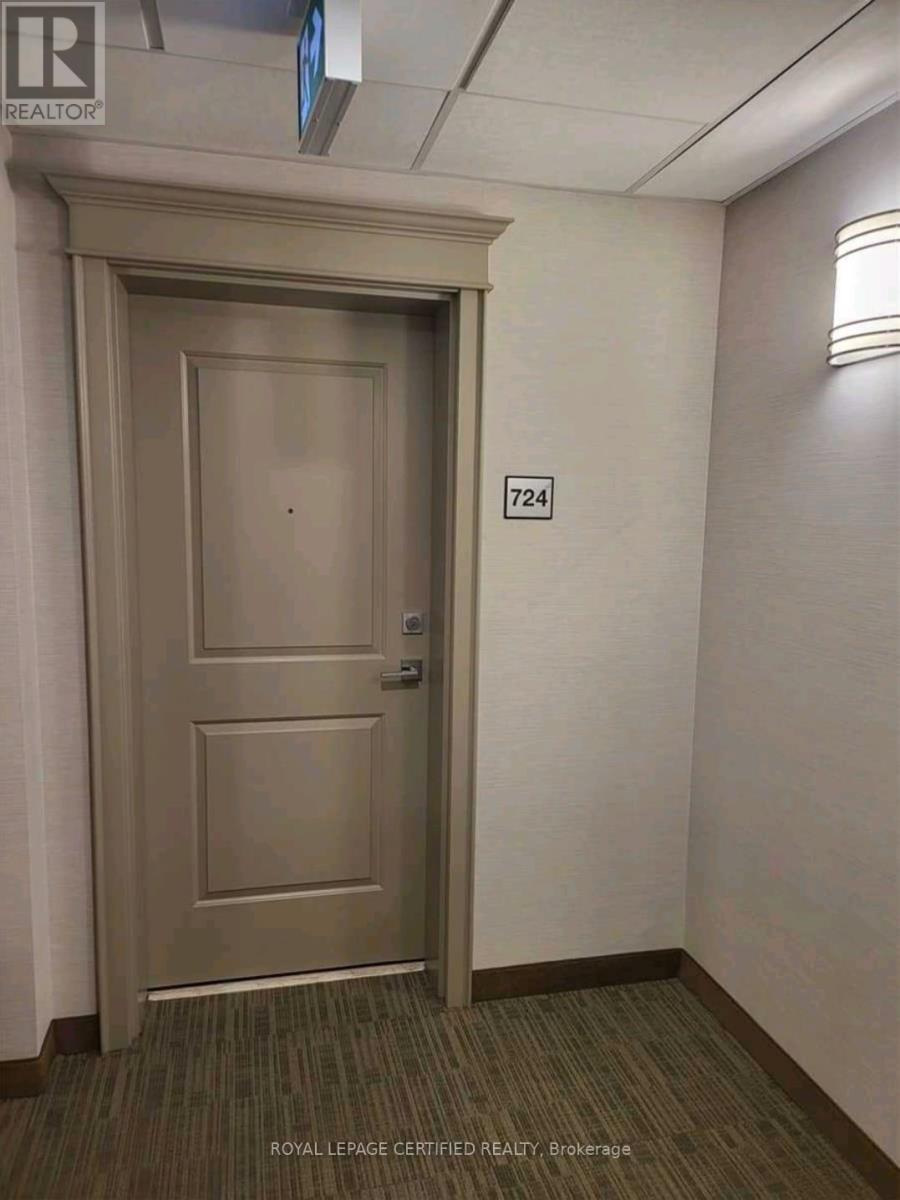
724 - 2490 Old Bronte Road Oakville, Ontario L6M 4J2

$3,000 Monthly
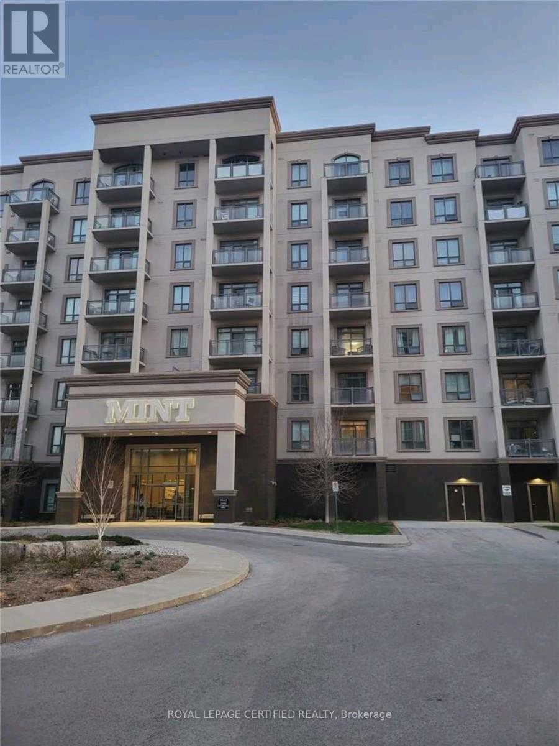
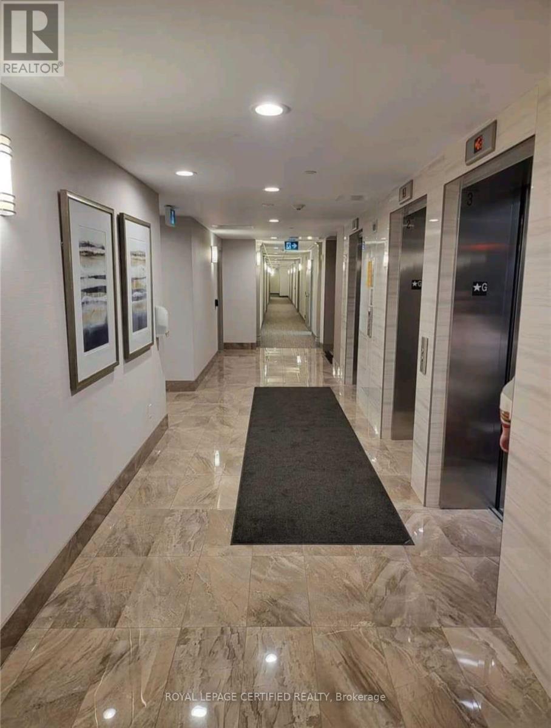
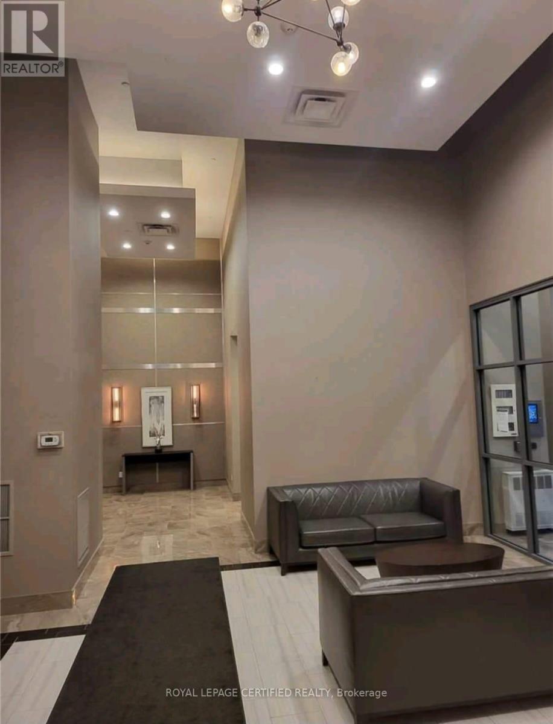
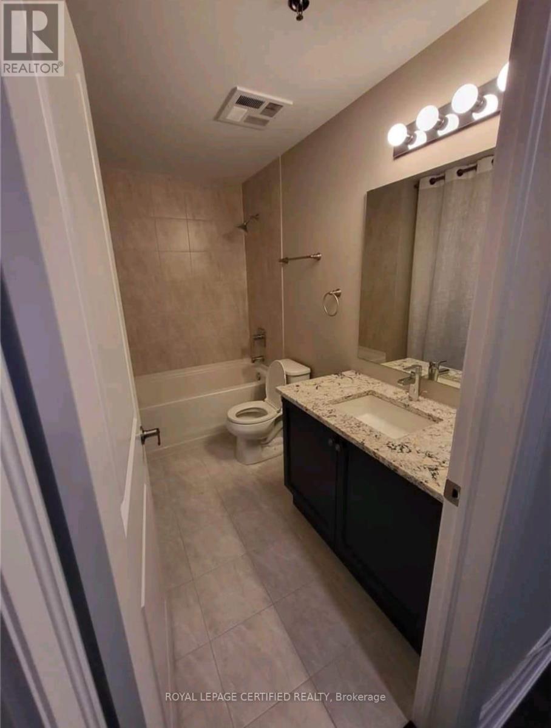
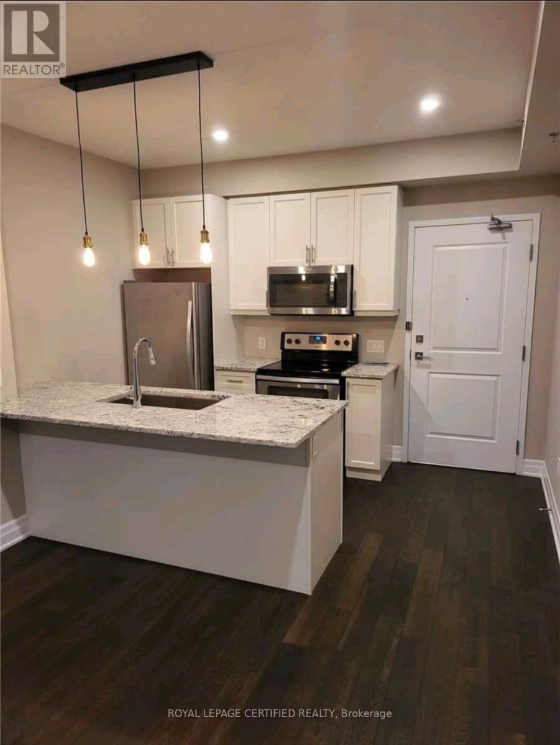
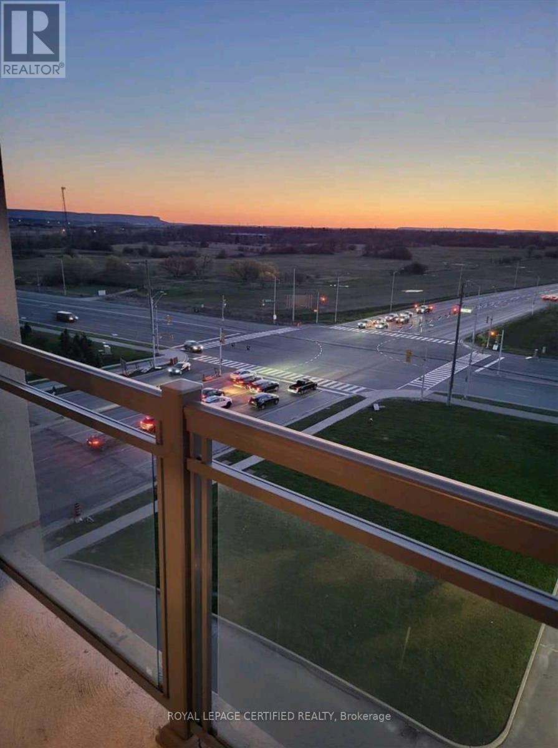
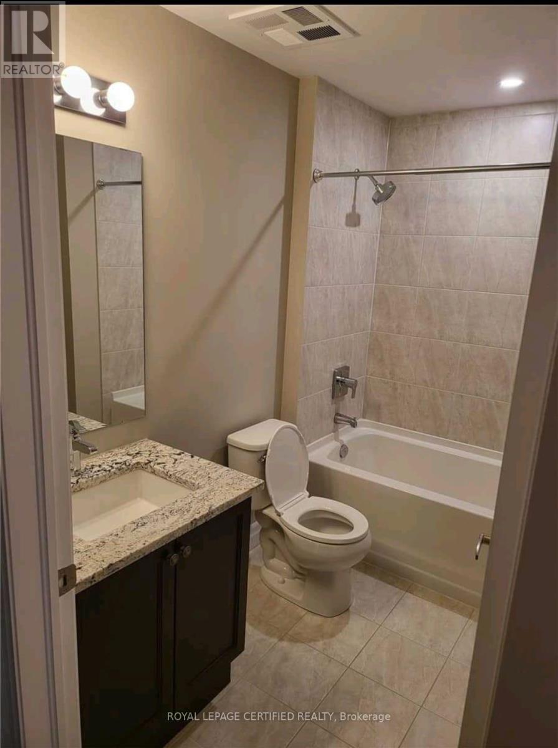
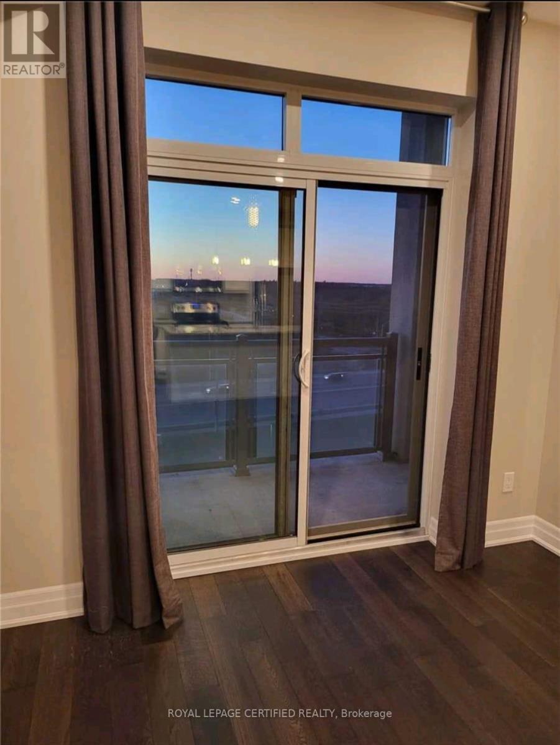
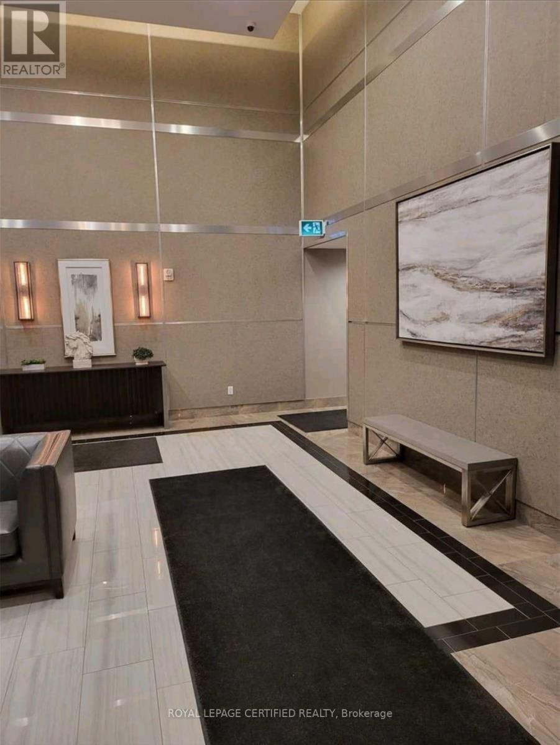
In the Heart Of Oakville! Upscale, Luxury living,Gorgeous 2 Bedroom, 2 Bathroom Condo with 2 Parking! With A Spacious Balcony! Countertop Granite Countertops, Stainless Steel Appliances! Clean And Well Maintained Ready For You To Move In! Central Location Close To Transit, Schools, Hospital, Shops! Walking distance to Oakville Hospital. Being a corner unit allows for a spectacular view of amazing sunsets. (id:63616)
Property Details
| MLS® Number | W13726128 |
| Property Type | Single Family |
| Community Name | 1019 - WM Westmount |
| Amenities Near By | Hospital, Park, Place Of Worship, Schools |
| Community Features | Pets Allowed With Restrictions, Community Centre |
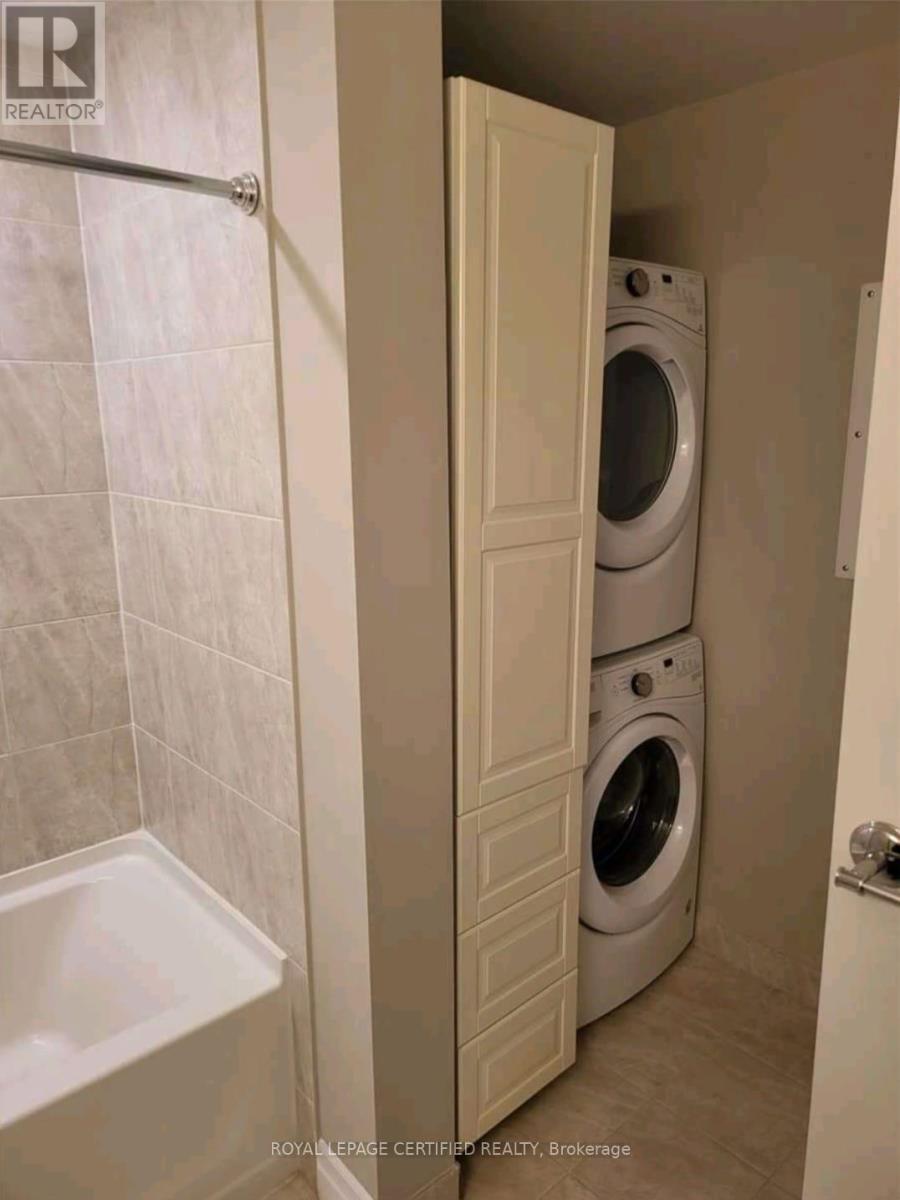
| Features | Flat Site, Balcony, Carpet Free, In Suite Laundry |
| Parking Space Total | 2 |
| View Type | Mountain View |
Building
| Bathroom Total | 2 |
| Bedrooms Above Ground | 2 |
| Bedrooms Total | 2 |
| Age | 6 To 10 Years |
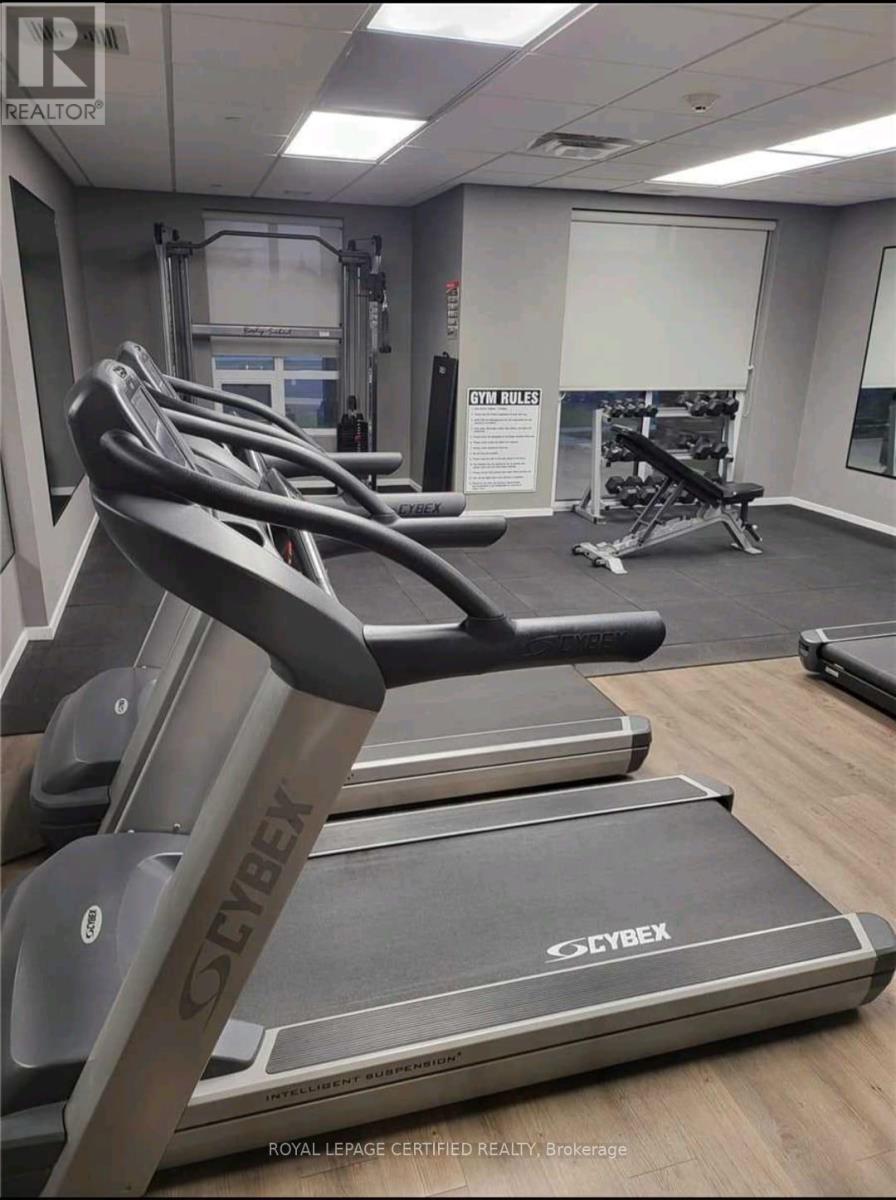
| Amenities | Exercise Centre, Party Room, Storage - Locker |
| Appliances | Range |
| Basement Type | None |
| Cooling Type | Central Air Conditioning |
| Exterior Finish | Brick, Stucco |
| Fire Protection | Security System, Smoke Detectors |
| Foundation Type | Block |
| Heating Fuel | Natural Gas |
| Heating Type | Forced Air |
| Size Interior | 800 - 899 Ft2 |
| Type | Apartment |
Parking
| Underground | |
| Garage |
Land
| Acreage | No |
| Land Amenities | Hospital, Park, Place Of Worship, Schools |
Rooms
| Level | Type | Length | Width | Dimensions |
|---|---|---|---|---|
| Main Level | Kitchen | 2.29 m | 2.36 m | 2.29 m x 2.36 m |
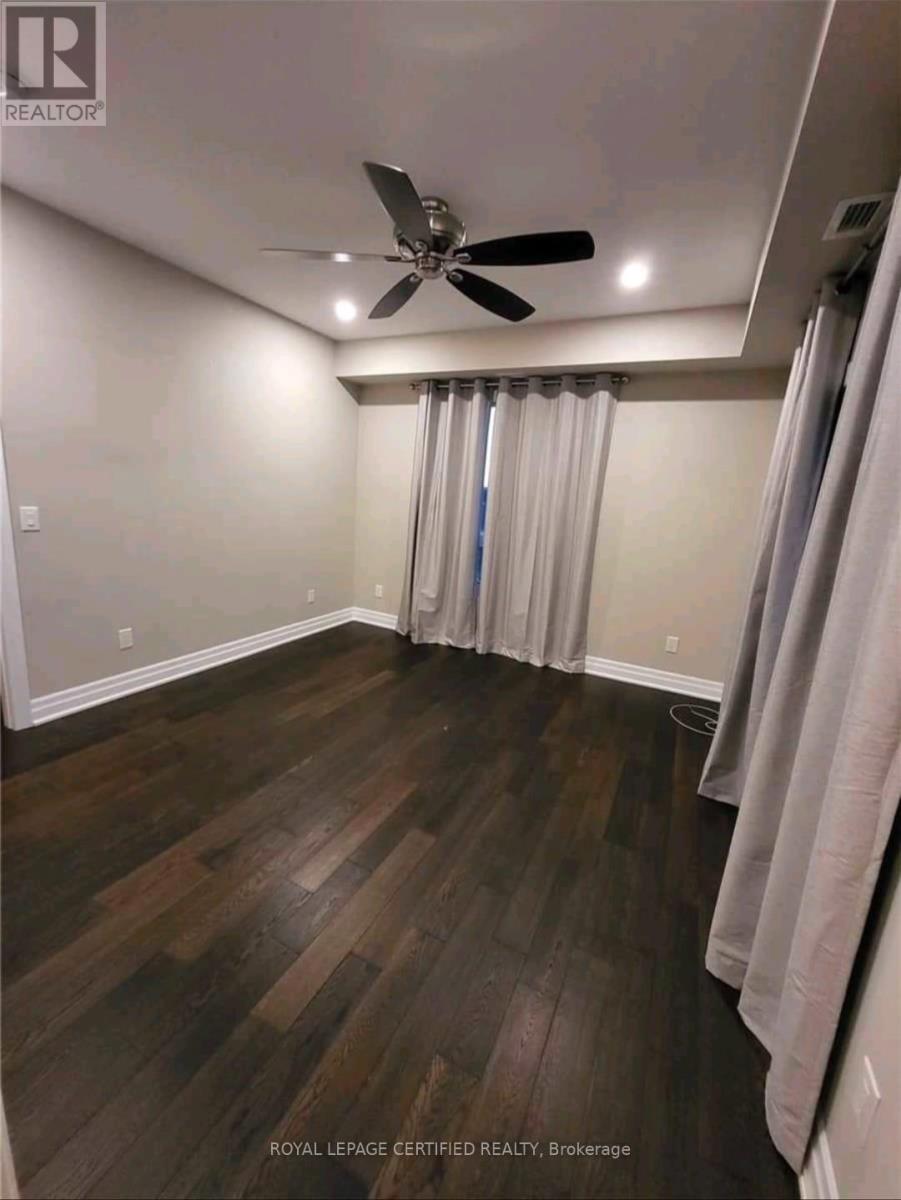
| Main Level | Primary Bedroom | 4.37 m | 3.4 m | 4.37 m x 3.4 m |
| Main Level | Bedroom 2 | 2.54 m | 3.12 m | 2.54 m x 3.12 m |
| Main Level | Bathroom | Measurements not available |
Contact Us
Contact us for more information

The trademarks REALTOR®, REALTORS®, and the REALTOR® logo are controlled by The Canadian Real Estate Association (CREA) and identify real estate professionals who are members of CREA. The trademarks MLS®, Multiple Listing Service® and the associated logos are owned by The Canadian Real Estate Association (CREA) and identify the quality of services provided by real estate professionals who are members of CREA. The trademark DDF® is owned by The Canadian Real Estate Association (CREA) and identifies CREA's Data Distribution Facility (DDF®)
August 30 2026 07:34:50
Toronto Regional Real Estate Board
Icloud Realty Ltd.