724 - 20 O'neill Road Toronto, Ontario M3C 0R2
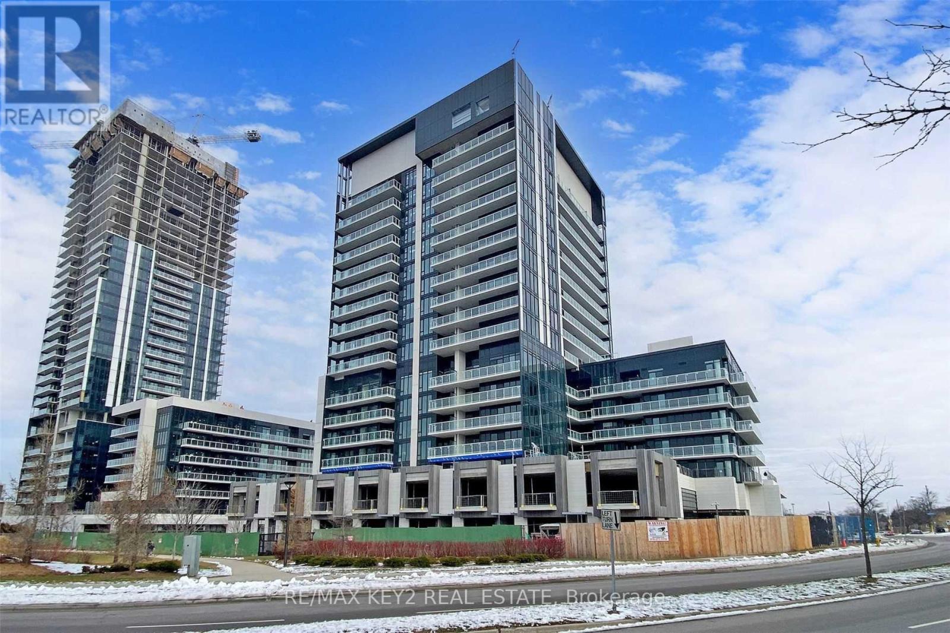
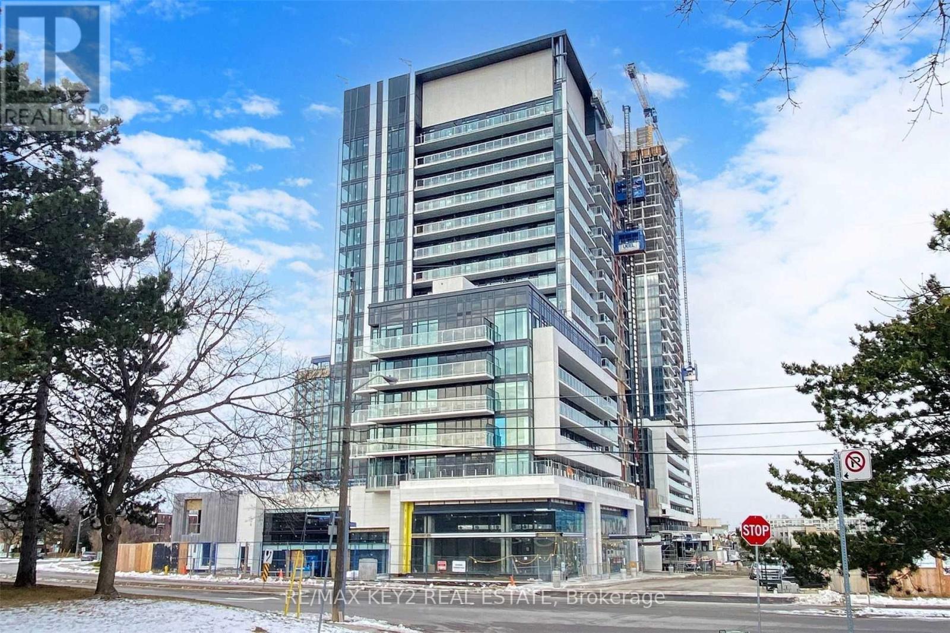
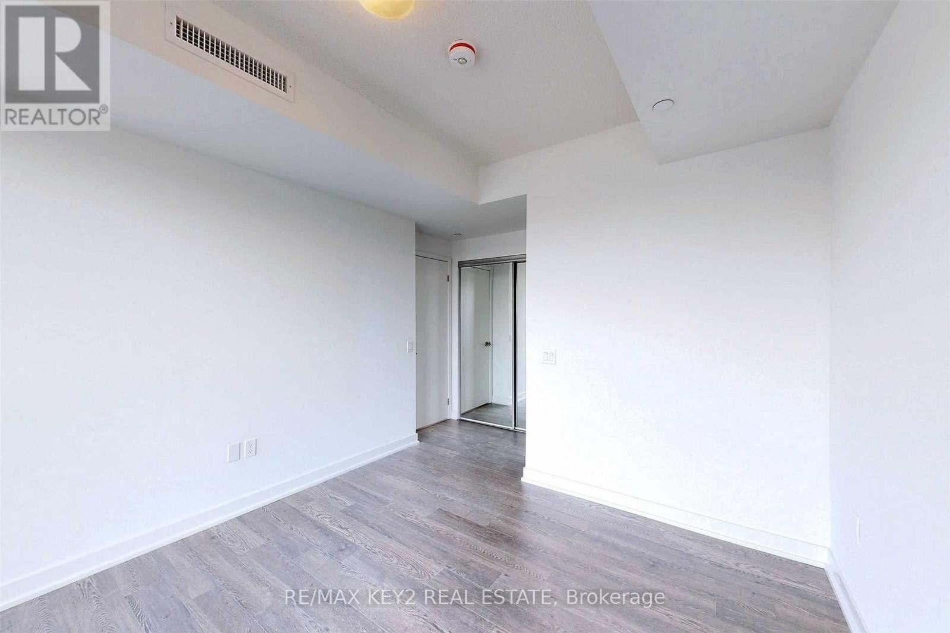
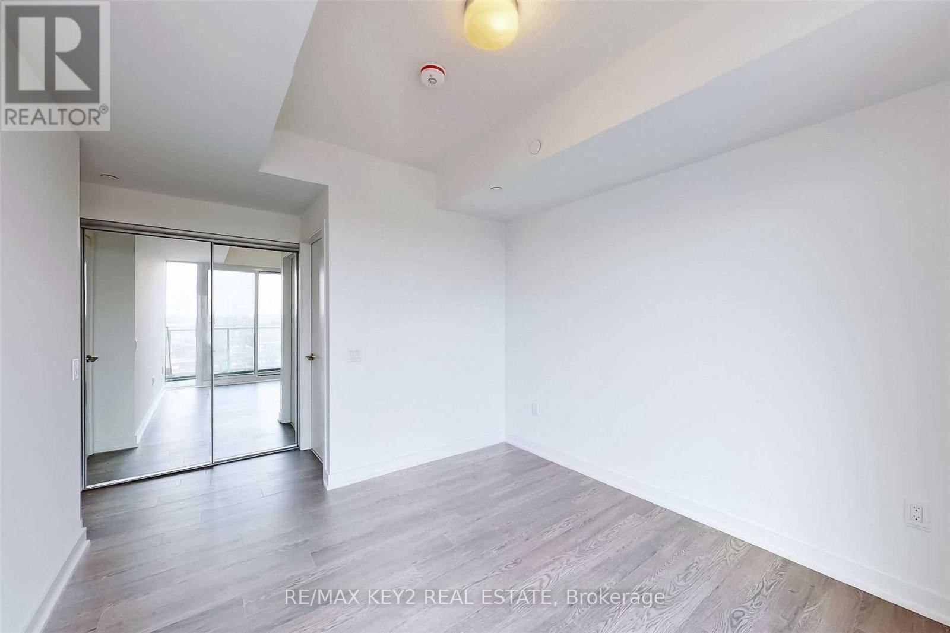
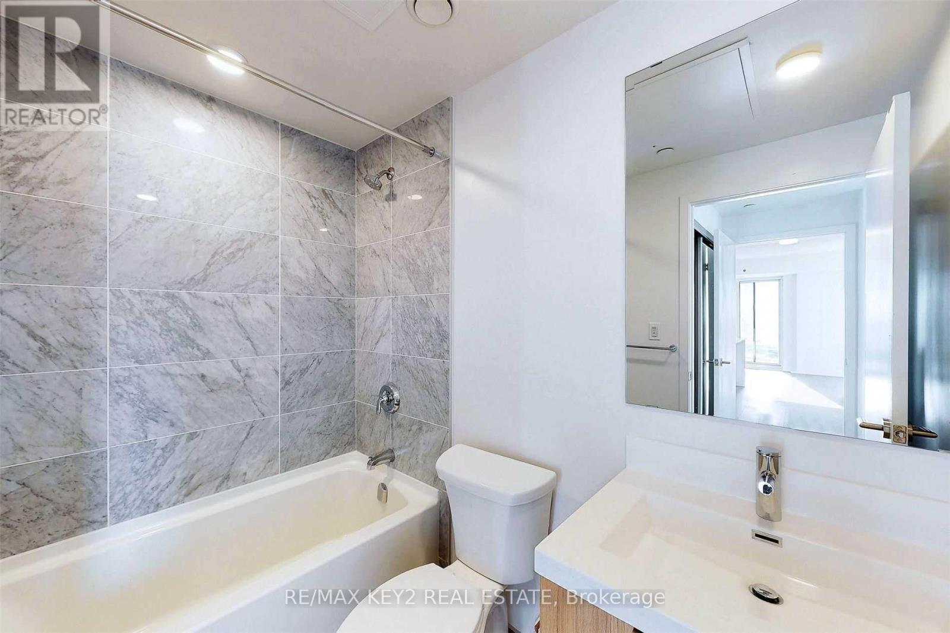
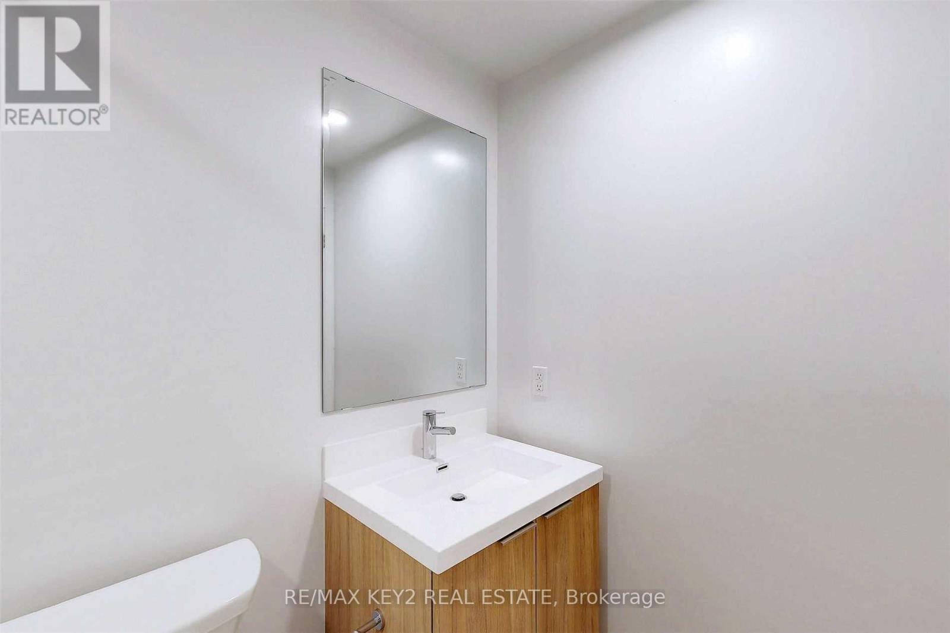


$3,200 Monthly
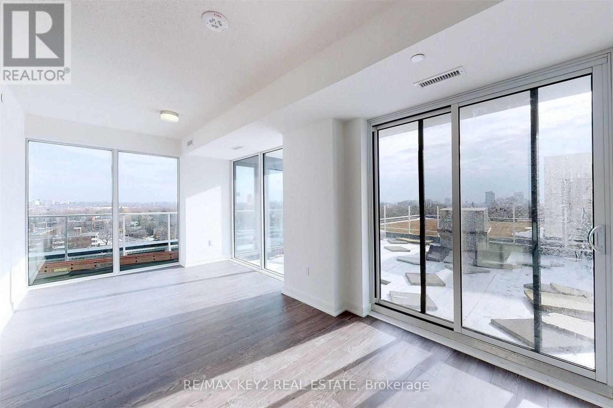
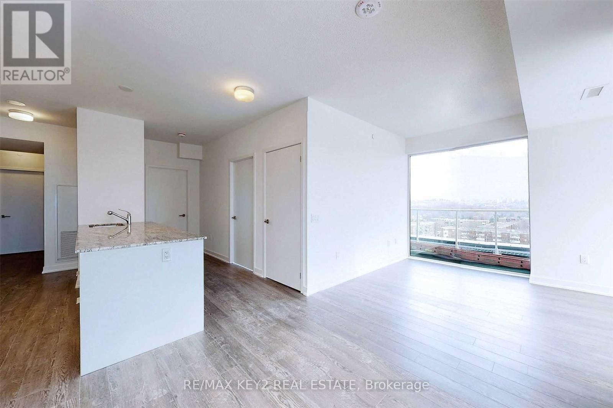
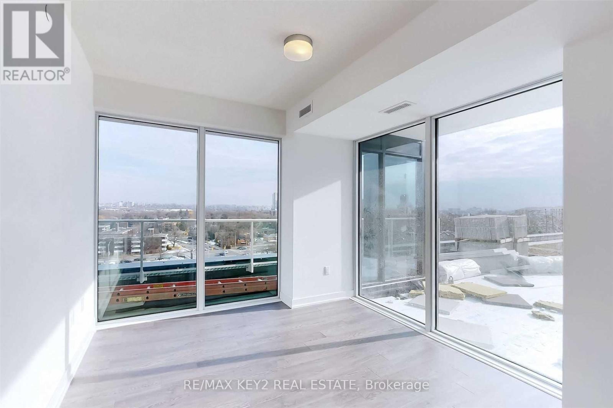
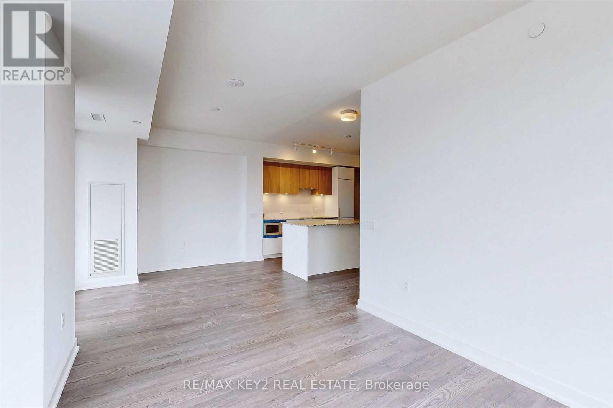
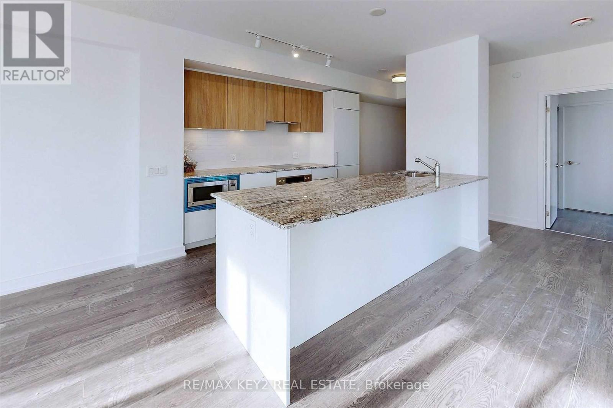
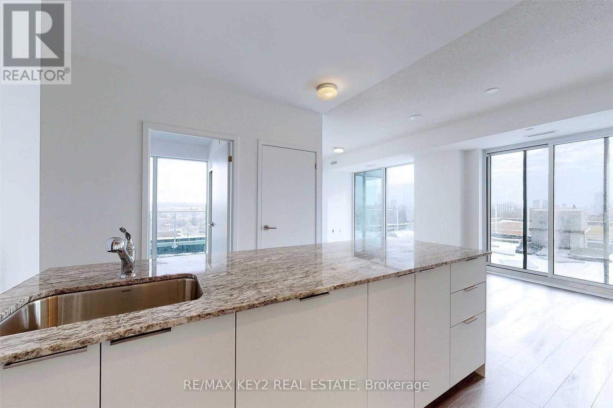
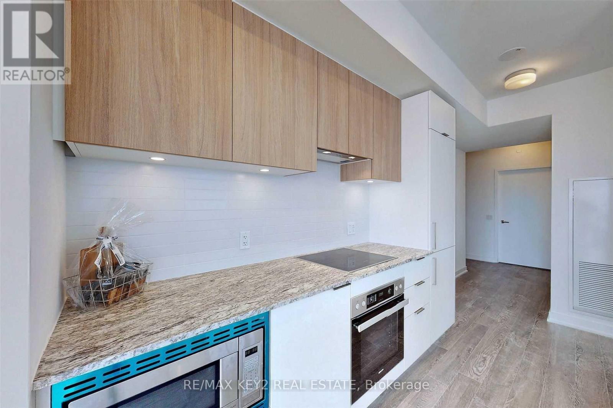
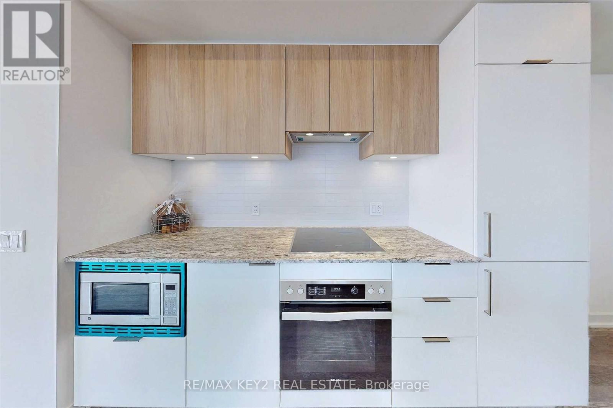
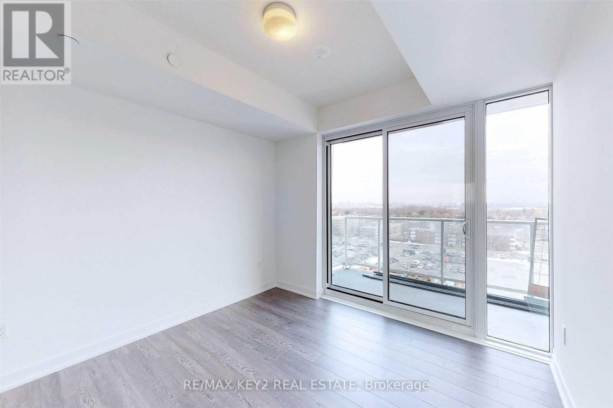
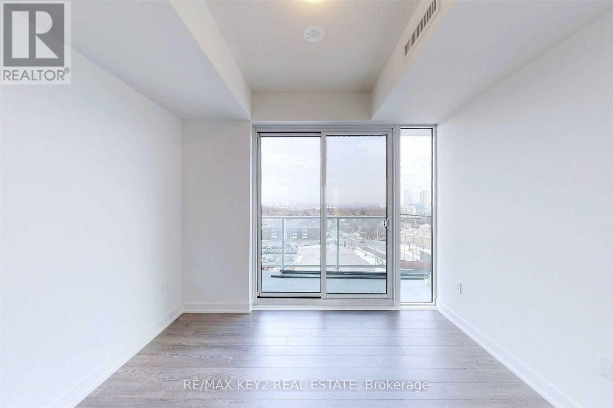
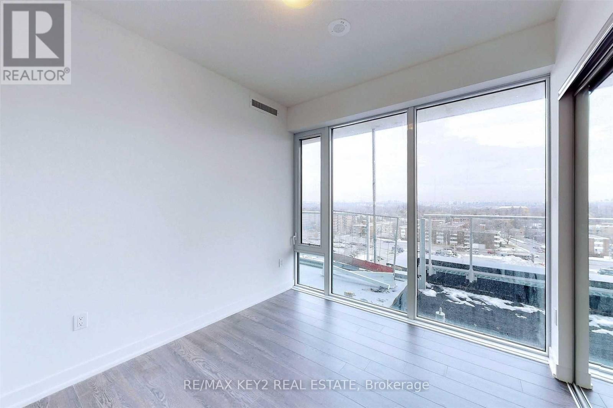
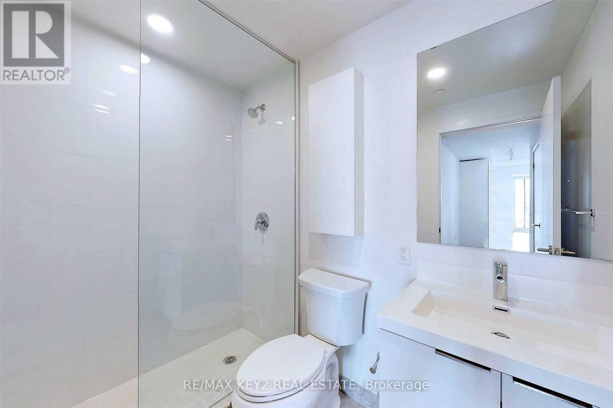
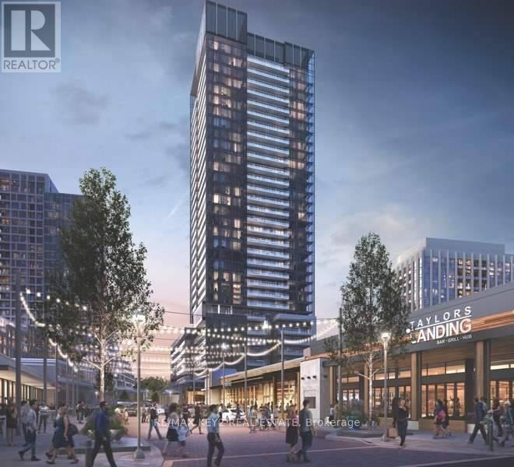
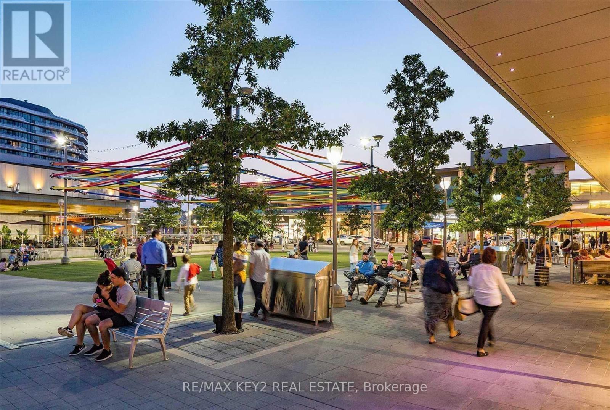
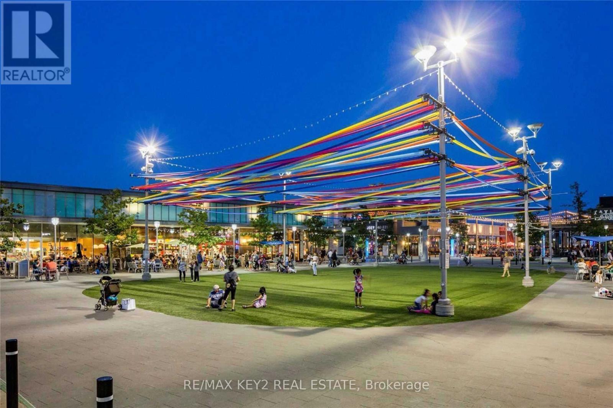
Over 1,300 Sqft (918 Sqft + Huge Terrace) Spacious, Luxury Freshly Painted, 2 Bed, 2 Bath Condo At Rodeo Drive Condos | Very Functional Layout | Open Concept Living & Dining Room With Walk-Out To Massive Terrace To Entertain Guests And Enjoy Outdoor Activities Such As Gardening, Sunbathing & Even Picnic | Modern Kitchen Featuring High-End Panelled Appliances, Granite Countertop & Island | 9 Foot Ceilings Throughout | Floor To Ceiling Windows | Just Steps To Shops At Don Mills, Minutes To Fairview Mall, Don Mills Subway Station, Eglinton Lrt & Dvp | With An Array Of Amenities (Pool, Gym, Party Room, Outdoor Garden, Etc...) **1 Parking Spot & 1 Locker Included* Unbeatable location directly connected to The Shops at Don Mills - an open-air shopping plaza featuring premier retailers, grocery, banks, VIP Cinemas, and a wide selection of restaurants and cafes, all just steps from your door. Area amenities include GoodLife Fitness, parks, trails and green space, top-rated schools, libraries and places of worship, with quick access to TTC, the future LRT, and DVP/Hwy 401. (id:63616)
Property Details
| MLS® Number | C13568684 |
| Property Type | Single Family |
| Community Name | Banbury-Don Mills |
| Community Features | Pets Allowed With Restrictions |
| Parking Space Total | 1 |
Building
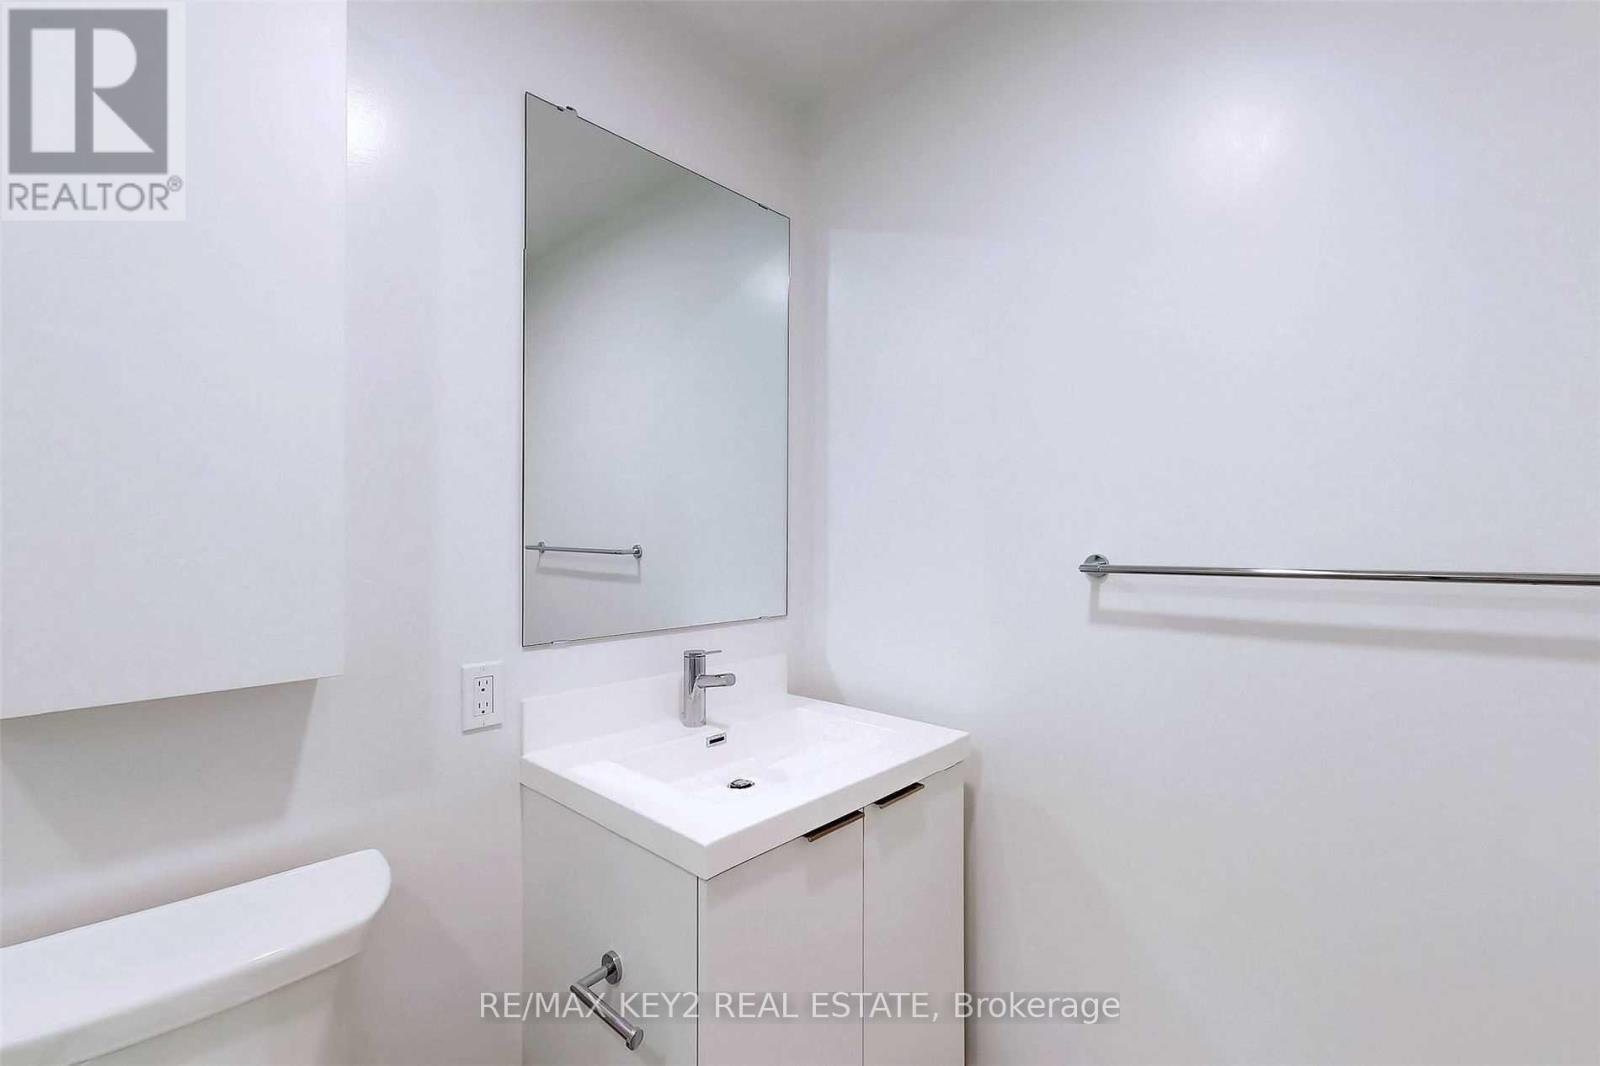
| Bathroom Total | 2 |
| Bedrooms Above Ground | 2 |
| Bedrooms Total | 2 |
| Amenities | Storage - Locker |
| Appliances | Dishwasher, Microwave, Stove, Window Coverings, Refrigerator |
| Basement Type | None |
| Cooling Type | Central Air Conditioning |
| Exterior Finish | Concrete |
| Flooring Type | Laminate |
| Heating Fuel | Natural Gas |
| Heating Type | Heat Pump |
| Size Interior | 900 - 999 Ft2 |
| Type | Apartment |
Parking
| Underground | |
| Garage |
Land
| Acreage | No |
Rooms
| Level | Type | Length | Width | Dimensions |
|---|---|---|---|---|
| Ground Level | Kitchen | 3.96 m | 3.96 m | 3.96 m x 3.96 m |
| Ground Level | Living Room | 3.05 m | 6.58 m | 3.05 m x 6.58 m |
| Ground Level | Dining Room | 3.05 m | 6.58 m | 3.05 m x 6.58 m |
| Ground Level | Primary Bedroom | 3.2 m | 3.15 m | 3.2 m x 3.15 m |
| Ground Level | Bedroom 2 | 3.12 m | 2.9 m | 3.12 m x 2.9 m |
Contact Us
Contact us for more information

The trademarks REALTOR®, REALTORS®, and the REALTOR® logo are controlled by The Canadian Real Estate Association (CREA) and identify real estate professionals who are members of CREA. The trademarks MLS®, Multiple Listing Service® and the associated logos are owned by The Canadian Real Estate Association (CREA) and identify the quality of services provided by real estate professionals who are members of CREA. The trademark DDF® is owned by The Canadian Real Estate Association (CREA) and identifies CREA's Data Distribution Facility (DDF®)
July 15 2026 09:01:32
Toronto Regional Real Estate Board
RE/MAX Key2 Real Estate