7227 Windrush Court Mississauga, Ontario L5N 6K1

$1,379,900
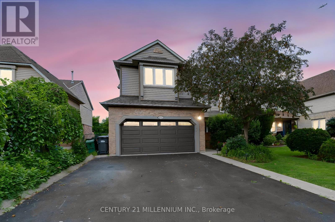
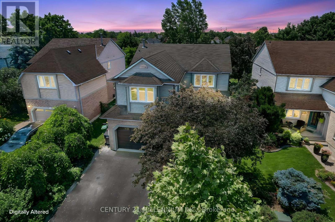
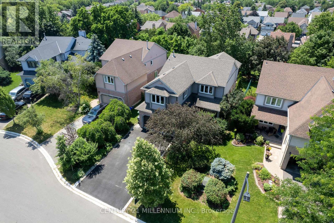
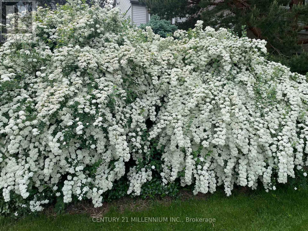
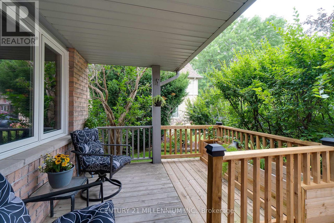
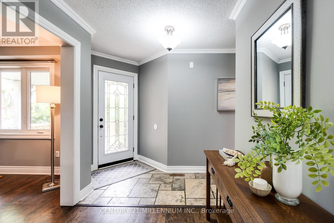
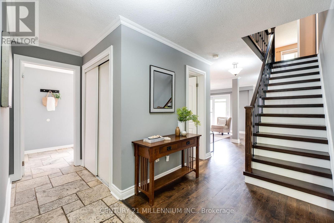
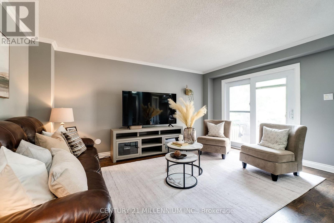
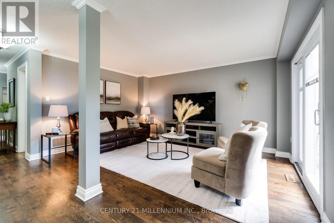
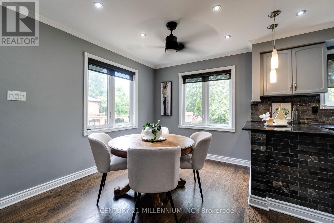
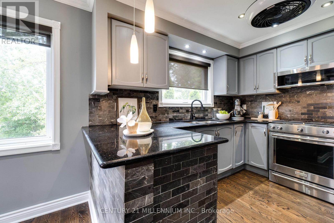
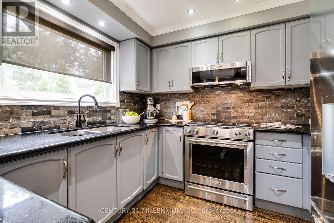
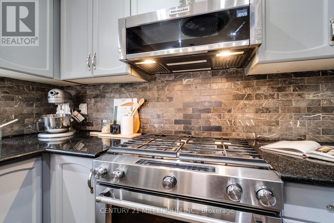
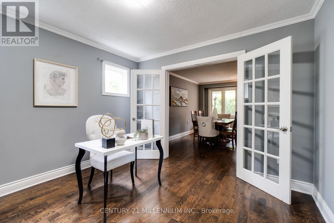
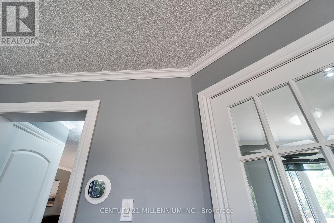
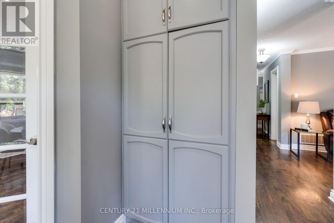
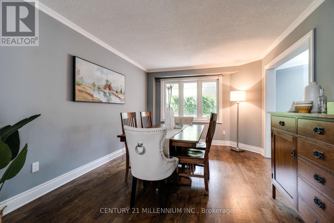
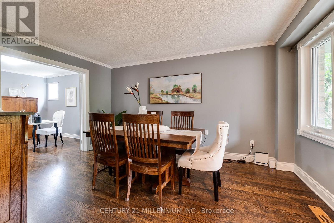
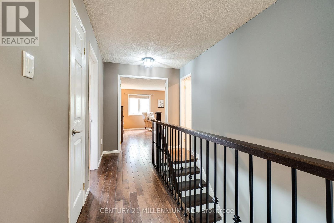
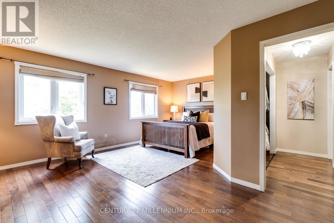
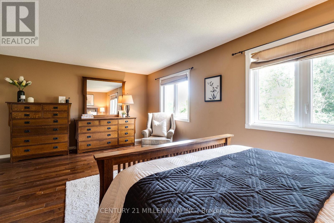
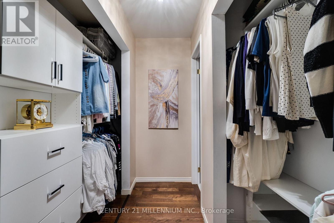
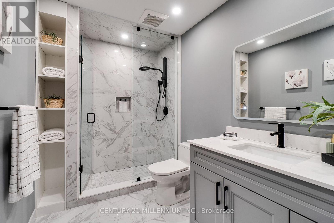
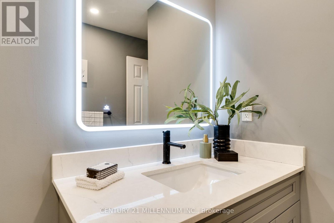
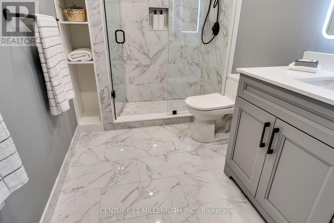
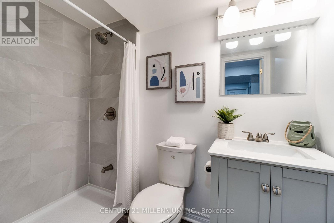
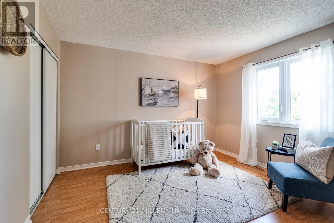
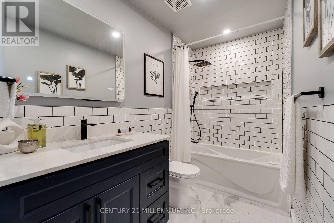
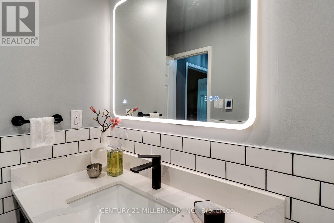
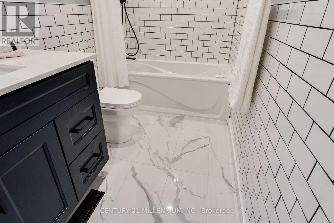
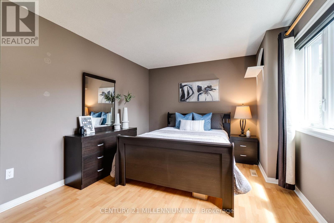
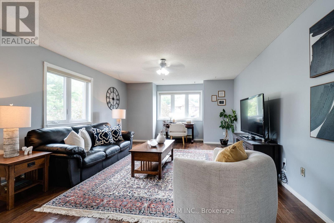
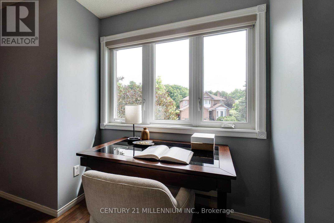
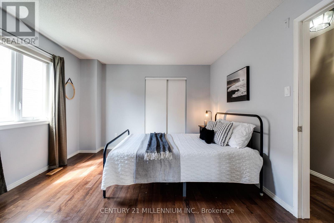
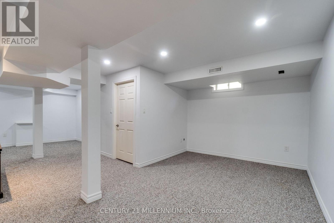
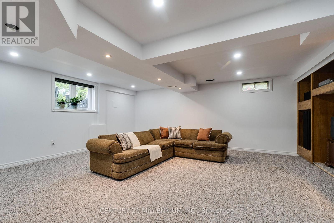
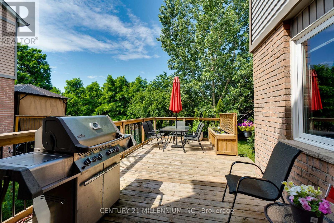
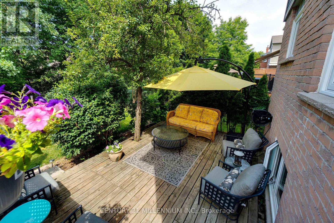
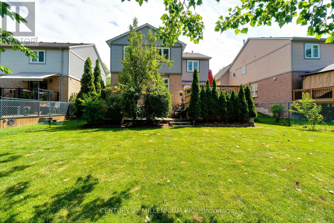
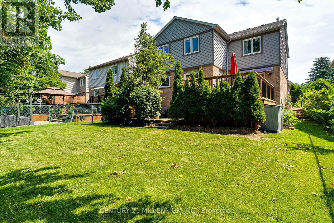
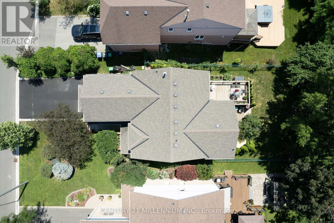
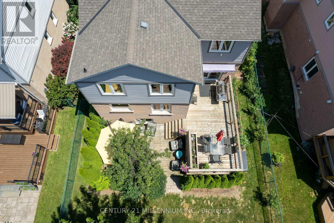
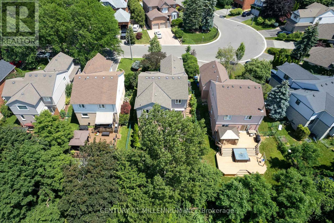
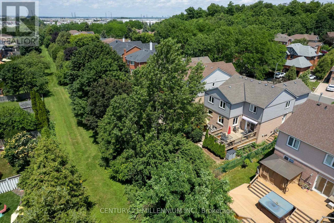
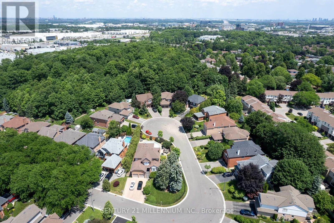
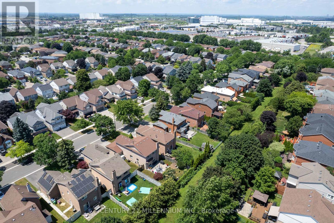
First time ever offered on MLS! Lovingly maintained by its original owners, this exceptional 4-bedroom detached home is nestled on one of West Meadowvale's most desirable family-friendly courts. Backing onto a lush greenbelt with no rear neighbours, this rare offering blends city convenience with the serenity of a country setting. Surrounded by mature trees, trails, parks and playgrounds, this sought-after neighbourhood is one of Mississauga's hidden gems. No sidewalks, parking for up to 6 vehicles and a heated garage complete the package. Extensively updated, this home showcases true pride of ownership. The sun-filled kitchen features granite countertops, large pantry, gas stove, stainless steel appliances, slim-line microwave and a window overlooking the backyard. The open-concept kitchen and family room walk out to two-tier decks overlooking perennial gardens, flowering shrubs, fruit trees and a private pool-sized backyard. Designed for entertaining, the main floor offers a formal dining room with French doors, crown moulding, wainscoting, hardwood flooring and a private home office. Upstairs, the spacious primary bedroom features a renovated spa-inspired ensuite and custom walk-through walk-in closet. Three additional bedrooms are complemented by a rare upper family room with office nook, ideal for growing or multigenerational families, plus an updated main bath. The finished lower level includes a large recreation room with pot lights, above-grade windows, a 3-PC bath with walk-in shower, built-in entertainment centre, abundant storage and flexible space for guests, a home office or future bedroom. Enjoy your private backyard retreat with two-tier decks, mature landscaping, built-in flower boxes, awning and natural gas BBQ. Minutes to Highways 401 & 407 and walking distance to schools, shopping, restaurants, medical clinics and everyday amenities. A rare opportunity to own one of West Meadowvale's finest greenbelt properties. Extensive upgrade list available. (id:63616)
Open House
This property has open houses!
2:00 pm
Ends at:4:00 pm
Property Details
| MLS® Number | W13537258 |
| Property Type | Single Family |
| Community Name | Meadowvale |
| Amenities Near By | Hospital, Park, Place Of Worship |
| Equipment Type | Water Heater |
| Features | Backs On Greenbelt, Conservation/green Belt |
| Parking Space Total | 6 |
| Rental Equipment Type | Water Heater |
| Structure | Deck, Patio(s), Porch |
Building
| Bathroom Total | 4 |
| Bedrooms Above Ground | 4 |
| Bedrooms Total | 4 |
| Age | 31 To 50 Years |
| Appliances | Central Vacuum, Water Heater, Blinds, Dishwasher, Dryer, Microwave, Gas Stove(s), Washer, Refrigerator |
| Basement Development | Finished |
| Basement Type | Full (finished) |
| Construction Style Attachment | Detached |
| Cooling Type | Central Air Conditioning |
| Exterior Finish | Brick |
| Fire Protection | Smoke Detectors |
| Flooring Type | Hardwood, Porcelain Tile |
| Foundation Type | Concrete |
| Half Bath Total | 1 |
| Heating Fuel | Natural Gas |
| Heating Type | Forced Air |
| Stories Total | 2 |
| Size Interior | 2,000 - 2,500 Ft2 |
| Type | House |
| Utility Water | Municipal Water |
Parking
| Attached Garage | |
| Garage |
Land
| Acreage | No |
| Fence Type | Fenced Yard |
| Land Amenities | Hospital, Park, Place Of Worship |
| Landscape Features | Landscaped |
| Sewer | Sanitary Sewer |
| Size Depth | 135 Ft |
| Size Frontage | 45 Ft |
| Size Irregular | 45 X 135 Ft ; 7.82ft X 38.73x 135.03 X 45.0ft X 131.36 |
| Size Total Text | 45 X 135 Ft ; 7.82ft X 38.73x 135.03 X 45.0ft X 131.36 |
| Surface Water | Lake/pond |
| Zoning Description | Rs-26 |
Rooms
| Level | Type | Length | Width | Dimensions |
|---|---|---|---|---|
| Second Level | Bedroom 3 | 3.47 m | 3.39 m | 3.47 m x 3.39 m |
| Second Level | Bedroom 4 | 3.47 m | 3.75 m | 3.47 m x 3.75 m |
| Second Level | Family Room | 3.69 m | 5.61 m | 3.69 m x 5.61 m |
| Second Level | Primary Bedroom | 5.64 m | 4.45 m | 5.64 m x 4.45 m |
| Second Level | Bedroom 2 | 4.42 m | 3.05 m | 4.42 m x 3.05 m |
| Basement | Recreational, Games Room | 5.28 m | 5.52 m | 5.28 m x 5.52 m |
| Basement | Other | 2.98 m | 2.13 m | 2.98 m x 2.13 m |
| Basement | Other | 4.08 m | 2.35 m | 4.08 m x 2.35 m |
| Basement | Bathroom | 2.5 m | 1.74 m | 2.5 m x 1.74 m |
| Ground Level | Kitchen | 2.16 m | 2.77 m | 2.16 m x 2.77 m |
| Ground Level | Eating Area | 3.26 m | 4.5 m | 3.26 m x 4.5 m |
| Ground Level | Office | 3.38 m | 3.51 m | 3.38 m x 3.51 m |
| Ground Level | Dining Room | 3.38 m | 4.3 m | 3.38 m x 4.3 m |
| Ground Level | Living Room | 5.7 m | 4.88 m | 5.7 m x 4.88 m |
| Ground Level | Foyer | 4.27 m | 3.6 m | 4.27 m x 3.6 m |
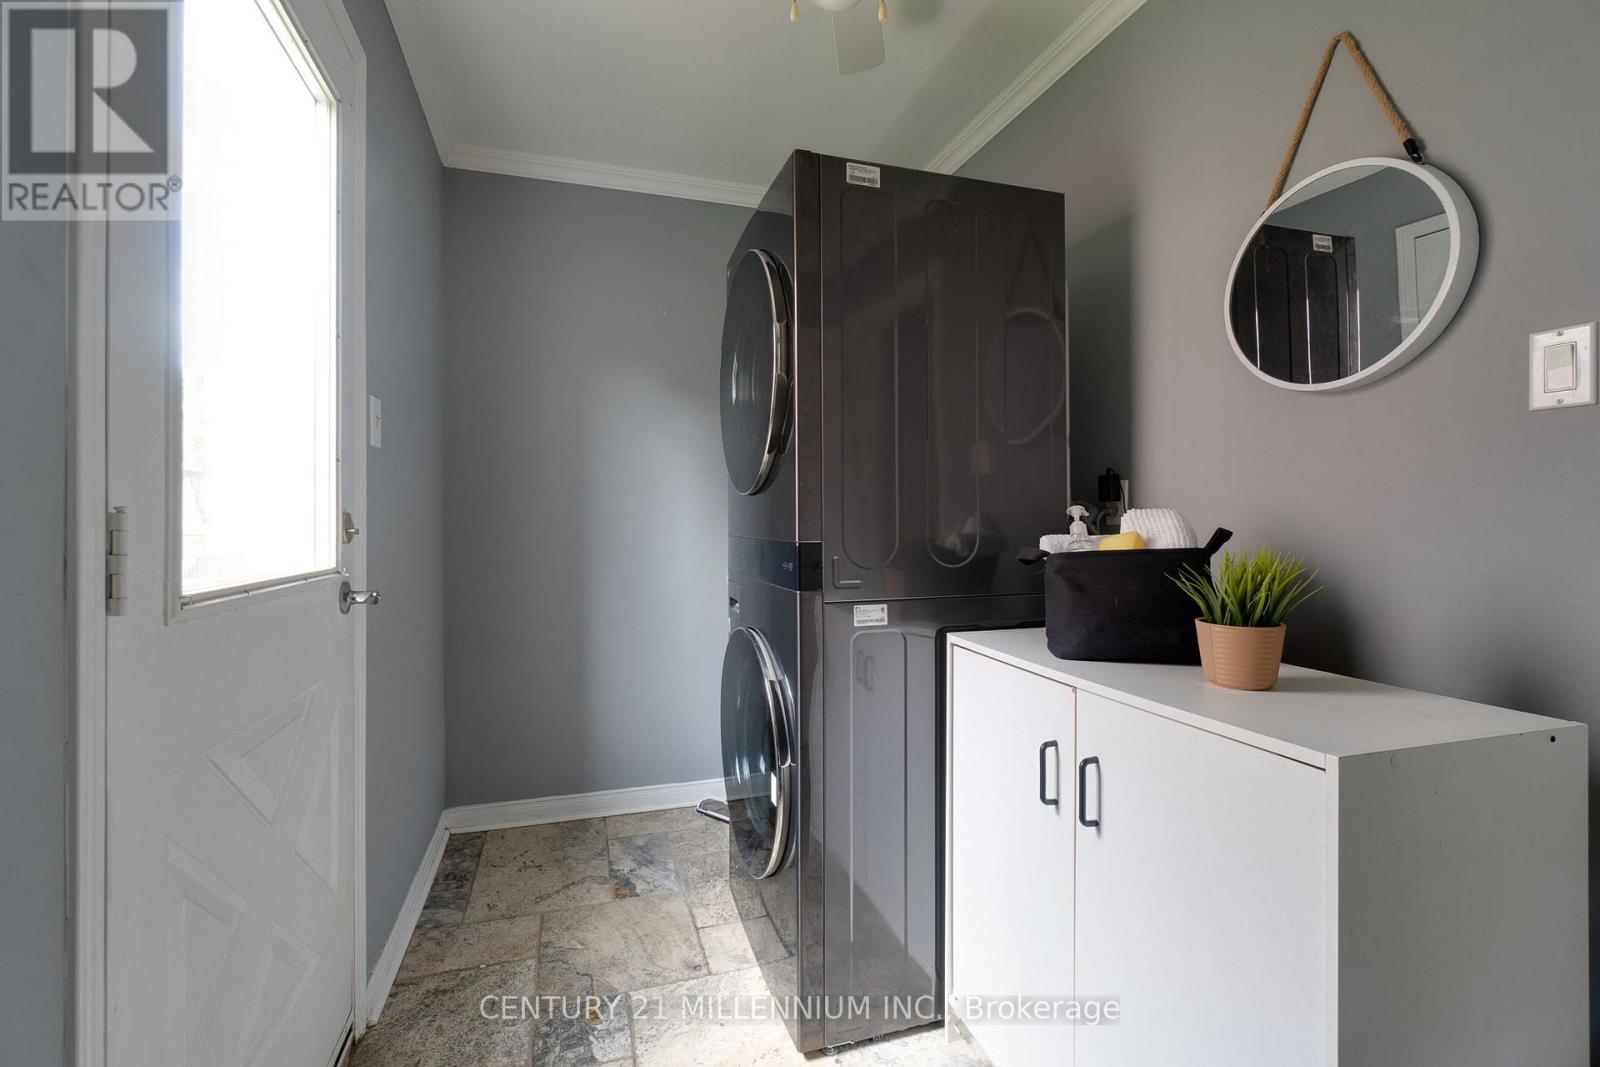
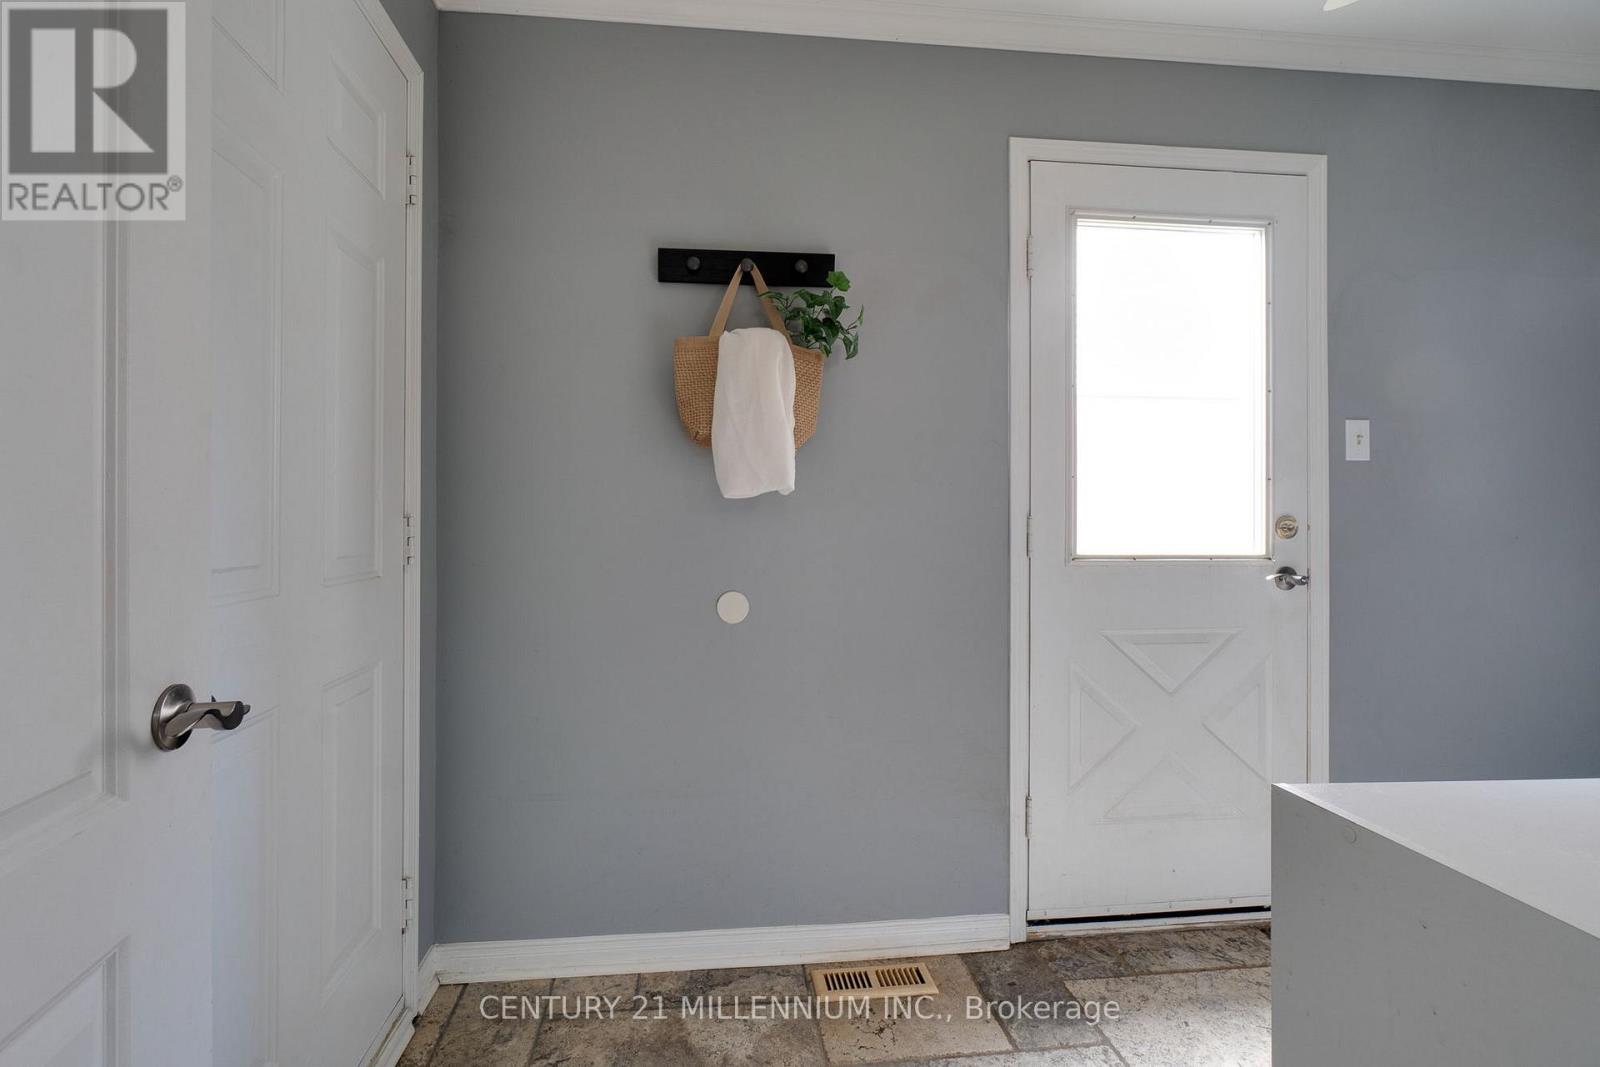
| Ground Level | Laundry Room | 1.73 m | 3.32 m | 1.73 m x 3.32 m |
https://www.realtor.ca/real-estate/30004807/7227-windrush-court-mississauga-meadowvale-meadowvale
Contact Us
Contact us for more information

The trademarks REALTOR®, REALTORS®, and the REALTOR® logo are controlled by The Canadian Real Estate Association (CREA) and identify real estate professionals who are members of CREA. The trademarks MLS®, Multiple Listing Service® and the associated logos are owned by The Canadian Real Estate Association (CREA) and identify the quality of services provided by real estate professionals who are members of CREA. The trademark DDF® is owned by The Canadian Real Estate Association (CREA) and identifies CREA's Data Distribution Facility (DDF®)
July 08 2026 04:37:54
Toronto Regional Real Estate Board
Century 21 Millennium Inc.