720 - 38 Howard Park Avenue Toronto, Ontario M6R 0A7

$2,650 Monthly
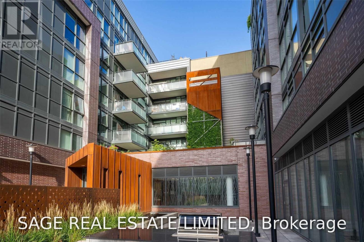
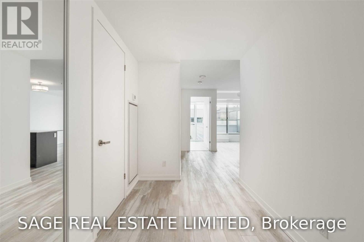
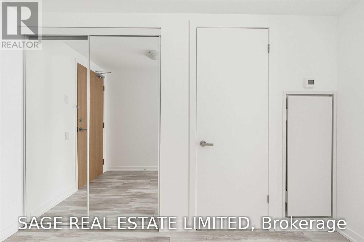
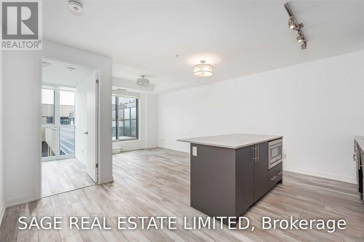
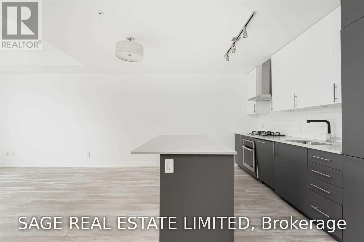
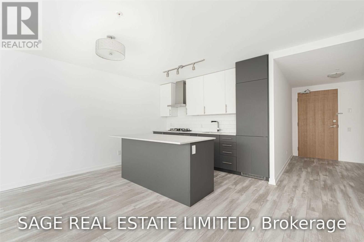
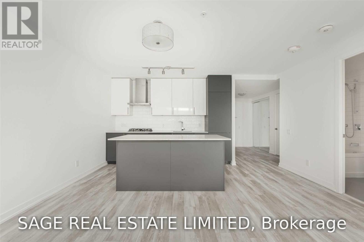
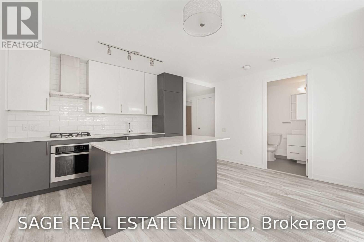
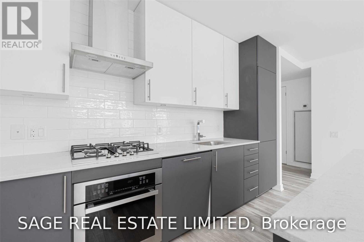
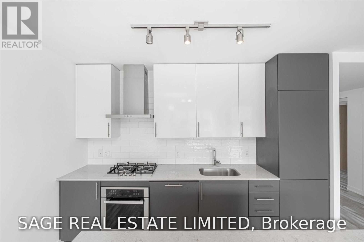
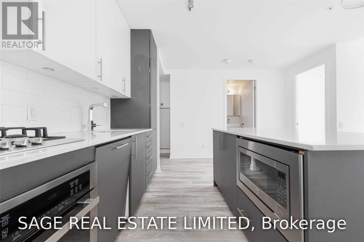
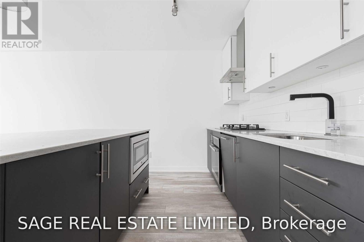
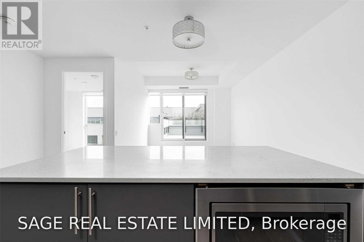
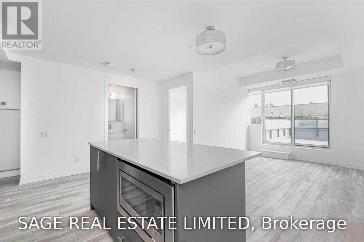
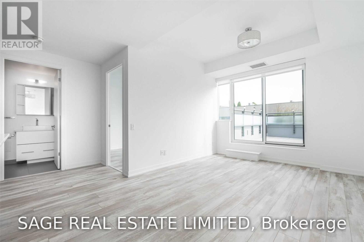
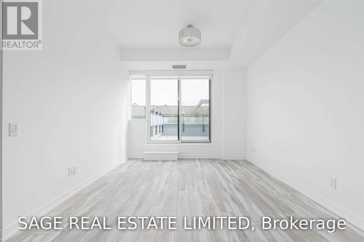
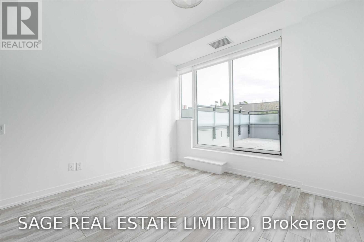
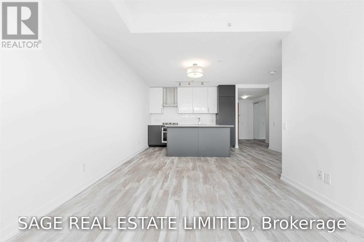
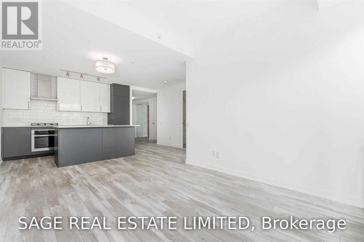
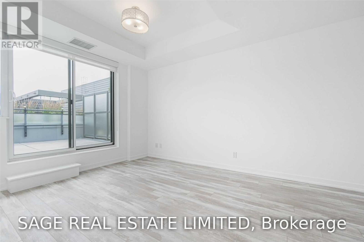
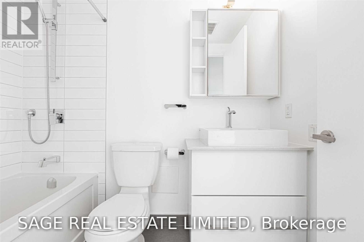
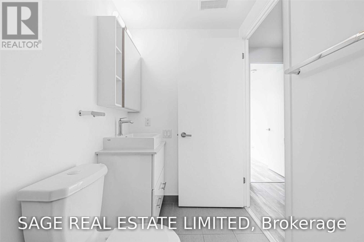
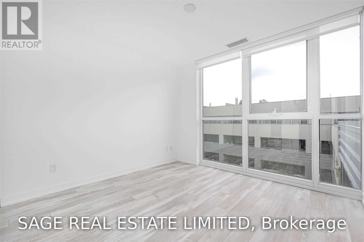
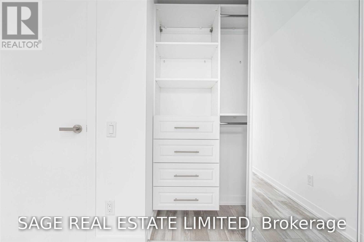
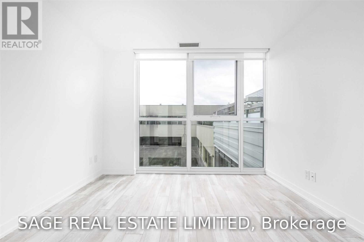
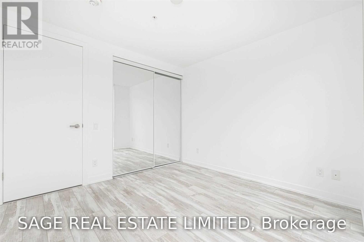
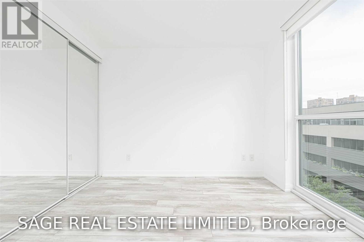
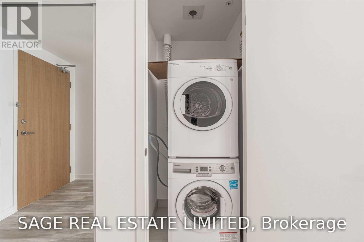
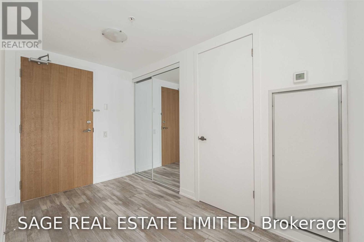
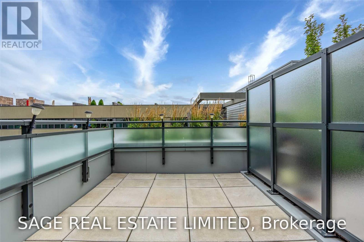
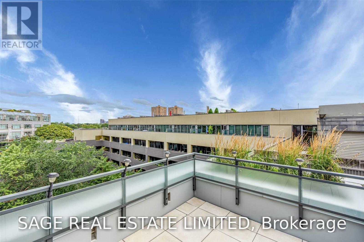
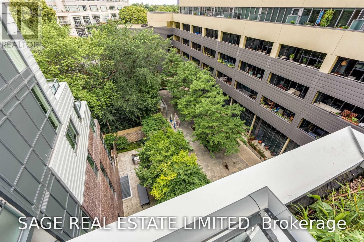
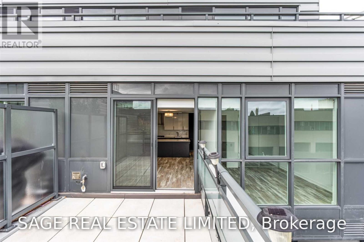
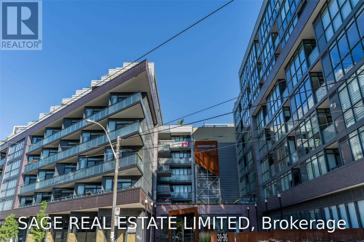
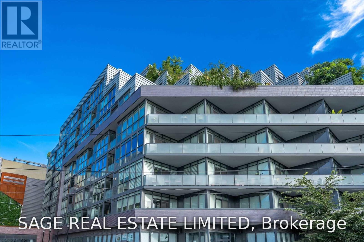
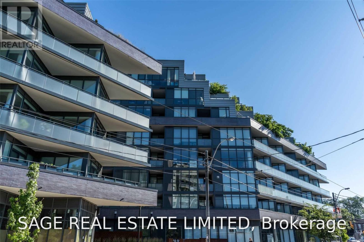
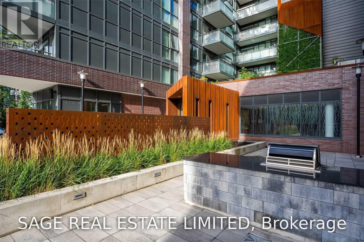
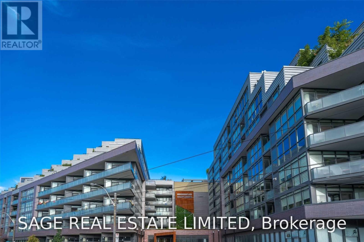
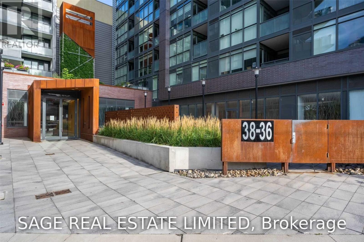
Welcome home to 38 Howard Park - spacious condo living in the heart of Roncesvalles!This smartly designed 626 sq. ft. one-bedroom offers more usable space than many 1+dens, plus a fantastic 119 sq. ft. private terrace overlooking roncy rooftops and the Ritchie courtyard.The bright, open-concept layout features huge north-facing windows that fill the suite with soft natural light. Step outside to your private terrace - complete with its own gas BBQ hookup and water line, making outdoor cooking, entertaining and gardening a breeze. There's plenty of room to create your own outdoor lounge and dining space for morning coffee, summer dinners or drinks with friends.Inside, the sleek modern kitchen is made for cooking and entertaining, with a gas stove, built-in appliances, breakfast island and tons of storage. It opens onto a generous living and dining area with plenty of room for a dining table - perfect for entertaining or relaxing at the end of the day.Thoughtful details make the space even more functional, including custom closet organizers, stylish light-grey high end laminate flooring, ensuite laundry and a large foyer with enough room to create a dedicated home office.And then there's the location! Howard Park Residences puts you steps from the shops, cafés and restaurants of Roncesvalles, with Sorauren Park and High Park close by. Getting around the city is easy with three streetcar lines, the subway and UP Express all within easy reach.Building amenities include a gym, yoga room, pet spa, party room, media room and shared outdoor BBQ area. Plus, BBQs are permitted on your own private terrace, with a dedicated gas hookup ready to go.The condo is well maintained, with long-term residents and attentive A+ landlords who live right in the neighbourhood.Spacious, bright, functional and in one of Toronto's most-loved neighbourhoods - an ideal home for a professional or couple looking for the perfect mix of city convenience and neighbourhood charm. (id:63616)
Property Details
| MLS® Number | W13750952 |
| Property Type | Single Family |
| Community Name | Roncesvalles |
| Amenities Near By | Beach, Hospital, Park, Place Of Worship, Public Transit |
| Community Features | Pets Allowed With Restrictions |
| Features | Carpet Free |
Building
| Bathroom Total | 1 |
| Bedrooms Above Ground | 1 |
| Bedrooms Total | 1 |
| Age | 0 To 5 Years |
| Amenities | Security/concierge, Exercise Centre, Party Room, Storage - Locker |
| Appliances | Dishwasher, Dryer, Freezer, Oven, Gas Stove(s), Washer, Window Coverings, Refrigerator |
| Basement Type | None |
| Cooling Type | Central Air Conditioning |
| Exterior Finish | Brick |
| Flooring Type | Laminate, Tile |
| Heating Fuel | Natural Gas |
| Heating Type | Heat Pump |
| Size Interior | 600 - 699 Ft2 |
| Type | Apartment |
Parking
| Underground | |
| Garage |
Land
| Acreage | No |
| Land Amenities | Beach, Hospital, Park, Place Of Worship, Public Transit |
Rooms
| Level | Type | Length | Width | Dimensions |
|---|---|---|---|---|
| Main Level | Living Room | 3.12 m | 4.7 m | 3.12 m x 4.7 m |
| Main Level | Dining Room | 3.12 m | 4.7 m | 3.12 m x 4.7 m |
| Main Level | Kitchen | 3.12 m | 1.83 m | 3.12 m x 1.83 m |
| Main Level | Bedroom | 2.67 m | 3 m | 2.67 m x 3 m |
| Main Level | Bathroom | 1.47 m | 1.65 m | 1.47 m x 1.65 m |
| Main Level | Foyer | 1.93 m | 3.35 m | 1.93 m x 3.35 m |
| Main Level | Other | 2.82 m | 3.81 m | 2.82 m x 3.81 m |
Contact Us
Contact us for more information

The trademarks REALTOR®, REALTORS®, and the REALTOR® logo are controlled by The Canadian Real Estate Association (CREA) and identify real estate professionals who are members of CREA. The trademarks MLS®, Multiple Listing Service® and the associated logos are owned by The Canadian Real Estate Association (CREA) and identify the quality of services provided by real estate professionals who are members of CREA. The trademark DDF® is owned by The Canadian Real Estate Association (CREA) and identifies CREA's Data Distribution Facility (DDF®)
September 07 2026 09:30:15
Toronto Regional Real Estate Board
Sage Real Estate Limited