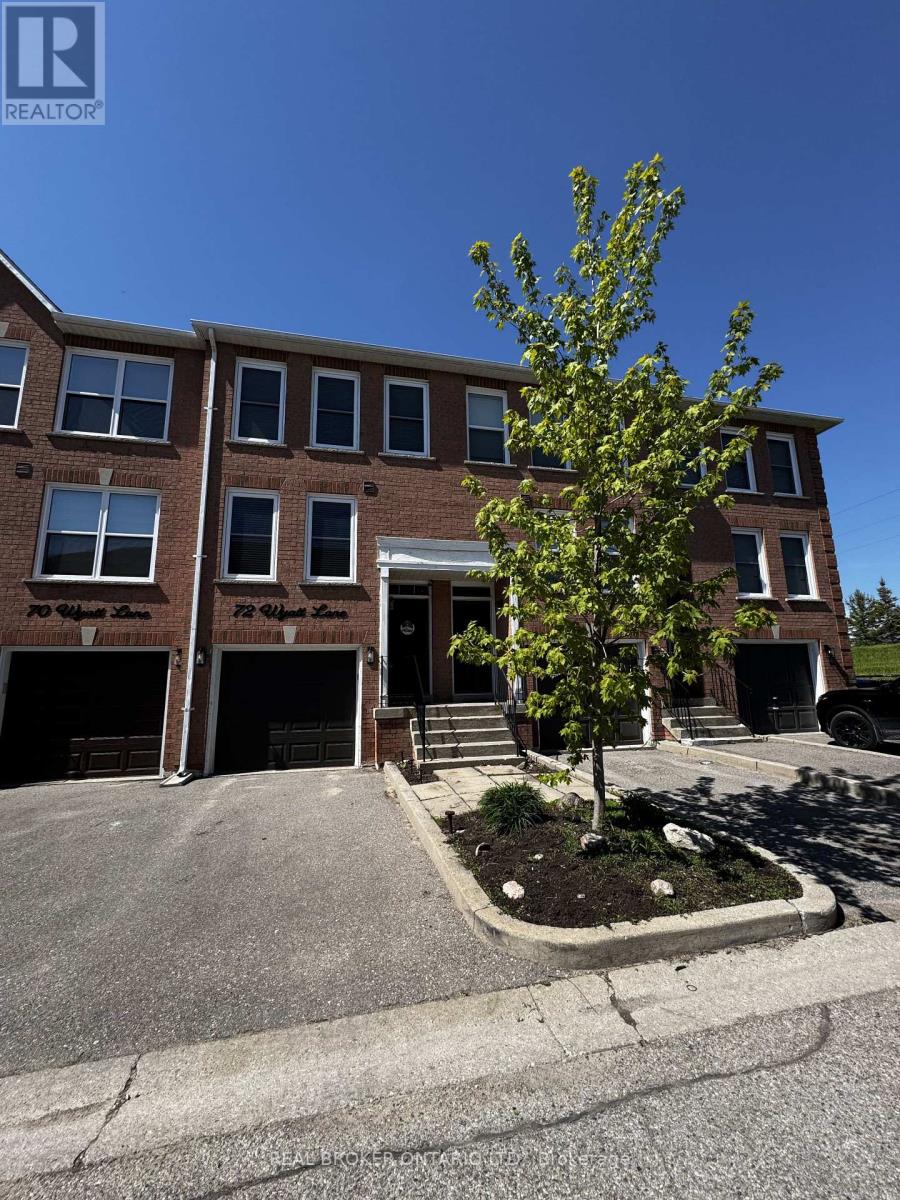
72 Wyatt Lane S Aurora, Ontario L4G 7E4
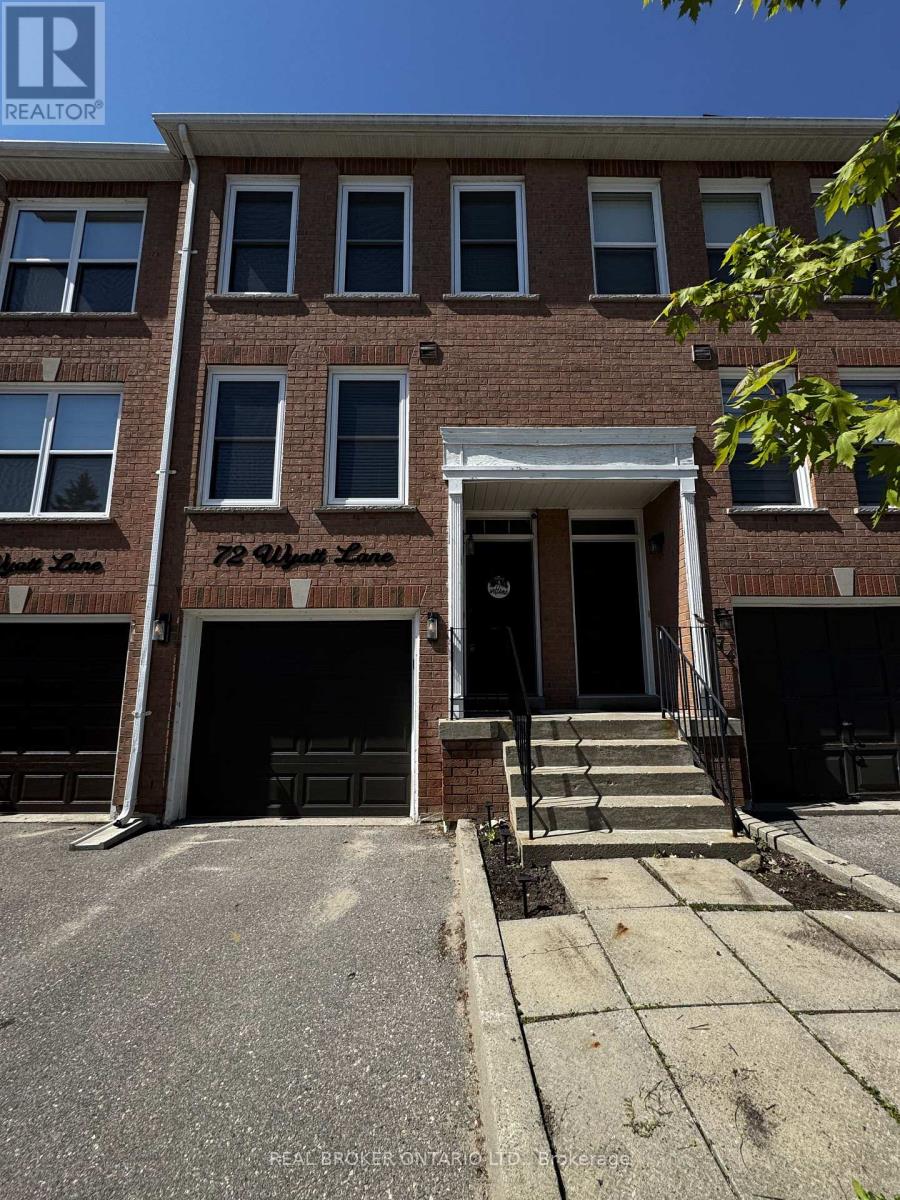

$3,000 Monthly
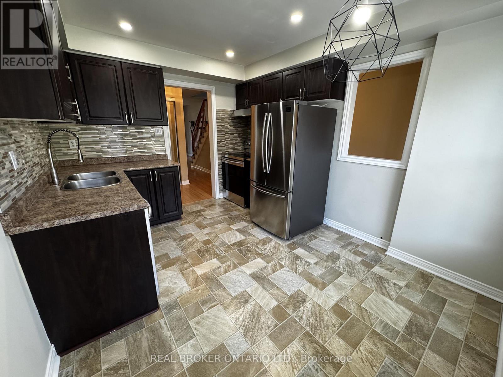
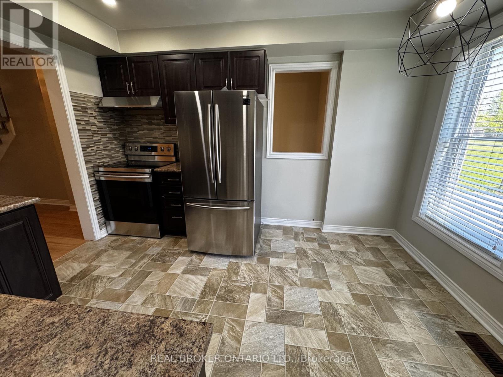
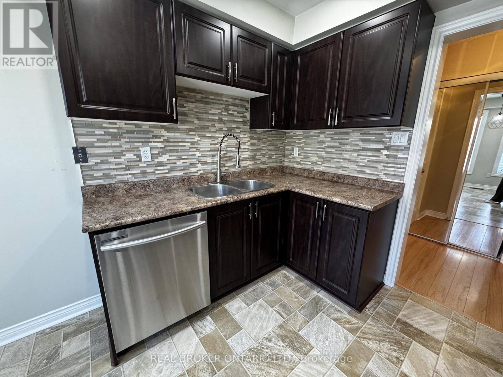
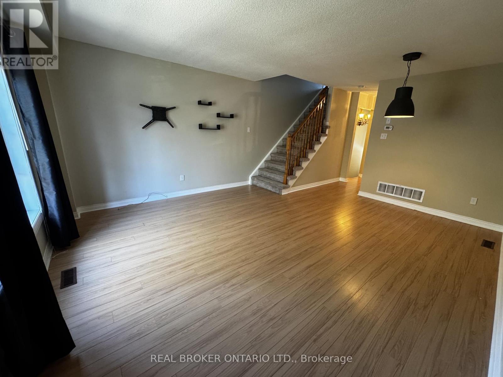
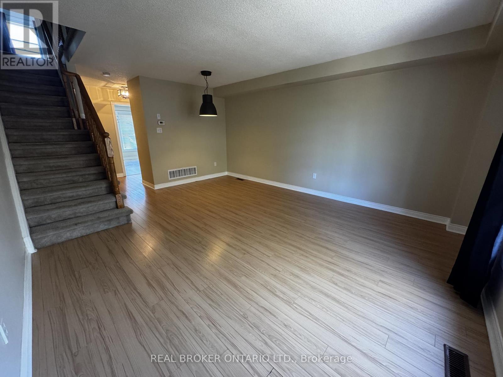
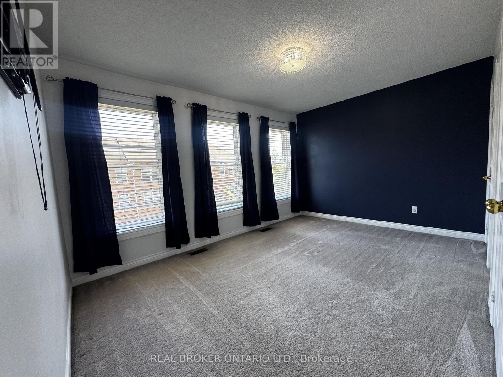
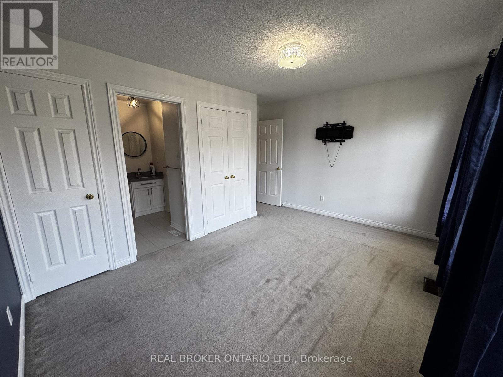
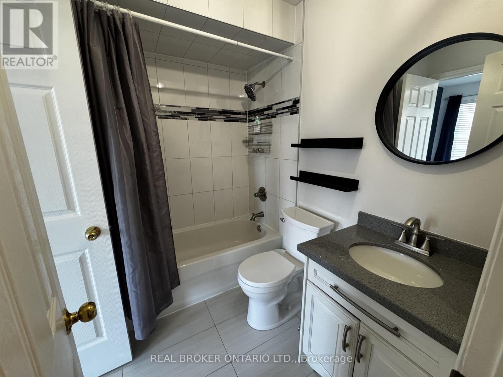
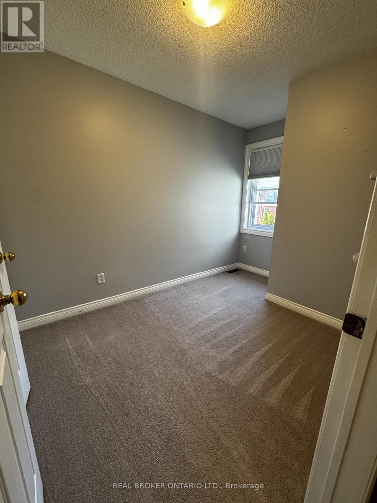
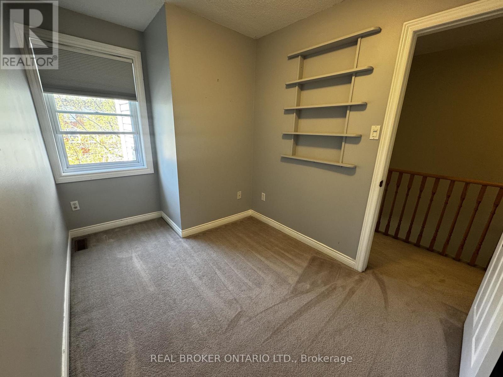
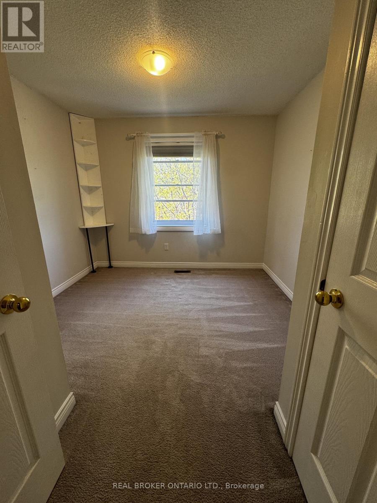
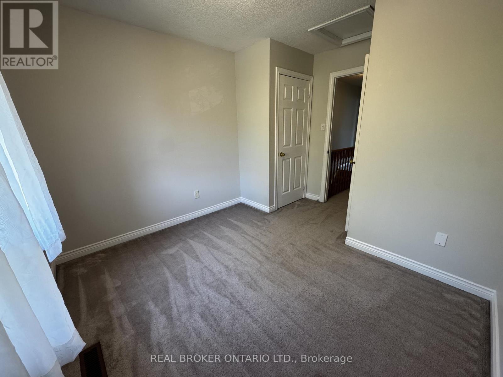
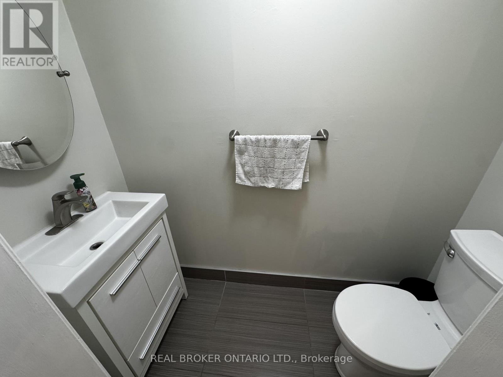
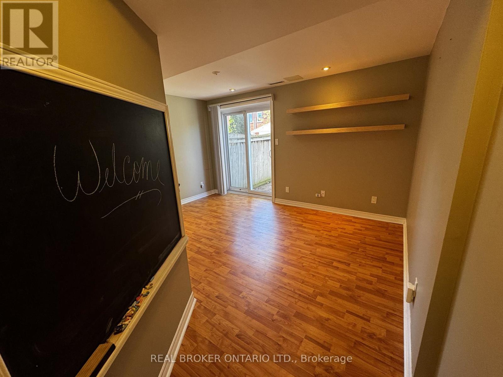
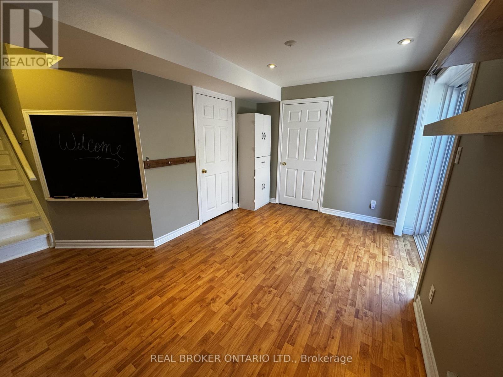
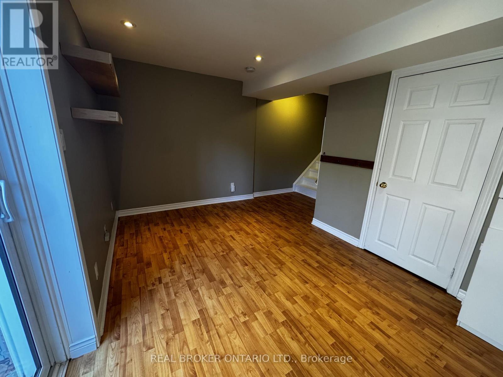
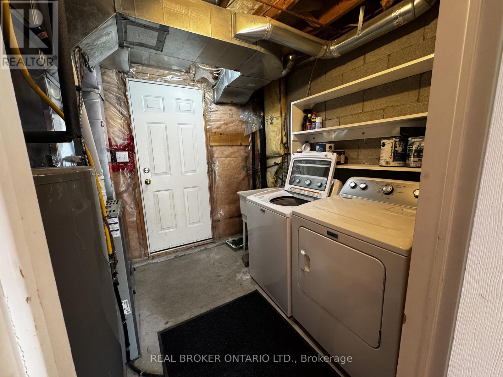
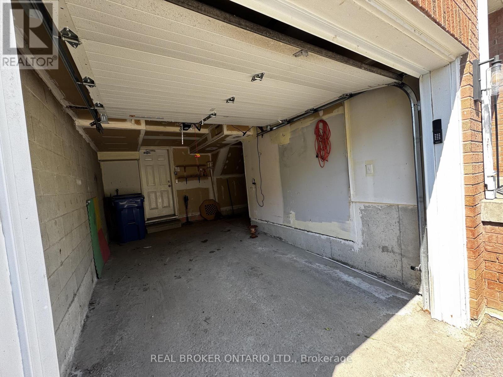
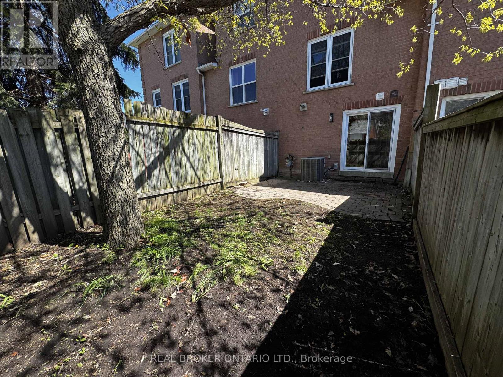
Beautifully maintained 3-storey townhouse in the Bayview Wellington community. Bright and spacious with an open concept living and dining area perfect for entertaining, relaxing nights in, and everyday family living. The updated eat-in kitchen features modern finishes and ample storage. The spacious primary bedroom includes semi-ensuite access, and 2 closets and two additional bedrooms. The walk-out lower level leads to a private yard to the garage for added convenience. Freshly professionally cleaned and move-in ready. Enjoy low-maintenance living with snow removal, lawn care, and water all included. Just minutes to schools, parks, trails, grocery stores, restaurants, coffee shops, fitness studios, and everything Wellington Street has to offer. Easy access to transit, Highway 404, and everyday essentials makes this an ideal place to call home. (id:63616)
Property Details
| MLS® Number | N13177006 |
| Property Type | Single Family |
| Community Name | Bayview Wellington |
| Community Features | Pets Allowed With Restrictions |
| Parking Space Total | 2 |
Building
| Bathroom Total | 2 |
| Bedrooms Above Ground | 3 |
| Bedrooms Total | 3 |
| Appliances | Dishwasher, Dryer, Garage Door Opener, Stove, Washer, Refrigerator |
| Basement Features | Walk Out |
| Basement Type | N/a |
| Cooling Type | Central Air Conditioning |
| Exterior Finish | Brick |
| Flooring Type | Laminate |
| Half Bath Total | 1 |
| Heating Fuel | Natural Gas |
| Heating Type | Forced Air |
| Stories Total | 3 |
| Size Interior | 1,400 - 1,599 Ft2 |
| Type | Row / Townhouse |
Parking
| Garage |
Land
| Acreage | No |
Rooms
| Level | Type | Length | Width | Dimensions |
|---|---|---|---|---|
| Second Level | Primary Bedroom | 3.63 m | 3.08 m | 3.63 m x 3.08 m |
| Second Level | Bedroom 2 | 3.63 m | 3.08 m | 3.63 m x 3.08 m |
| Second Level | Bedroom 3 | 2.58 m | 2.21 m | 2.58 m x 2.21 m |
| Basement | Recreational, Games Room | 3.79 m | 2.78 m | 3.79 m x 2.78 m |
| Main Level | Living Room | 5.3 m | 5.3 m | 5.3 m x 5.3 m |
| Main Level | Dining Room | 5.3 m | 53 m | 5.3 m x 53 m |
| Main Level | Kitchen | 3.81 m | 2.96 m | 3.81 m x 2.96 m |
Contact Us
Contact us for more information

The trademarks REALTOR®, REALTORS®, and the REALTOR® logo are controlled by The Canadian Real Estate Association (CREA) and identify real estate professionals who are members of CREA. The trademarks MLS®, Multiple Listing Service® and the associated logos are owned by The Canadian Real Estate Association (CREA) and identify the quality of services provided by real estate professionals who are members of CREA. The trademark DDF® is owned by The Canadian Real Estate Association (CREA) and identifies CREA's Data Distribution Facility (DDF®)
May 26 2026 09:46:44
Toronto Regional Real Estate Board
Real Broker Ontario Ltd.