72 Warwick Avenue Ajax, Ontario L1Z 1L6

$1,289,000
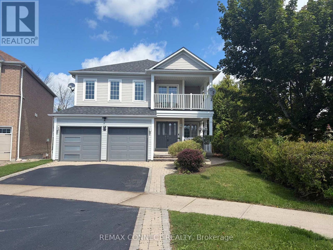
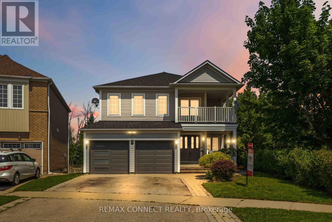
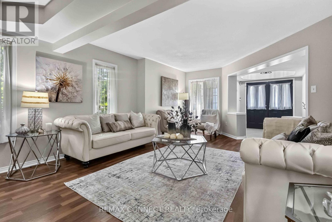
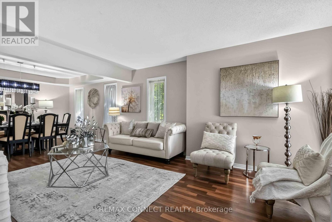
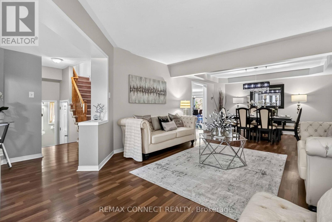
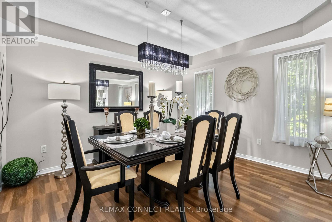
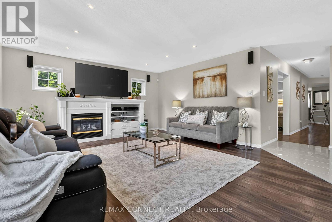
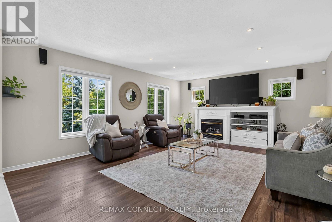
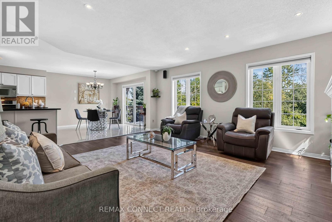
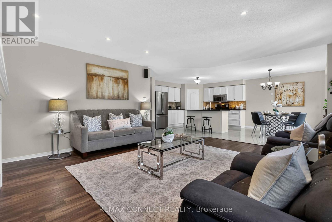
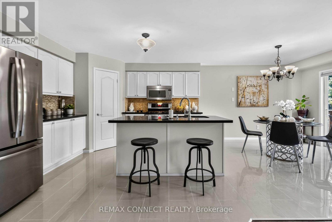
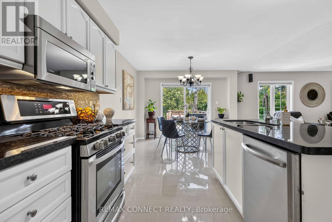
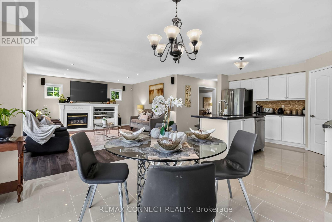
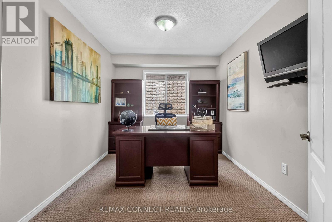
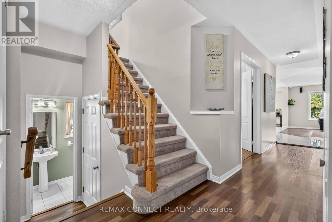
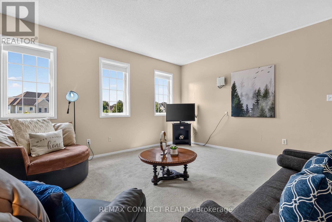
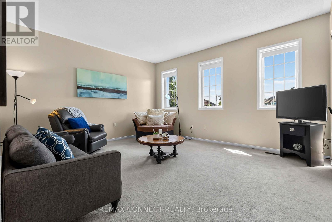
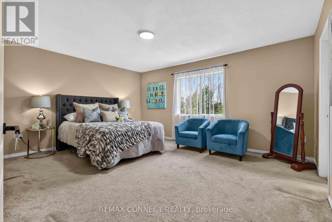
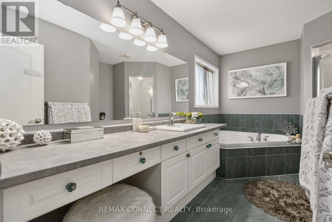
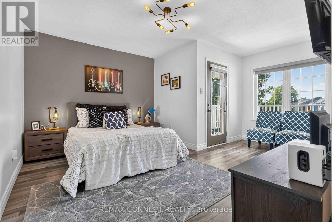
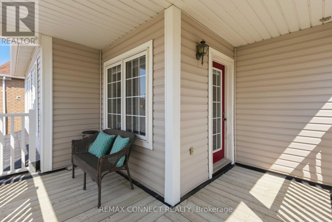
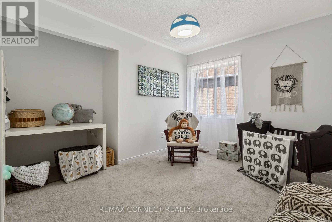
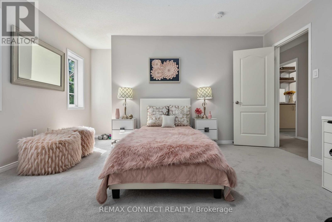
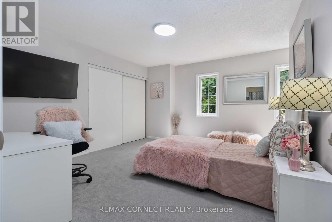
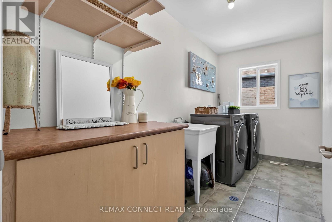
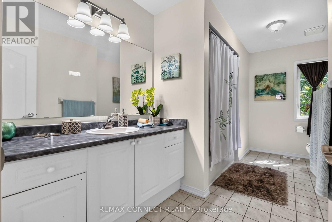
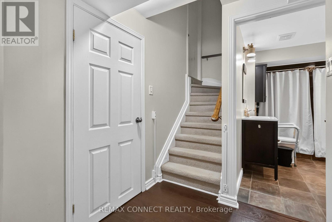
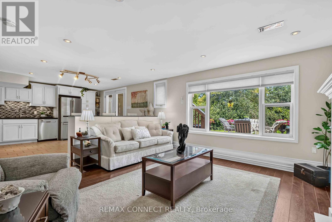
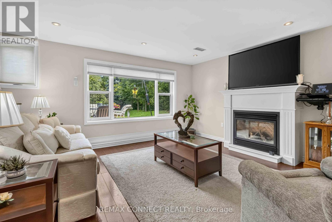
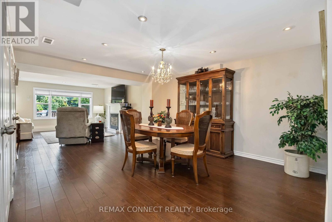
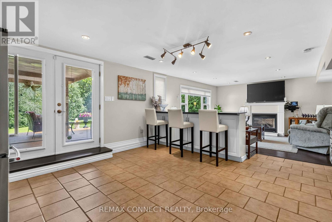
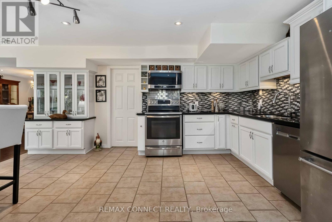
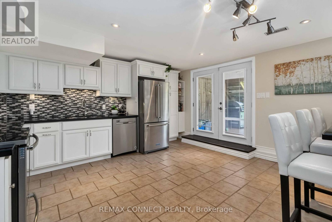
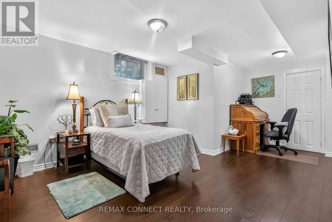
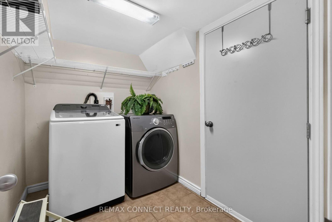
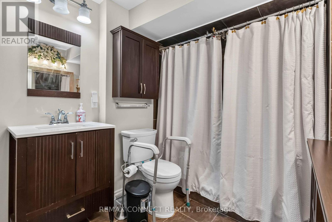
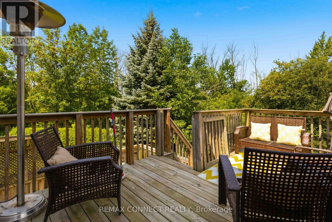
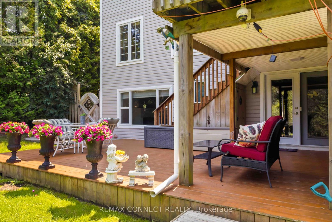
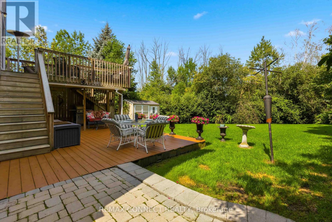
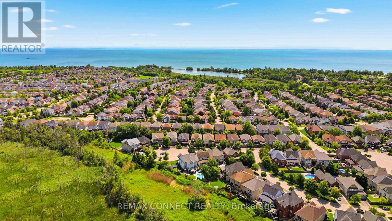
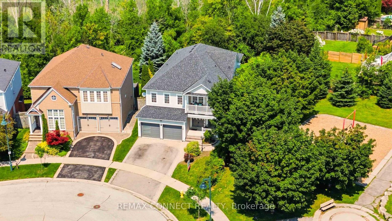
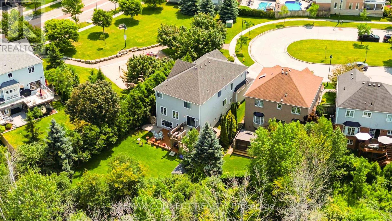
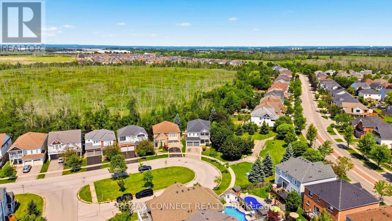
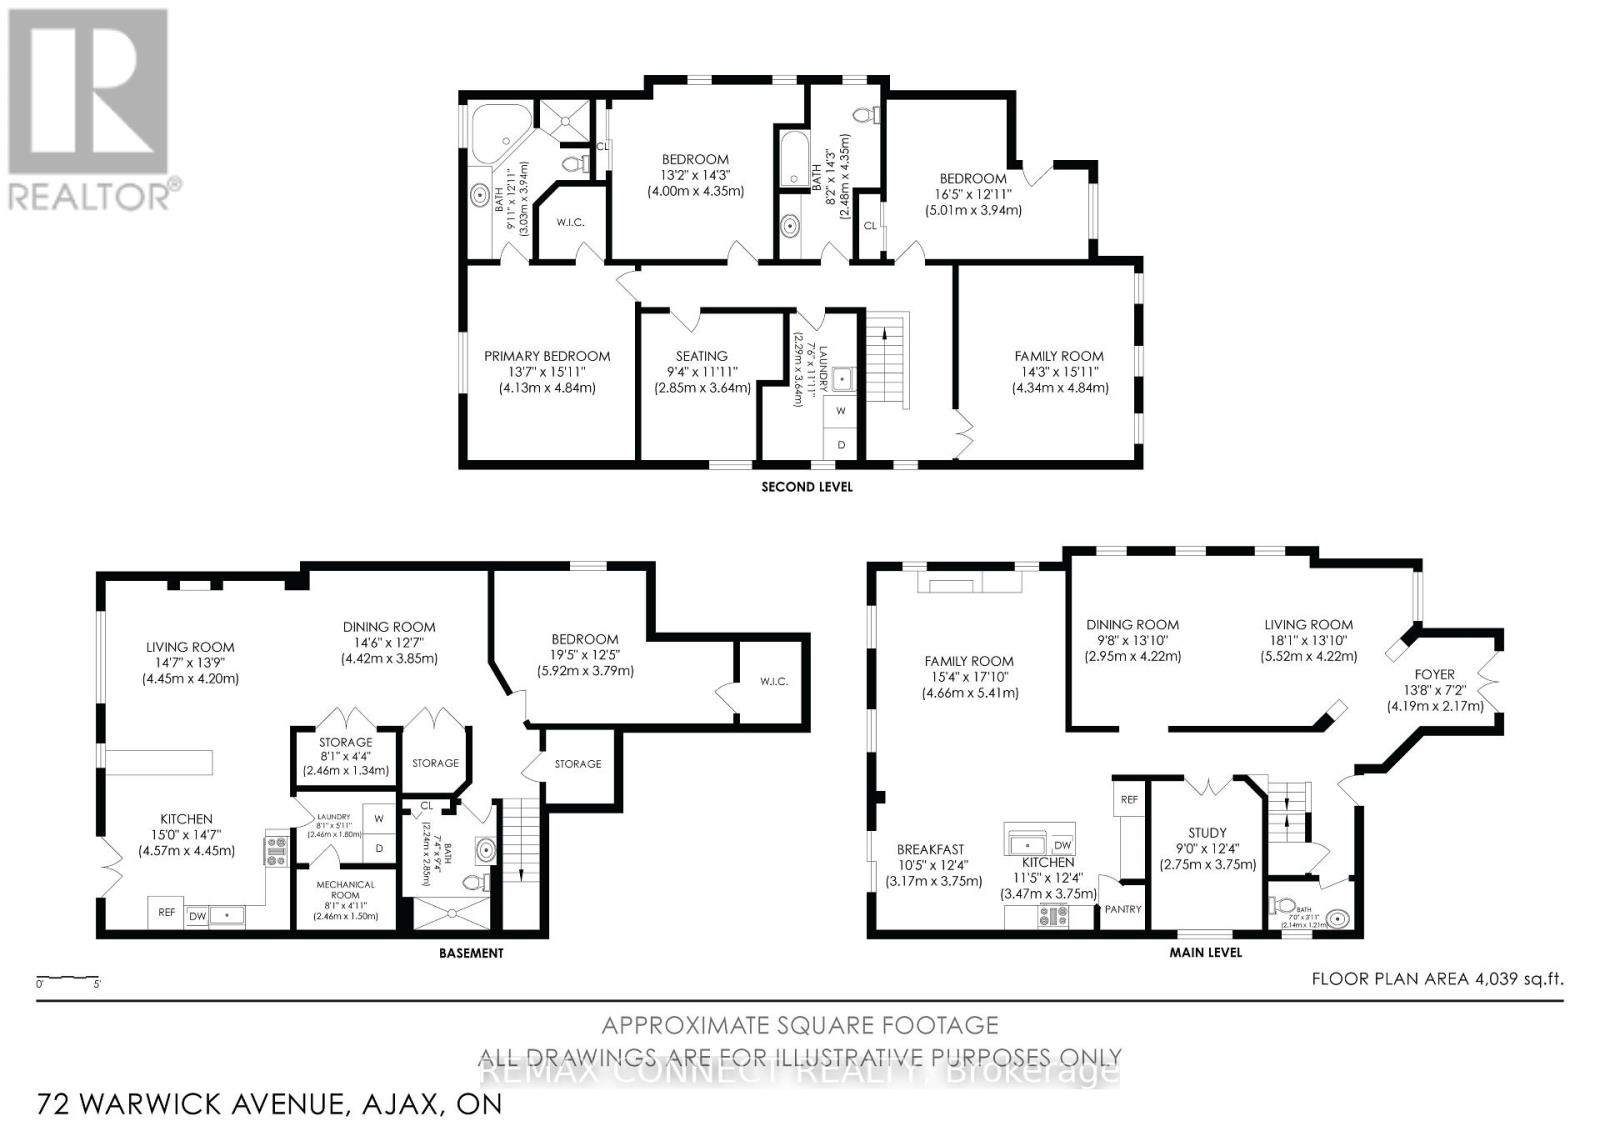
"LEGAL RETROFIT BASEMENT APARTMENT" Highly desirable Ajax lakeside community, fantastic 2 storey Tribute built home with premium pie shaped lot backing onto Conservation area and siding onto Park. This home offers nearly 3000 sq.ft. of thoughtfully designed living space on a private, beautifully treed lot. The main level boasts a bright, open concept layout featuring a spacious family room and large eat-in kitchen with granite counters and stainless steel appliances and a walk-in pantry. Walkout to deck with convenient yard access. A large combined living and dining room offers elegant entertaining space, while a dedicated main floor den provides the perfect quiet retreat for a home office of library. Upstairs, the home caters to large families with a convenient upper level laundry room and a rare Second Family Room, offering incredible versatility as a media hub or a homework zone. Four generous size bedrooms provide ample comfort for everyone. The second bedroom has a private balcony for morning coffee. Adding immense value, the walk-out lower level features a large, Legal Retrofit Basement Apartment with its own separate entrance. This premium income or multi-generational suite includes a eat-in kitchen with a breakfast bar, granite counters and stainless steel appliances. The cozy living room has a large picture window and gas fireplace and is combined with the dining room. Separate bedroom with a walk-in closet, independent laundry and storage facilities. Private covered entrance makes this apartment easily accessible for family or as a rental unit - a rare opportunity! This lakeside community home with waterfront walking and biking trails is yours to enjoy! (id:63616)
Open House
This property has open houses!
2:00 pm
Ends at:4:00 pm
2:00 pm
Ends at:4:00 pm
Property Details
| MLS® Number | E13785812 |
| Property Type | Single Family |
| Neigbourhood | Lakeside |
| Community Name | South East |
| Equipment Type | Water Heater |
| Parking Space Total | 4 |
| Rental Equipment Type | Water Heater |
| Structure | Deck, Patio(s) |
Building
| Bathroom Total | 4 |
| Bedrooms Above Ground | 4 |
| Bedrooms Below Ground | 1 |
| Bedrooms Total | 5 |
| Amenities | Fireplace(s) |
| Appliances | Hot Tub, Garage Door Opener Remote(s), Garburator, Dishwasher, Dryer, Microwave, Two Stoves, Two Washers, Window Coverings, Two Refrigerators |
| Basement Features | Apartment In Basement, Separate Entrance, Walk Out |
| Basement Type | N/a, N/a, N/a |
| Construction Style Attachment | Detached |
| Cooling Type | Central Air Conditioning |
| Exterior Finish | Vinyl Siding |
| Fireplace Present | Yes |
| Fireplace Total | 2 |
| Flooring Type | Laminate, Carpeted |
| Foundation Type | Unknown |
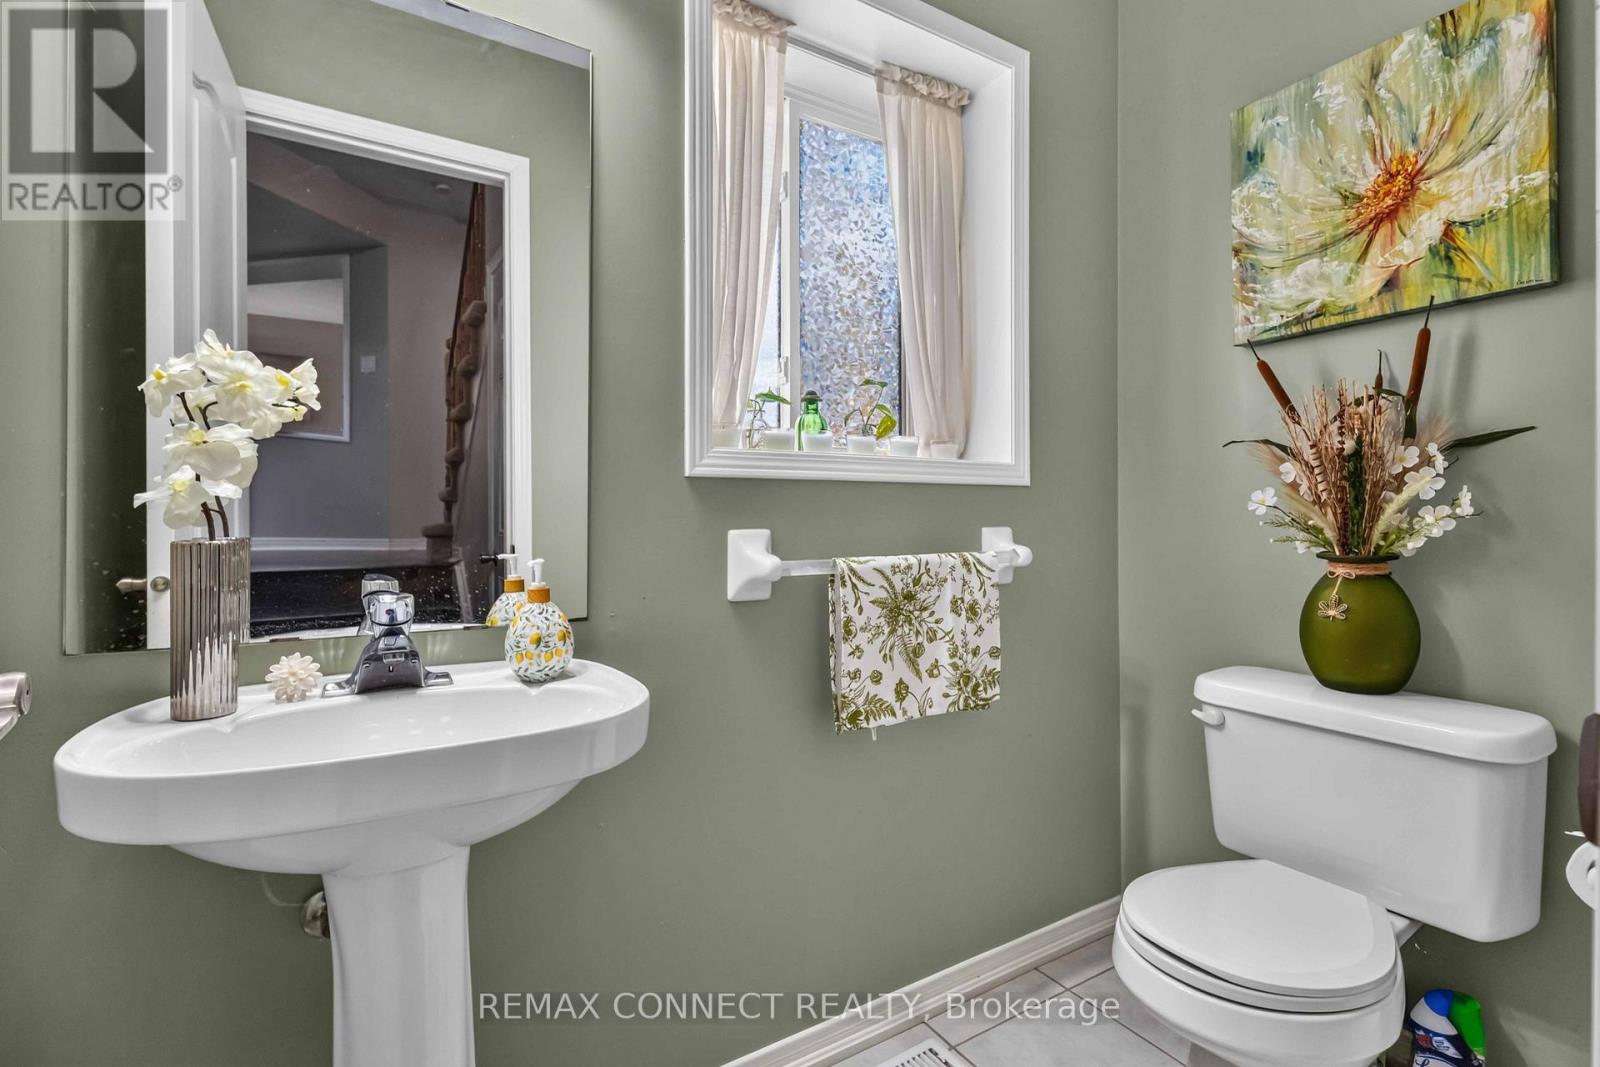
| Half Bath Total | 1 |
| Heating Fuel | Natural Gas |
| Heating Type | Forced Air |
| Stories Total | 2 |
| Size Interior | 2,500 - 3,000 Ft2 |
| Type | House |
| Utility Water | Municipal Water |
Parking
| Attached Garage | |
| Garage |
Land
| Acreage | No |
| Sewer | Sanitary Sewer |
| Size Depth | 114 Ft |
| Size Frontage | 42 Ft ,3 In |
| Size Irregular | 42.3 X 114 Ft ; Pie Shaped Irregular |
| Size Total Text | 42.3 X 114 Ft ; Pie Shaped Irregular |
Rooms
| Level | Type | Length | Width | Dimensions |
|---|---|---|---|---|
| Second Level | Primary Bedroom | 4.84 m | 4.13 m | 4.84 m x 4.13 m |
| Second Level | Family Room | 4.84 m | 4.34 m | 4.84 m x 4.34 m |
| Second Level | Bedroom 4 | 3.64 m | 2.85 m | 3.64 m x 2.85 m |
| Second Level | Bedroom 2 | 5.01 m | 3.94 m | 5.01 m x 3.94 m |
| Second Level | Bedroom 3 | 4.35 m | 4 m | 4.35 m x 4 m |
| Second Level | Laundry Room | 3.64 m | 2.29 m | 3.64 m x 2.29 m |
| Basement | Kitchen | 4.57 m | 4.45 m | 4.57 m x 4.45 m |
| Basement | Living Room | 4.45 m | 4.2 m | 4.45 m x 4.2 m |
| Basement | Bedroom | 5.92 m | 3.79 m | 5.92 m x 3.79 m |
| Basement | Dining Room | 4.42 m | 3.85 m | 4.42 m x 3.85 m |
| Main Level | Living Room | 5.52 m | 4.22 m | 5.52 m x 4.22 m |
| Main Level | Kitchen | 6.6 m | 3.75 m | 6.6 m x 3.75 m |
| Main Level | Den | 3.75 m | 2.75 m | 3.75 m x 2.75 m |
| Main Level | Family Room | 5.41 m | 4.66 m | 5.41 m x 4.66 m |
| Main Level | Dining Room | 4.22 m | 2.95 m | 4.22 m x 2.95 m |
https://www.realtor.ca/real-estate/30280606/72-warwick-avenue-ajax-south-east-south-east
Contact Us
Contact us for more information

The trademarks REALTOR®, REALTORS®, and the REALTOR® logo are controlled by The Canadian Real Estate Association (CREA) and identify real estate professionals who are members of CREA. The trademarks MLS®, Multiple Listing Service® and the associated logos are owned by The Canadian Real Estate Association (CREA) and identify the quality of services provided by real estate professionals who are members of CREA. The trademark DDF® is owned by The Canadian Real Estate Association (CREA) and identifies CREA's Data Distribution Facility (DDF®)
September 15 2026 04:32:13
Toronto Regional Real Estate Board
RE/MAX Connect Realty