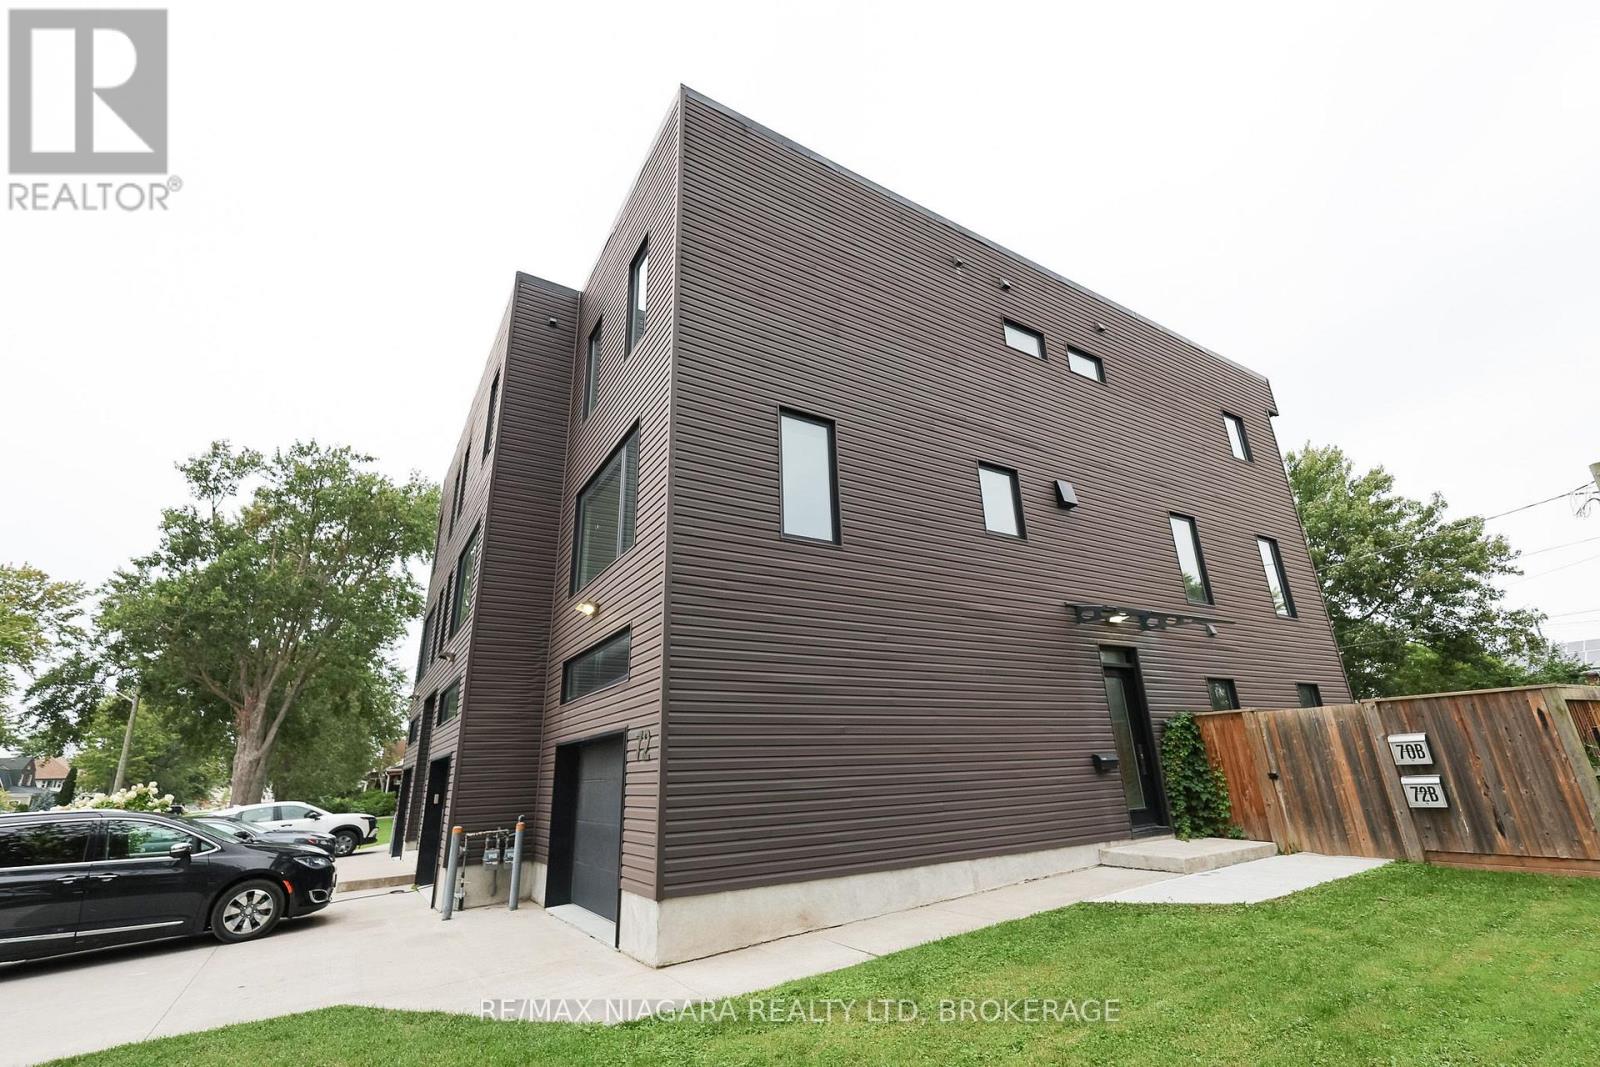
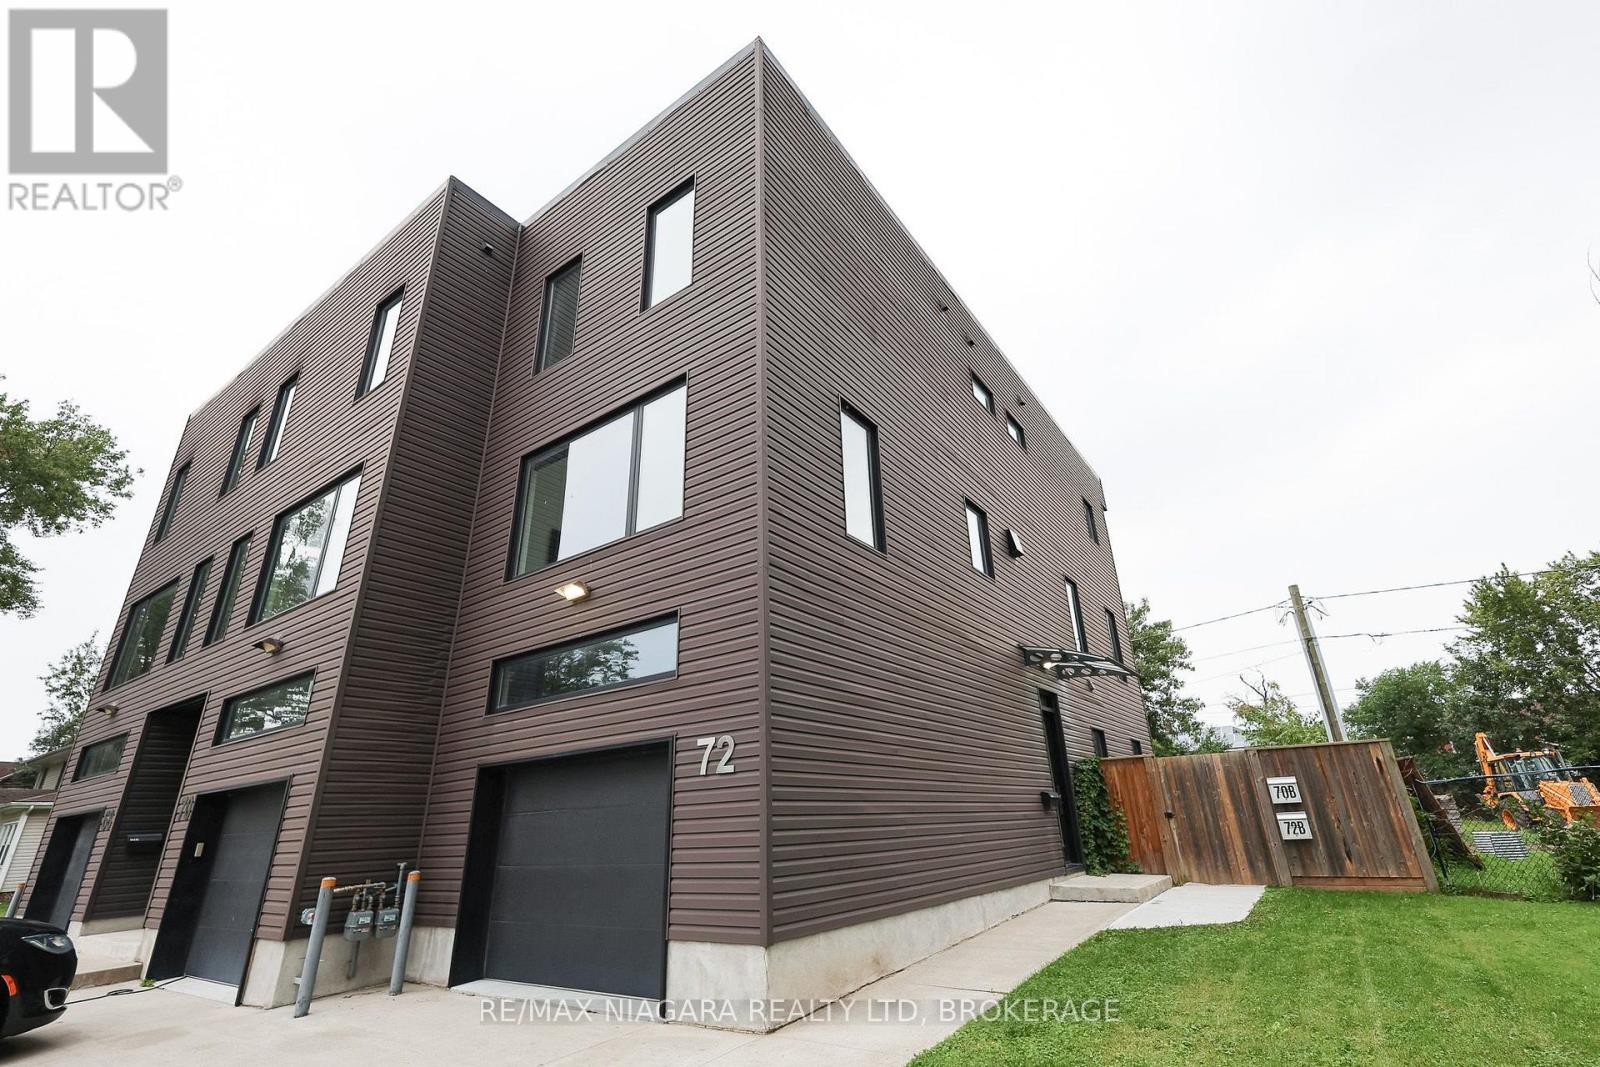
72 First Street Welland, Ontario L3B 4R9

$2,500 Monthly
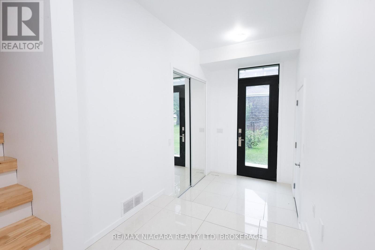
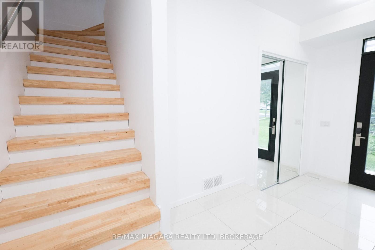
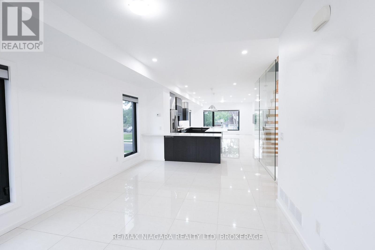
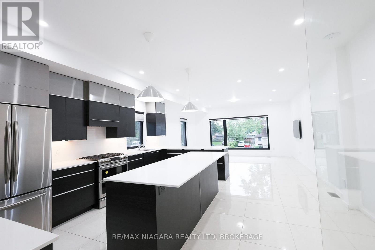
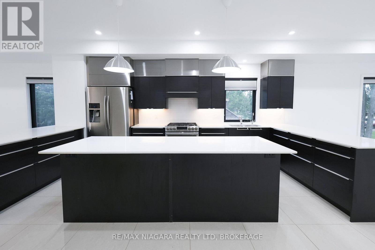
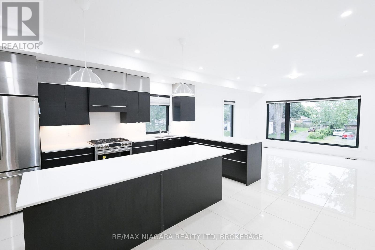
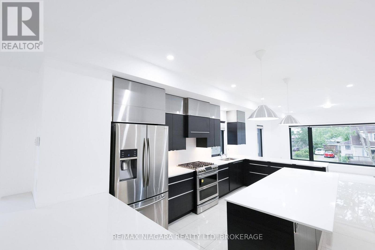
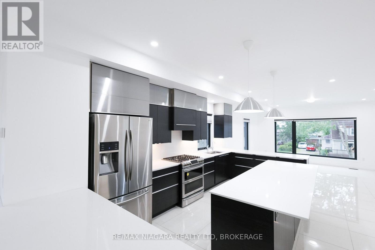
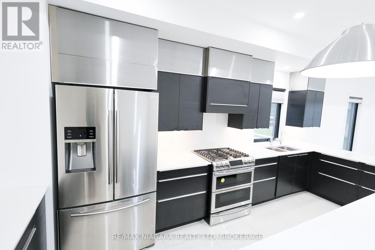
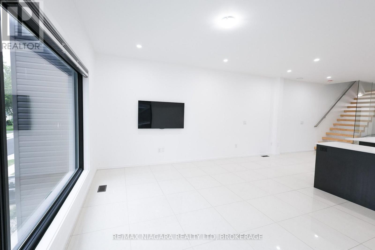
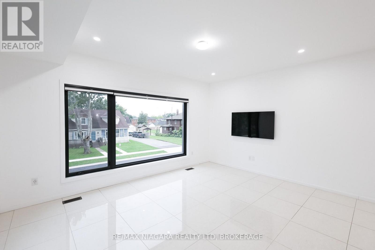
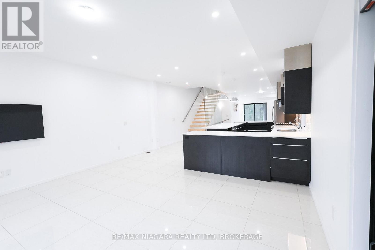
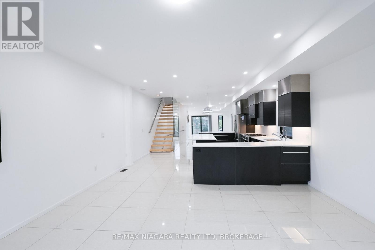
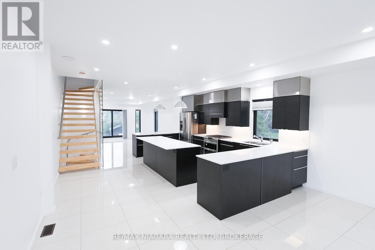
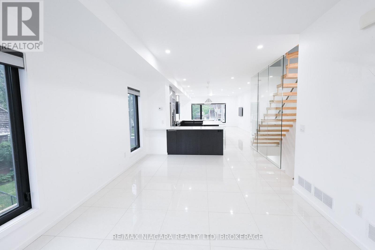
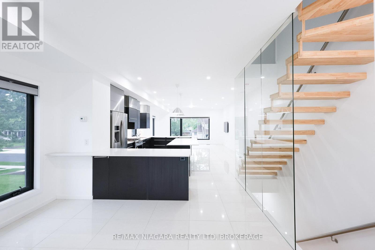
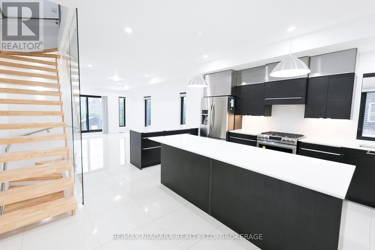
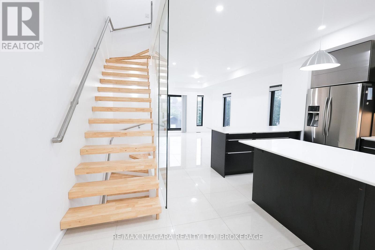
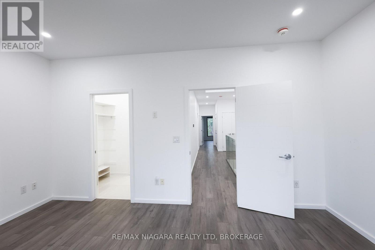
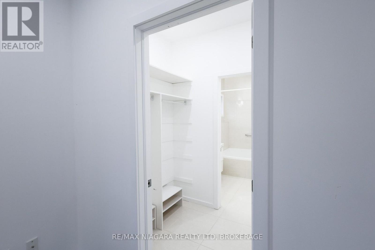
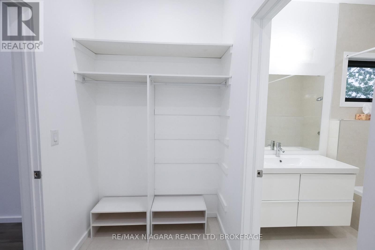
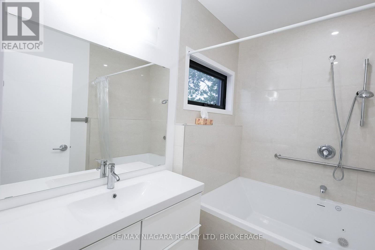
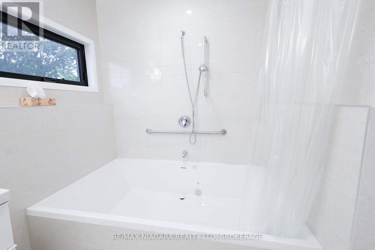
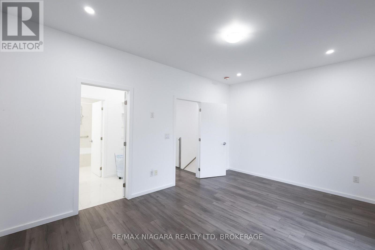
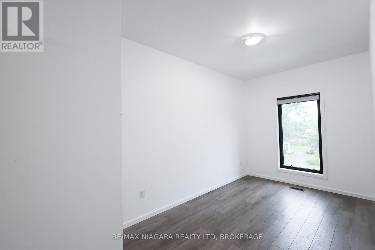
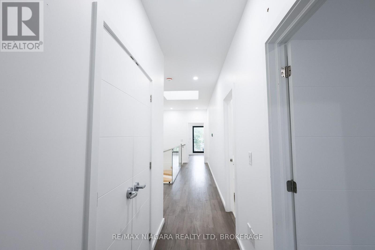
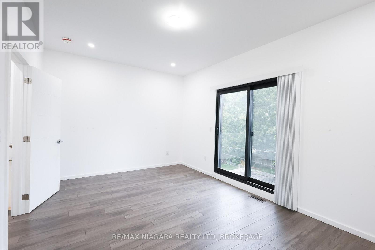
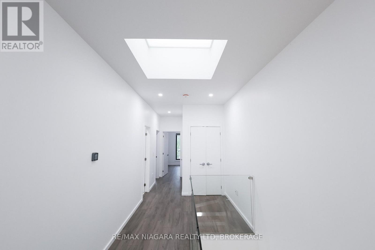
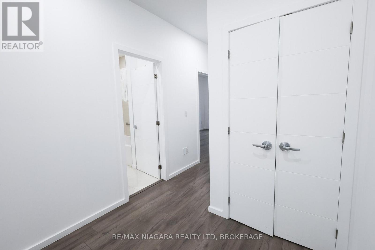
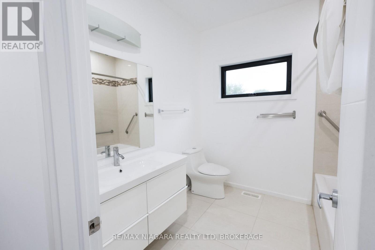
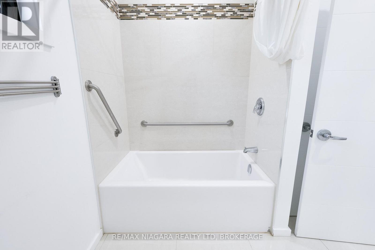
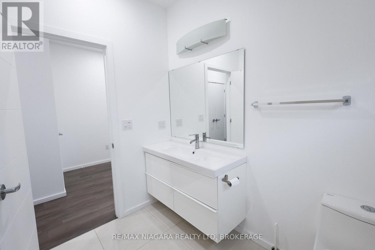
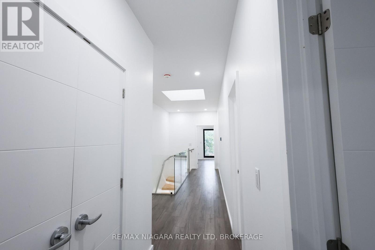
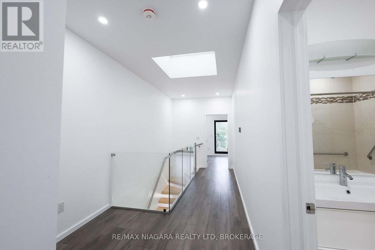
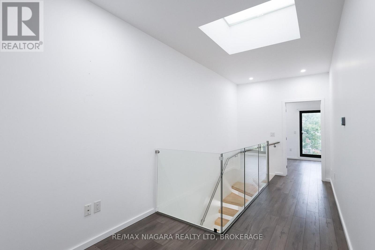
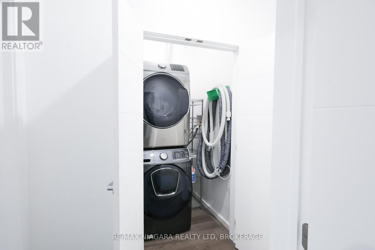
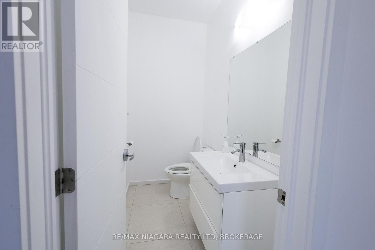
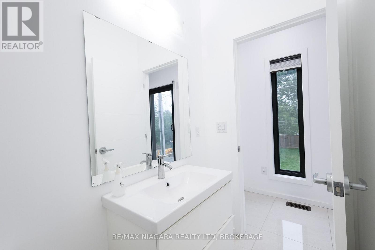
This executive-level townhome offers generous room sizes, 2 bathrooms, and bedroom-level laundry. A large foyer welcomes you into the home, while the private bedroom level includes a full ensuite bathroom and balcony. The second floor features an open-concept kitchen, living room, and dining room, along with a convenient two-piece bathroom. The gourmet kitchen offers abundant cabinetry and an island, making it ideal for entertaining. Separate heating and cooling controls on each floor, together with excellent insulation and soundproofing, provide year-round comfort. A heated garage with an automatic garage door opener completes this exceptional home. Tenants pay 1/2 of total utilities for unit including gas, water & electricity (id:63616)
Property Details
| MLS® Number | X13727222 |
| Property Type | Single Family |
| Community Name | 773 - Lincoln/Crowland |
| Amenities Near By | Hospital, Park, Public Transit, Schools, Place Of Worship |
| Features | Flat Site, Carpet Free, In Suite Laundry |
| Parking Space Total | 2 |
| Structure | Deck |
Building
| Bathroom Total | 3 |
| Bedrooms Above Ground | 3 |
| Bedrooms Total | 3 |
| Age | 6 To 15 Years |
| Appliances | Garage Door Opener Remote(s), Central Vacuum, Water Heater - Tankless, Water Treatment, Water Heater, Water Meter, Dryer, Hood Fan, Stove, Washer, Refrigerator |
| Basement Development | Finished |
| Basement Features | Walk Out, Separate Entrance |
| Basement Type | N/a (finished), N/a |
| Construction Style Attachment | Attached |
| Cooling Type | Central Air Conditioning |
| Exterior Finish | Aluminum Siding |
| Foundation Type | Concrete |
| Half Bath Total | 1 |
| Heating Fuel | Natural Gas |
| Heating Type | Forced Air |
| Stories Total | 3 |
| Size Interior | 2,000 - 2,500 Ft2 |
| Type | Row / Townhouse |
| Utility Water | Municipal Water |
Parking
| Attached Garage | |
| Garage | |
| Inside Entry |
Land
| Acreage | No |
| Land Amenities | Hospital, Park, Public Transit, Schools, Place Of Worship |
| Sewer | Sanitary Sewer |
| Size Depth | 78 Ft ,1 In |
| Size Frontage | 32 Ft ,3 In |
| Size Irregular | 32.3 X 78.1 Ft |
| Size Total Text | 32.3 X 78.1 Ft |
Rooms
| Level | Type | Length | Width | Dimensions |
|---|---|---|---|---|
| Second Level | Kitchen | 17.07 m | 4.88 m | 17.07 m x 4.88 m |
| Second Level | Living Room | 17.07 m | 4.88 m | 17.07 m x 4.88 m |
| Second Level | Partial Bathroom | 1.5 m | 1.8 m | 1.5 m x 1.8 m |
| Third Level | Primary Bedroom | 3.66 m | 4.88 m | 3.66 m x 4.88 m |
| Third Level | Bedroom 2 | 2.44 m | 3.66 m | 2.44 m x 3.66 m |
| Third Level | Bedroom 3 | 2.44 m | 4.27 m | 2.44 m x 4.27 m |
| Third Level | Laundry Room | 1.9 m | 2 m | 1.9 m x 2 m |
| Third Level | Bathroom | 2 m | 2 m | 2 m x 2 m |
| Third Level | Bathroom | 1.9 m | 2 m | 1.9 m x 2 m |
| Ground Level | Foyer | 2 m | 3.66 m | 2 m x 3.66 m |
Utilities
| Cable | Available |
| Electricity | Installed |
| Sewer | Installed |
Contact Us
Contact us for more information

The trademarks REALTOR®, REALTORS®, and the REALTOR® logo are controlled by The Canadian Real Estate Association (CREA) and identify real estate professionals who are members of CREA. The trademarks MLS®, Multiple Listing Service® and the associated logos are owned by The Canadian Real Estate Association (CREA) and identify the quality of services provided by real estate professionals who are members of CREA. The trademark DDF® is owned by The Canadian Real Estate Association (CREA) and identifies CREA's Data Distribution Facility (DDF®)
August 31 2026 03:34:00
Niagara Association of REALTORS®
RE/MAX Niagara Realty Ltd, Brokerage