717 - 223 Princess Street Kingston, Ontario K7L 1B3

$559,500Maintenance, Heat, Insurance, Water
$577.08 Monthly
Maintenance, Heat, Insurance, Water
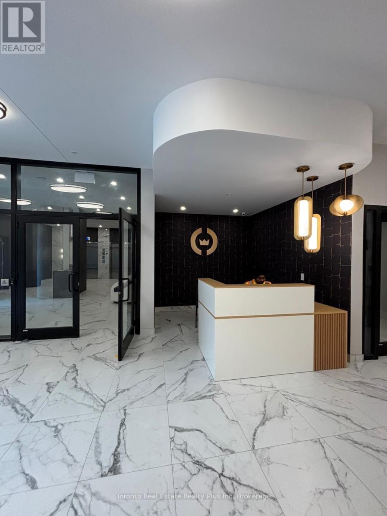
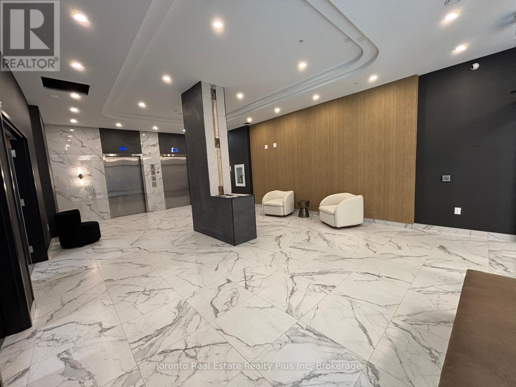
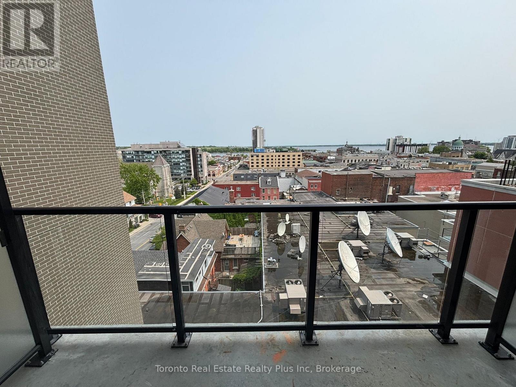
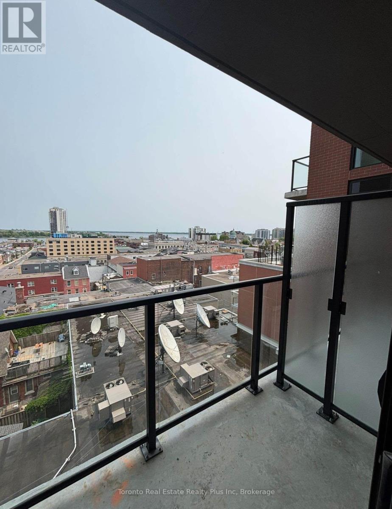
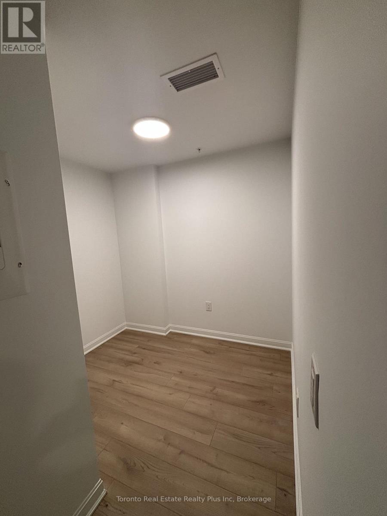
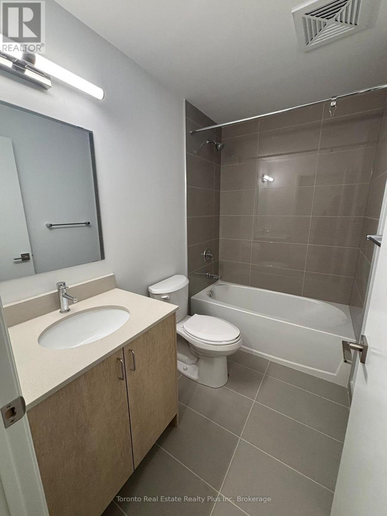
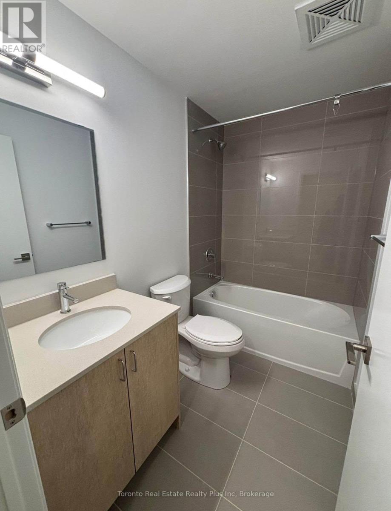
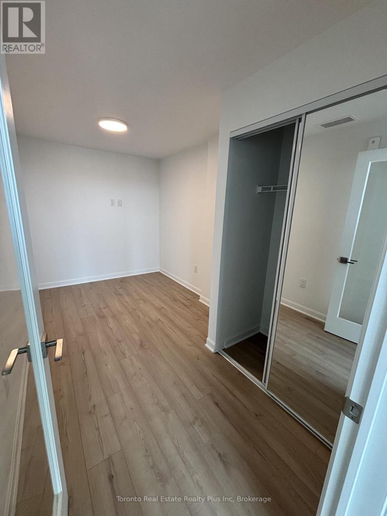
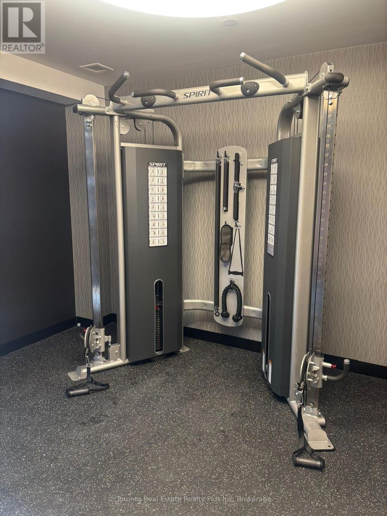
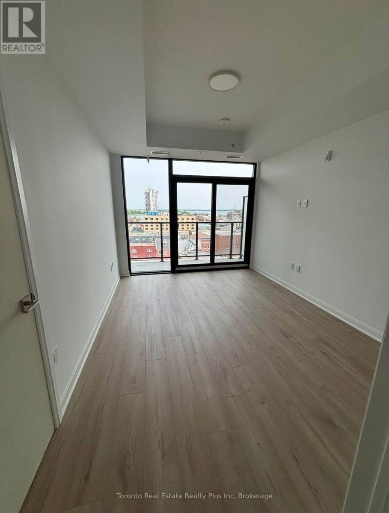
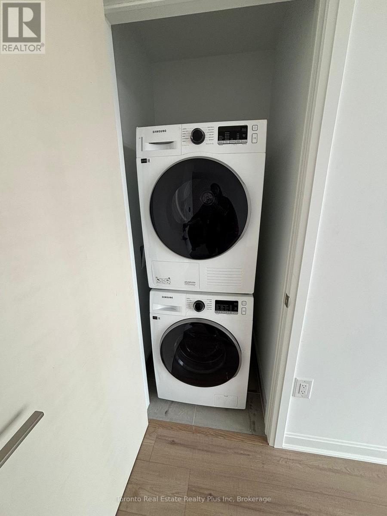
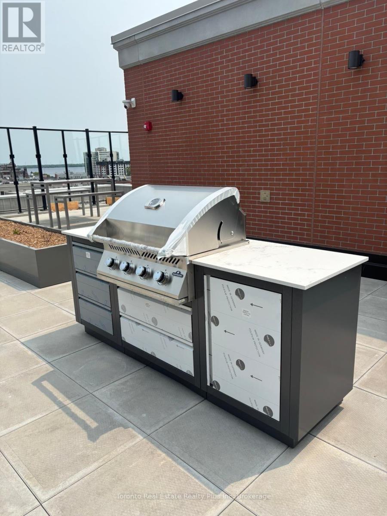
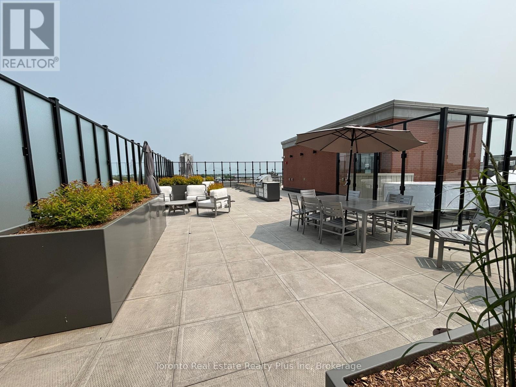
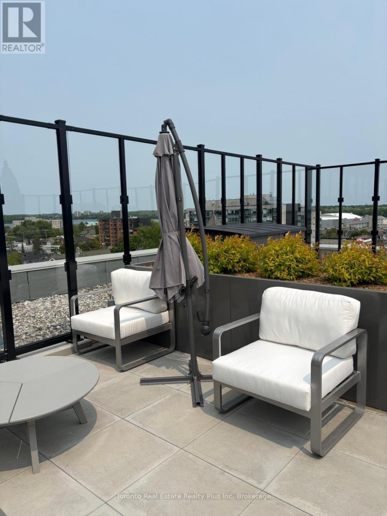
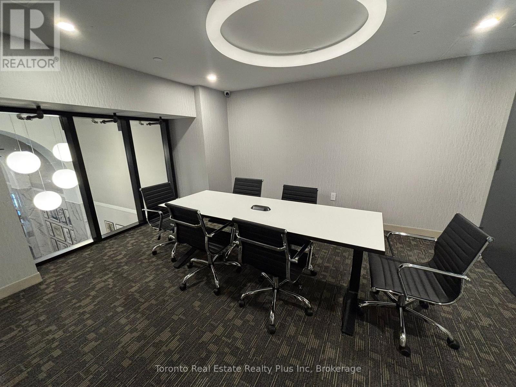
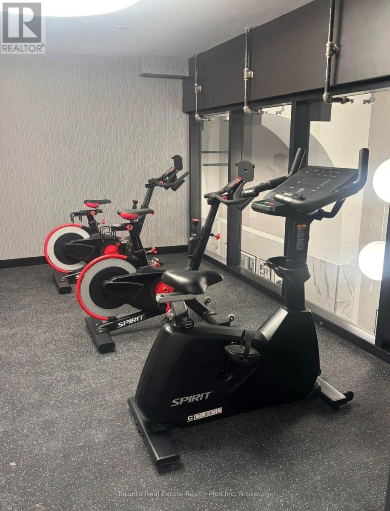
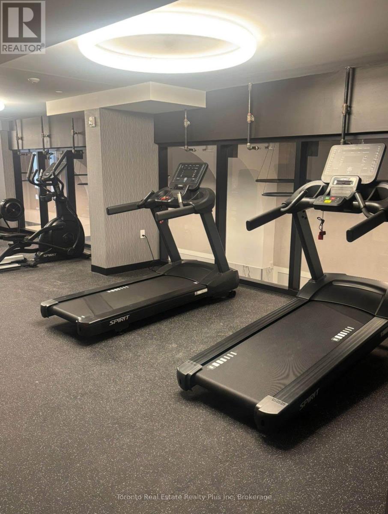
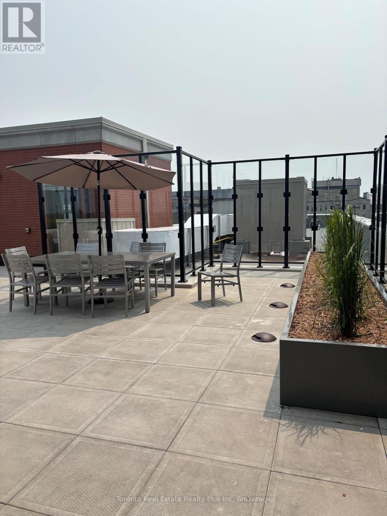
$577.08 MonthlyExperience elevated urban living from the seventh floor of the crowncondominiums, situated in the heart of Kingston. This beautifully designed 1bedroom + den residence offers 584 ft of stylish functional living space featuring aninviting open concept living and dining area, in-suite laundry, a modern four piecebathroom, and beautiful views to bring the city to life. Residents can enjoy animpressive selection of amenities, including a private rooftop terrorist with BBQstations, dining and lounge areas, greenery, and dedicated spaces for yoga andoutdoor activities. The building also offers an exclusive fitness centre yoga studioand a party/multipurpose room complete with a full kitchen. Underground parkingbicycle storage and lockers are available for an additional cost. Developed by IN8developments, a trusted name in innovative and efficient urban housing with over20 years of experience and a strong portfolio of successful projects. The crown isperfectly positioned in Kingston's vibrant downtown core surrounded byrestaurants, cafes, major retailers and charming boutique shops, residentsenjoy an unbeatable lifestyle location. You are within approximately a 1 O minutewalk to the historic downtown and waterfront with Queens university and the RoyalMilitary Academy just a short commute away. Don't miss your chance to call thisexceptional Kingston residence to your home! (id:63616)
Property Details
| MLS® Number | X13694936 |
| Property Type | Single Family |
| Community Name | 22 - East of Sir John A. Blvd |
| Amenities Near By | Beach, Hospital |
| Community Features | Pets Allowed With Restrictions |
| Features | Elevator, Balcony, In Suite Laundry |
| Structure | Patio(s) |
| View Type | View |
Building
| Bathroom Total | 1 |
| Bedrooms Above Ground | 1 |
| Bedrooms Total | 1 |
| Amenities | Security/concierge, Exercise Centre, Party Room, Storage - Locker |
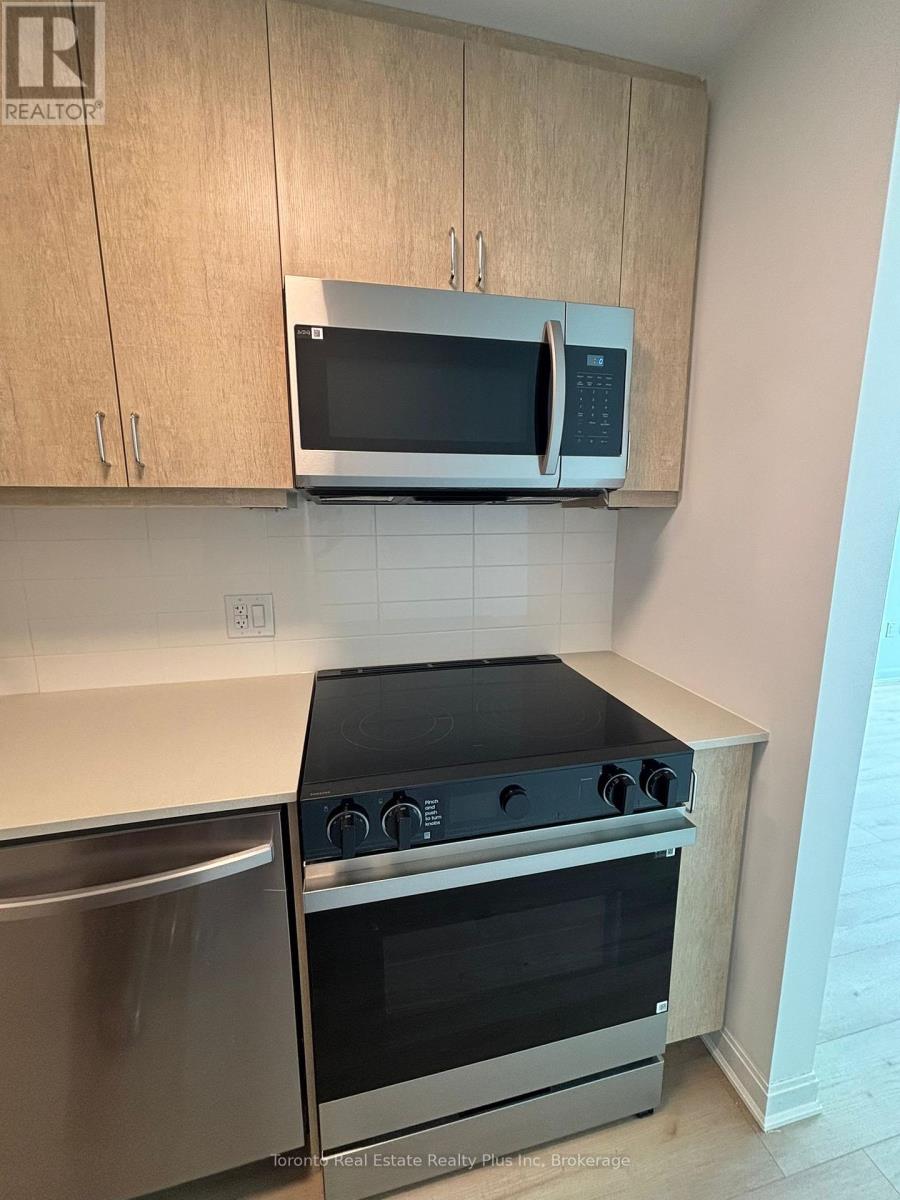
| Appliances | Dishwasher, Stove, Washer, Refrigerator |
| Basement Type | None |
| Cooling Type | Central Air Conditioning |
| Exterior Finish | Brick, Concrete |
| Fire Protection | Smoke Detectors |
| Heating Fuel | Natural Gas |
| Heating Type | Forced Air |
| Size Interior | 500 - 599 Ft2 |
| Type | Apartment |
Parking
| Underground | |
| No Garage |
Land
| Acreage | No |
| Land Amenities | Beach, Hospital |
| Surface Water | Lake/pond |
Rooms
| Level | Type | Length | Width | Dimensions |
|---|---|---|---|---|
| Flat | Bedroom | 5 m | 2.29 m | 5 m x 2.29 m |
| Flat | Den | 2.46 m | 2.57 m | 2.46 m x 2.57 m |
| Flat | Living Room | 2.97 m | 4.11 m | 2.97 m x 4.11 m |
| Flat | Kitchen | 4.24 m | 1.68 m | 4.24 m x 1.68 m |
Contact Us
Contact us for more information

The trademarks REALTOR®, REALTORS®, and the REALTOR® logo are controlled by The Canadian Real Estate Association (CREA) and identify real estate professionals who are members of CREA. The trademarks MLS®, Multiple Listing Service® and the associated logos are owned by The Canadian Real Estate Association (CREA) and identify the quality of services provided by real estate professionals who are members of CREA. The trademark DDF® is owned by The Canadian Real Estate Association (CREA) and identifies CREA's Data Distribution Facility (DDF®)
August 20 2026 02:03:52
Toronto Regional Real Estate Board
Toronto Real Estate Realty Plus Inc