714 Daimler Parkway Welland, Ontario L3B 0H2

$3,000 Monthly
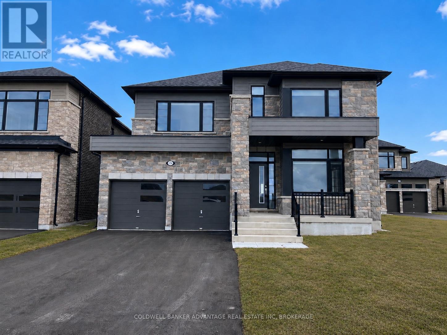
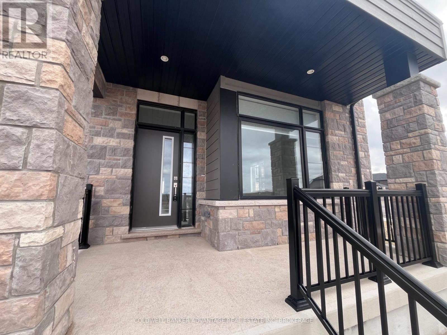
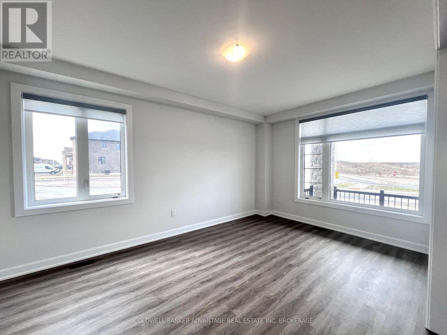
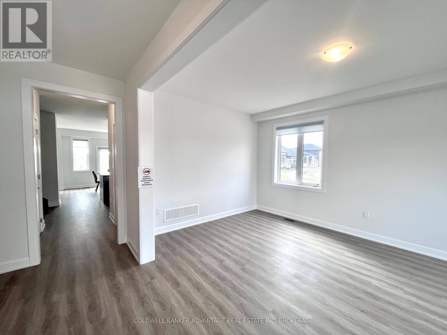
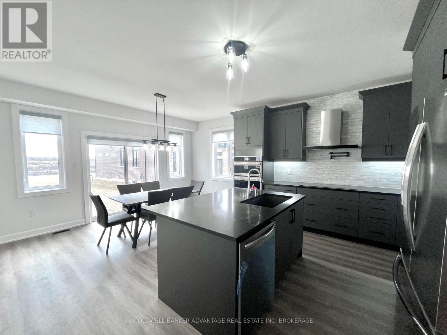
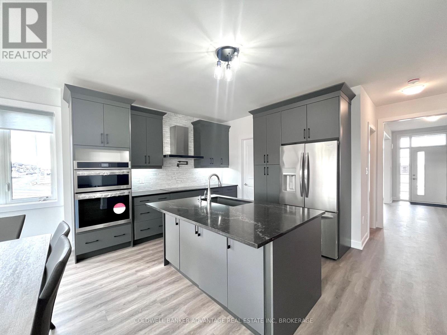
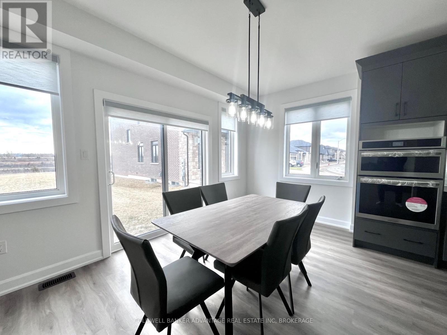
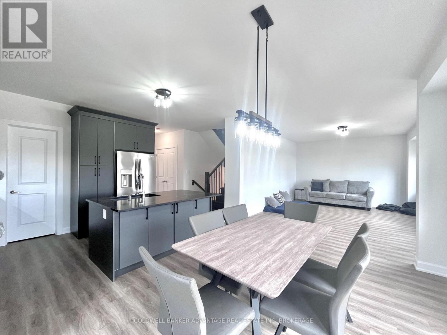
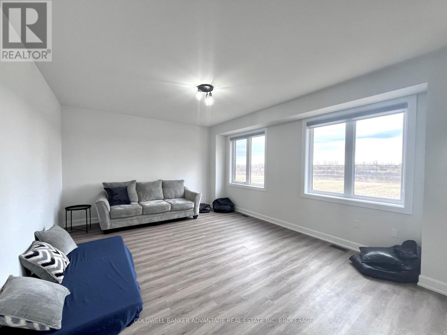
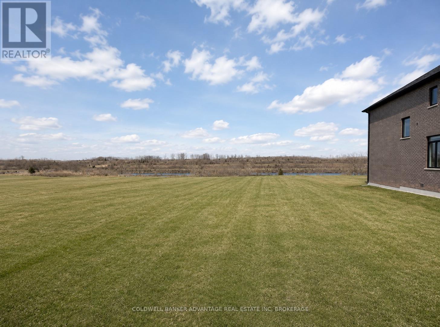
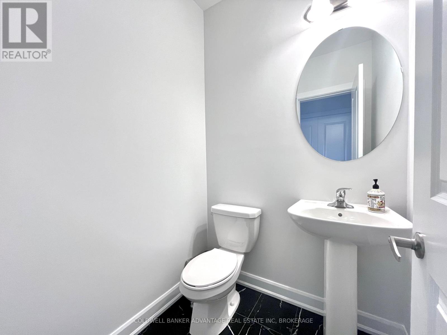
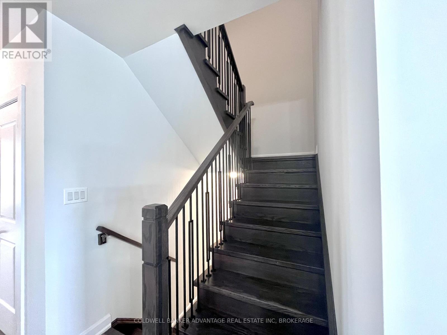
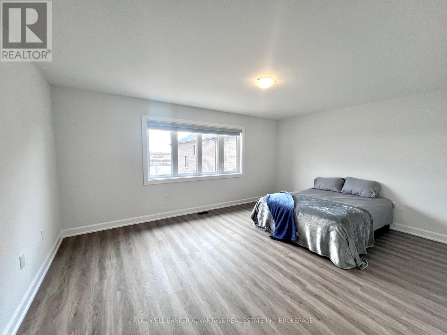
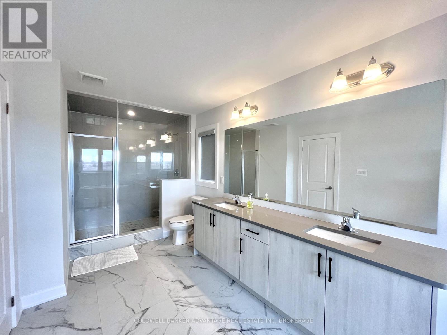
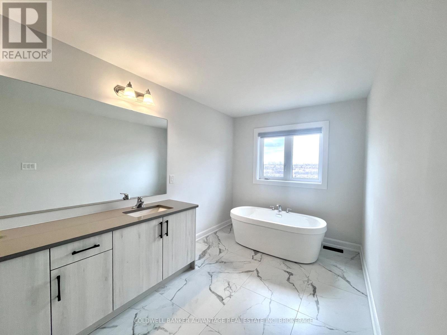
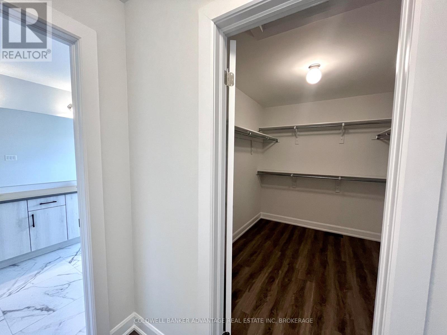
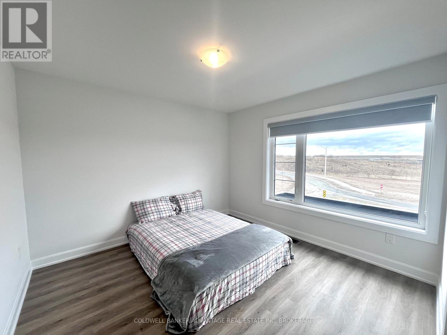
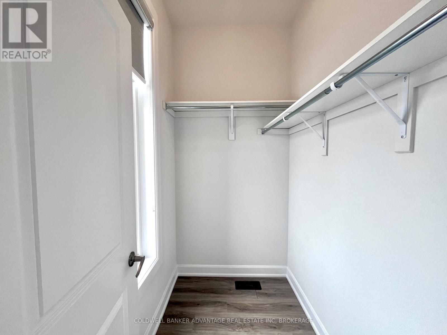
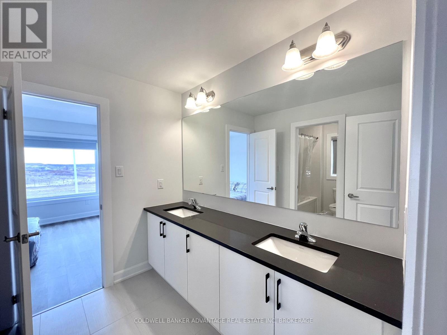
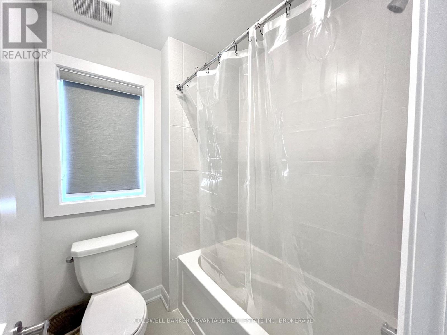
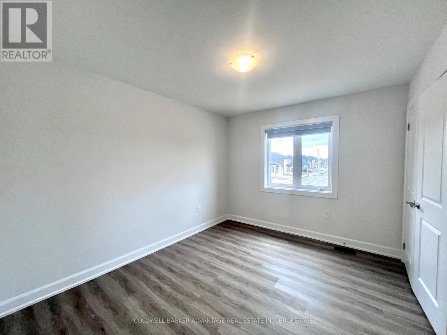
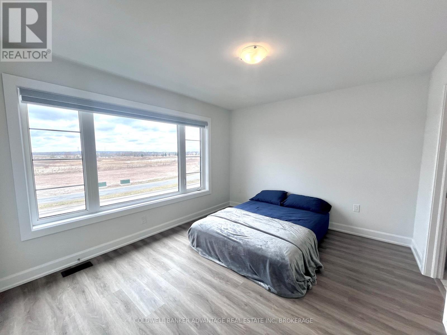
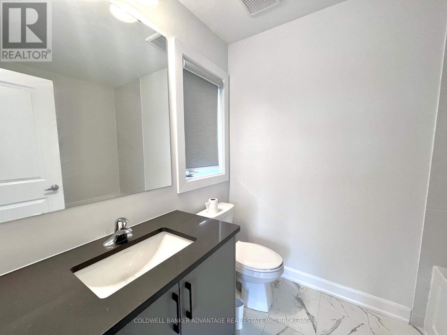
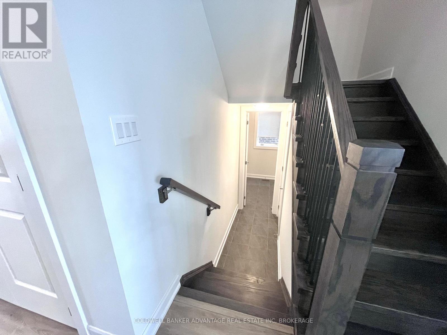
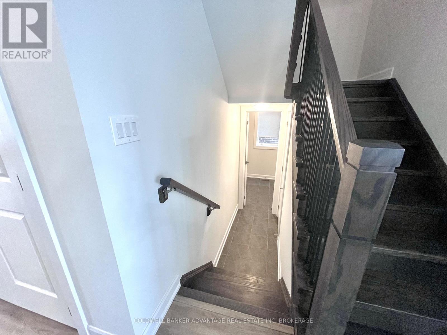
Positioned on a prime lot on the canal, this 2,700-square-foot property combines luxury upgrades with a prestigious location. This two-storey detached features four bedrooms, four bathrooms, and an attached two-car garage. A credit check, background check, and references are required. The owner requests no pets, no smoking, and utilities are additional. Available starting July 1st, 2026. (id:63616)
Property Details
| MLS® Number | X13174102 |
| Property Type | Single Family |
| Community Name | 766 - Hwy 406/Welland |
| Easement | Unknown, None |
| Features | Flat Site |
| Parking Space Total | 6 |
| View Type | Direct Water View |
| Water Front Name | Welland Canal |
| Water Front Type | Waterfront On Canal |
Building
| Bathroom Total | 4 |
| Bedrooms Above Ground | 4 |
| Bedrooms Total | 4 |
| Age | 0 To 5 Years |
| Appliances | Water Meter |
| Basement Development | Unfinished |
| Basement Type | Full (unfinished) |
| Construction Style Attachment | Detached |
| Cooling Type | Central Air Conditioning |
| Exterior Finish | Wood, Vinyl Siding |
| Fire Protection | Smoke Detectors |
| Foundation Type | Concrete |
| Half Bath Total | 1 |
| Heating Fuel | Natural Gas |
| Heating Type | Forced Air |
| Stories Total | 2 |
| Size Interior | 2,500 - 3,000 Ft2 |
| Type | House |
| Utility Water | Municipal Water |
Parking
| Attached Garage | |
| Garage |
Land
| Access Type | Year-round Access |
| Acreage | No |
| Sewer | Sanitary Sewer |
Rooms
| Level | Type | Length | Width | Dimensions |
|---|---|---|---|---|
| Second Level | Primary Bedroom | 5.18 m | 3.96 m | 5.18 m x 3.96 m |
| Second Level | Bedroom | 3.86 m | 3.66 m | 3.86 m x 3.66 m |
| Second Level | Bedroom | 3.66 m | 3.05 m | 3.66 m x 3.05 m |
| Second Level | Bedroom | 3.4 m | 3.35 m | 3.4 m x 3.35 m |
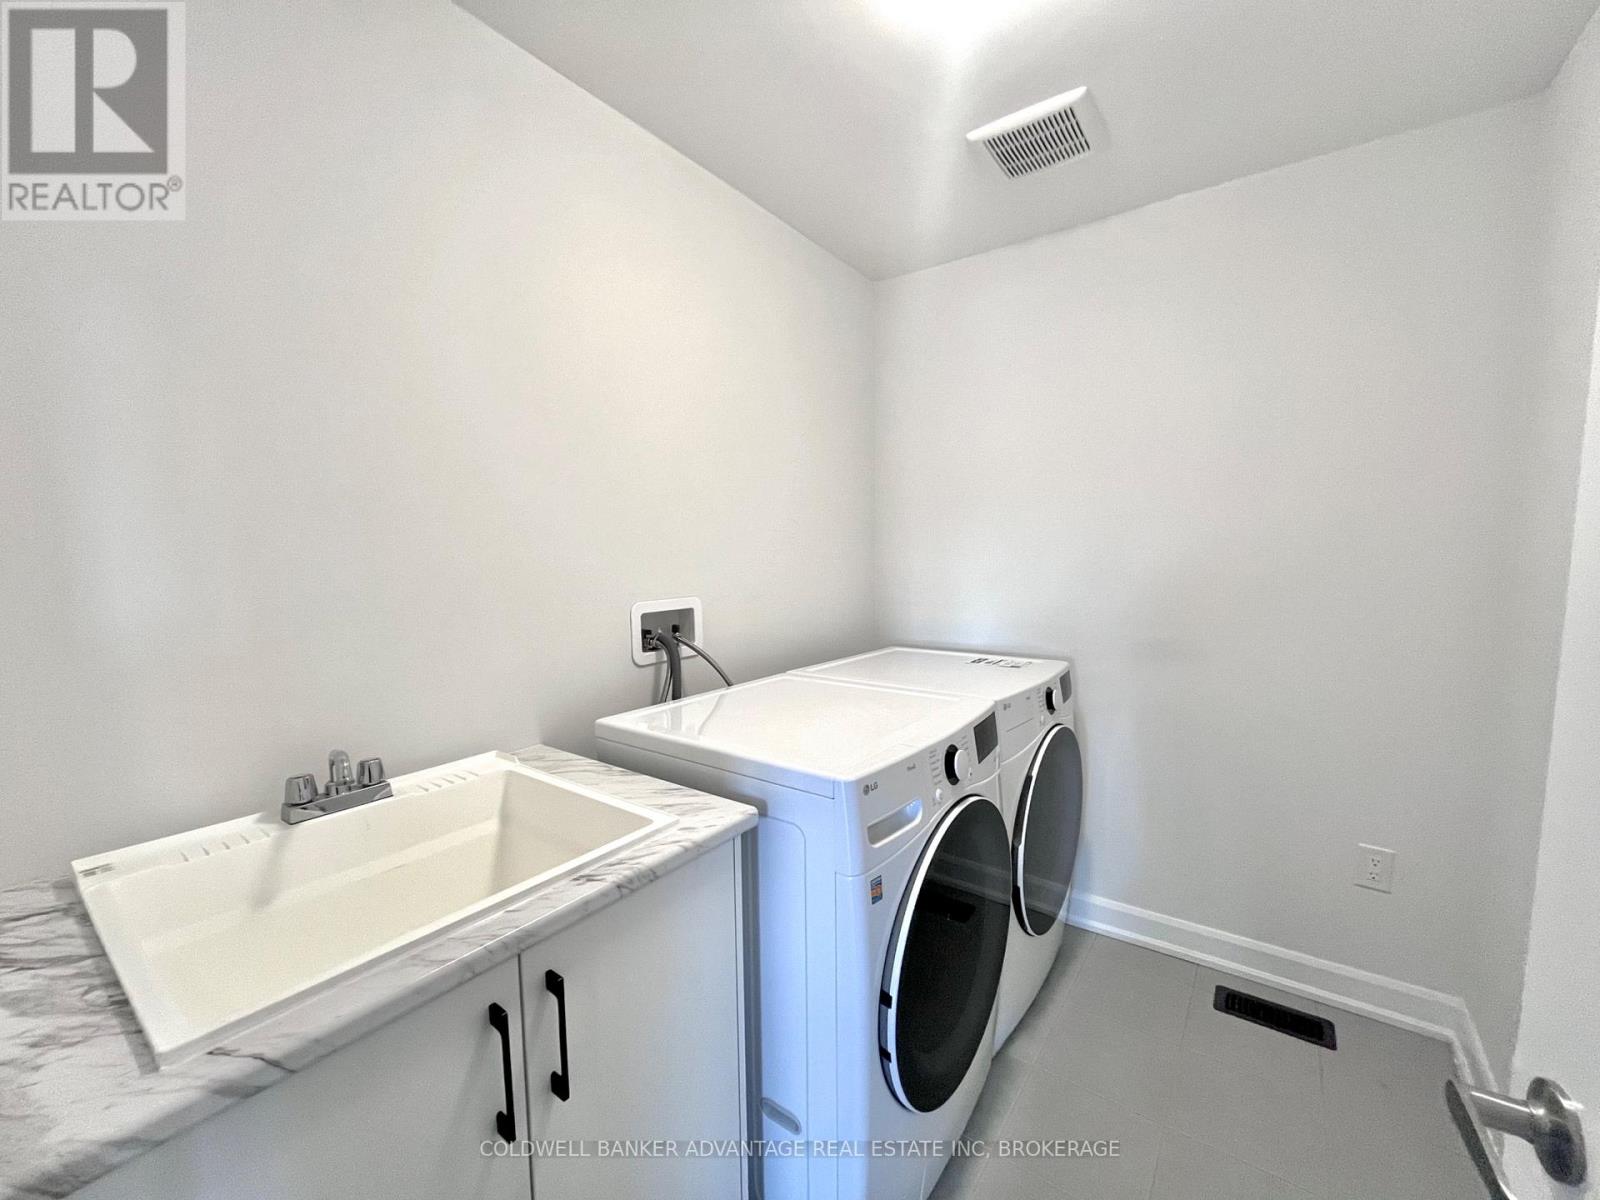
| Second Level | Laundry Room | 4.57 m | 2.74 m | 4.57 m x 2.74 m |
| Main Level | Living Room | 5.49 m | 3.35 m | 5.49 m x 3.35 m |
| Main Level | Family Room | 5.33 m | 4.27 m | 5.33 m x 4.27 m |
| Main Level | Kitchen | 3.33 m | 2.74 m | 3.33 m x 2.74 m |
| Main Level | Other | 4.55 m | 3.15 m | 4.55 m x 3.15 m |
Contact Us
Contact us for more information

The trademarks REALTOR®, REALTORS®, and the REALTOR® logo are controlled by The Canadian Real Estate Association (CREA) and identify real estate professionals who are members of CREA. The trademarks MLS®, Multiple Listing Service® and the associated logos are owned by The Canadian Real Estate Association (CREA) and identify the quality of services provided by real estate professionals who are members of CREA. The trademark DDF® is owned by The Canadian Real Estate Association (CREA) and identifies CREA's Data Distribution Facility (DDF®)
May 26 2026 04:38:44
Niagara Association of REALTORS®
Coldwell Banker Advantage Real Estate Inc, Brokerage