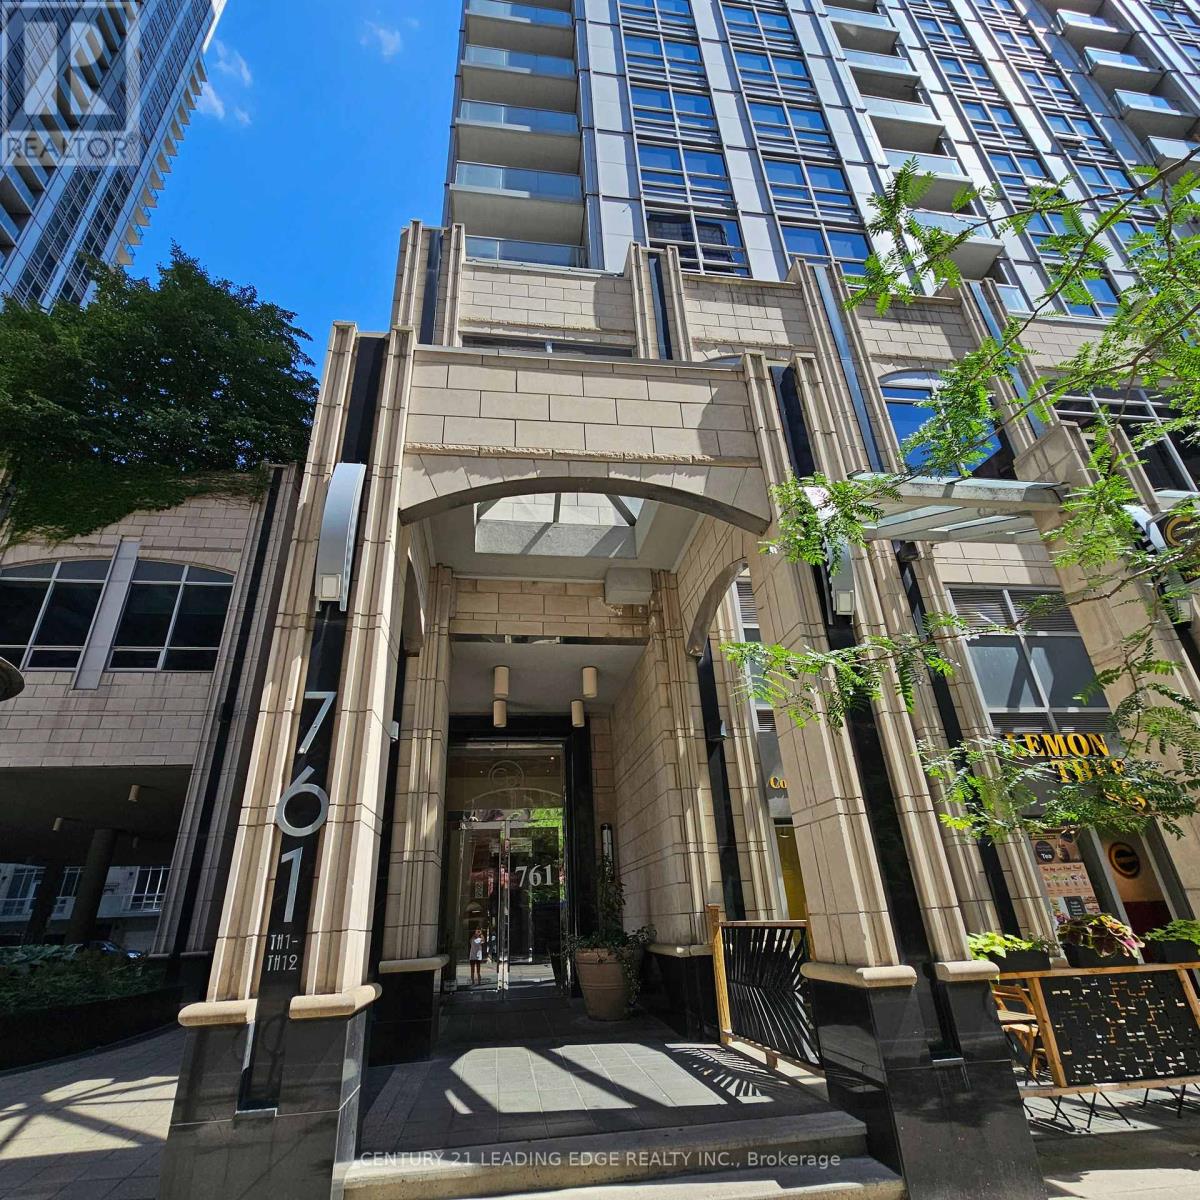
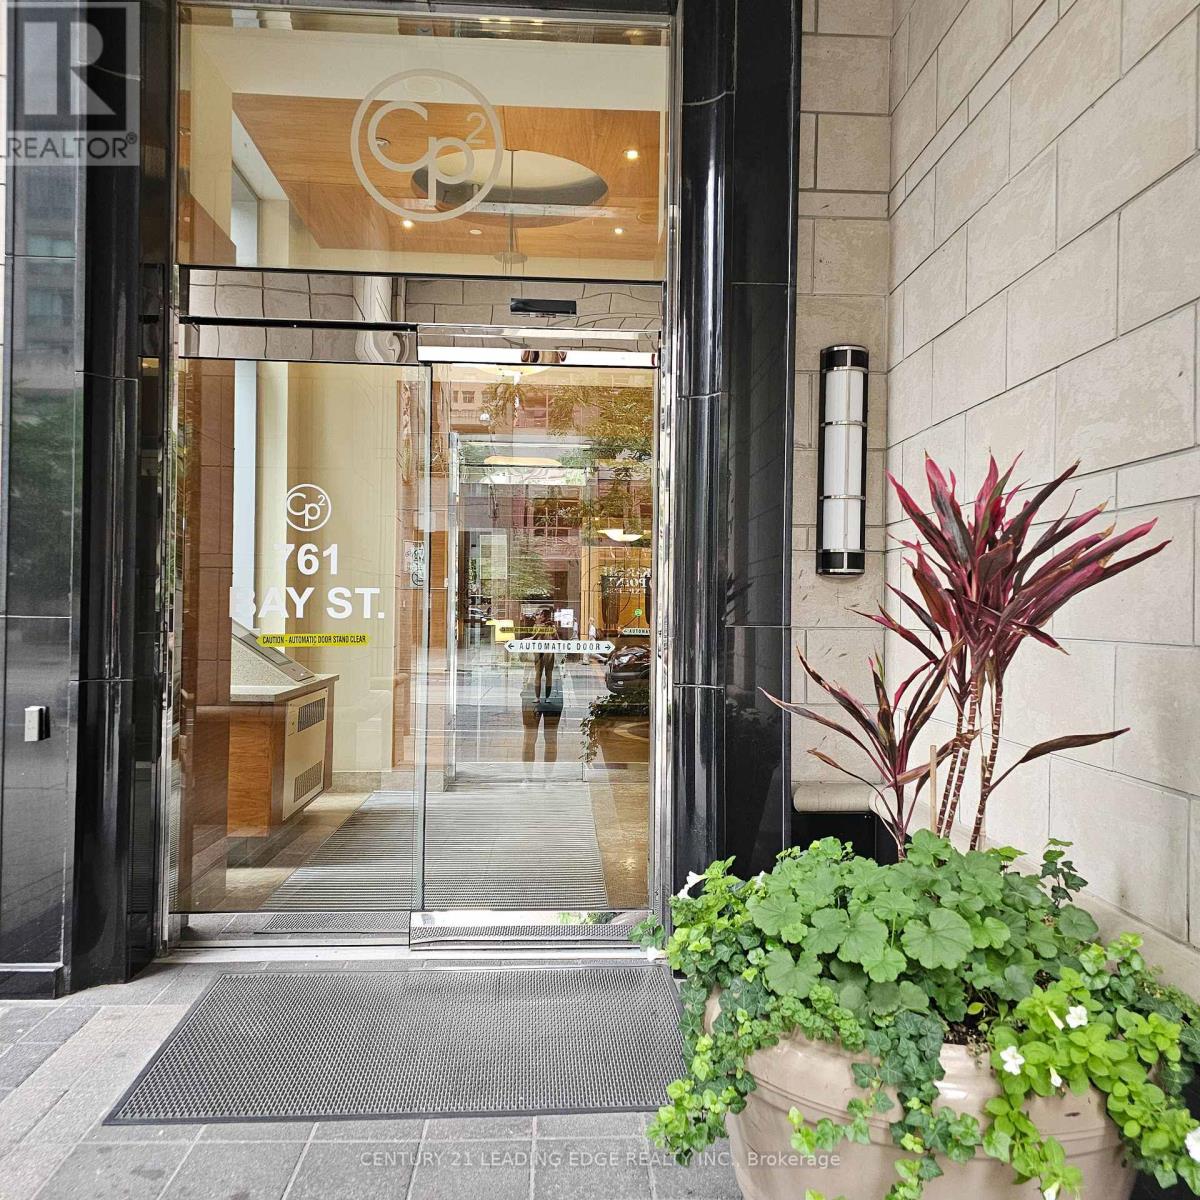
714 - 761 Bay Street Toronto, Ontario M5G 2R2
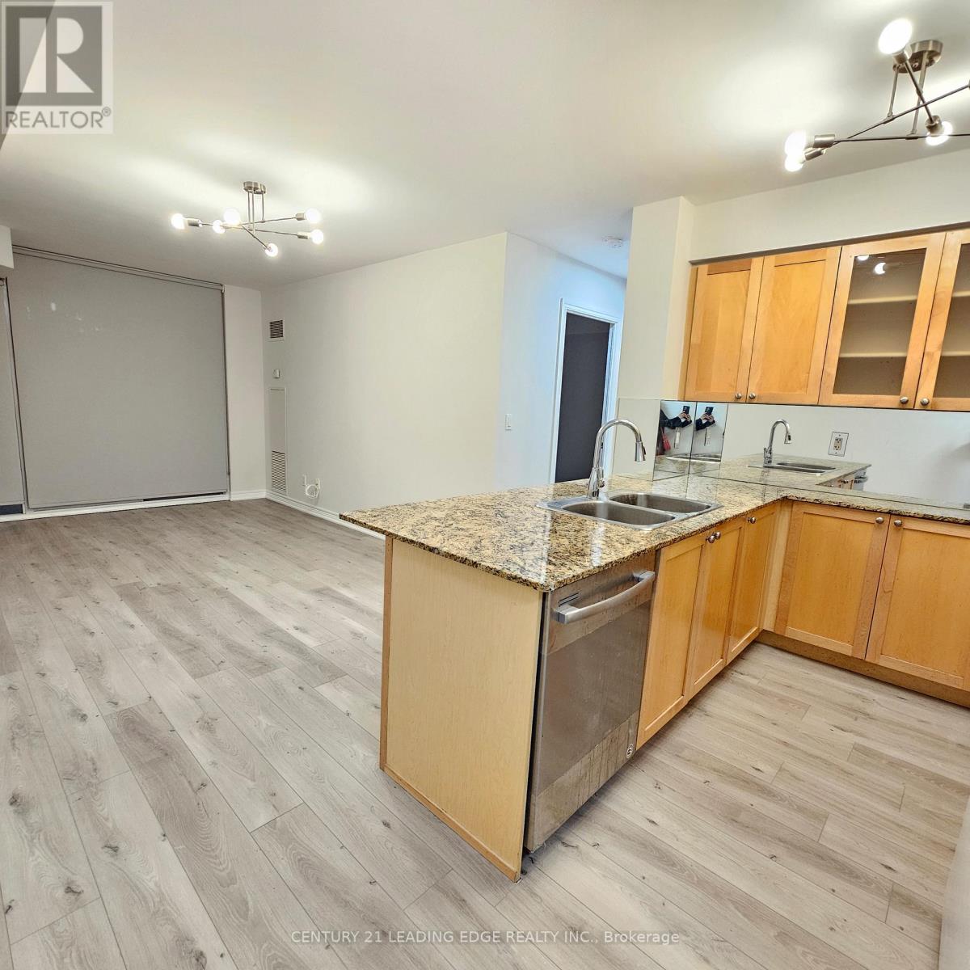
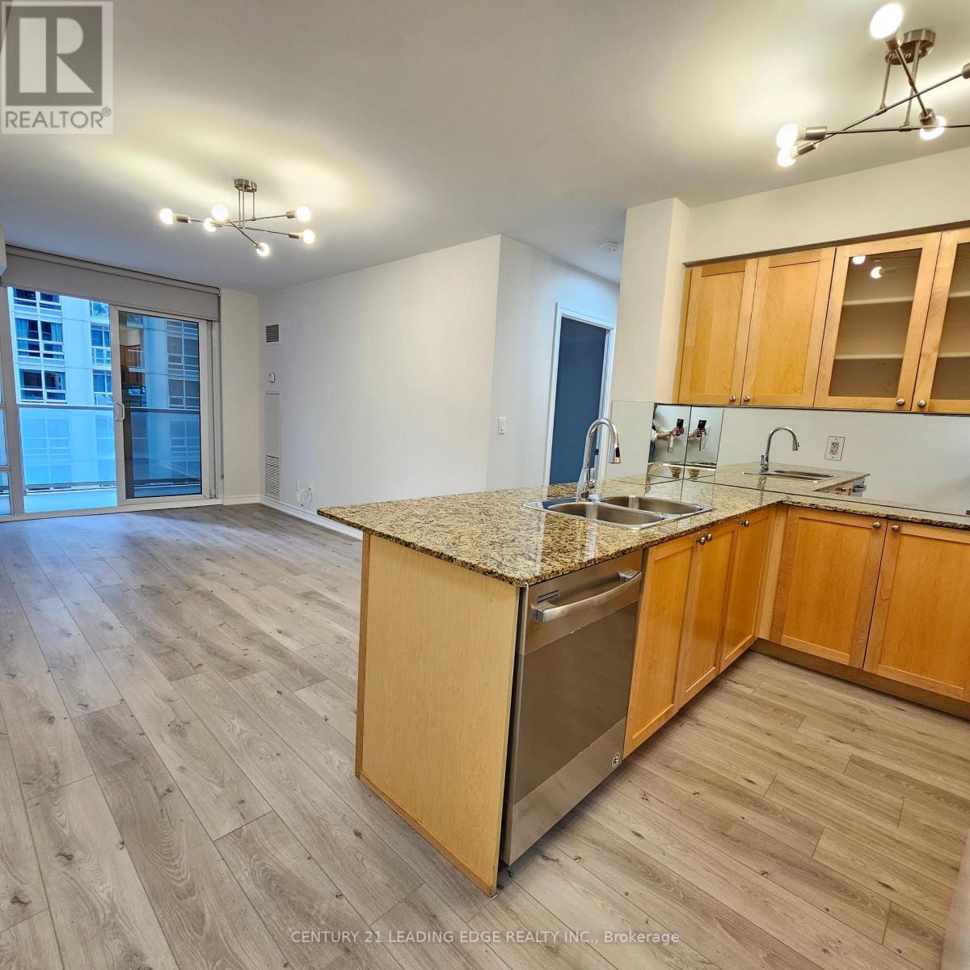
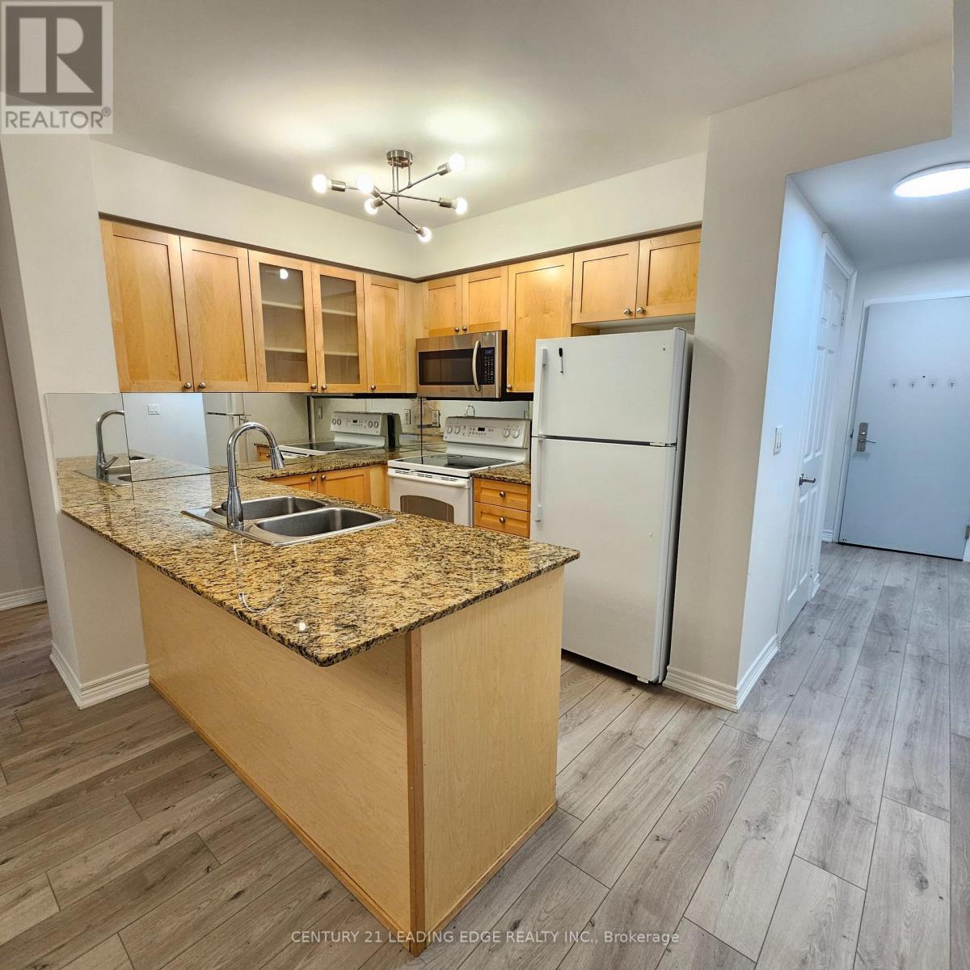
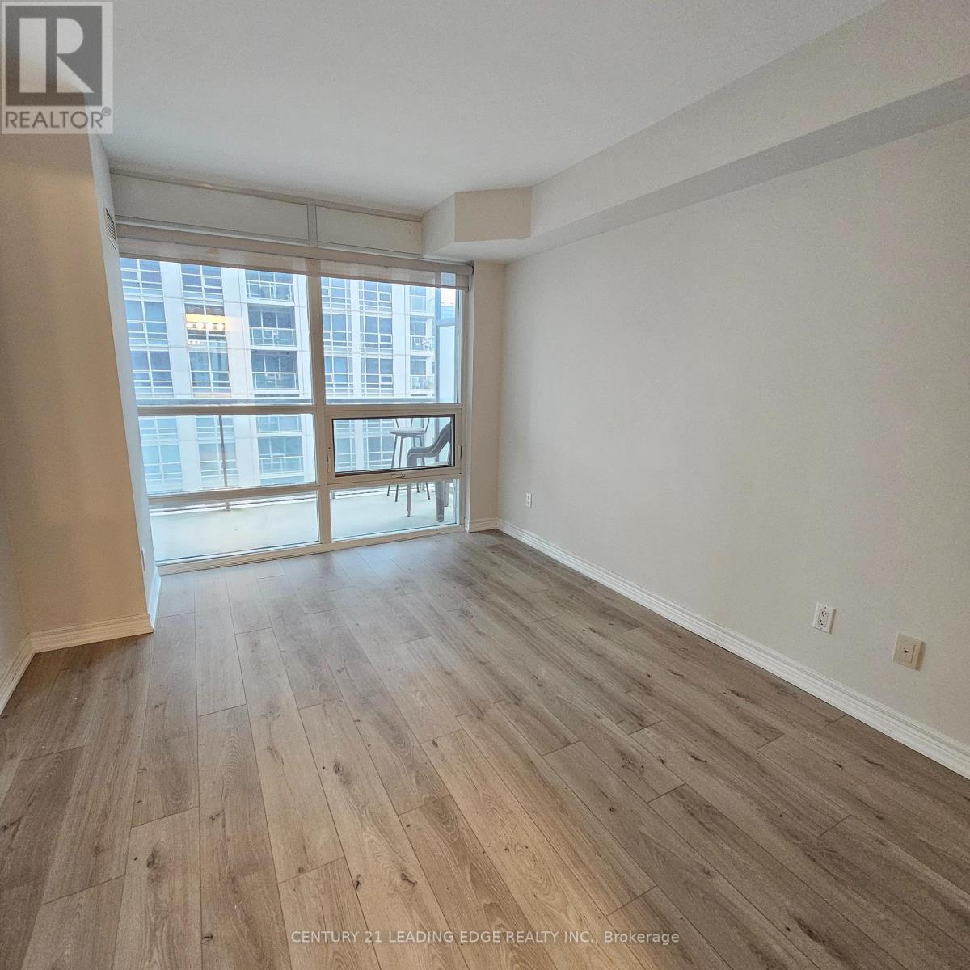

$2,400 Monthly
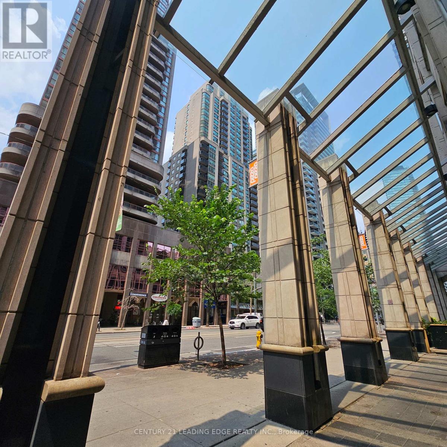
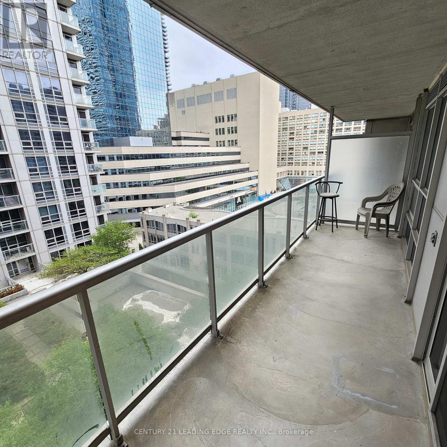
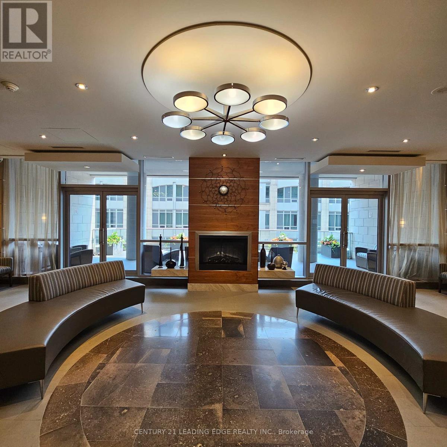
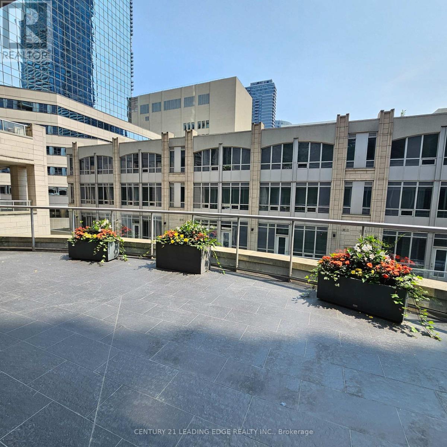
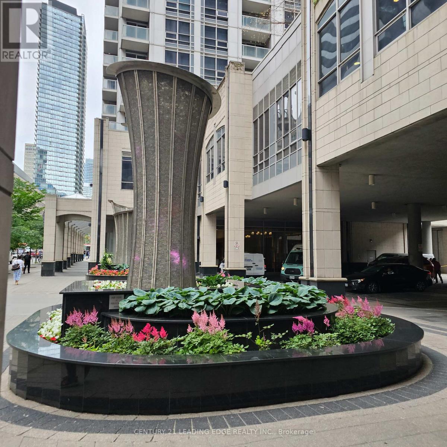
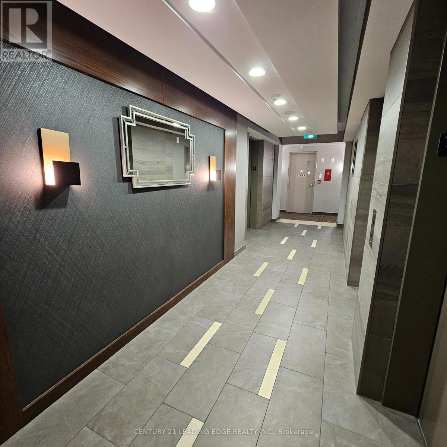
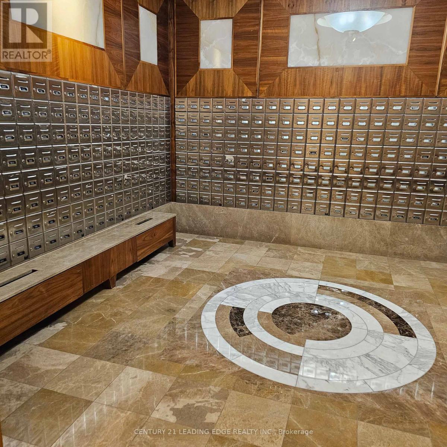
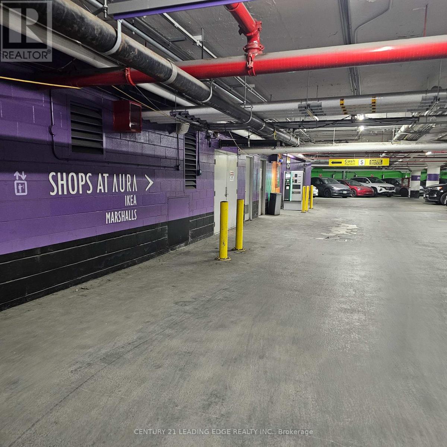
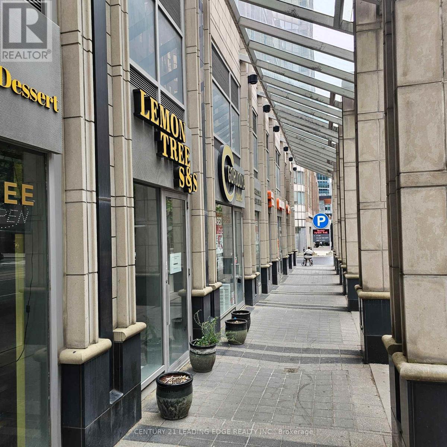
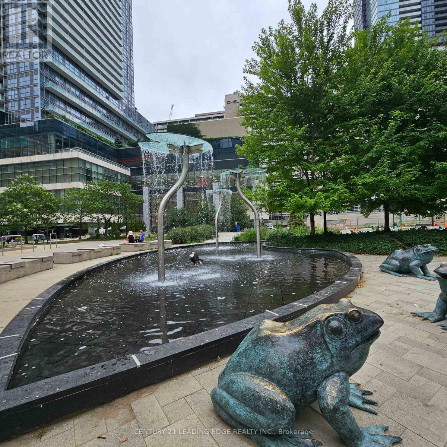
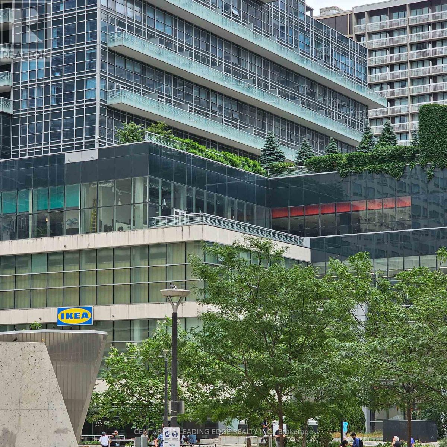
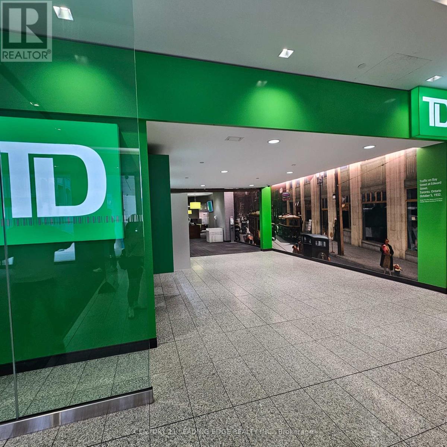
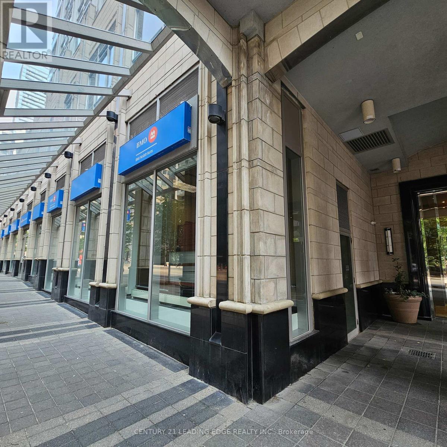
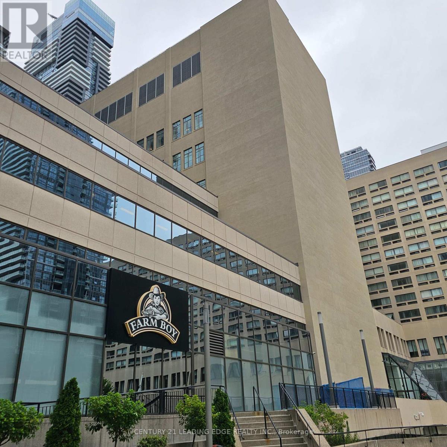
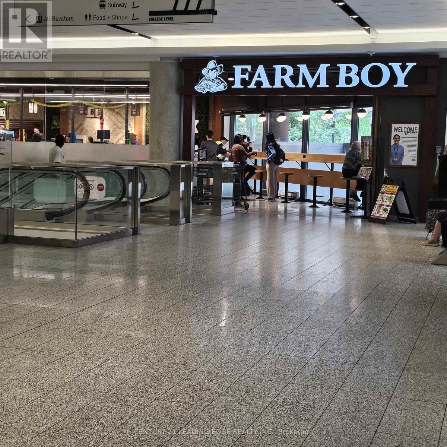
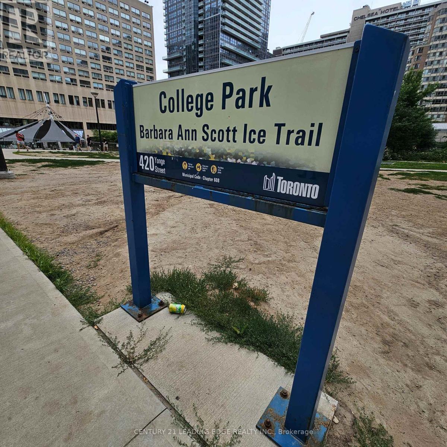
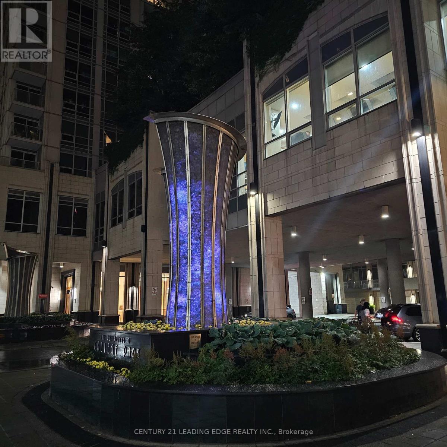
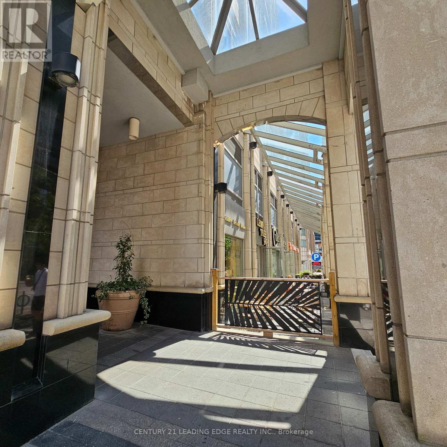
Welcome to College Park 2 - Where Luxury and Unbeatable Convenience meet in the heart of Toronto's vibrant Bay & College Corridor. CP2 offers one of the most connected and ultra-convenient urban lifestyles in downtown Toronto. Situated right at the corner of Bay Street/College, the building is practically synonymous with downtown accessibility. The building connects seamlessly into underground corridors and nearby spaces giving you effortless transit, shopping, and commuting options. You have immediate underground connectivity to the College Subway Station, meaning you can navigate the entire city without ever stepping outside or putting on a coat in the dead of winter. Positioned right near Toronto's renowned "Hospital Row" on University Avenue (including Toronto General, SickKids, Mount Sinai, and Women's College Hospital), it is an ideal location for medical professionals or anyone prioritizing health service access. Both the University of Toronto (St. George campus) and Toronto Metropolitan University (TMU) are within easy walking distance. A rare gem to live in. (id:63616)
Property Details
| MLS® Number | C14019542 |
| Property Type | Single Family |
| Community Name | Bay Street Corridor |
| Amenities Near By | Park, Public Transit, Hospital |
| Community Features | Pets Not Allowed |
| Features | Elevator, Balcony, Carpet Free |
| Pool Type | Indoor Pool |
Building
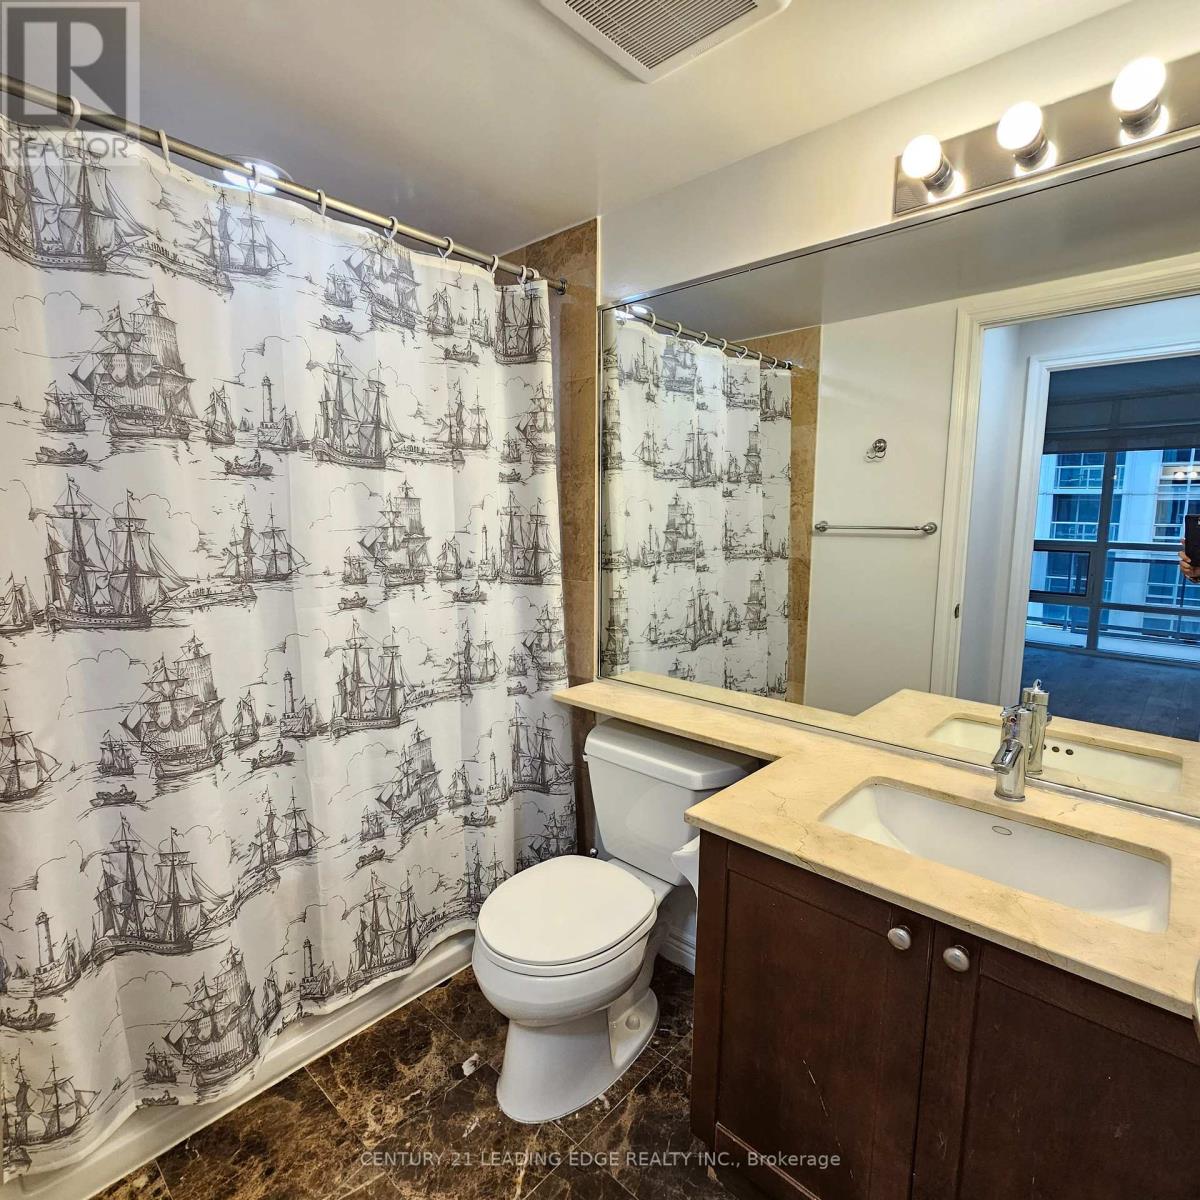
| Bathroom Total | 1 |
| Bedrooms Above Ground | 1 |
| Bedrooms Total | 1 |
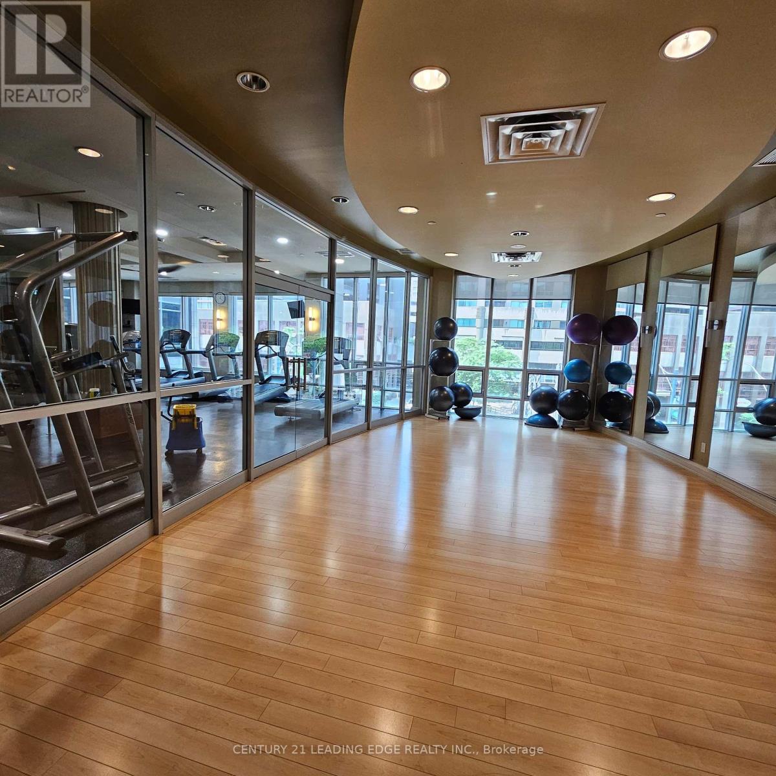
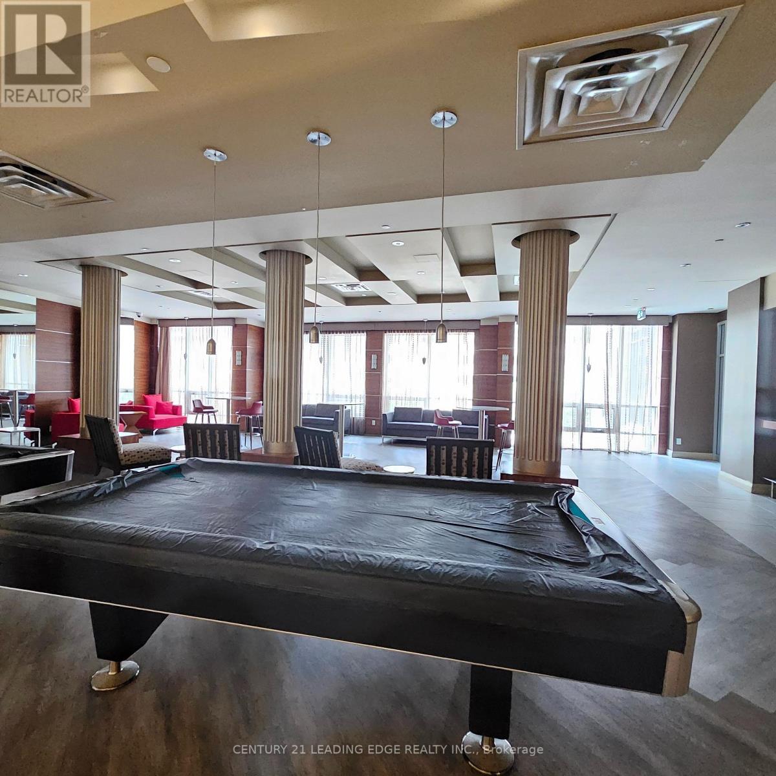
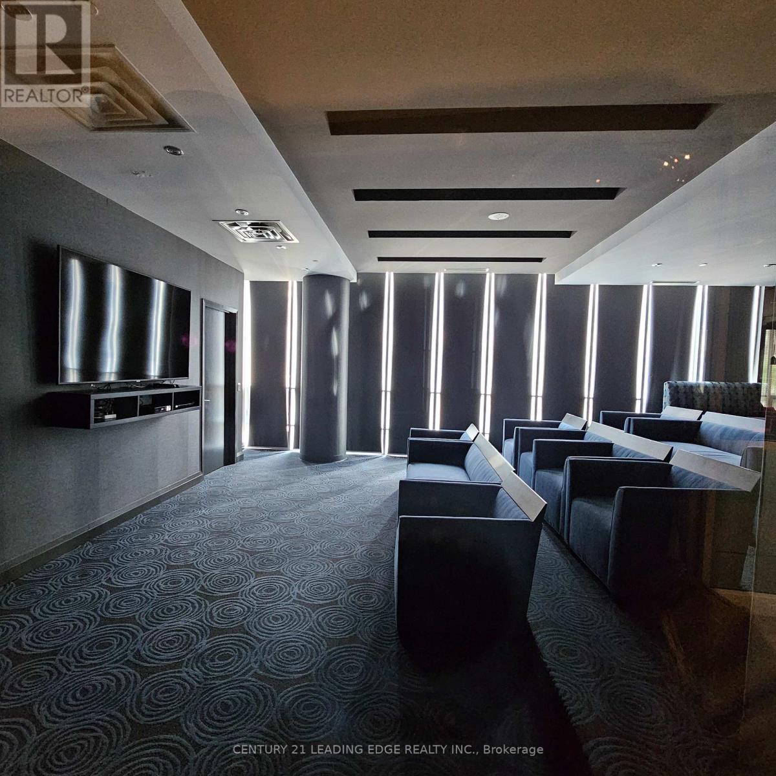
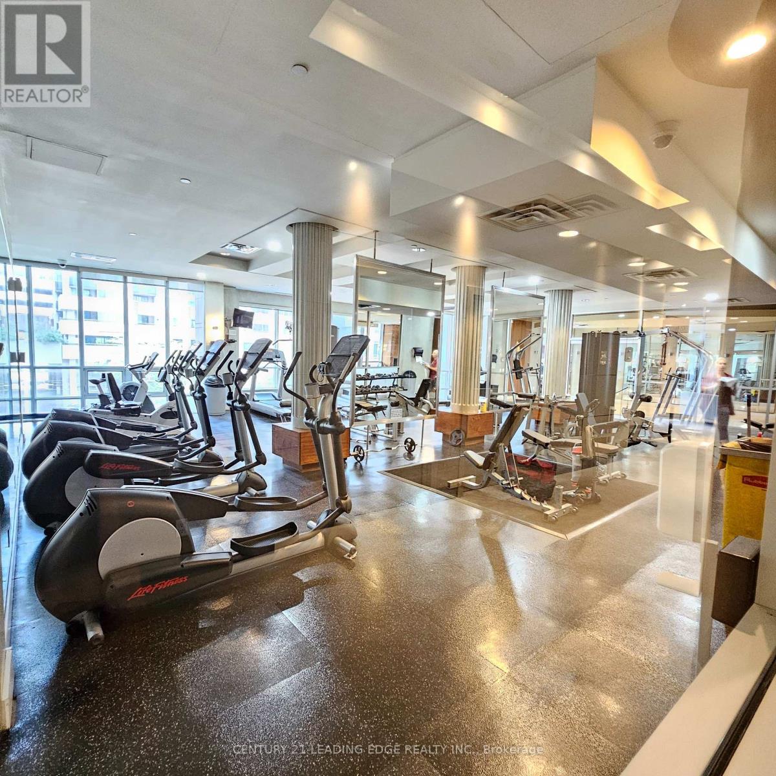
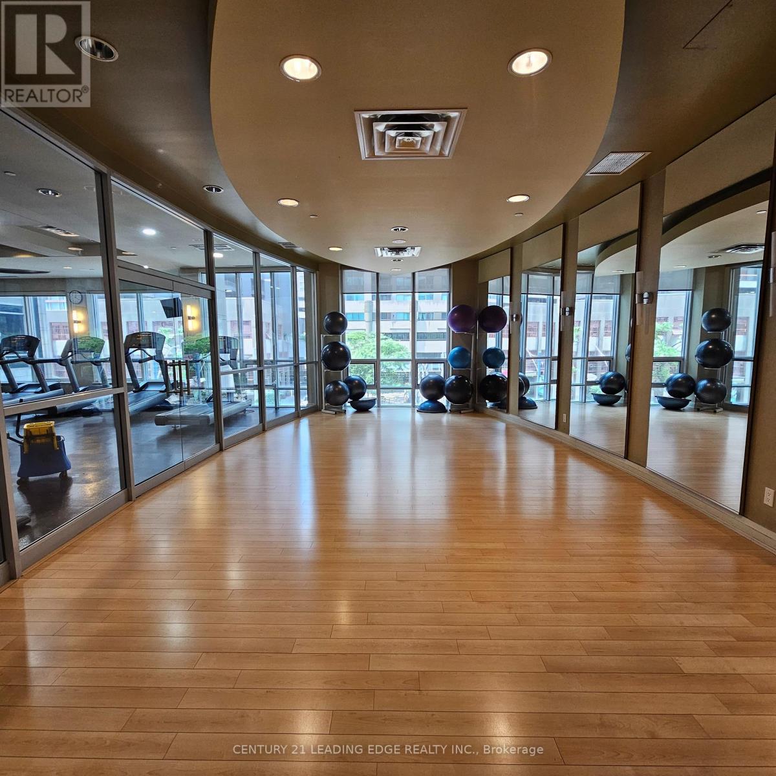
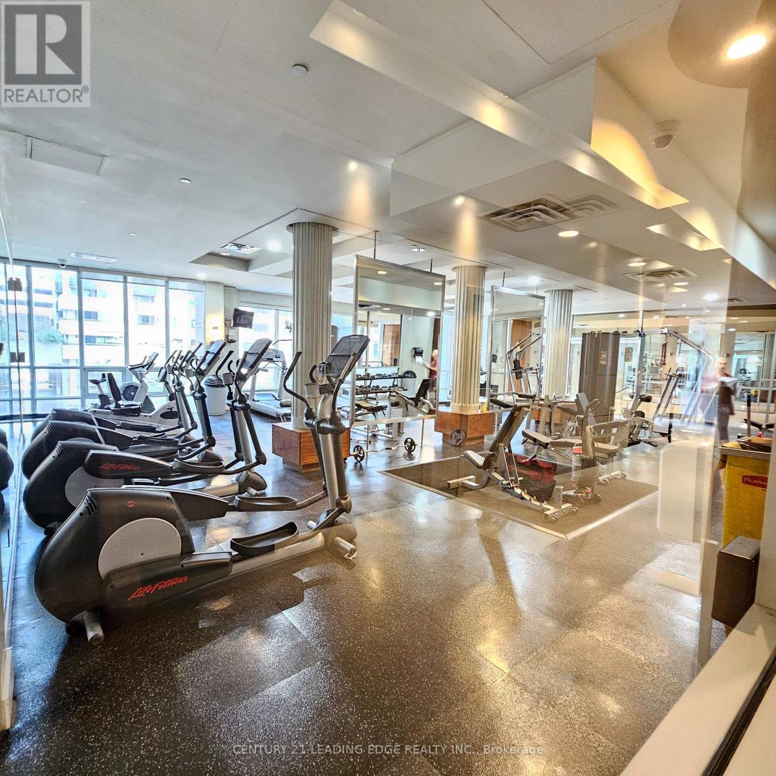
| Amenities | Exercise Centre, Party Room, Security/concierge |
| Basement Type | None |
| Cooling Type | Central Air Conditioning |
| Exterior Finish | Concrete |
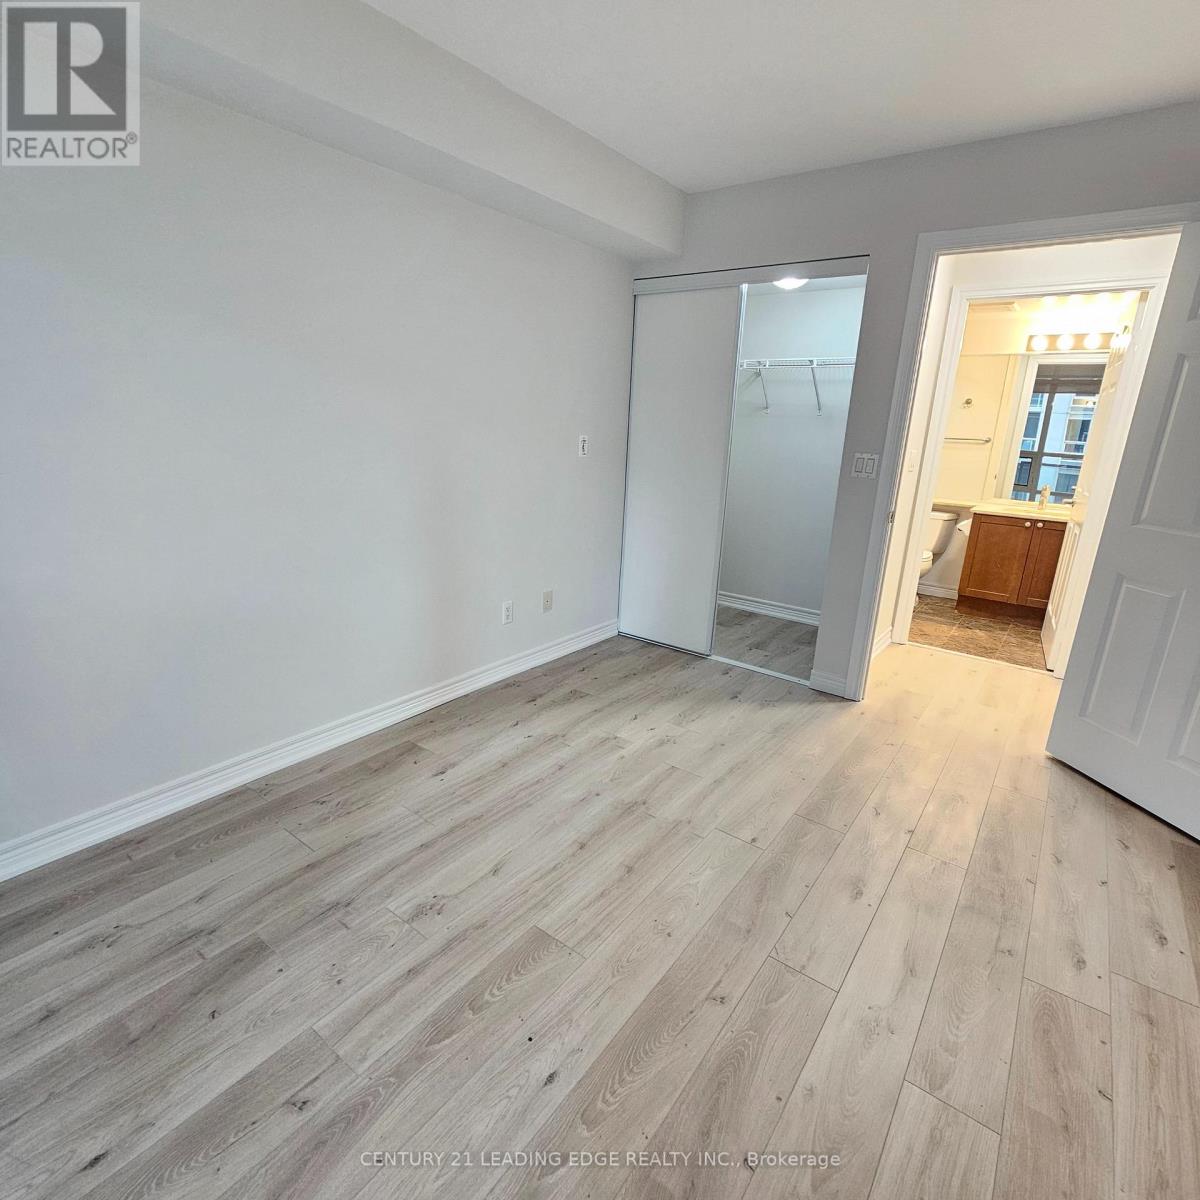
| Flooring Type | Laminate, Tile |
| Heating Fuel | Natural Gas |
| Heating Type | Forced Air |
| Size Interior | 500 - 599 Ft2 |
| Type | Apartment |
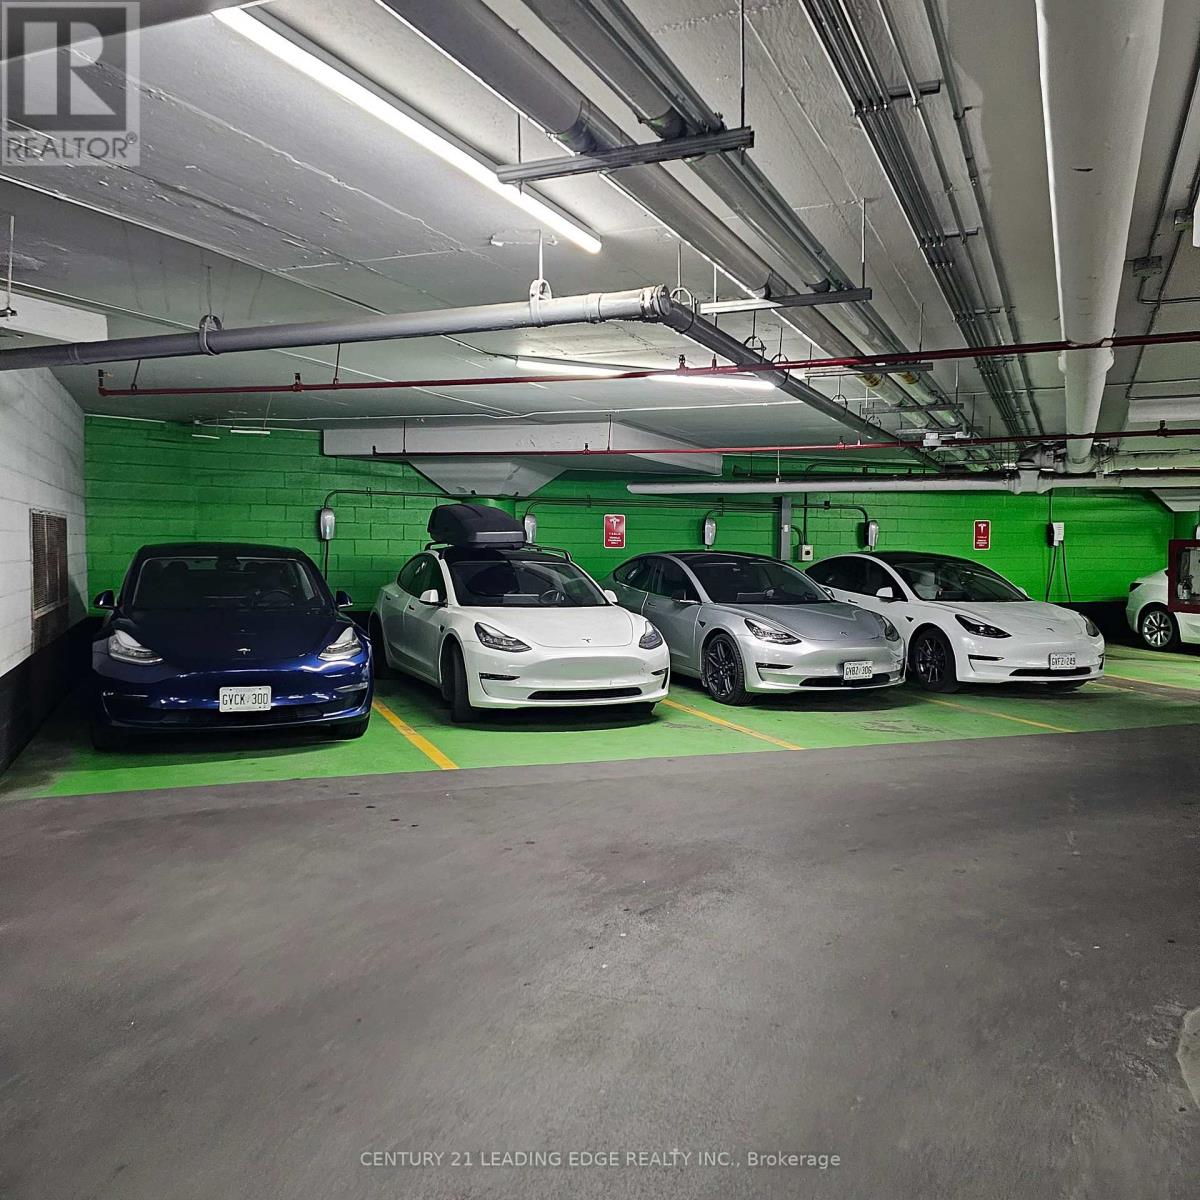
Parking
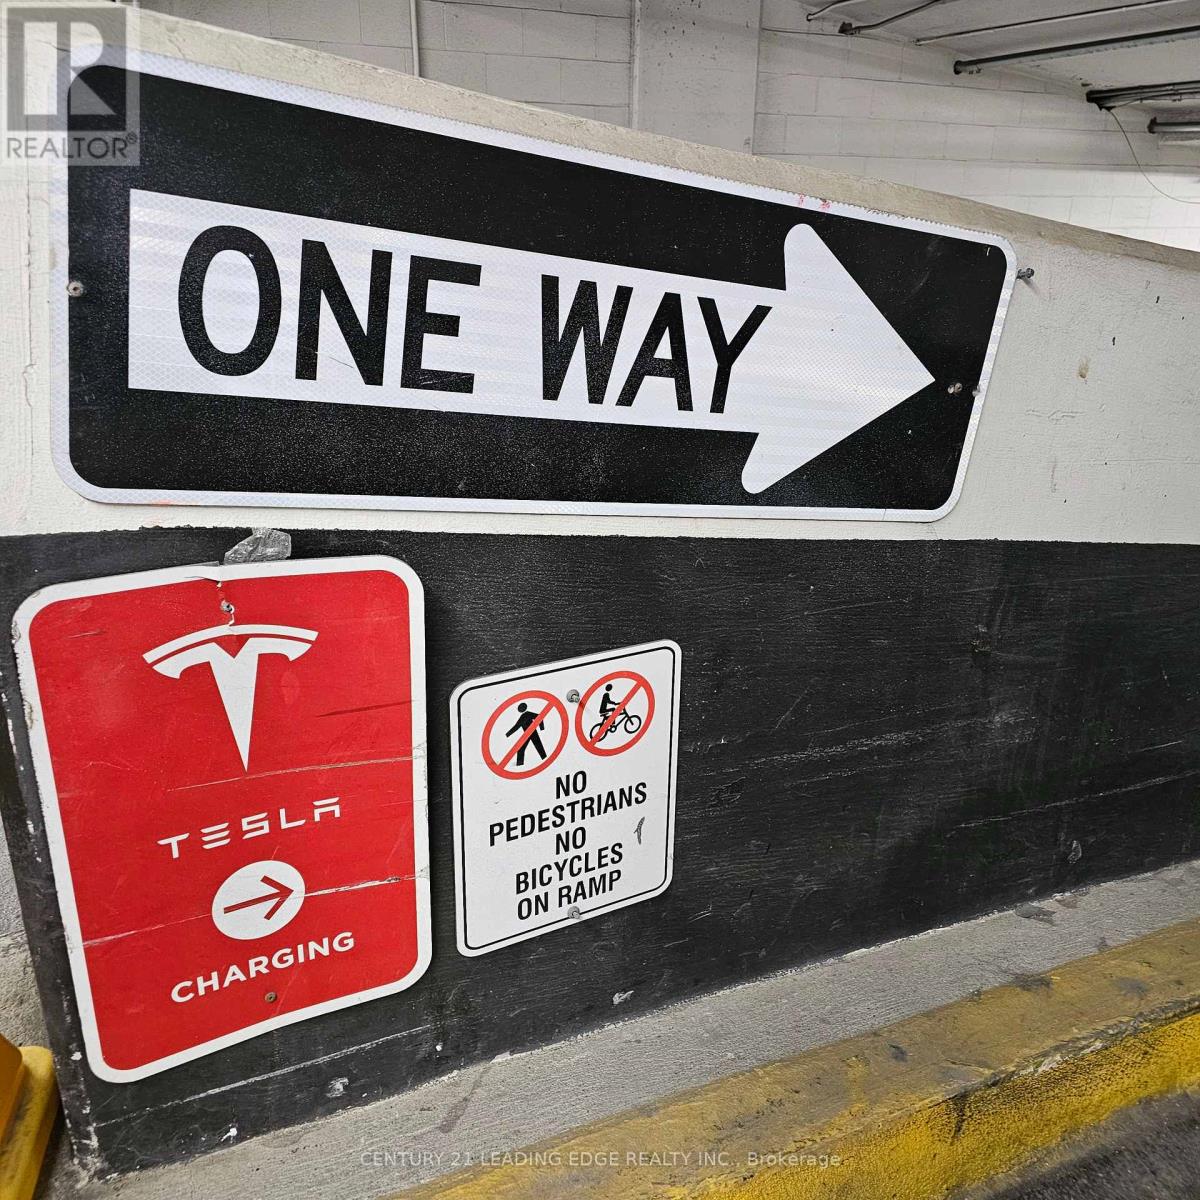
| Underground | |
| Garage |
Land
| Acreage | No |
| Land Amenities | Park, Public Transit, Hospital |
Rooms
| Level | Type | Length | Width | Dimensions |
|---|---|---|---|---|
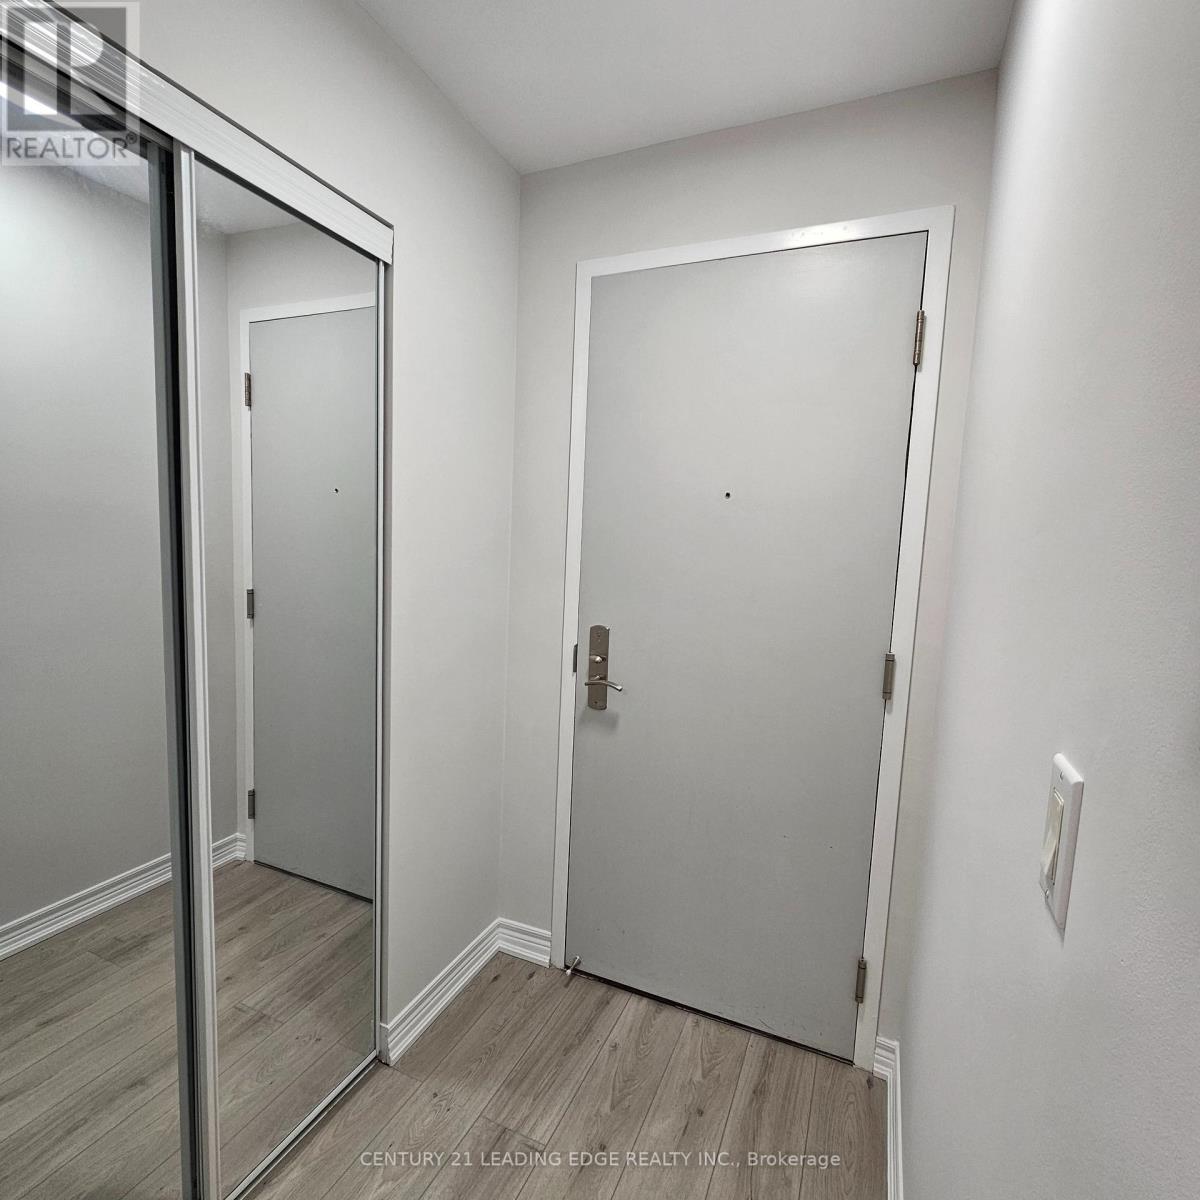
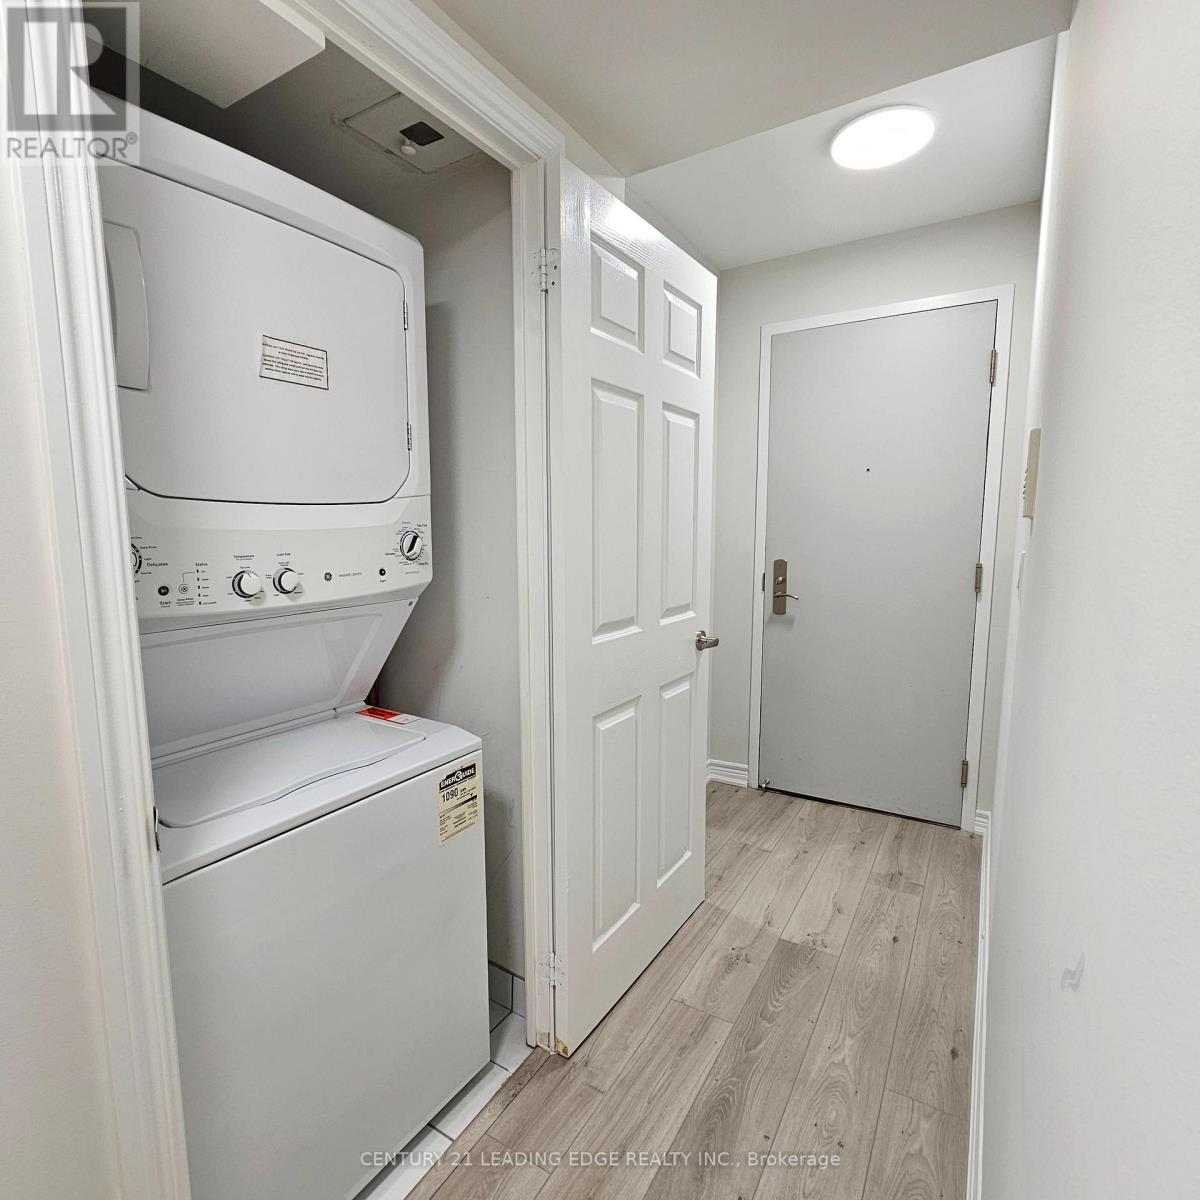
| Flat | Foyer | 1.25 m | 1.22 m | 1.25 m x 1.22 m |
| Flat | Kitchen | 2.65 m | 2.53 m | 2.65 m x 2.53 m |
| Flat | Living Room | 4.72 m | 3.05 m | 4.72 m x 3.05 m |
| Flat | Dining Room | 4.72 m | 3.05 m | 4.72 m x 3.05 m |
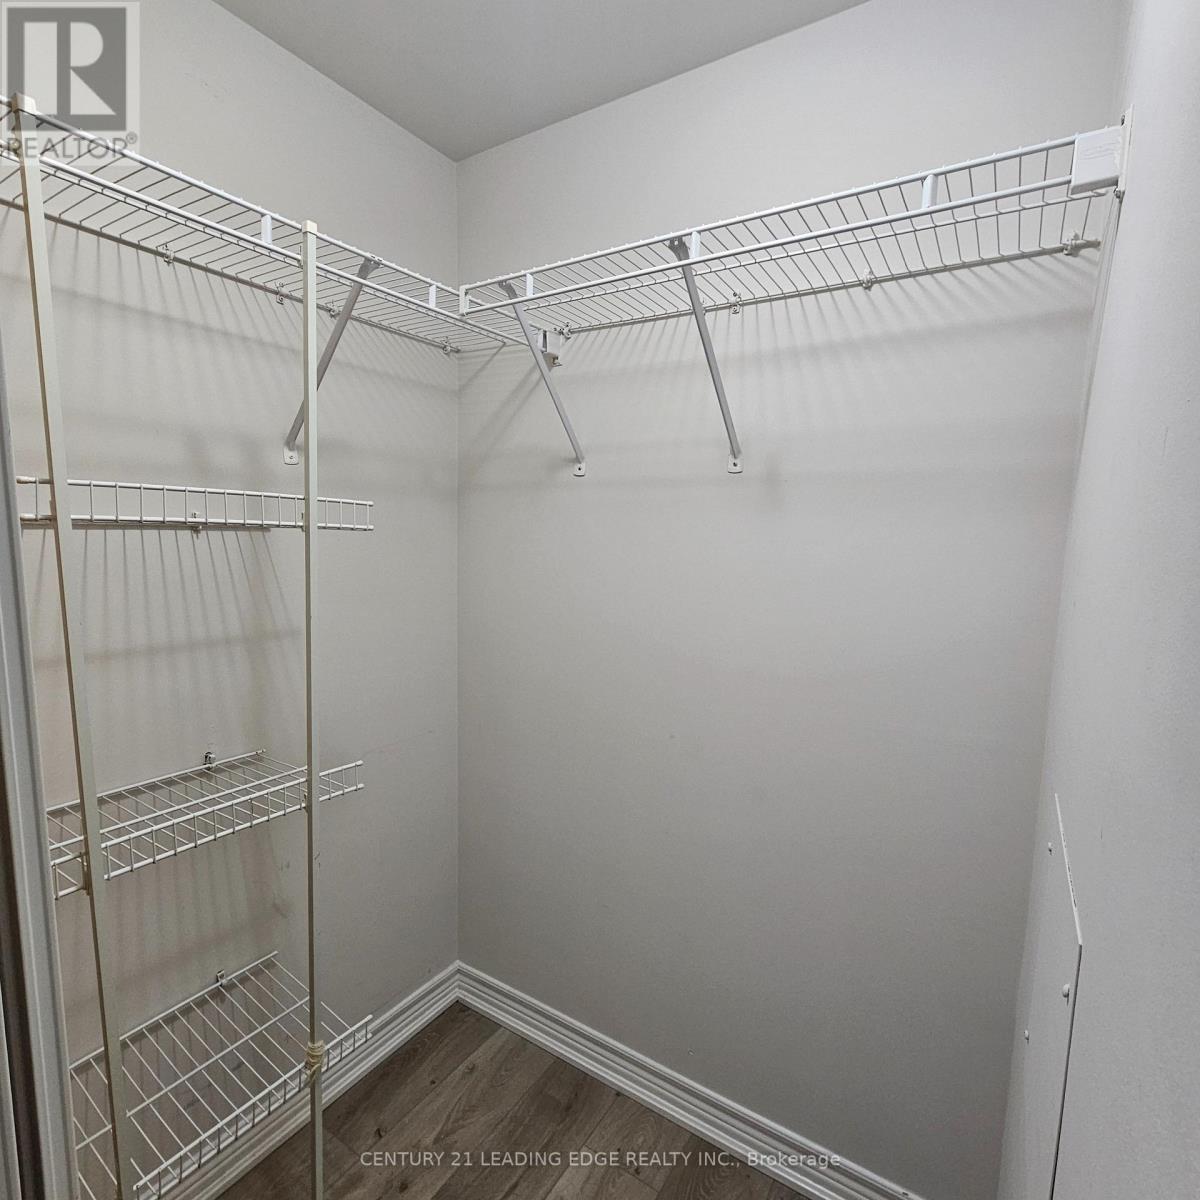
| Flat | Primary Bedroom | 3.81 m | 3.08 m | 3.81 m x 3.08 m |
Contact Us
Contact us for more information

The trademarks REALTOR®, REALTORS®, and the REALTOR® logo are controlled by The Canadian Real Estate Association (CREA) and identify real estate professionals who are members of CREA. The trademarks MLS®, Multiple Listing Service® and the associated logos are owned by The Canadian Real Estate Association (CREA) and identify the quality of services provided by real estate professionals who are members of CREA. The trademark DDF® is owned by The Canadian Real Estate Association (CREA) and identifies CREA's Data Distribution Facility (DDF®)
October 14 2026 07:32:11
Toronto Regional Real Estate Board
Century 21 Leading Edge Realty Inc.