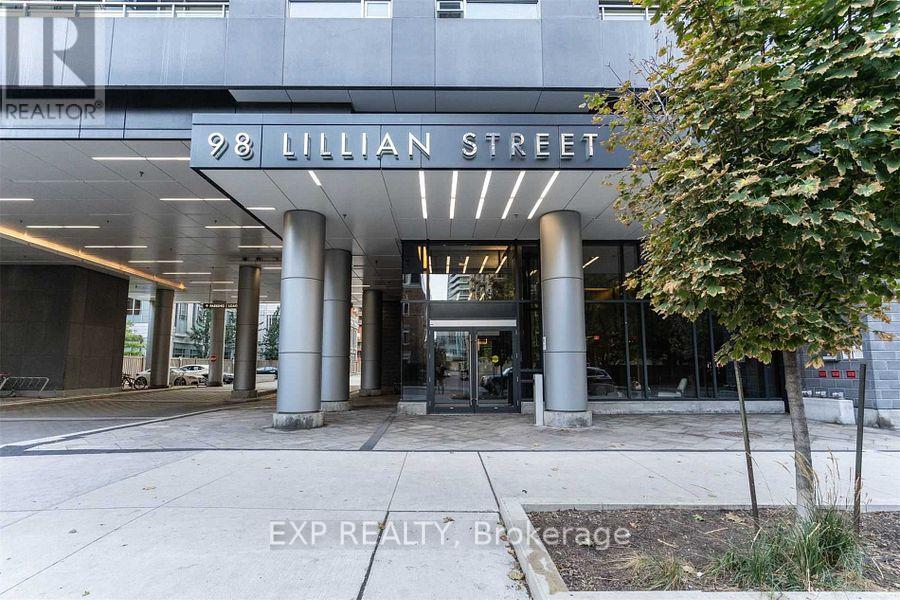
713 - 98 Lillian Street Toronto, Ontario M4S 0A5

$2,800 Monthly
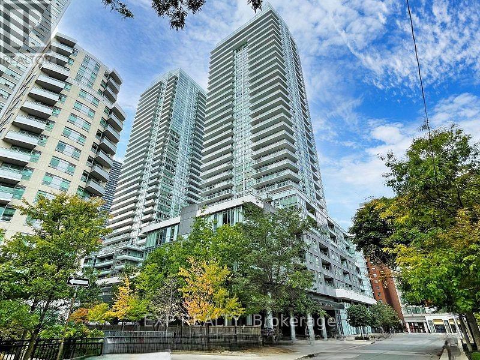
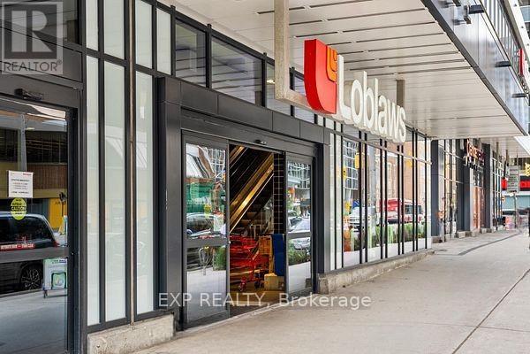
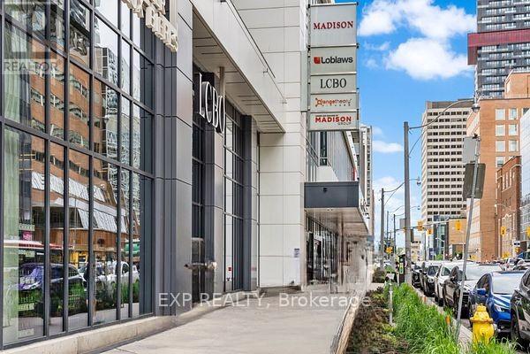
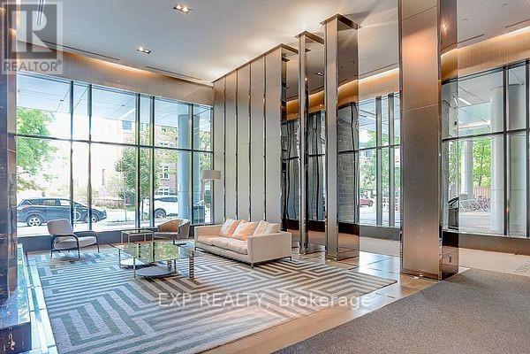
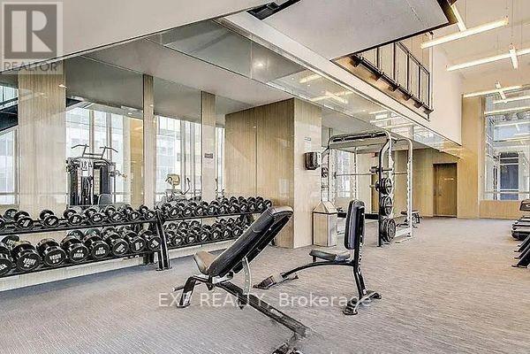
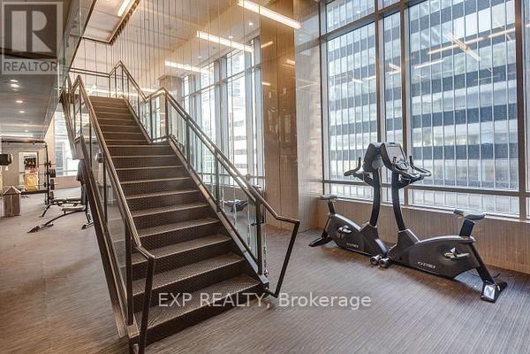
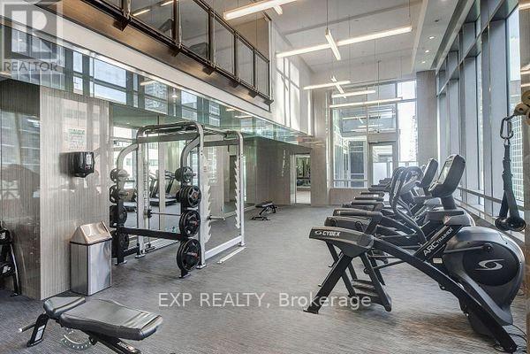
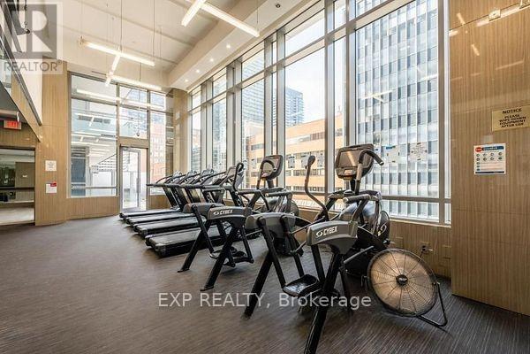
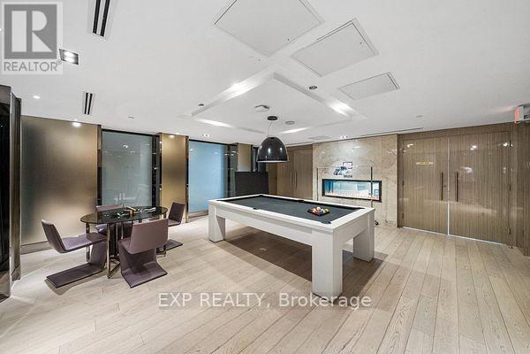
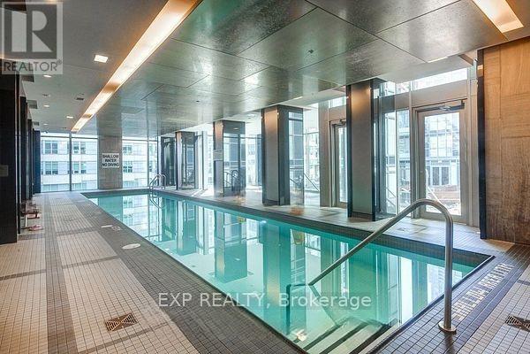
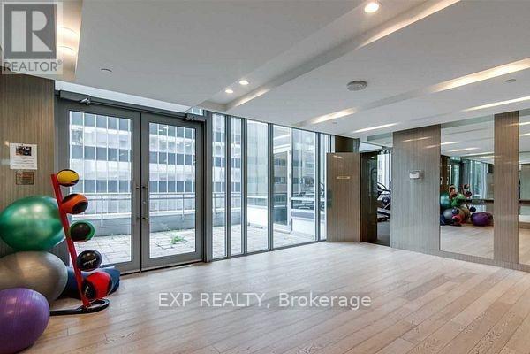
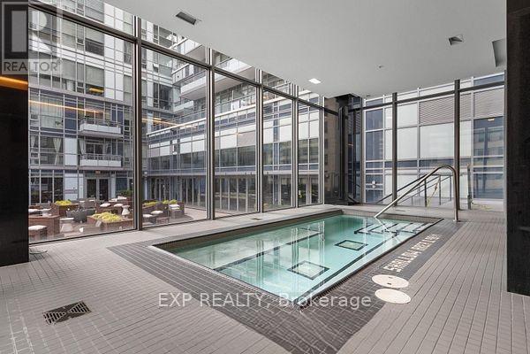
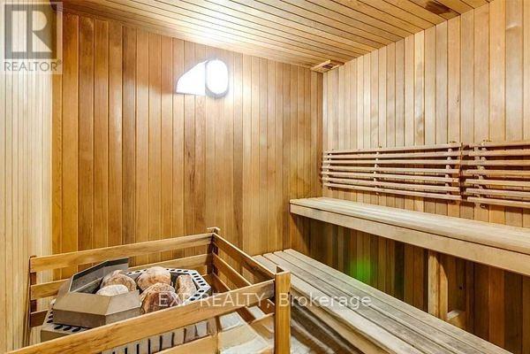
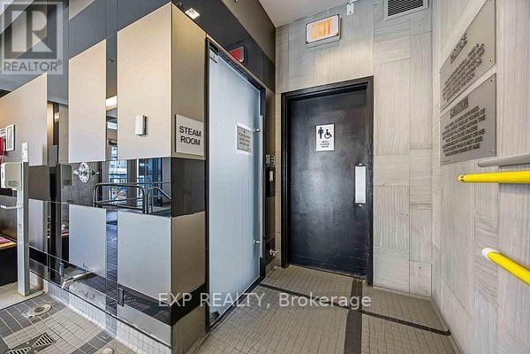
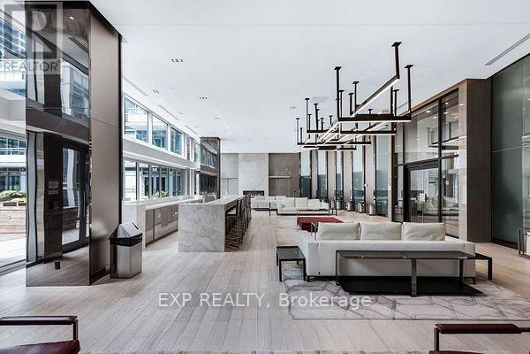
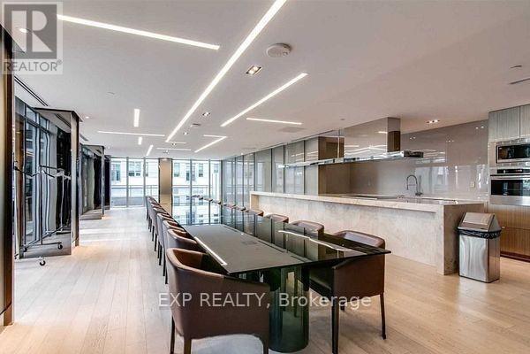
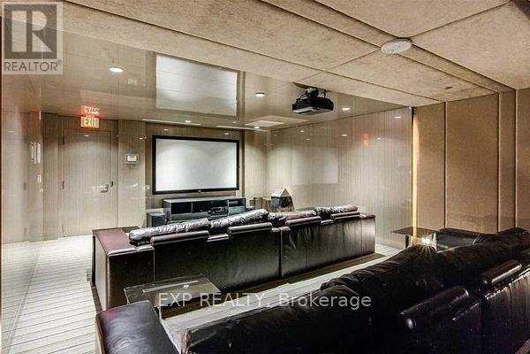
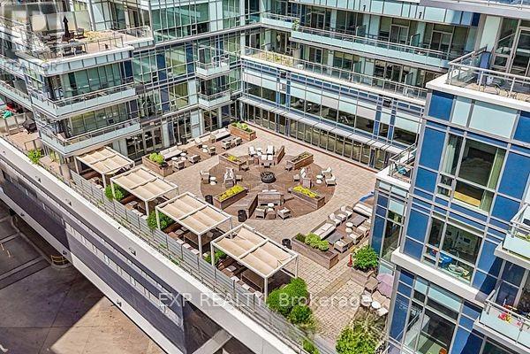
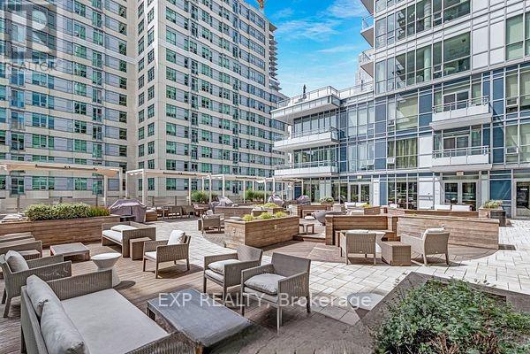
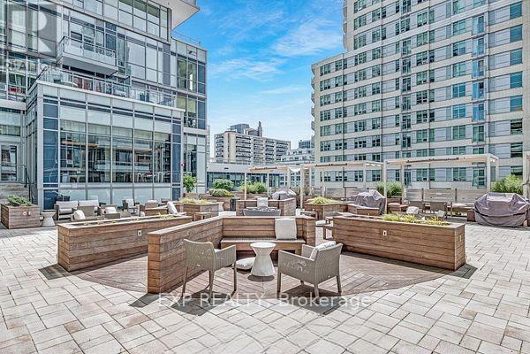
Welcome to The Madison Condominiums by Madison Group, located in the heart of the vibrant Yonge & Eglinton community. This bright and modern 1+Den suite offers 655 sq ft of thoughtfully designed living space plus a 101 sq ft private balcony with north-facing views. The spacious den can easily function as a second bedroom, home office, or guest space, making this suite ideal for professionals, couples, or small families. Featuring a modern kitchen with stainless steel appliances, granite countertops, tile backsplash, and laminate flooring throughout. The functional layout includes two full bathrooms, ensuite laundry, window blinds, and an open-concept living and dining area designed for comfortable everyday living. Enjoy unparalleled convenience with direct indoor access to Loblaws and LCBO, over 60,000 sq ft of retail space within the complex, and steps to cafés, restaurants, shopping, entertainment, parks, and everyday amenities. Walking distance to TTC, public transit, and the Yonge-Eglinton subway station. Residents enjoy exceptional resort-style amenities including an indoor saltwater lap pool, hot tub, sauna, steam room, two-level fitness centre overlooking Eglinton Avenue, yoga studio with outdoor terrace, change rooms, movie theatre, demonstration kitchen, private dining room with pantry and double-sided fireplace, party room with TVs, WiFi, card tables, billiards, wet bar, computer/meeting room, and beautifully landscaped outdoor amenity spaces. Experience luxury urban living in one of Toronto's most sought-after neighbourhoods. (id:63616)
Property Details
| MLS® Number | C13521130 |
| Property Type | Single Family |
| Community Name | Mount Pleasant West |
| Community Features | Pets Allowed With Restrictions |
| Features | Balcony, Carpet Free |
| Parking Space Total | 1 |
Building
| Bathroom Total | 2 |
| Bedrooms Above Ground | 1 |
| Bedrooms Below Ground | 1 |
| Bedrooms Total | 2 |
| Age | 6 To 10 Years |
| Amenities | Security/concierge, Exercise Centre, Party Room |
| Appliances | Oven - Built-in, Blinds, Cooktop, Dishwasher, Dryer, Microwave, Oven, Washer, Refrigerator |
| Basement Type | None |
| Cooling Type | Central Air Conditioning |
| Exterior Finish | Concrete |
| Flooring Type | Laminate, Ceramic |
| Heating Fuel | Natural Gas |
| Heating Type | Forced Air |
| Size Interior | 600 - 699 Ft2 |
| Type | Apartment |
Parking
| Underground | |
| Garage |
Land
| Acreage | No |
Rooms
| Level | Type | Length | Width | Dimensions |
|---|---|---|---|---|
| Flat | Living Room | 7.01 m | 3.169 m | 7.01 m x 3.169 m |
| Flat | Dining Room | Measurements not available | ||
| Flat | Kitchen | Measurements not available | ||
| Flat | Primary Bedroom | 3.078 m | 3.048 m | 3.078 m x 3.048 m |
| Flat | Den | 3.352 m | 1.859 m | 3.352 m x 1.859 m |
| Flat | Laundry Room | Measurements not available |
Contact Us
Contact us for more information

The trademarks REALTOR®, REALTORS®, and the REALTOR® logo are controlled by The Canadian Real Estate Association (CREA) and identify real estate professionals who are members of CREA. The trademarks MLS®, Multiple Listing Service® and the associated logos are owned by The Canadian Real Estate Association (CREA) and identify the quality of services provided by real estate professionals who are members of CREA. The trademark DDF® is owned by The Canadian Real Estate Association (CREA) and identifies CREA's Data Distribution Facility (DDF®)
July 04 2026 04:30:23
Toronto Regional Real Estate Board
Exp Realty