712 - 2466 Eglinton Avenue E Toronto, Ontario M1K 5J8
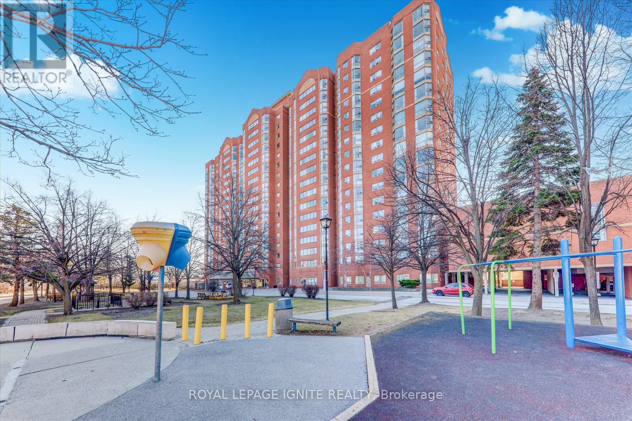
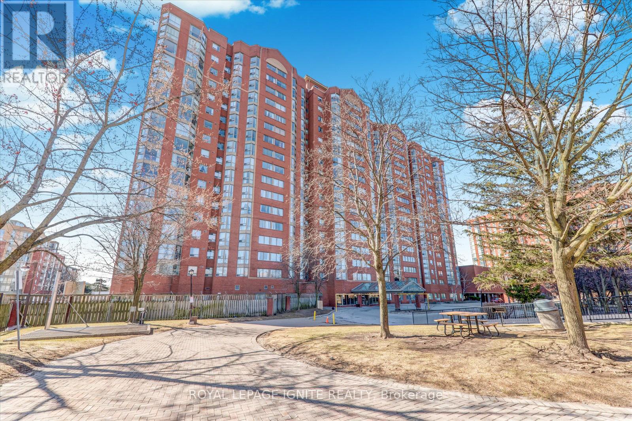
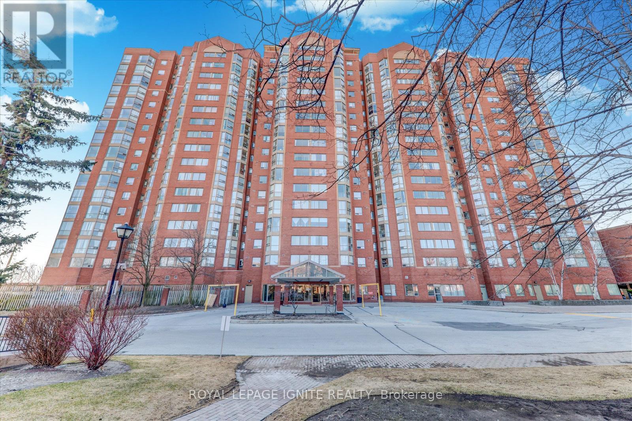
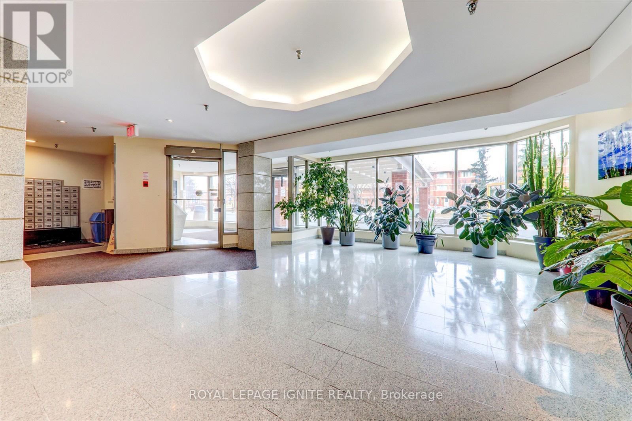
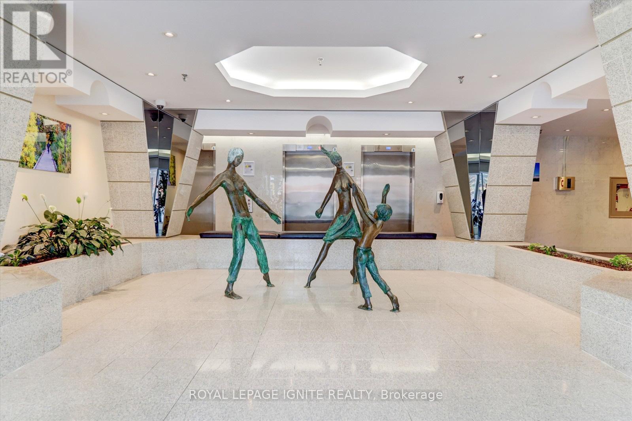
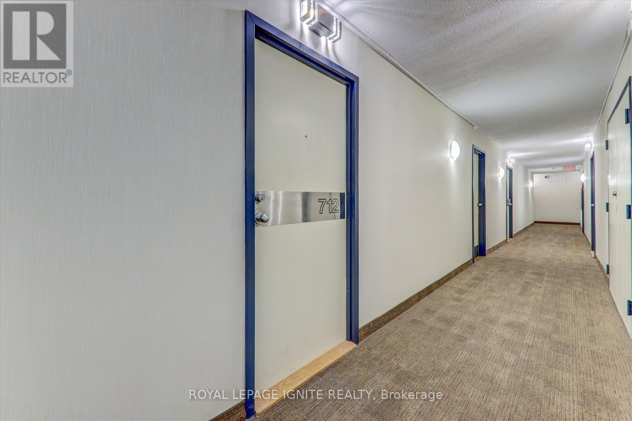
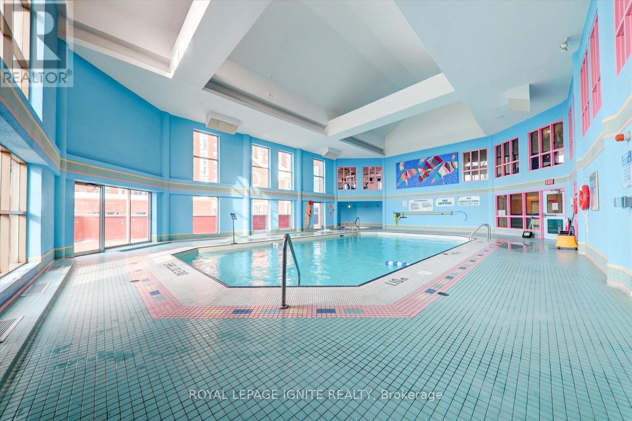
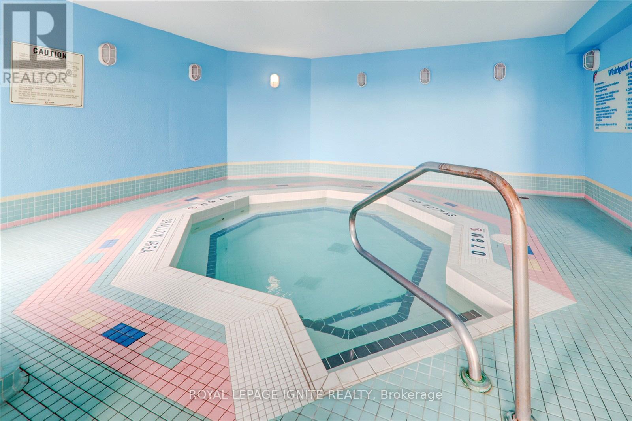
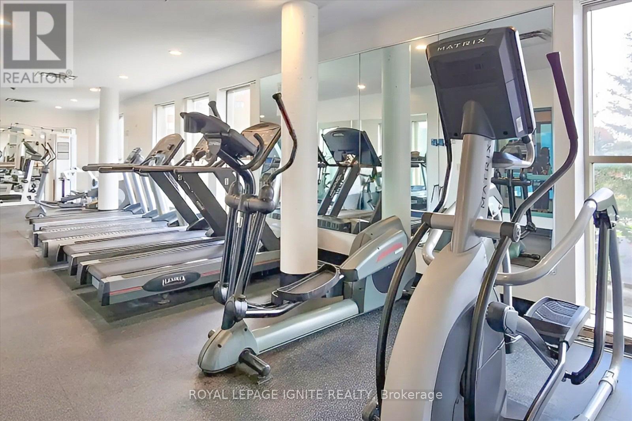
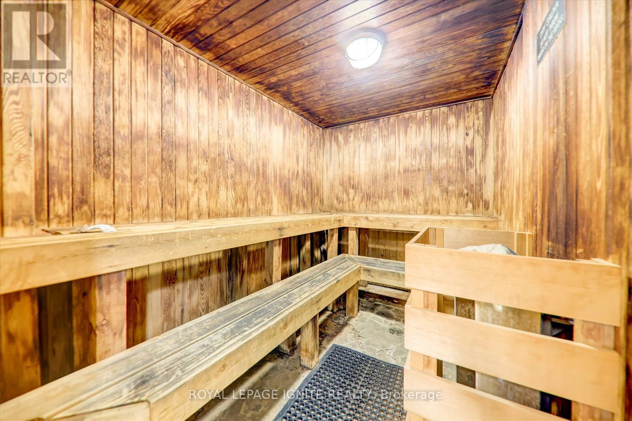
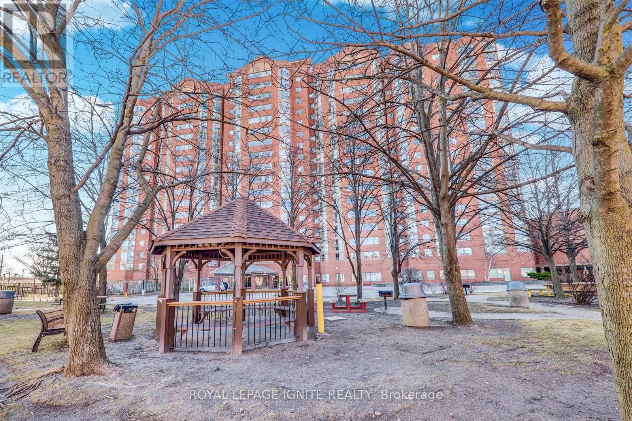
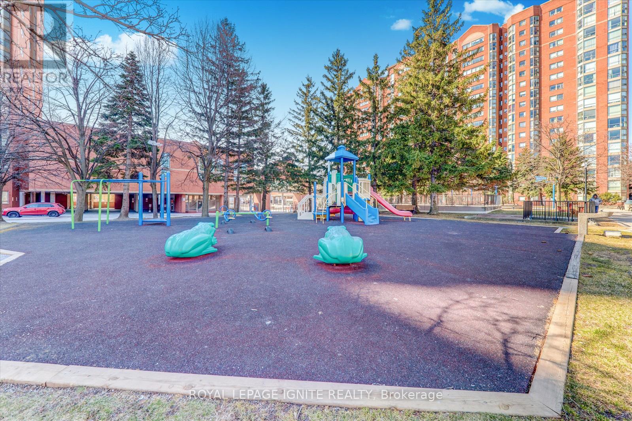
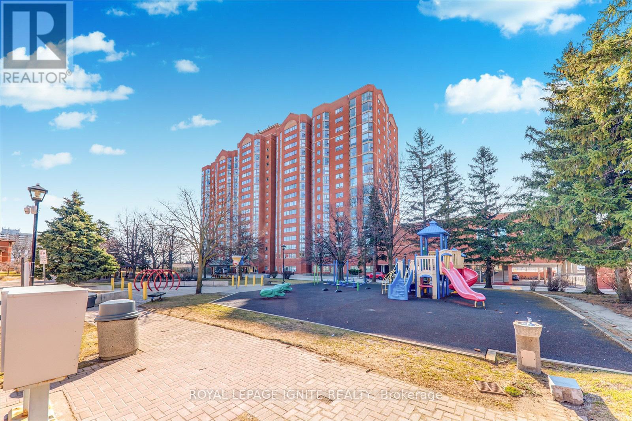

$2,800 Monthly
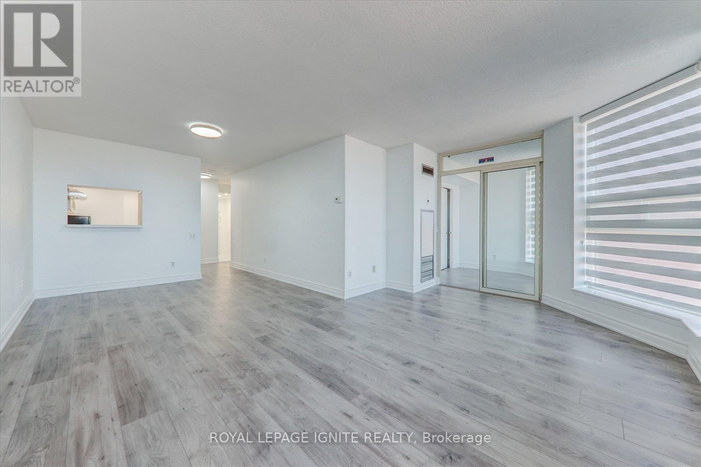
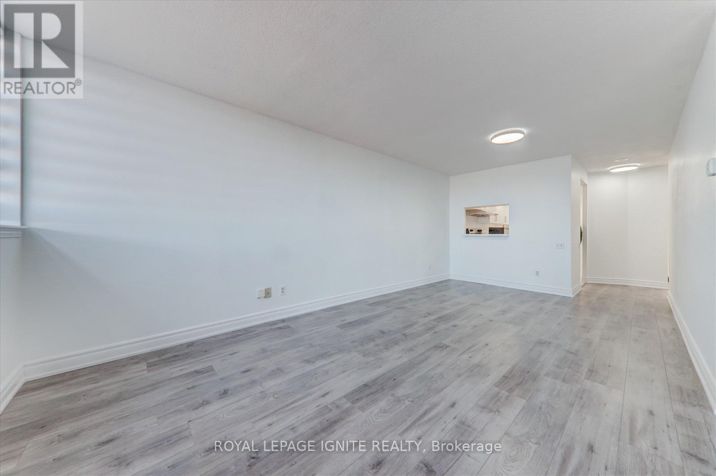
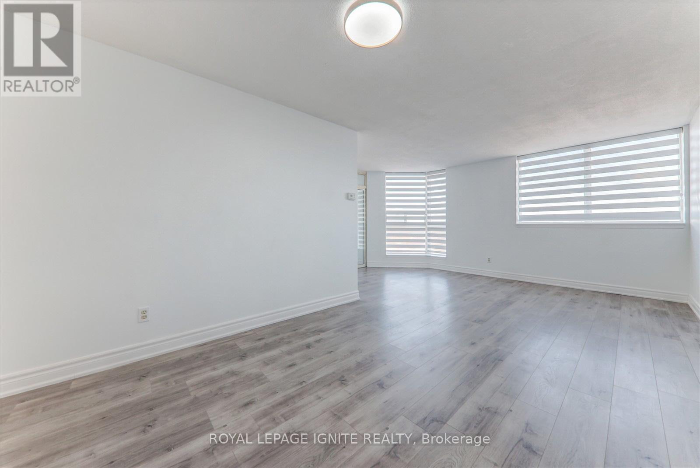
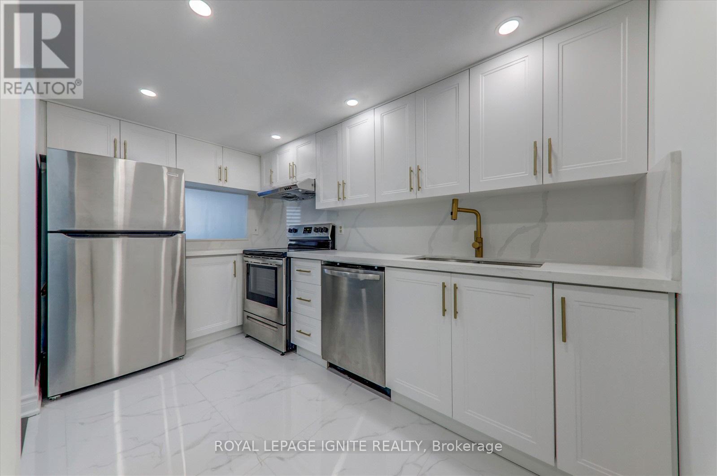
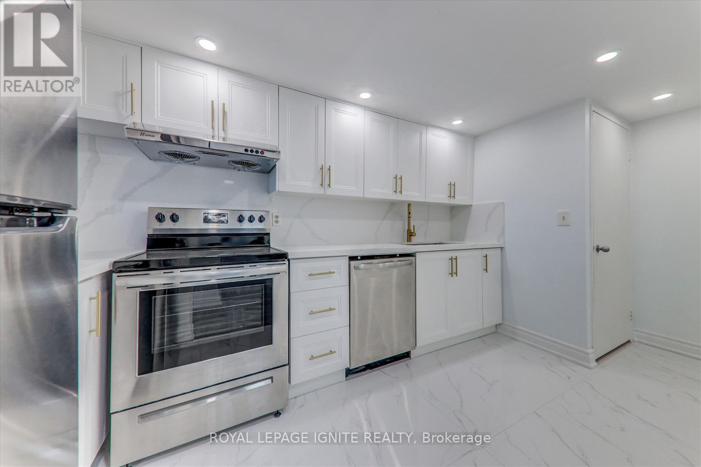
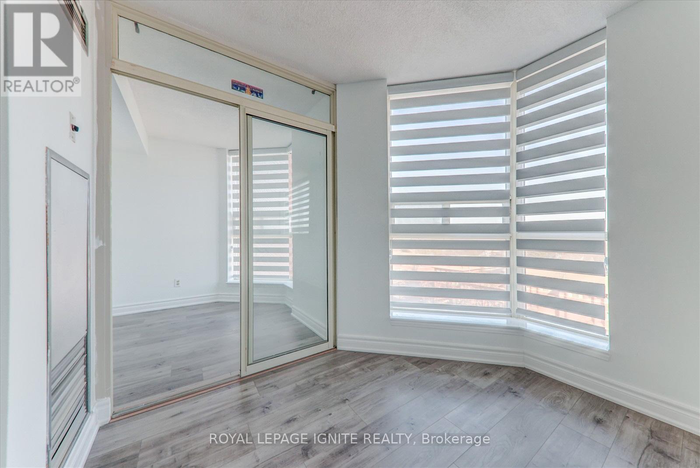
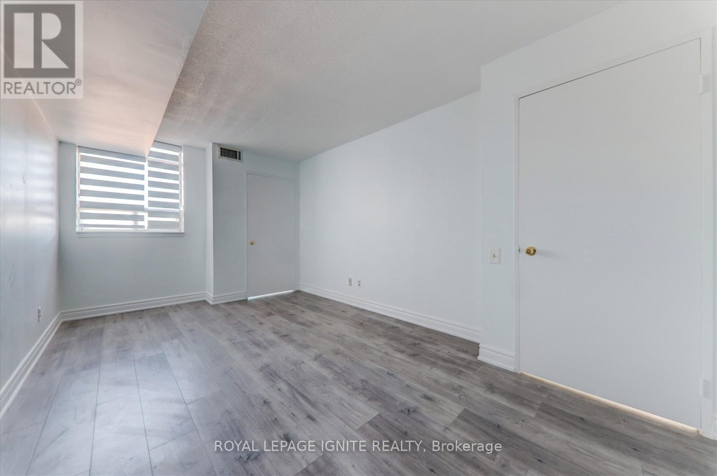
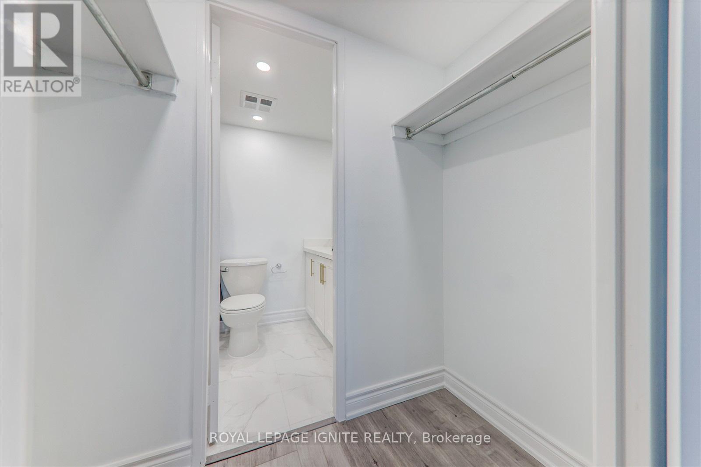
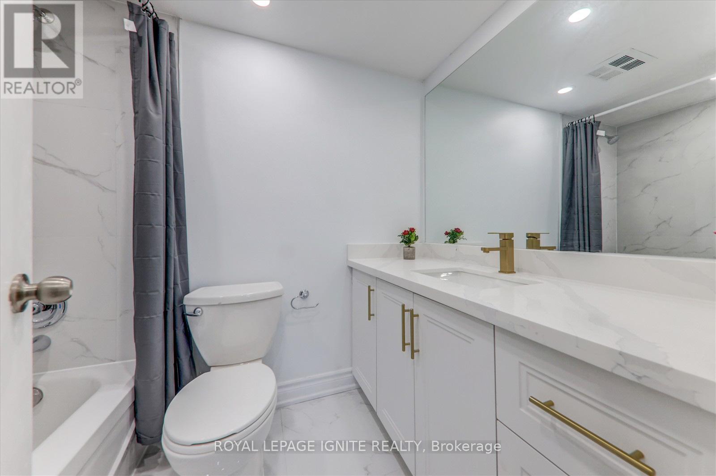
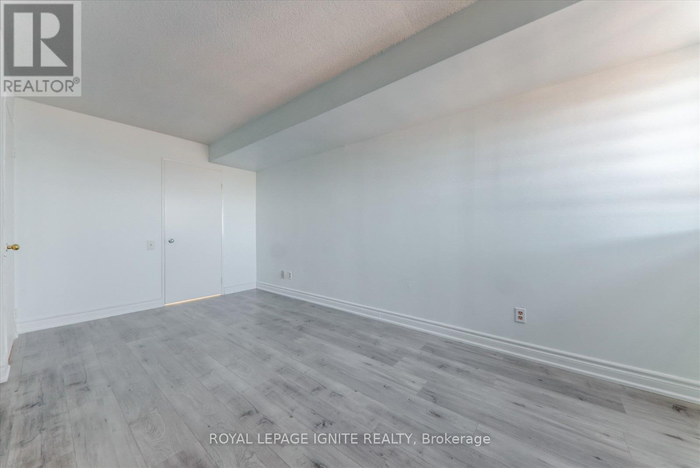
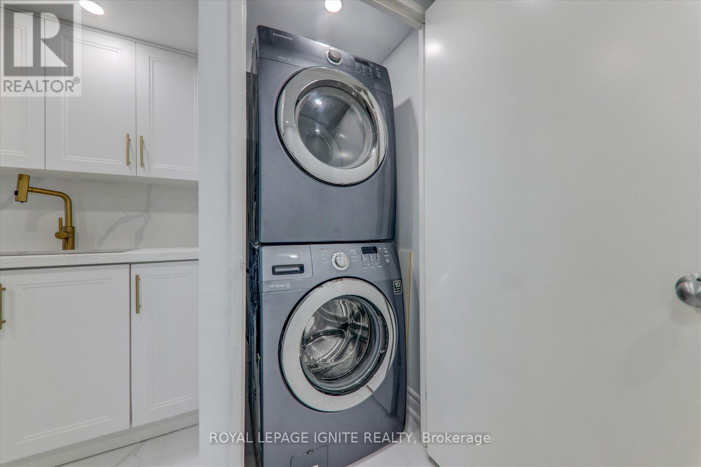
Introducing an exceptional opportunity: a professionally designed South facing Condo apartment, exuding elegance and functionality. This remarkable unit boasts an array of enticing features, including a coveted underground parking spot for added convenience. With the inclusion of ensuite laundry and all-inclusive utilities covering heat, hydro, and water, this residence embodies a truly hassle-free living experience. Offering a spacious layout with 2+1 br. (id:63616)
Property Details
| MLS® Number | E13763196 |
| Property Type | Single Family |
| Community Name | Eglinton East |
| Community Features | Pets Allowed With Restrictions |
| Parking Space Total | 1 |
Building
| Bathroom Total | 2 |
| Bedrooms Above Ground | 2 |
| Bedrooms Below Ground | 1 |
| Bedrooms Total | 3 |
| Basement Type | None |
| Cooling Type | Central Air Conditioning |
| Exterior Finish | Concrete |
| Heating Fuel | Natural Gas |
| Heating Type | Forced Air |
| Size Interior | 1,000 - 1,199 Ft2 |
| Type | Apartment |
Parking
| Underground | |
| No Garage |
Land
| Acreage | No |
Rooms
| Level | Type | Length | Width | Dimensions |
|---|---|---|---|---|
| Flat | Kitchen | 3.06 m | 2.9 m | 3.06 m x 2.9 m |
| Flat | Dining Room | 5.9 m | 3.14 m | 5.9 m x 3.14 m |
| Flat | Living Room | 5.9 m | 3.14 m | 5.9 m x 3.14 m |
| Flat | Primary Bedroom | 5 m | 2.98 m | 5 m x 2.98 m |
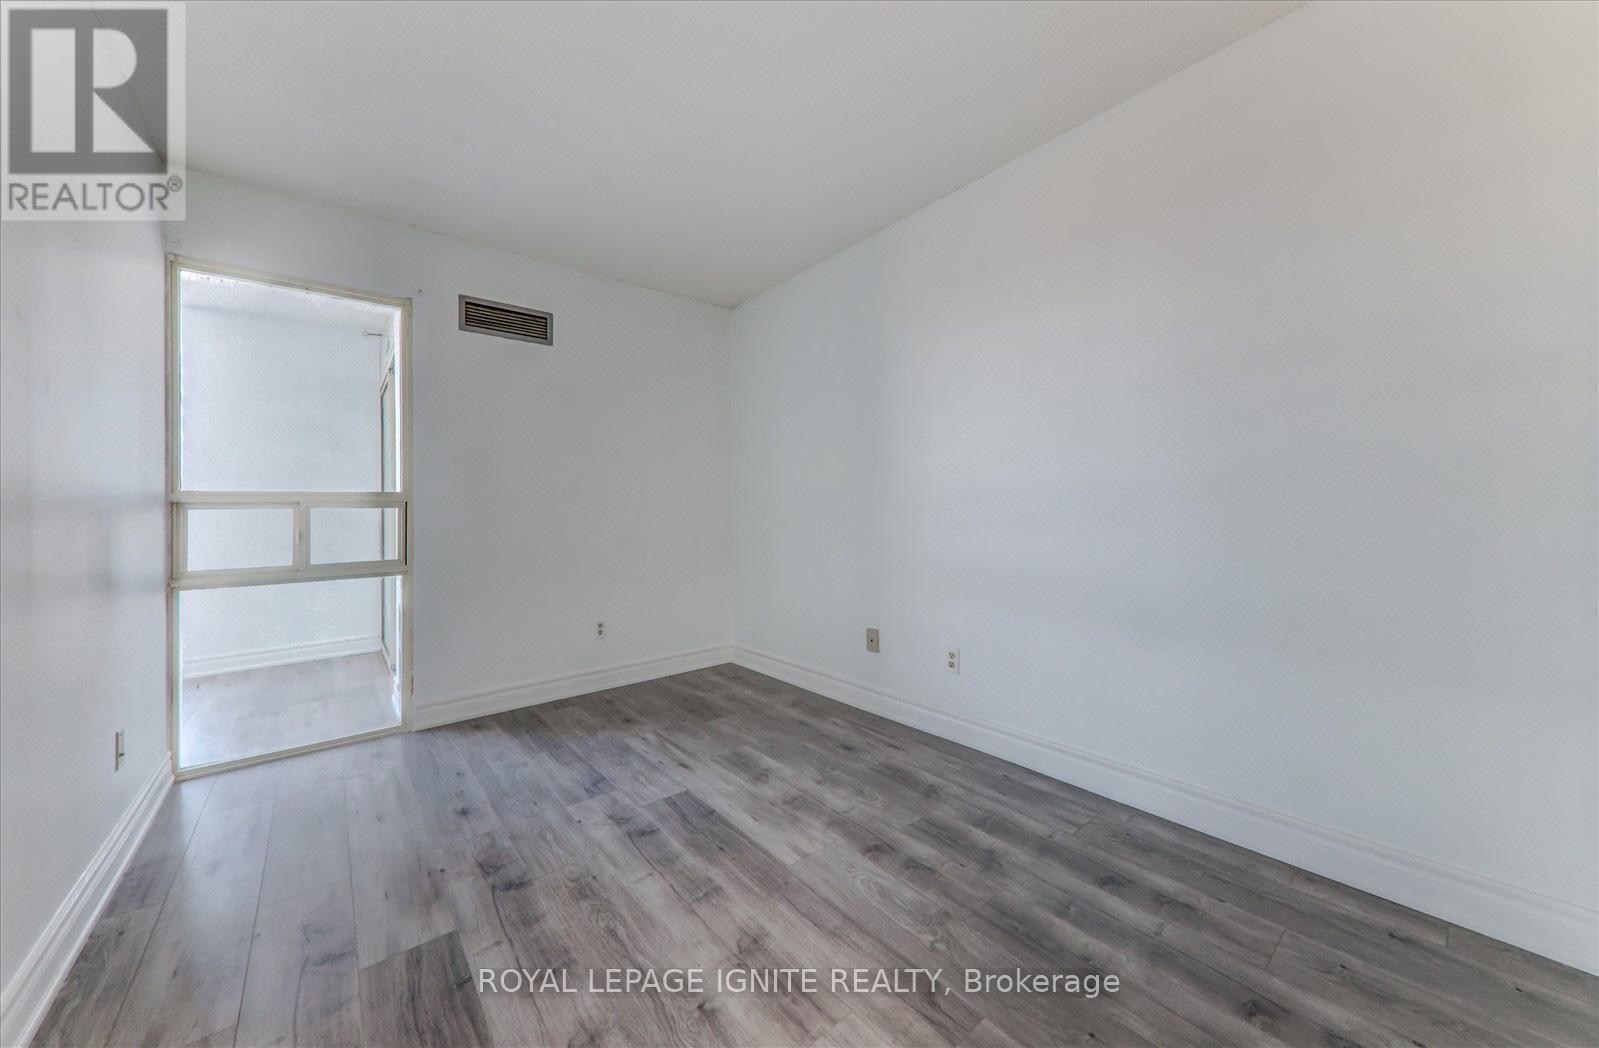
| Flat | Bedroom 2 | 3.37 m | 2.62 m | 3.37 m x 2.62 m |
| Flat | Solarium | 3 m | 1.96 m | 3 m x 1.96 m |
Contact Us
Contact us for more information

The trademarks REALTOR®, REALTORS®, and the REALTOR® logo are controlled by The Canadian Real Estate Association (CREA) and identify real estate professionals who are members of CREA. The trademarks MLS®, Multiple Listing Service® and the associated logos are owned by The Canadian Real Estate Association (CREA) and identify the quality of services provided by real estate professionals who are members of CREA. The trademark DDF® is owned by The Canadian Real Estate Association (CREA) and identifies CREA's Data Distribution Facility (DDF®)
September 09 2026 10:27:27
Toronto Regional Real Estate Board
Royal LePage Ignite Realty