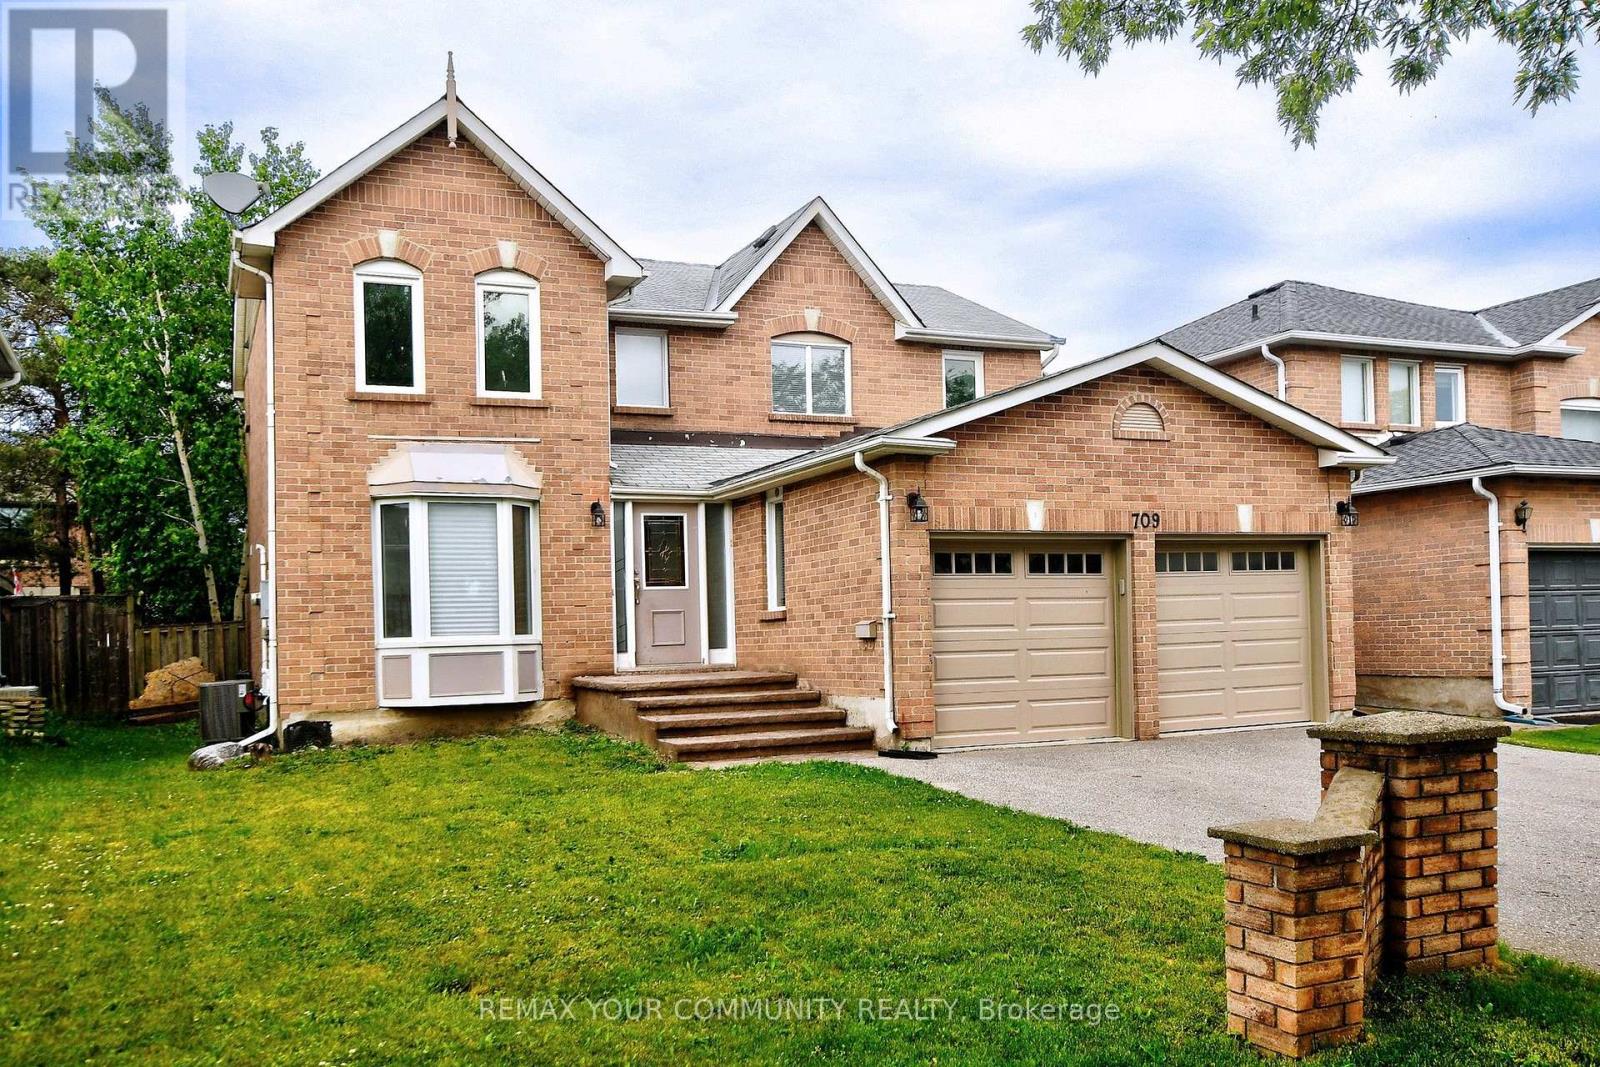
709 Barnes Crescent Oshawa, Ontario L1J 8K2

$2,900 Monthly
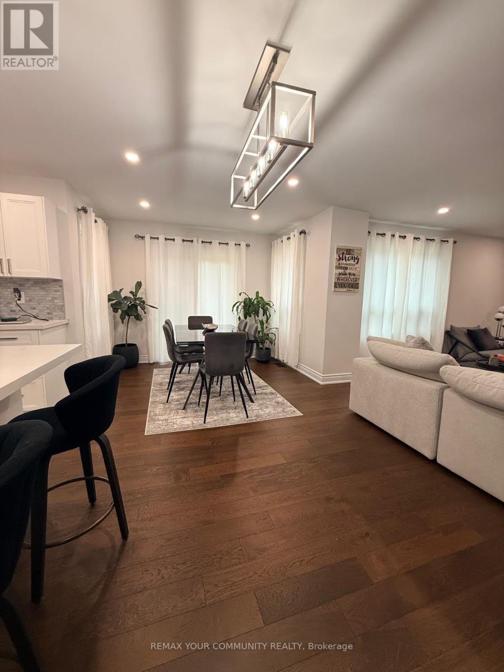
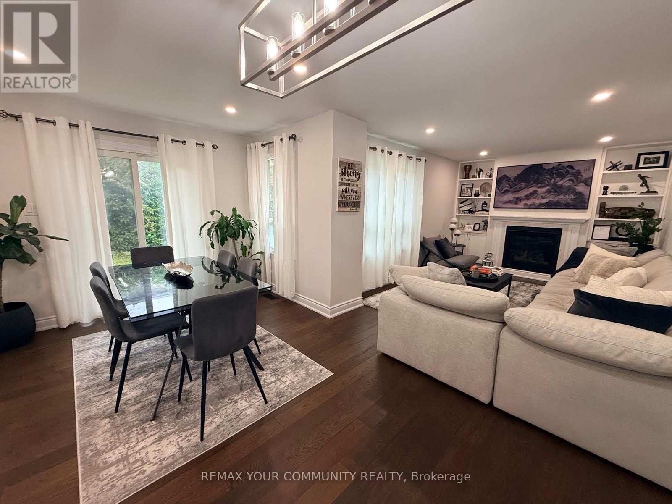
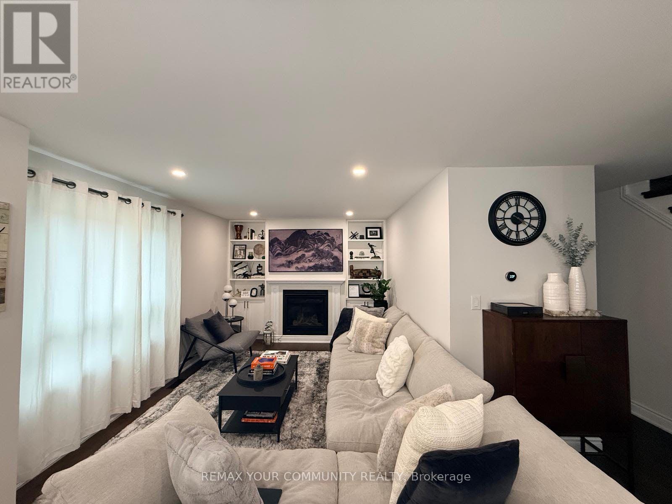
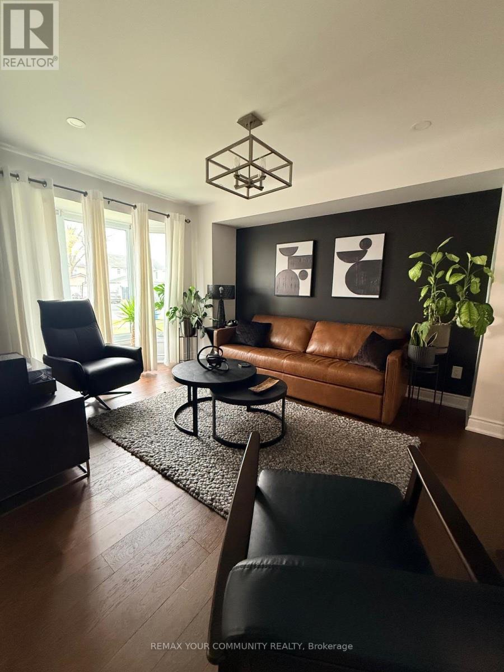
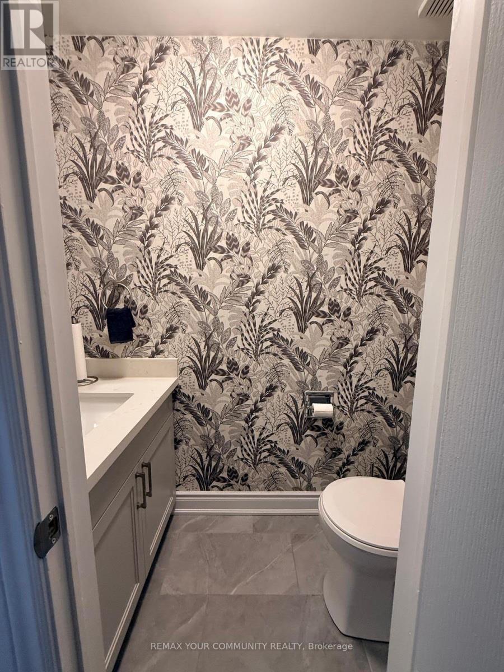
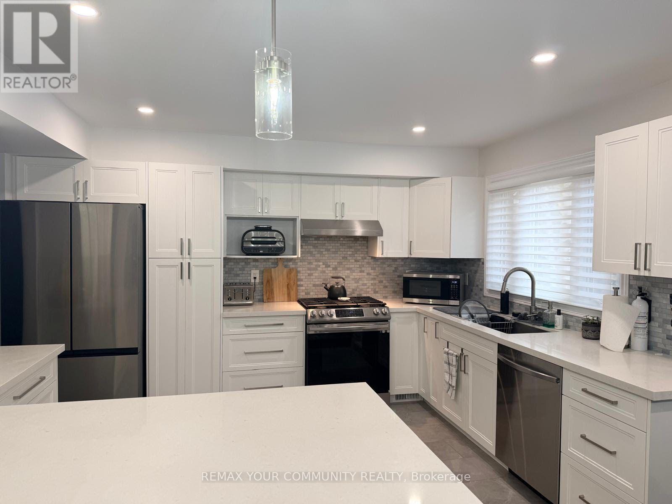
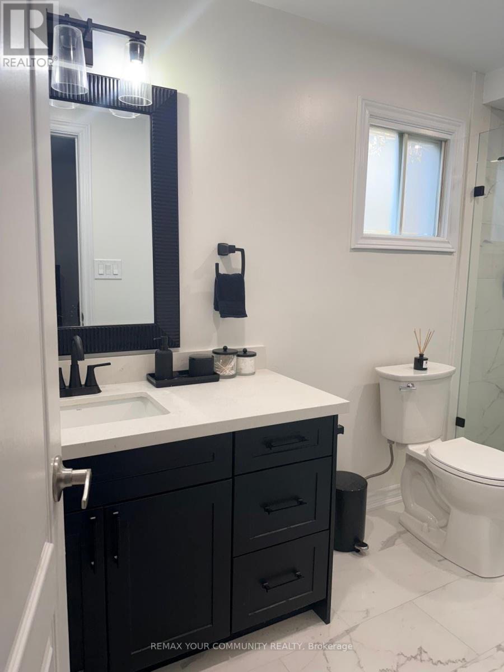
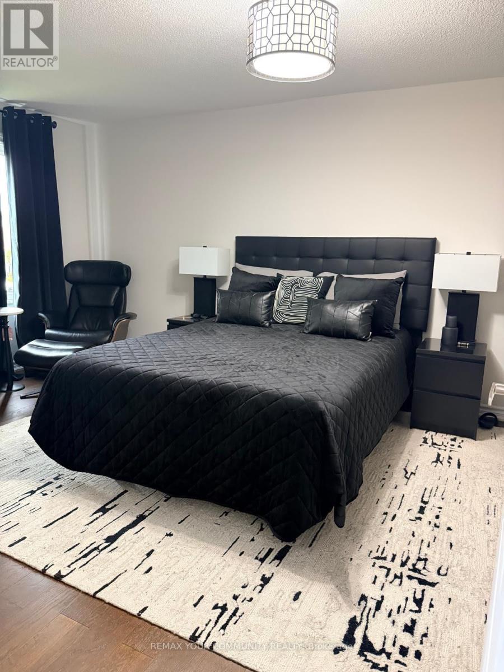
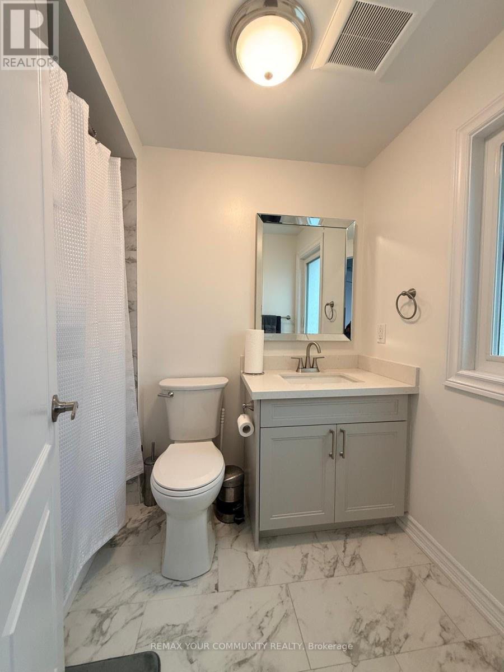
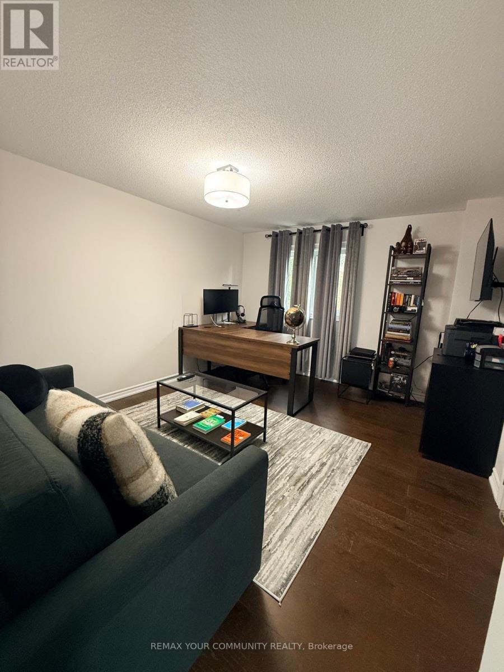
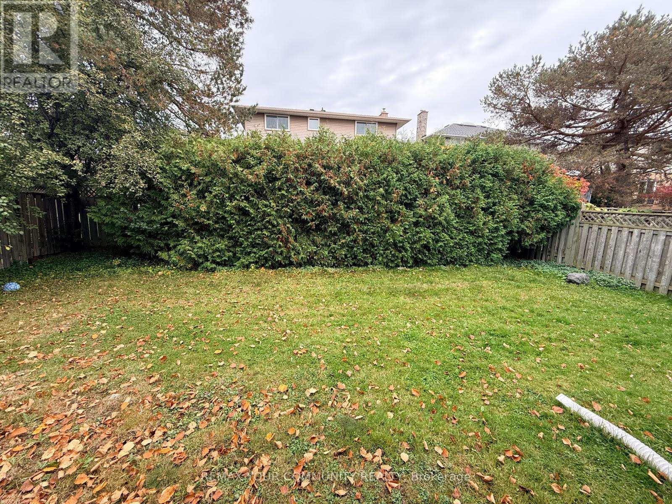
Welcome to 709 Barnes Crescent, where you'll find a sophisticated fully upgraded home, where every detail was thoughtfully crafted by the owner. The Main floor is sundrenched with natural light flowing though massive windows, enhancing quiet cozy settings. Gorgeous upper-level with premium upgraded bathrooms. The Gourmet Kitchen is a chef's dream, with S/S appliances and quartz countertop, pot lights. This Gem is located in the highly desirable community of North Glen Oshawa. In close proximity to Ontario Tech University, Durham College, Trent University, Shopping, Places of Worship, 401,407, Parks, Trails, etc. (id:63616)
Property Details
| MLS® Number | E14122034 |
| Property Type | Single Family |
| Neigbourhood | Northglen |
| Community Name | Northglen |
| Communication Type | High Speed Internet |
| Features | Carpet Free |
| Parking Space Total | 3 |
Building
| Bathroom Total | 3 |
| Bedrooms Above Ground | 3 |
| Bedrooms Total | 3 |
| Age | 6 To 15 Years |
| Amenities | Fireplace(s) |
| Appliances | Window Coverings |
| Basement Development | Finished |
| Basement Features | Apartment In Basement |
| Basement Type | N/a, N/a (finished) |
| Construction Style Attachment | Detached |
| Cooling Type | Central Air Conditioning |
| Exterior Finish | Brick, Brick Facing |
| Fire Protection | Smoke Detectors |
| Fireplace Present | Yes |
| Flooring Type | Hardwood, Ceramic |
| Foundation Type | Concrete |
| Half Bath Total | 1 |
| Heating Fuel | Electric |
| Heating Type | Forced Air |
| Stories Total | 2 |
| Size Interior | 1,500 - 2,000 Ft2 |
| Type | House |
| Utility Water | Municipal Water |
Parking
| Attached Garage | |
| Garage |
Land
| Acreage | No |
| Sewer | Sanitary Sewer |
Rooms
| Level | Type | Length | Width | Dimensions |
|---|---|---|---|---|
| Second Level | Primary Bedroom | 4.27 m | 3.35 m | 4.27 m x 3.35 m |
| Second Level | Bedroom 2 | 3.96 m | 3.35 m | 3.96 m x 3.35 m |
| Second Level | Bedroom 3 | 3.96 m | 3.35 m | 3.96 m x 3.35 m |
| Main Level | Family Room | 4.57 m | 3.2 m | 4.57 m x 3.2 m |
| Main Level | Living Room | 4.27 m | 3.04 m | 4.27 m x 3.04 m |
| Main Level | Kitchen | 3.04 m | 3.04 m | 3.04 m x 3.04 m |
| Main Level | Dining Room | 3.96 m | 3.04 m | 3.96 m x 3.04 m |
| Main Level | Eating Area | 3.04 m | 2.43 m | 3.04 m x 2.43 m |
Utilities
| Cable | Installed |
https://www.realtor.ca/real-estate/30449769/709-barnes-crescent-oshawa-northglen-northglen
Contact Us
Contact us for more information

The trademarks REALTOR®, REALTORS®, and the REALTOR® logo are controlled by The Canadian Real Estate Association (CREA) and identify real estate professionals who are members of CREA. The trademarks MLS®, Multiple Listing Service® and the associated logos are owned by The Canadian Real Estate Association (CREA) and identify the quality of services provided by real estate professionals who are members of CREA. The trademark DDF® is owned by The Canadian Real Estate Association (CREA) and identifies CREA's Data Distribution Facility (DDF®)
October 28 2026 09:31:09
Toronto Regional Real Estate Board
RE/MAX Your Community Realty