709 - 250 Lawrence Avenue Toronto, Ontario M5M 1B2

$2,200 Monthly
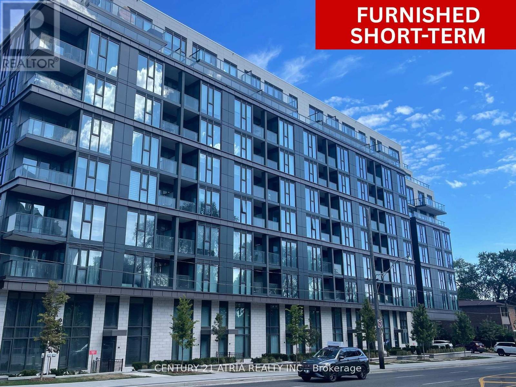
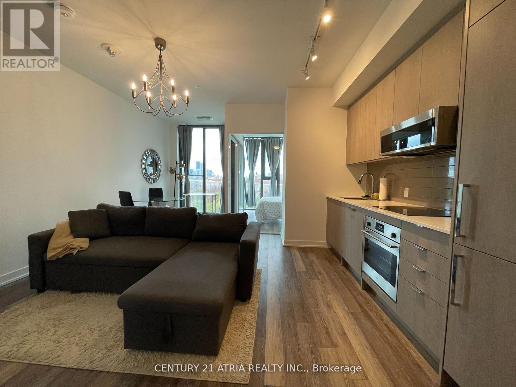
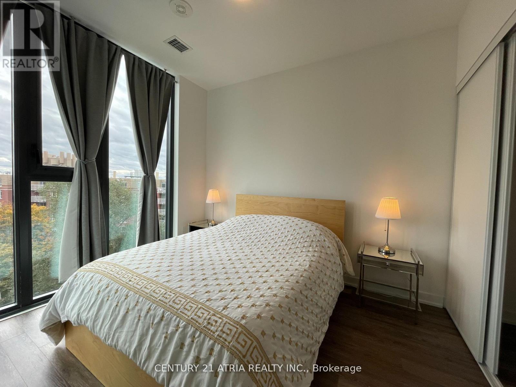
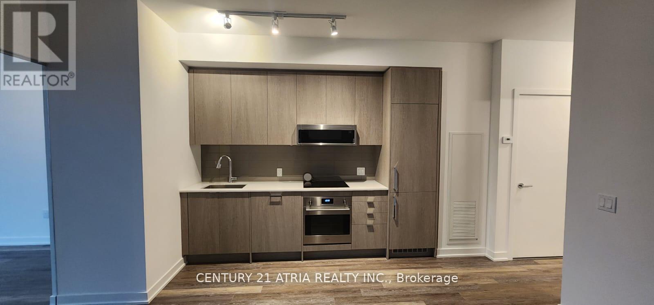
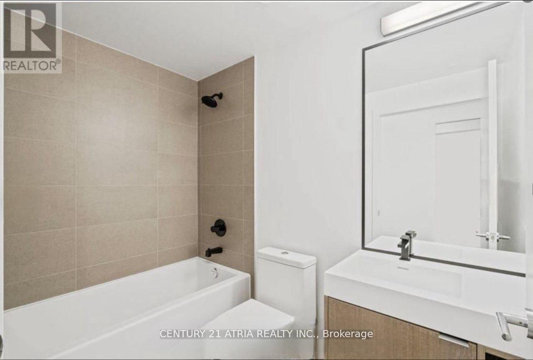
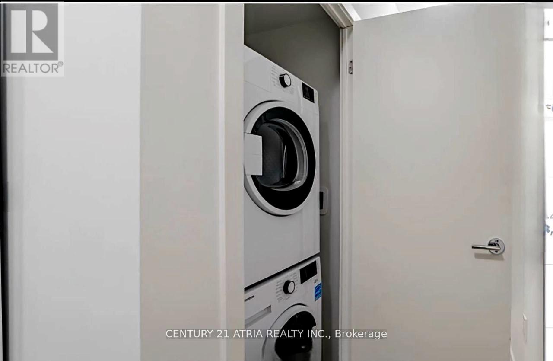
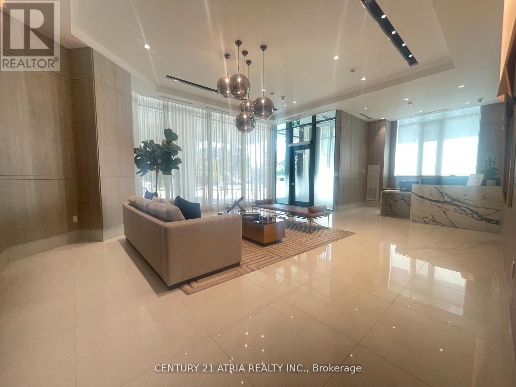
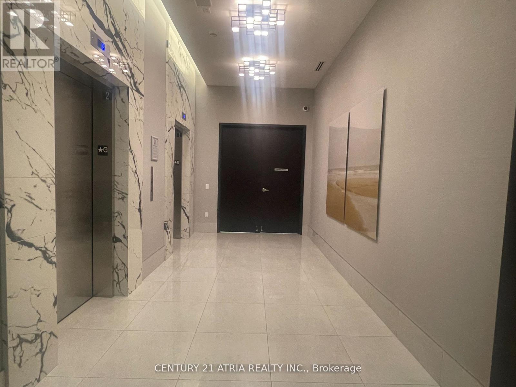
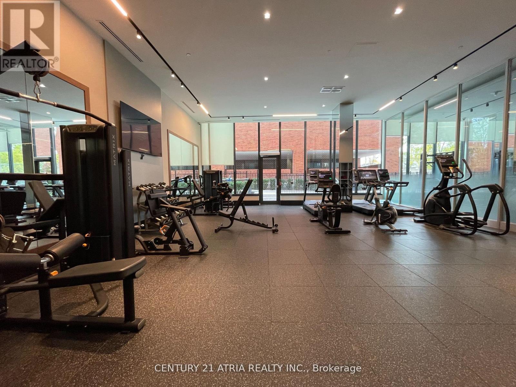
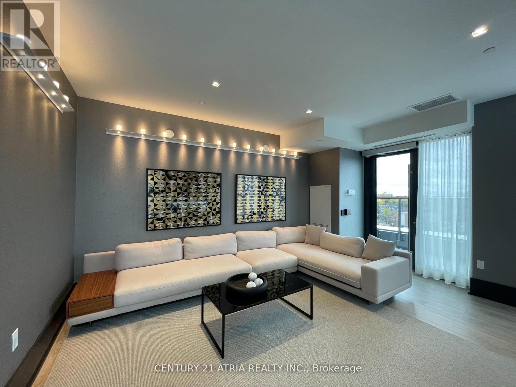
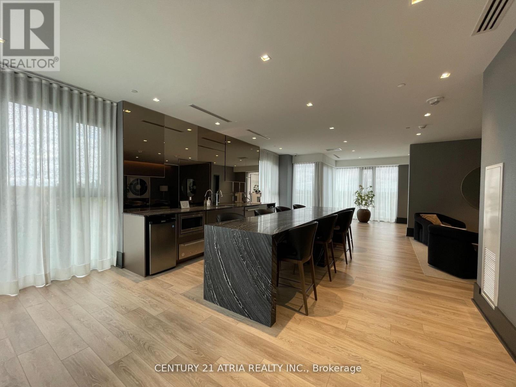
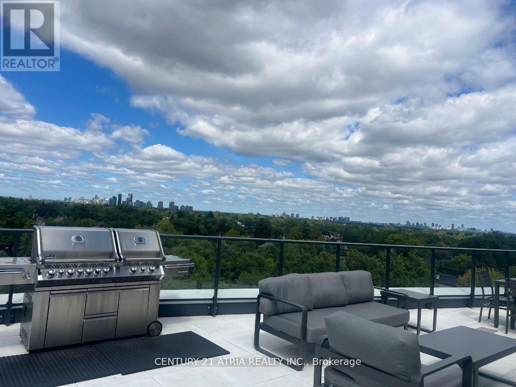
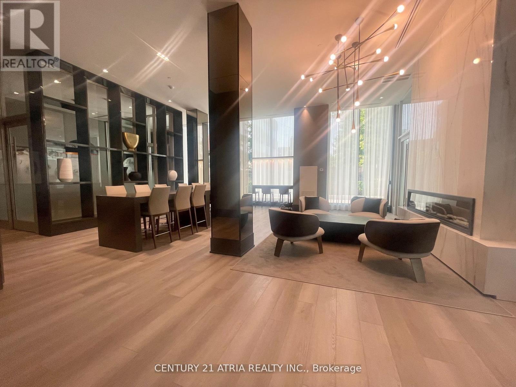
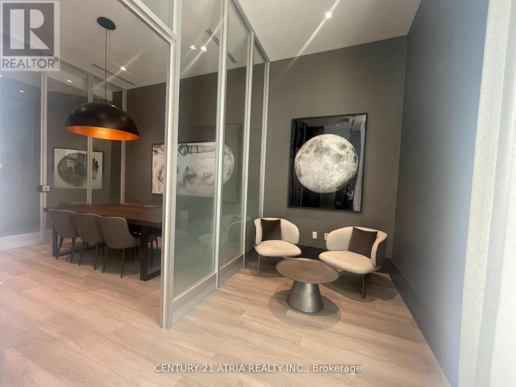
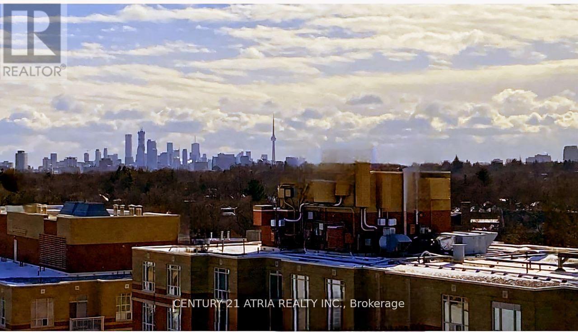
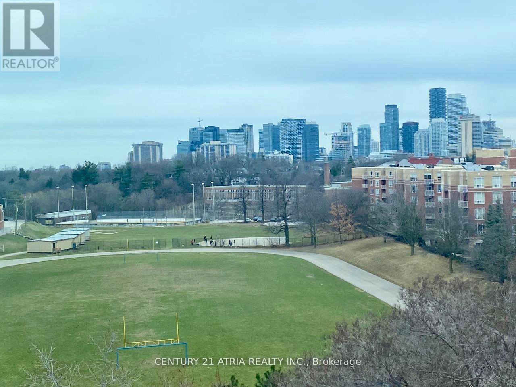
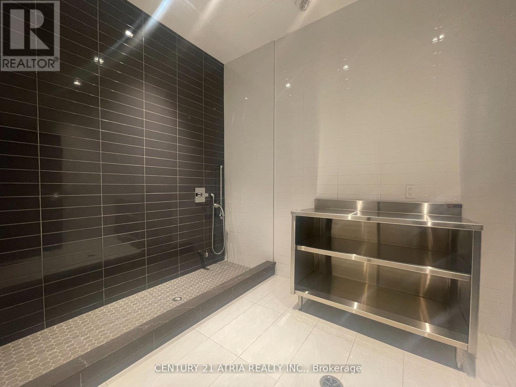
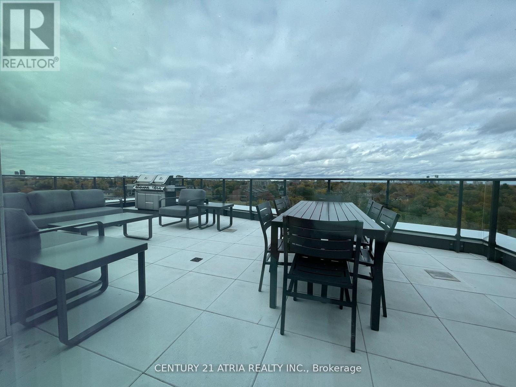
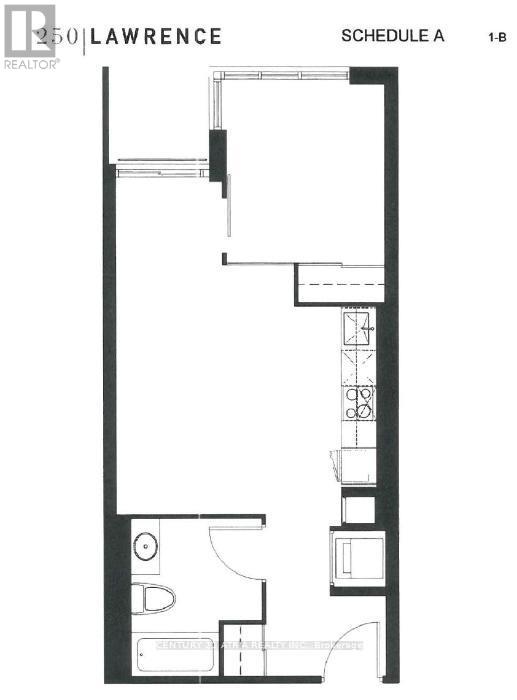
Beautifully Designed 1-bedroom, 1-bathroom Furnished Suite In A Luxury Boutique Building In The Heart Of Prestigious Lawrence Park North. Floor-to-ceiling Windows, Open Concept Kitchen,Spacious living area, Hardwood Flooring Through Out And A Gorgeous Unobstructed South View. Short Walk To Yonge-Lawrence Subway Station, Parks, Retails, Top Schools And Restaurants. HighEnd Amenities Including Gym, Media Room, Party/Meeting Room, Rooftop Deck/Garden, Pet SPA And Visitor Parkings. An ideal opportunity for professionals or couples looking for a turnkey property in a prime Location. * Minimum 6 Months Rent Up To A Year * (id:63616)
Property Details
| MLS® Number | C13173488 |
| Property Type | Single Family |
| Community Name | Lawrence Park North |
| Amenities Near By | Park, Public Transit, Schools |
| Community Features | Pets Allowed With Restrictions |
| Features | Balcony, Carpet Free |
| View Type | View |
Building
| Bathroom Total | 1 |
| Bedrooms Above Ground | 1 |
| Bedrooms Total | 1 |
| Age | 0 To 5 Years |
| Amenities | Recreation Centre, Exercise Centre, Party Room, Visitor Parking, Storage - Locker, Security/concierge |
| Appliances | Furniture |
| Basement Type | None |
| Cooling Type | Central Air Conditioning |
| Exterior Finish | Steel |
| Flooring Type | Hardwood |
| Heating Fuel | Electric |
| Heating Type | Heat Pump |
| Size Interior | 500 - 599 Ft2 |
| Type | Apartment |
Parking
| No Garage |
Land
| Acreage | No |
| Land Amenities | Park, Public Transit, Schools |
Rooms
| Level | Type | Length | Width | Dimensions |
|---|---|---|---|---|
| Flat | Living Room | 6.5 m | 3.2 m | 6.5 m x 3.2 m |
| Flat | Dining Room | 6.5 m | 3.2 m | 6.5 m x 3.2 m |
| Flat | Kitchen | 6.5 m | 3.2 m | 6.5 m x 3.2 m |
| Flat | Bedroom | 3.3 m | 2.7 m | 3.3 m x 2.7 m |
Contact Us
Contact us for more information

The trademarks REALTOR®, REALTORS®, and the REALTOR® logo are controlled by The Canadian Real Estate Association (CREA) and identify real estate professionals who are members of CREA. The trademarks MLS®, Multiple Listing Service® and the associated logos are owned by The Canadian Real Estate Association (CREA) and identify the quality of services provided by real estate professionals who are members of CREA. The trademark DDF® is owned by The Canadian Real Estate Association (CREA) and identifies CREA's Data Distribution Facility (DDF®)
May 26 2026 03:14:57
Toronto Regional Real Estate Board
Century 21 Atria Realty Inc.