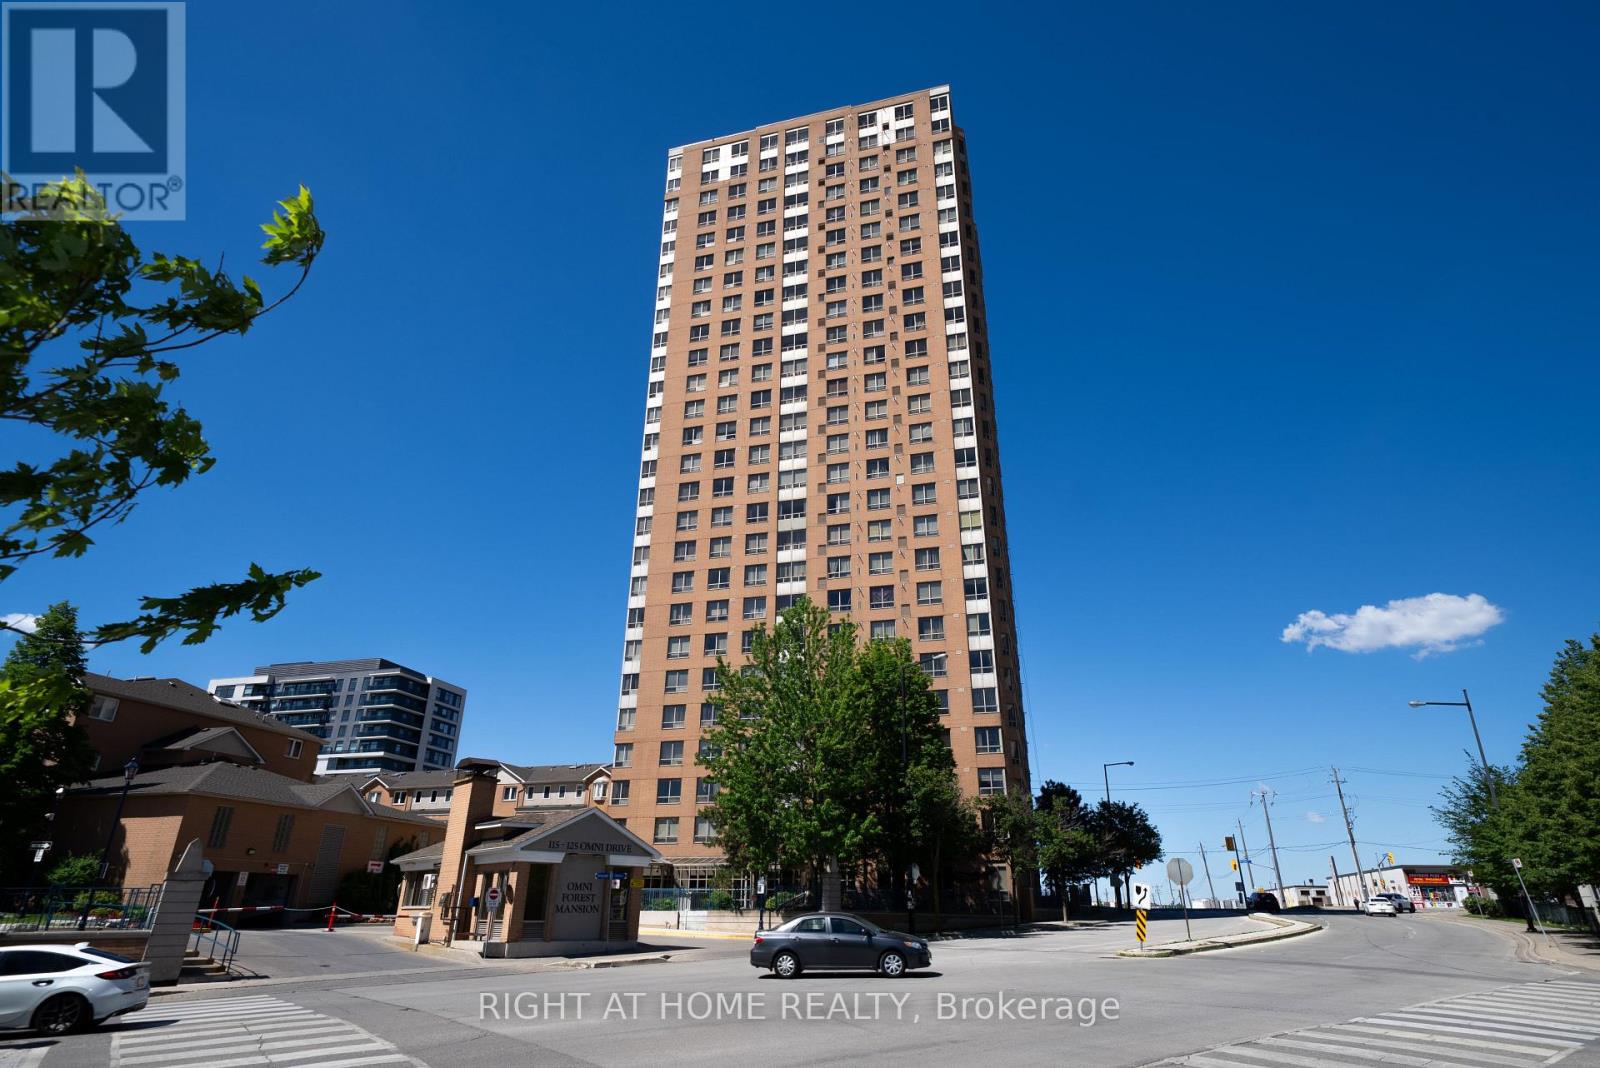
709 - 115 Omni Drive Toronto, Ontario M1P 5B4

$515,000Maintenance, Common Area Maintenance, Insurance, Parking, Water
$888 Monthly
Maintenance, Common Area Maintenance, Insurance, Parking, Water
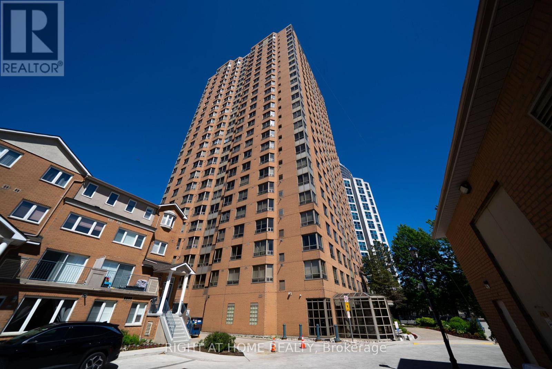
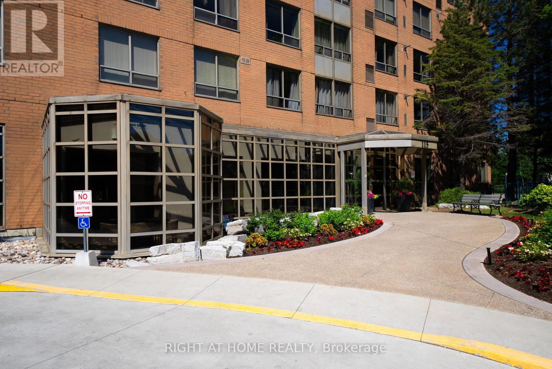
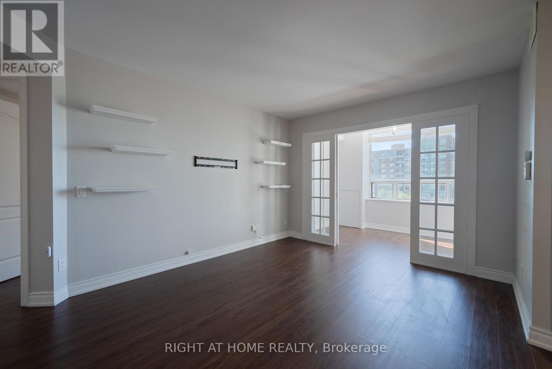
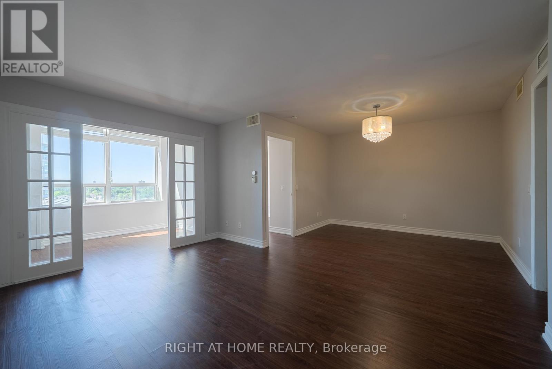
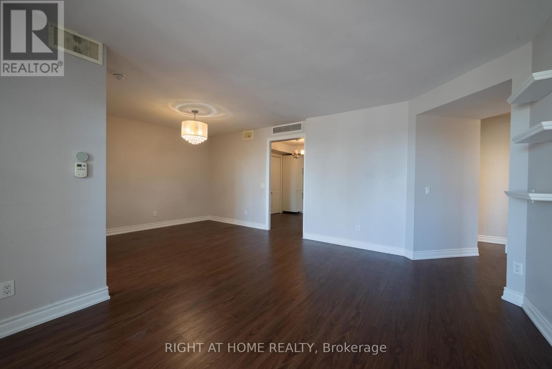
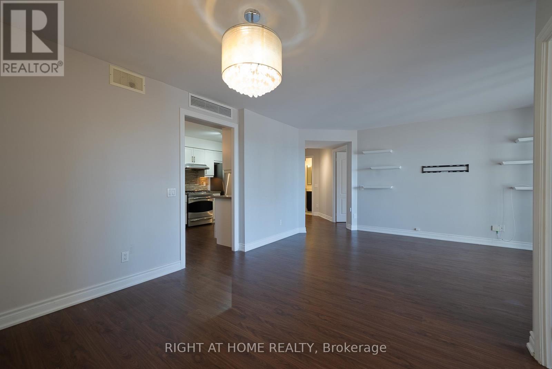
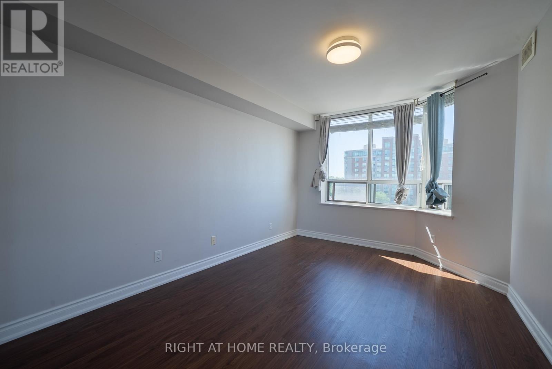
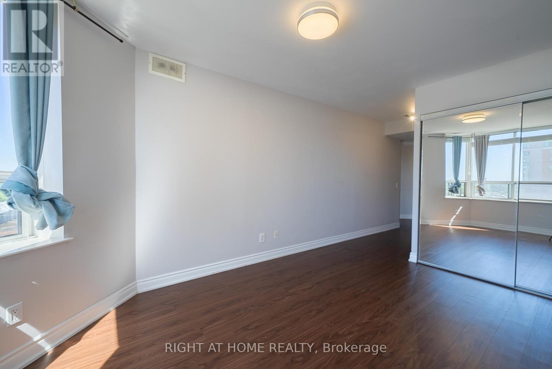
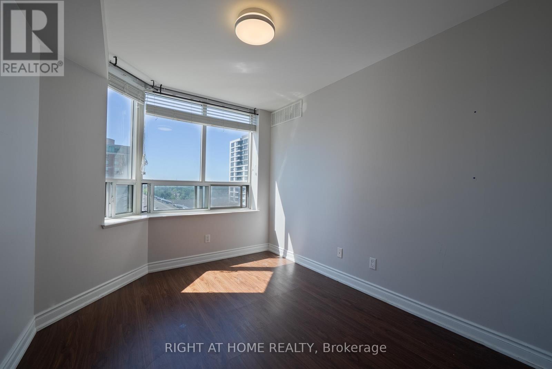
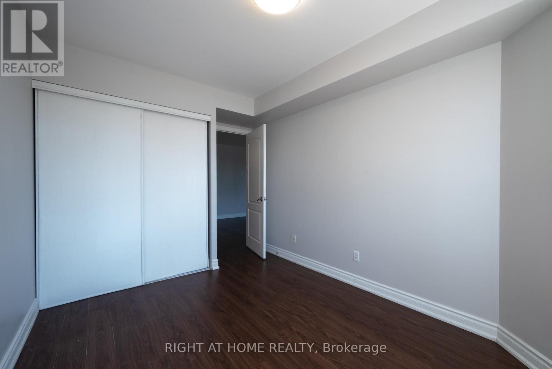
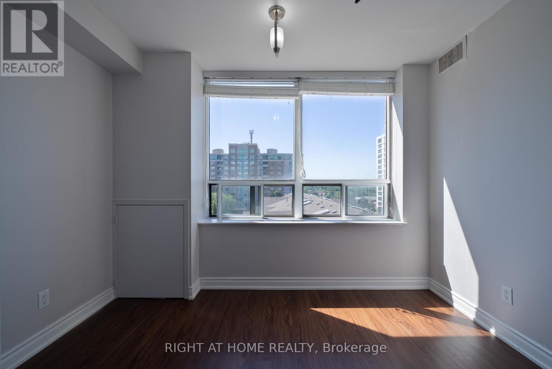
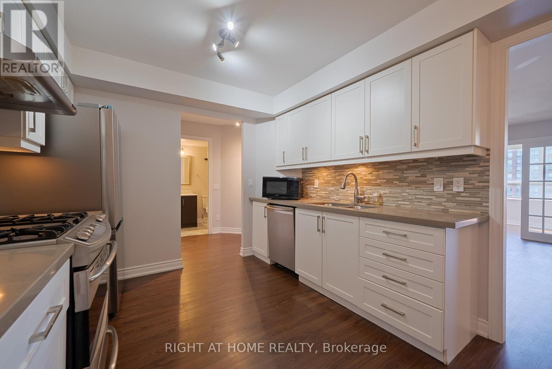
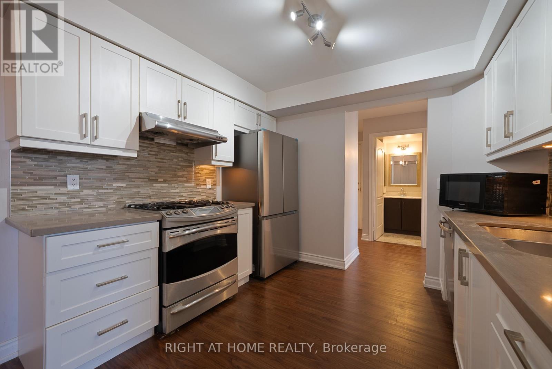
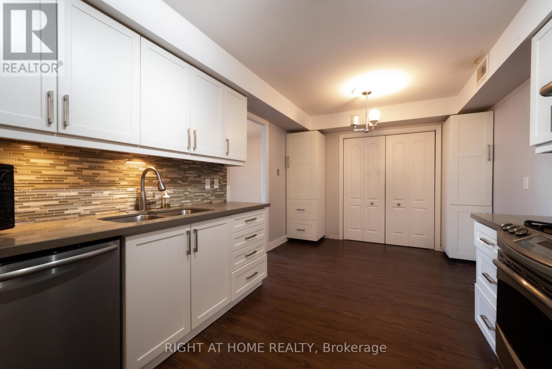
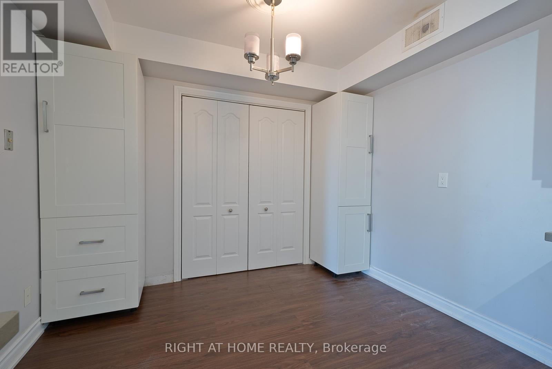
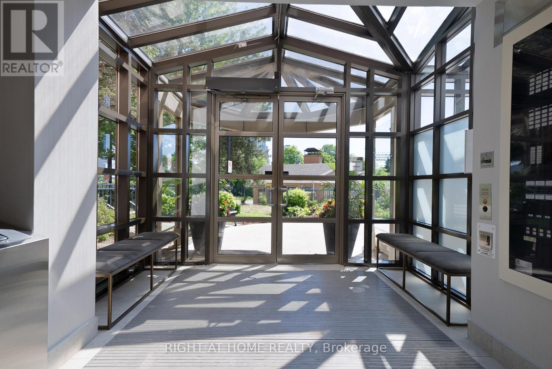
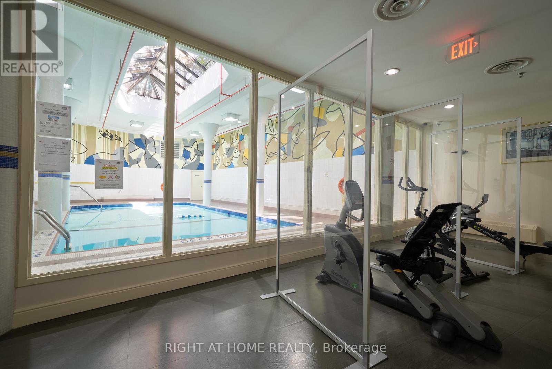
$888 MonthlyWelcome to Suite 709 at 155 Omni Drive, a spacious 2+1 bedroom, 2 bathroom Tridel-built condo in Scarborough's sought-after Bendale community. This functional Toronto condo offers excellent space, a smart layout, and everyday convenience just minutes from Scarborough Town Centre, TTC transit, Highway 401, restaurants, parks, schools, the library, and the Scarborough Civic Centre. Ideal for first-time buyers, downsizers, or investors, this well-managed building features 24-hour gatehouse security, an indoor pool, fitness room, and on-site green space. Whether you are looking to move in or rent out, this Scarborough condo delivers location, value, and lifestyle in one of the area's most convenient communities. (id:63616)
Property Details
| MLS® Number | E13525492 |
| Property Type | Single Family |
| Community Name | Bendale |
| Amenities Near By | Hospital, Place Of Worship, Public Transit, Schools |
| Community Features | Pets Allowed With Restrictions, Community Centre |
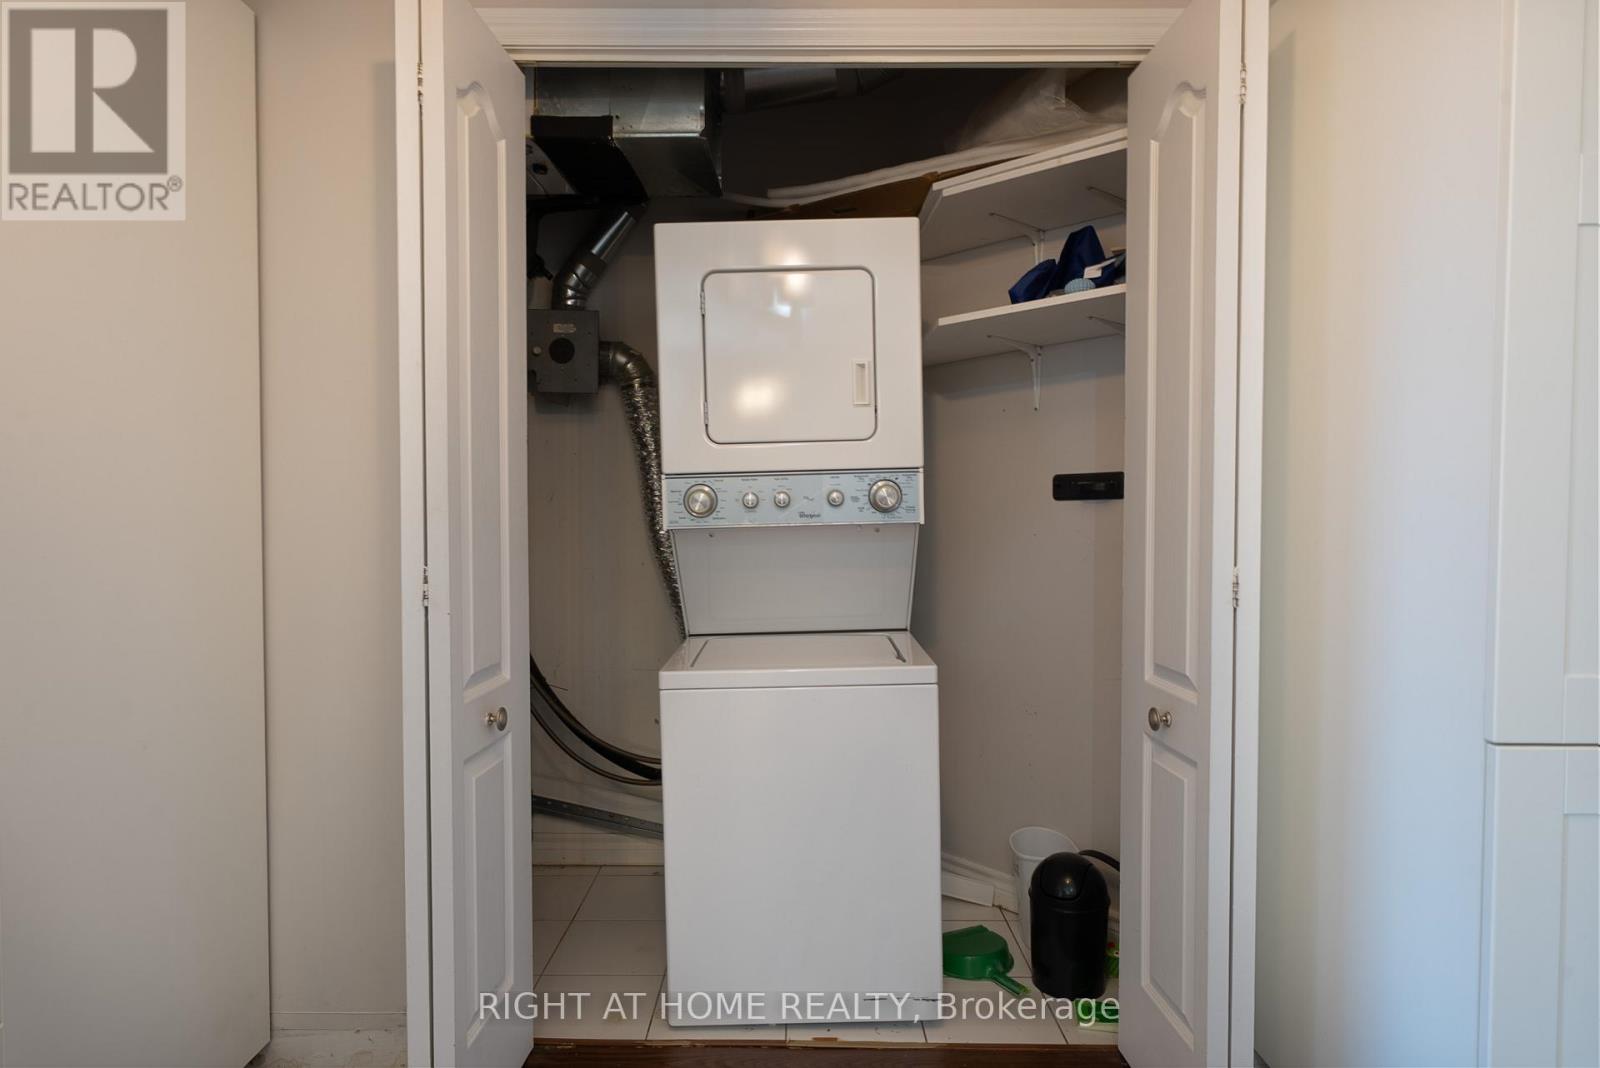
| Features | Carpet Free, In Suite Laundry |
| Parking Space Total | 1 |
| Pool Type | Indoor Pool |
| View Type | View |
Building
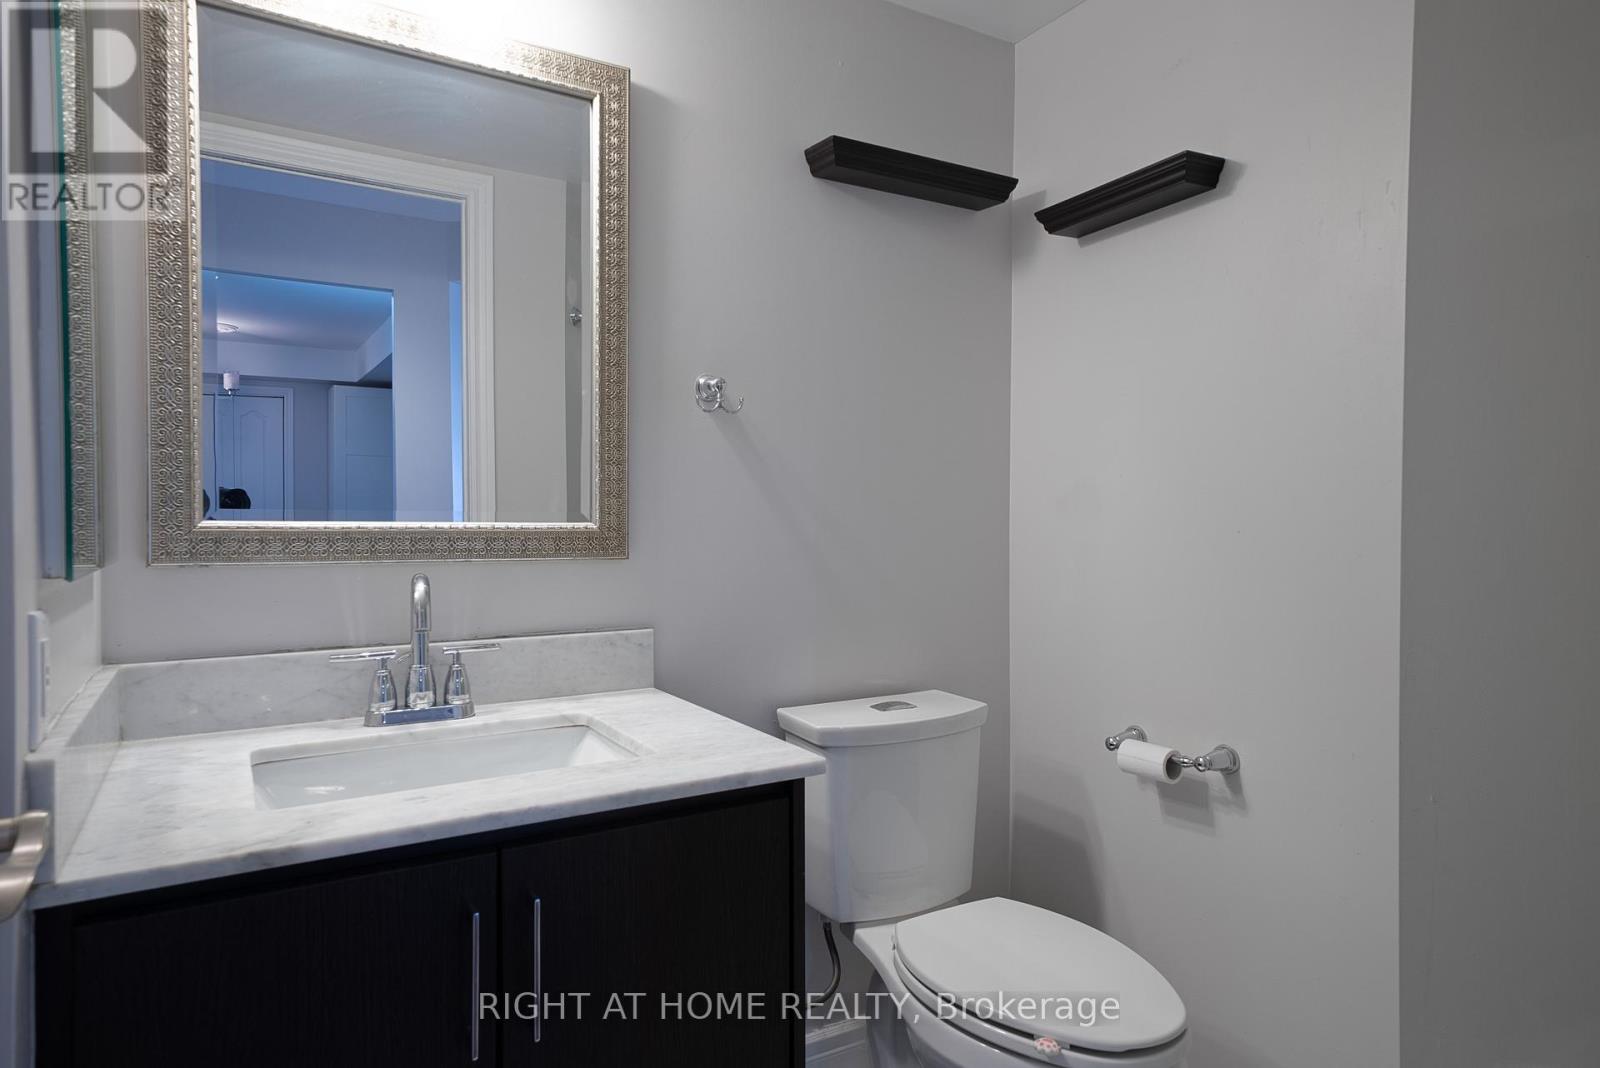
| Bathroom Total | 2 |
| Bedrooms Above Ground | 2 |
| Bedrooms Below Ground | 1 |
| Bedrooms Total | 3 |
| Age | 16 To 30 Years |
| Amenities | Exercise Centre, Party Room, Sauna, Visitor Parking |
| Basement Type | None |
| Cooling Type | Central Air Conditioning |
| Exterior Finish | Concrete |
| Heating Fuel | Natural Gas |
| Heating Type | Forced Air |
| Size Interior | 1,000 - 1,199 Ft2 |
| Type | Apartment |
Parking
| Underground | |
| Garage |
Land
| Acreage | No |
| Land Amenities | Hospital, Place Of Worship, Public Transit, Schools |
Rooms
| Level | Type | Length | Width | Dimensions |
|---|---|---|---|---|
| Main Level | Laundry Room | 3.08 m | 0.95 m | 3.08 m x 0.95 m |
| Main Level | Living Room | 4.57 m | 3.34 m | 4.57 m x 3.34 m |
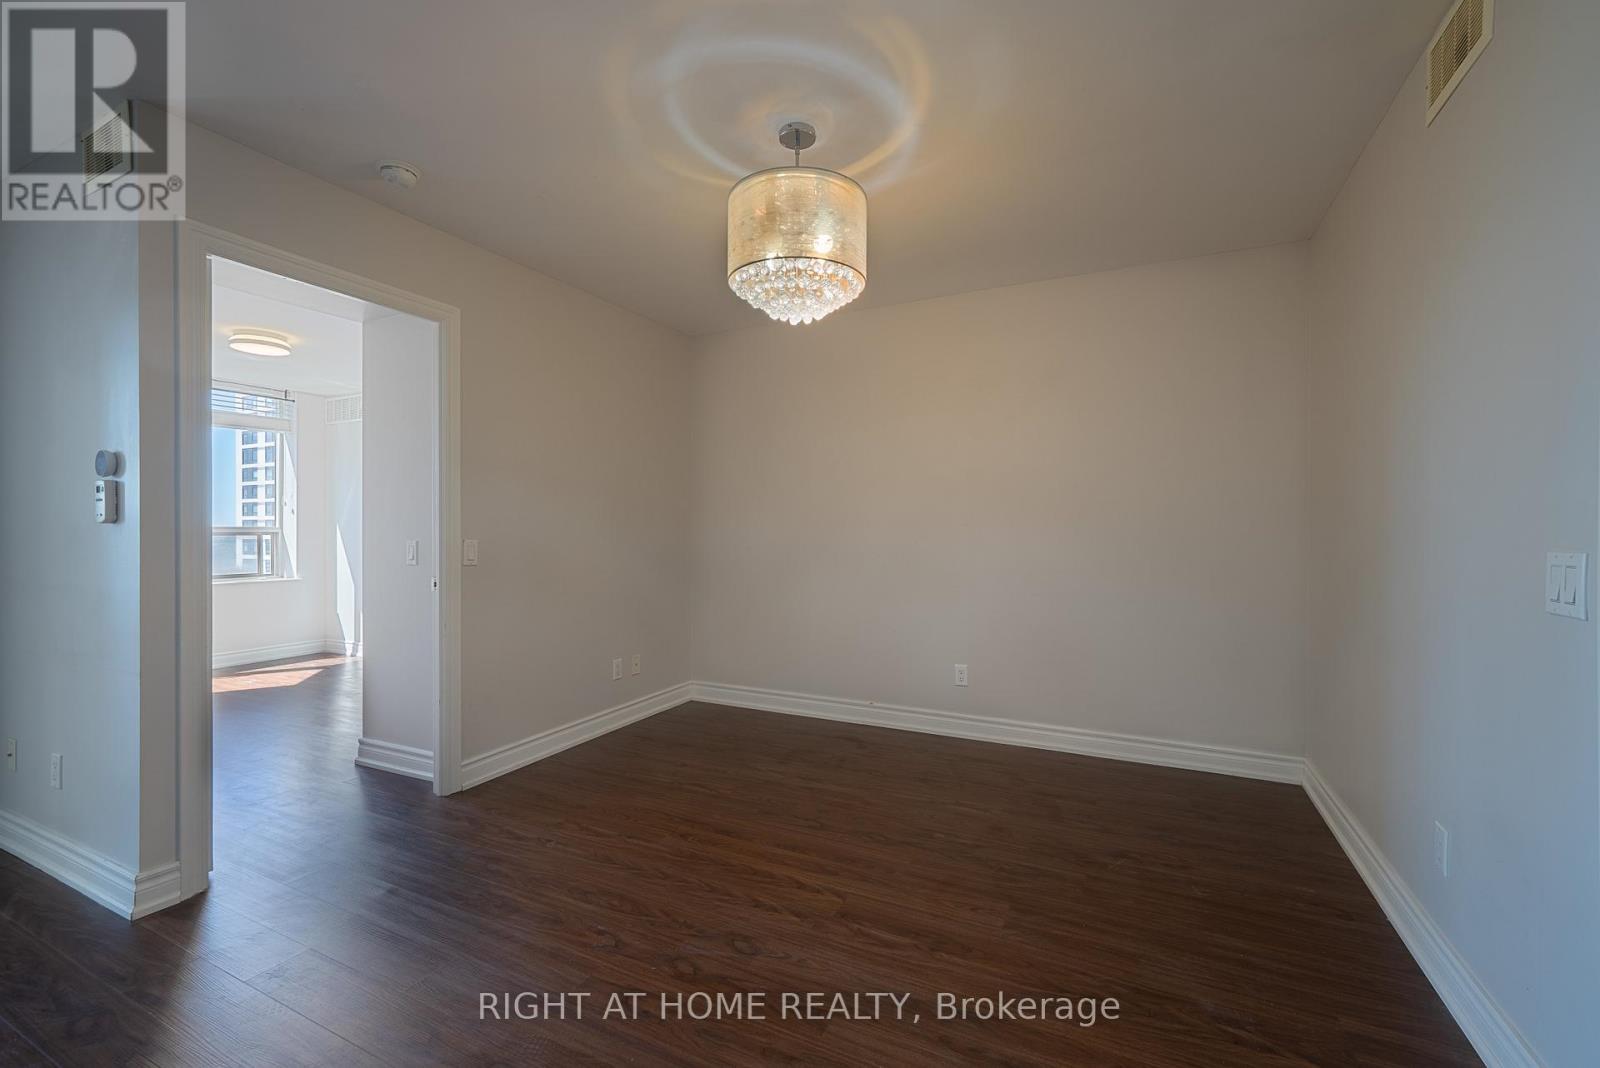
| Main Level | Dining Room | 3.25 m | 2.81 m | 3.25 m x 2.81 m |
| Main Level | Kitchen | 3.08 m | 5.16 m | 3.08 m x 5.16 m |
| Main Level | Foyer | 1.3 m | 2.01 m | 1.3 m x 2.01 m |
| Main Level | Primary Bedroom | 4.07 m | 2.99 m | 4.07 m x 2.99 m |
| Main Level | Bedroom | 4.18 m | 2.71 m | 4.18 m x 2.71 m |
| Main Level | Den | 2.04 m | 3.34 m | 2.04 m x 3.34 m |
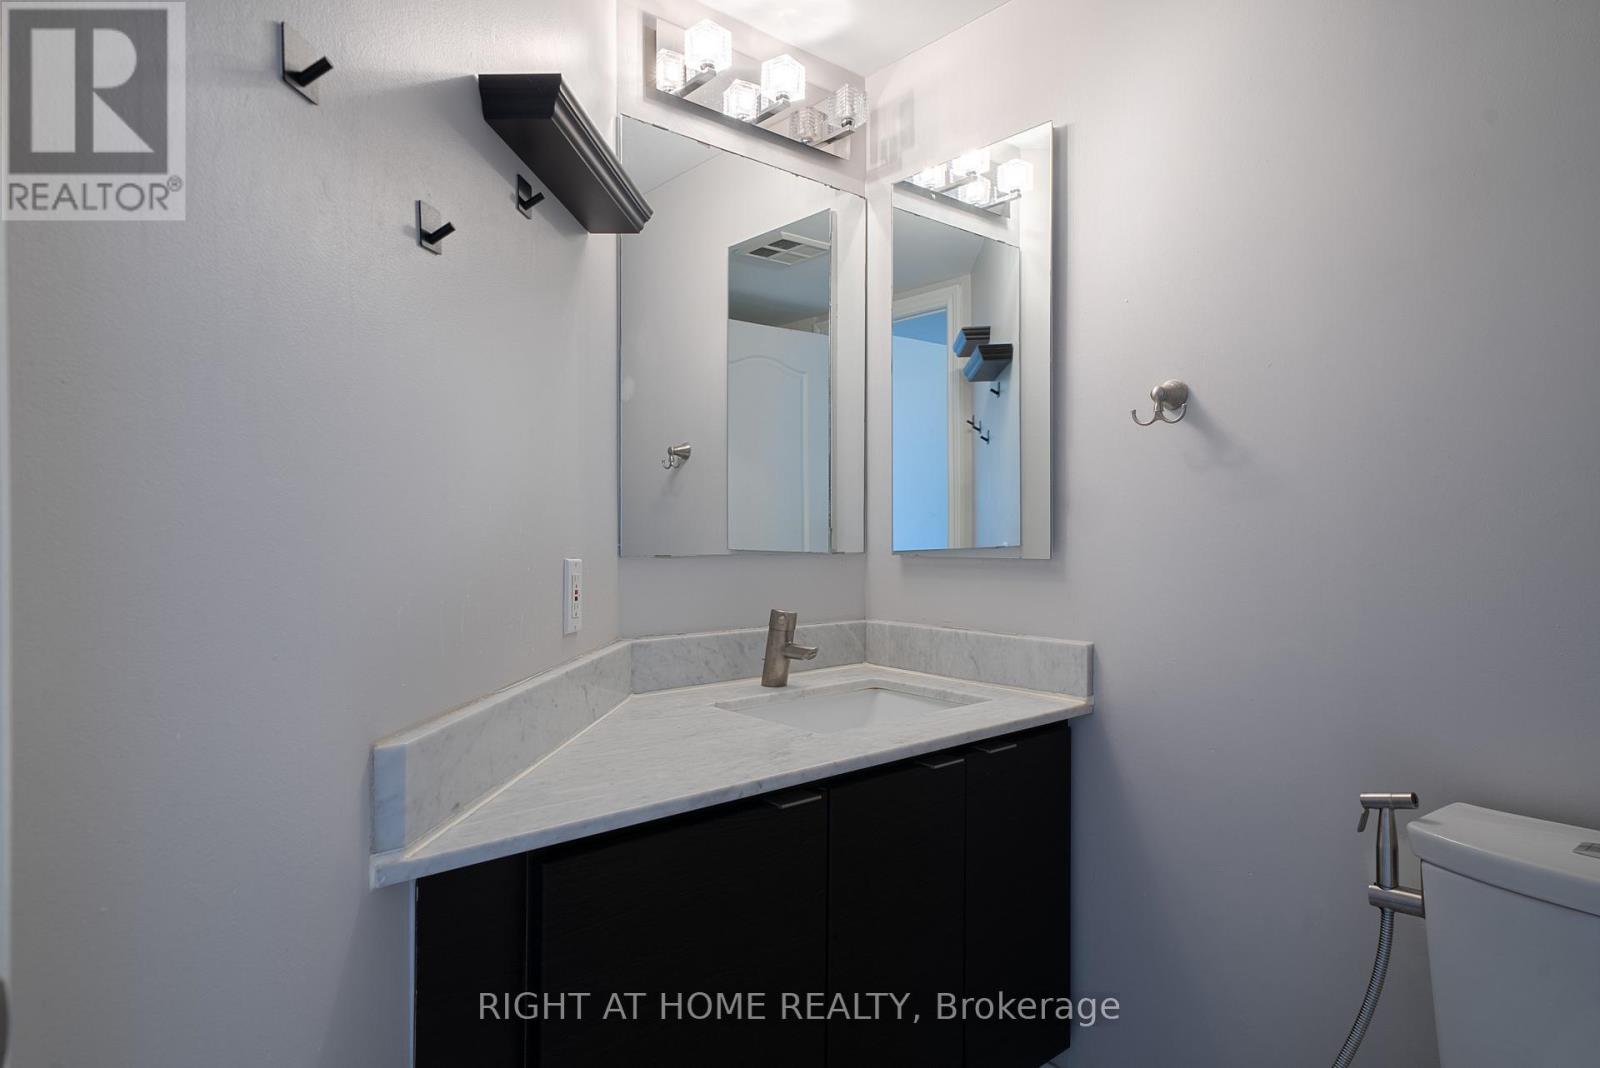
| Main Level | Bathroom | 2.56 m | 1.61 m | 2.56 m x 1.61 m |
| Main Level | Bathroom | 2.4 m | 2.01 m | 2.4 m x 2.01 m |
https://www.realtor.ca/real-estate/29992192/709-115-omni-drive-toronto-bendale-bendale
Contact Us
Contact us for more information

The trademarks REALTOR®, REALTORS®, and the REALTOR® logo are controlled by The Canadian Real Estate Association (CREA) and identify real estate professionals who are members of CREA. The trademarks MLS®, Multiple Listing Service® and the associated logos are owned by The Canadian Real Estate Association (CREA) and identify the quality of services provided by real estate professionals who are members of CREA. The trademark DDF® is owned by The Canadian Real Estate Association (CREA) and identifies CREA's Data Distribution Facility (DDF®)
July 06 2026 01:33:01
Toronto Regional Real Estate Board
Right At Home Realty