708w - 500 Queens Quay W Toronto, Ontario M5V 3K8

$1,025,000Maintenance, Heat, Water, Parking, Insurance
$1,202.69 Monthly
Maintenance, Heat, Water, Parking, Insurance
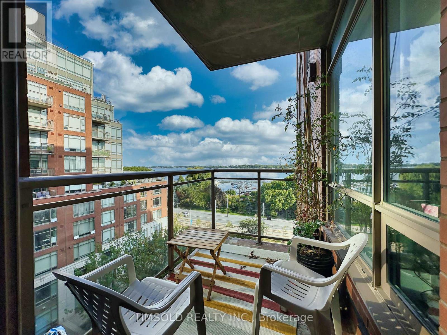
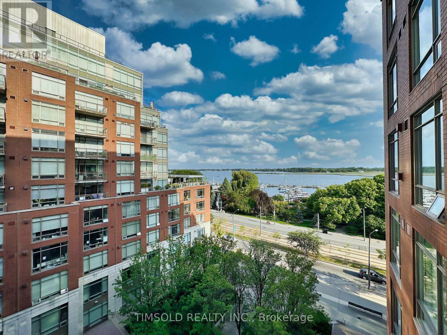
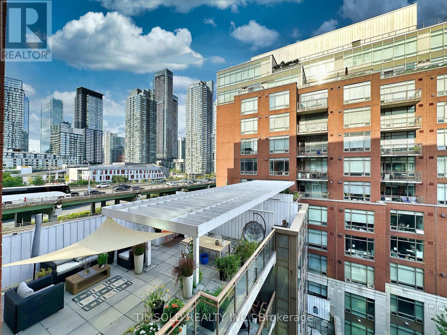
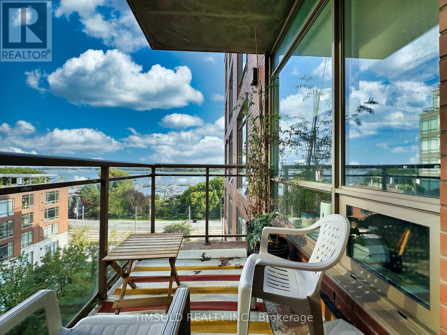
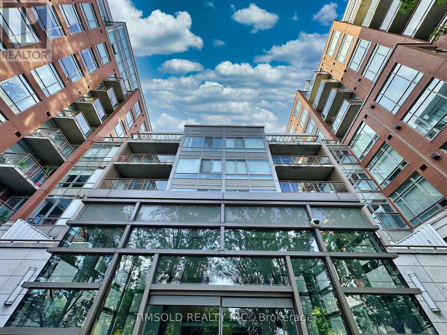
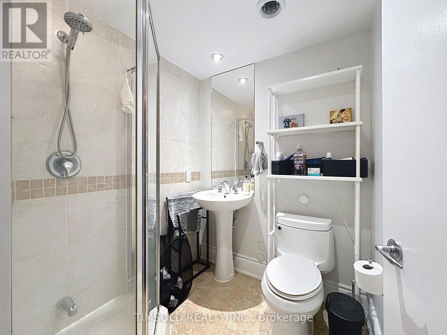
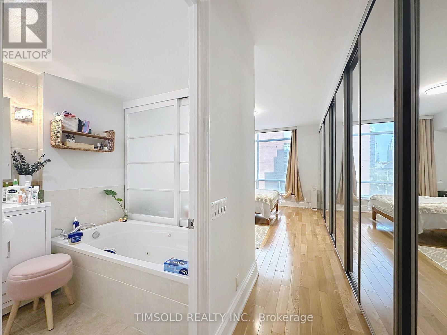
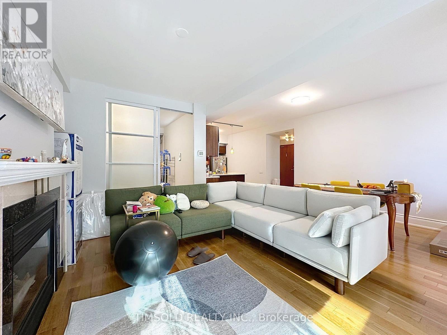
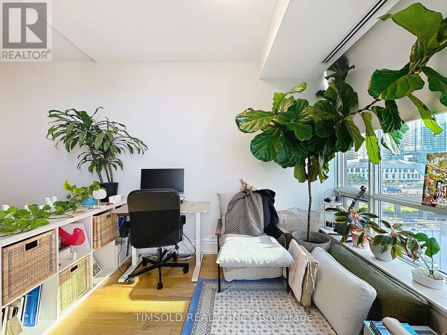
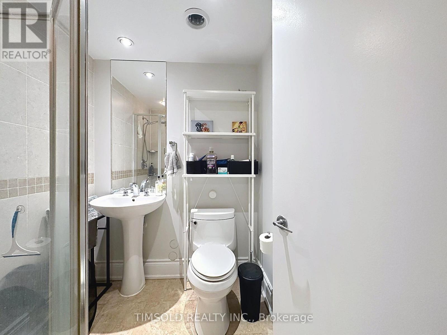
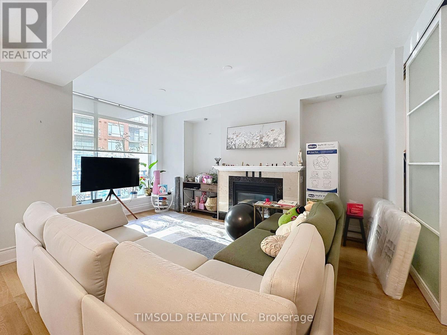
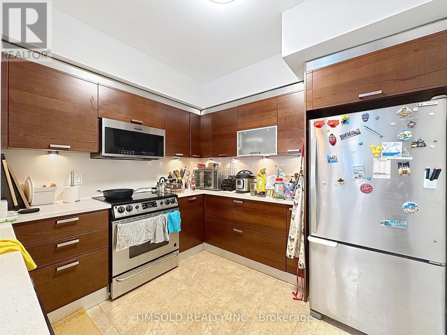
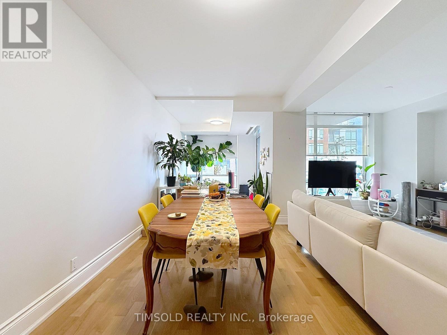
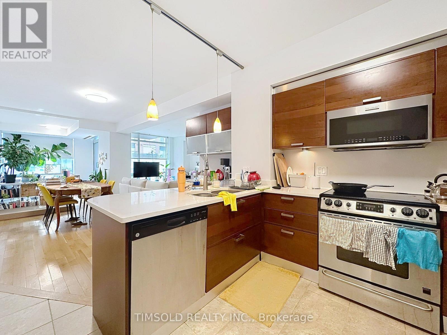
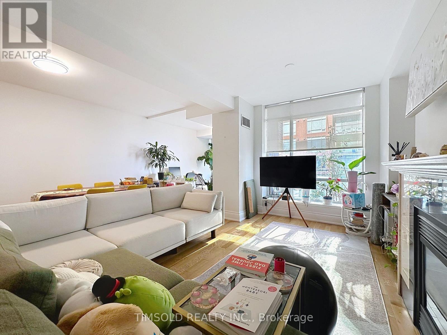
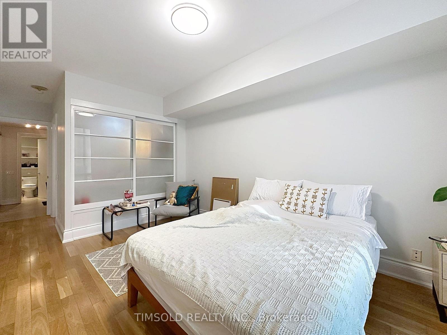
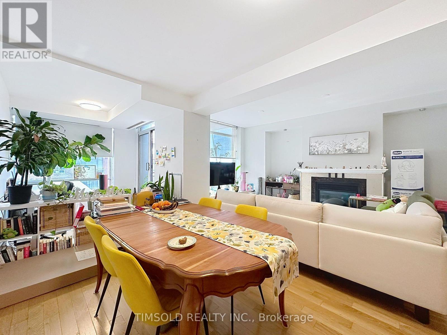
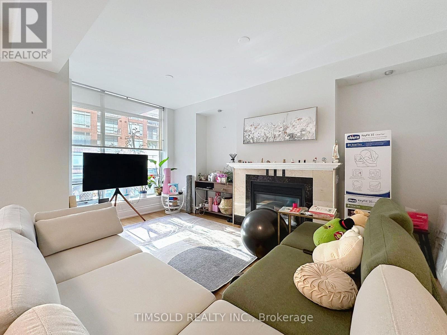
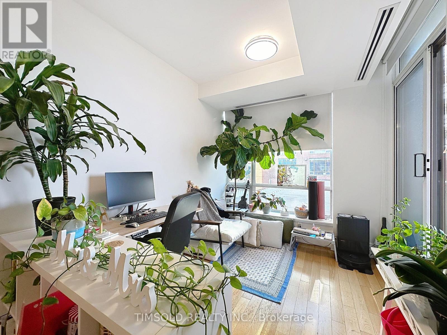
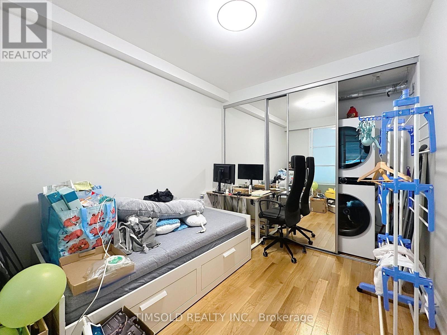
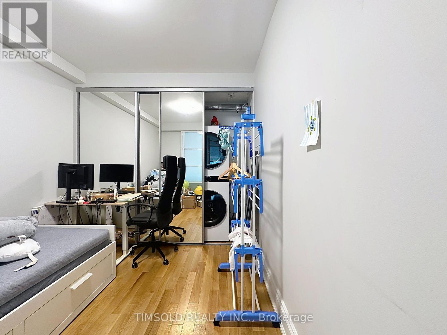
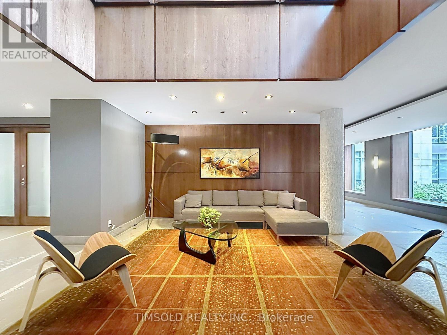
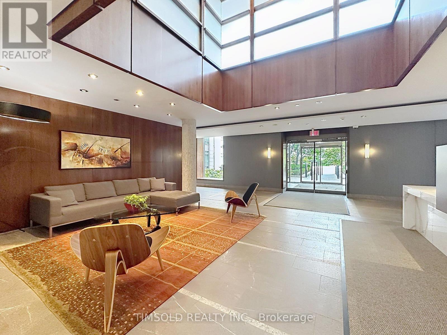
$1,202.69 MonthlyLuxury 2 Bedrooms Plus Den In One Of The Most Luxury Building In Waterfront ! LakeView with Split Bedroom Layout, Smooth Ceilings, Real Wood Floors, Gas Fireplace, Closet Organizers, Large Whirlpool Tub. Private South-facing balcony and breathtaking, unobstructed views of Lake Ontario, the marina, and the Music Garden. Fantastic Building And Ideal Location. Queens Quey LRT at your Front Door. (id:63616)
Property Details
| MLS® Number | C13738060 |
| Property Type | Single Family |
| Community Name | Waterfront Communities C1 |
| Amenities Near By | Park, Public Transit |
| Community Features | Pets Allowed With Restrictions |
| Features | Conservation/green Belt, Balcony, In Suite Laundry |
| Parking Space Total | 1 |
| View Type | View, View Of Water |
Building
| Bathroom Total | 2 |
| Bedrooms Above Ground | 2 |
| Bedrooms Total | 2 |
| Amenities | Party Room, Exercise Centre, Visitor Parking, Storage - Locker |
| Appliances | Range, Dishwasher, Dryer, Stove, Washer, Whirlpool, Refrigerator |
| Basement Development | Partially Finished |
| Basement Type | None, N/a (partially Finished) |
| Cooling Type | Central Air Conditioning |
| Exterior Finish | Brick Veneer |
| Fireplace Present | Yes |
| Fireplace Total | 1 |
| Flooring Type | Hardwood, Tile |
| Heating Fuel | Natural Gas |
| Heating Type | Baseboard Heaters |
| Size Interior | 1,000 - 1,199 Ft2 |
| Type | Apartment |
Parking
| Underground | |
| Garage |
Land
| Acreage | No |
| Land Amenities | Park, Public Transit |
Rooms
| Level | Type | Length | Width | Dimensions |
|---|---|---|---|---|
| Main Level | Living Room | 4.84 m | 3.17 m | 4.84 m x 3.17 m |
| Main Level | Dining Room | 4.06 m | 2.7 m | 4.06 m x 2.7 m |
| Main Level | Den | 2.88 m | 2.63 m | 2.88 m x 2.63 m |
| Main Level | Primary Bedroom | 6.6 m | 3.13 m | 6.6 m x 3.13 m |
| Main Level | Bedroom 2 | 3.29 m | 2.77 m | 3.29 m x 2.77 m |
| Main Level | Kitchen | 4.36 m | 2.98 m | 4.36 m x 2.98 m |
Contact Us
Contact us for more information

The trademarks REALTOR®, REALTORS®, and the REALTOR® logo are controlled by The Canadian Real Estate Association (CREA) and identify real estate professionals who are members of CREA. The trademarks MLS®, Multiple Listing Service® and the associated logos are owned by The Canadian Real Estate Association (CREA) and identify the quality of services provided by real estate professionals who are members of CREA. The trademark DDF® is owned by The Canadian Real Estate Association (CREA) and identifies CREA's Data Distribution Facility (DDF®)
September 02 2026 07:55:15
Toronto Regional Real Estate Board
Timsold Realty Inc.