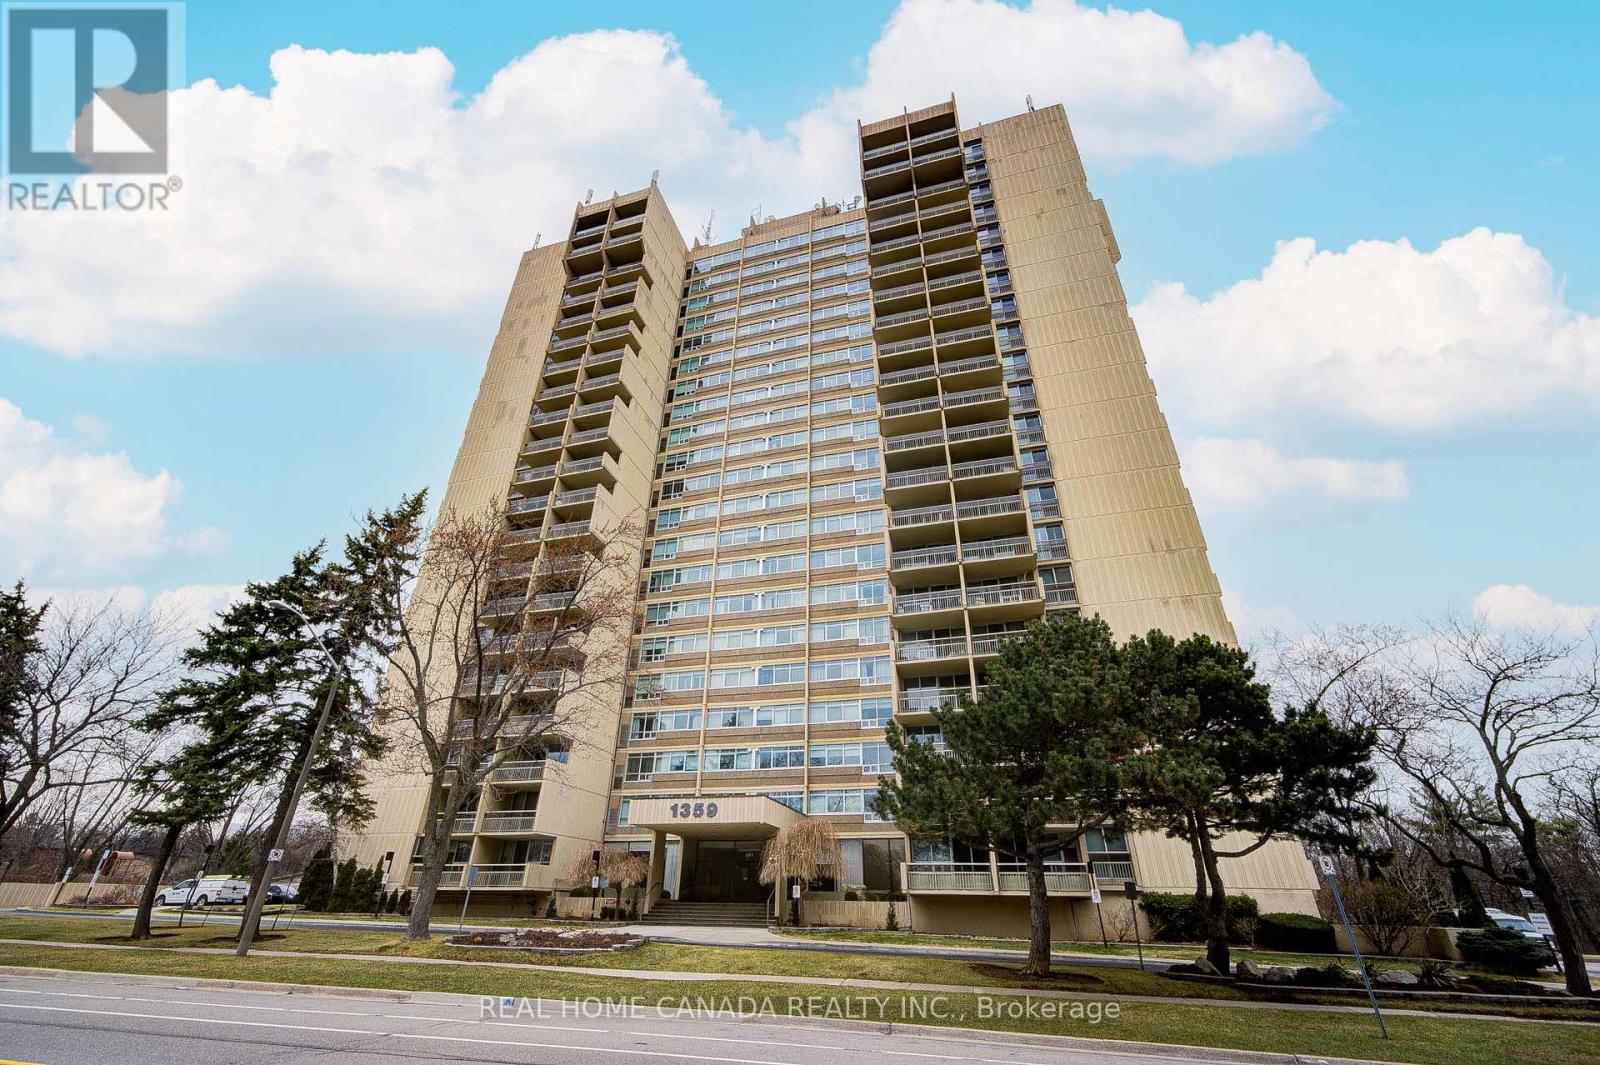
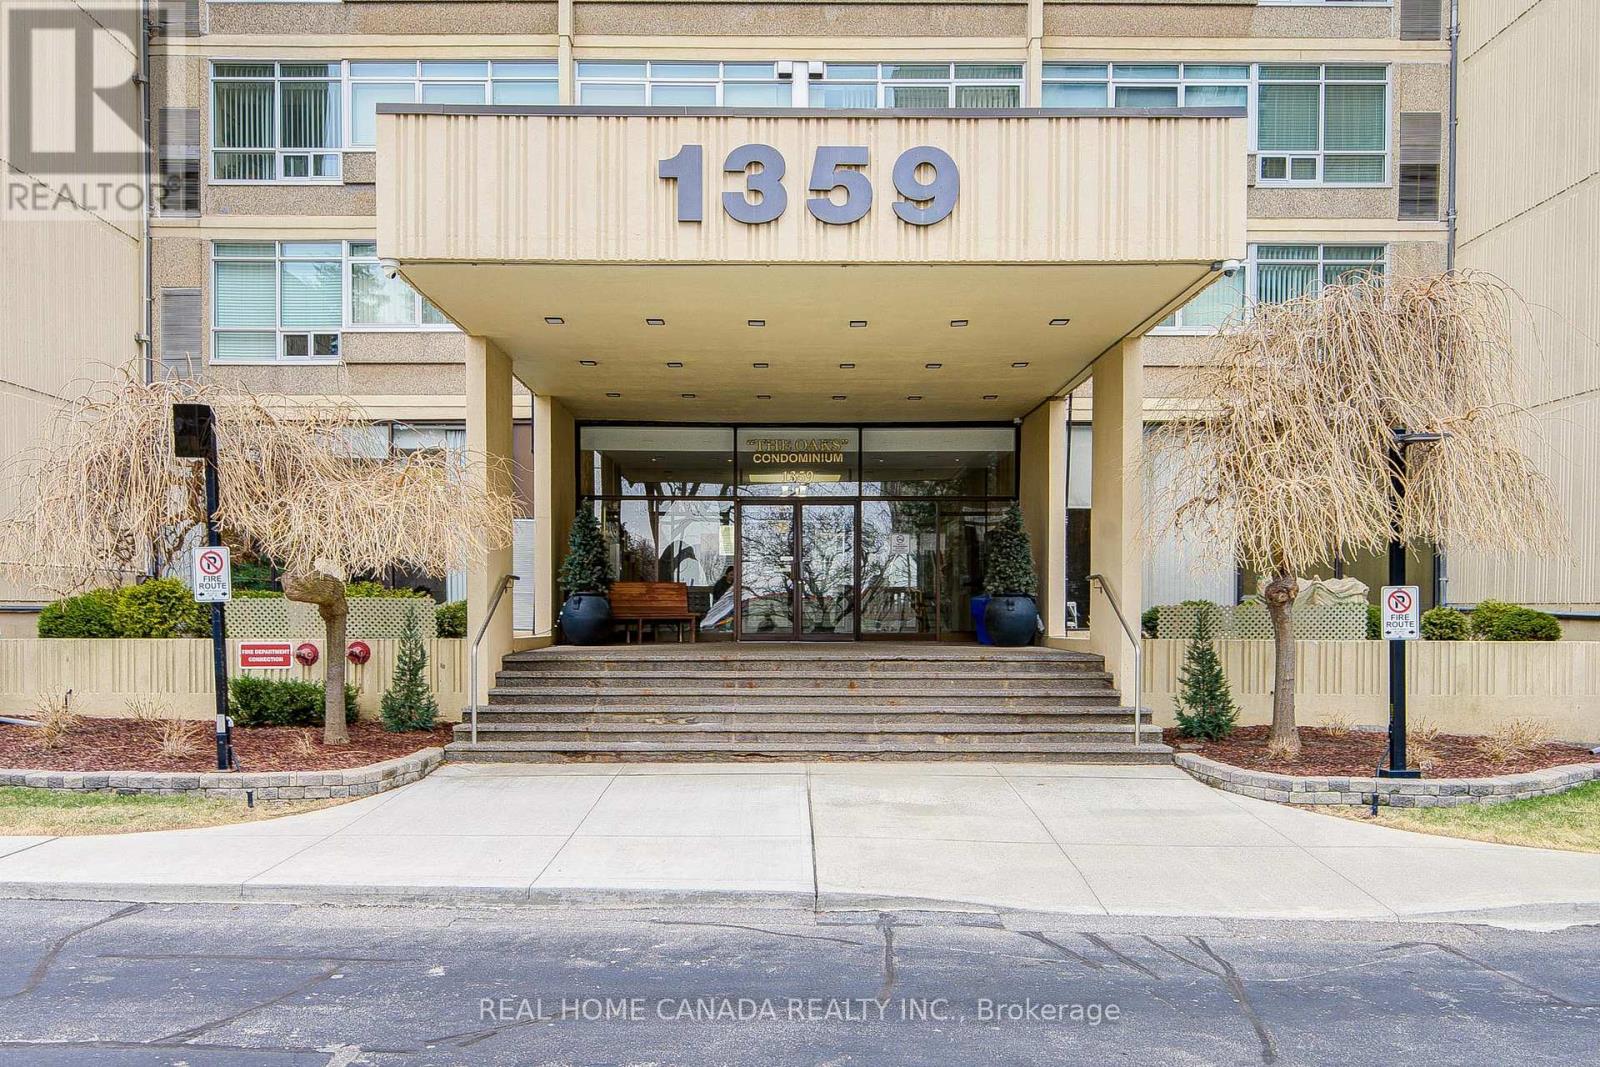
708 - 1359 White Oaks Boulevard Oakville, Ontario L6H 2R8

$2,990 Monthly
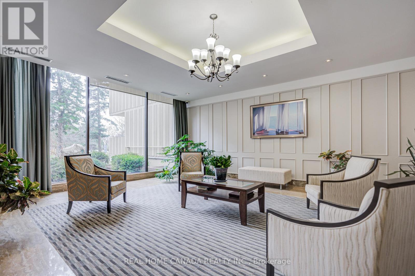
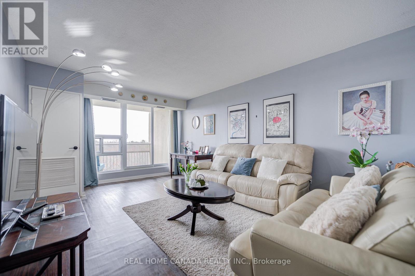
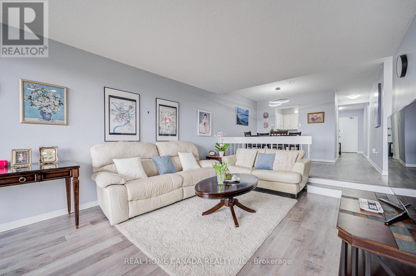
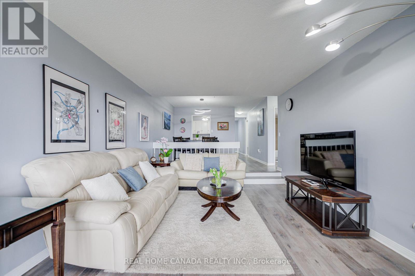
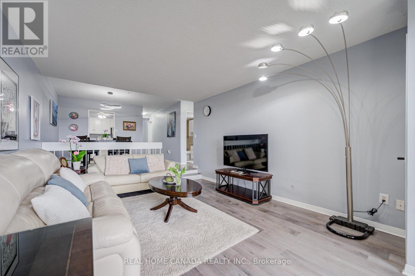
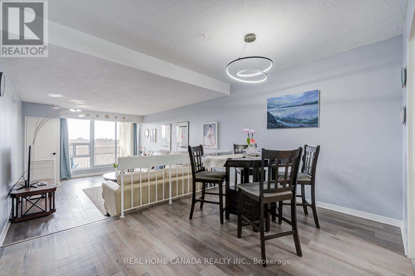
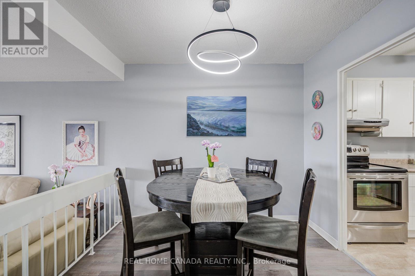
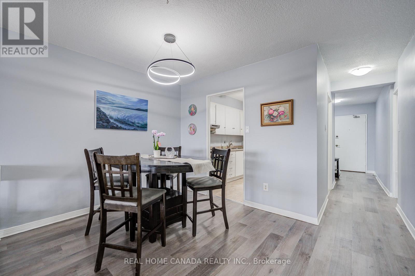
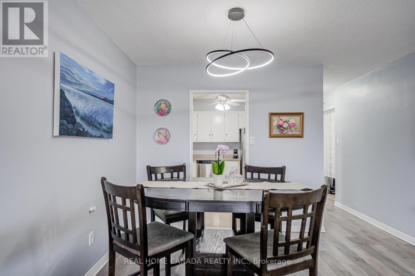
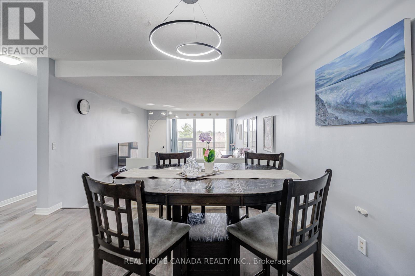
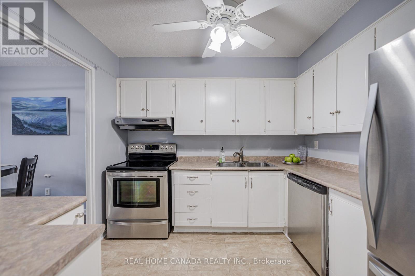
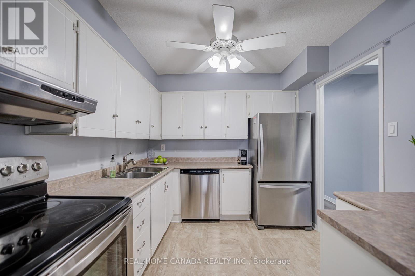
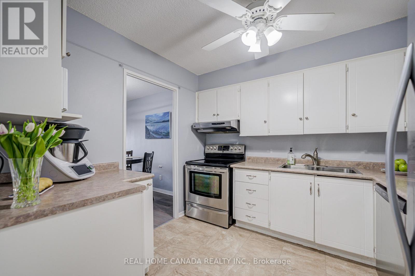
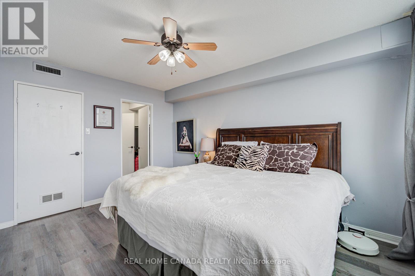
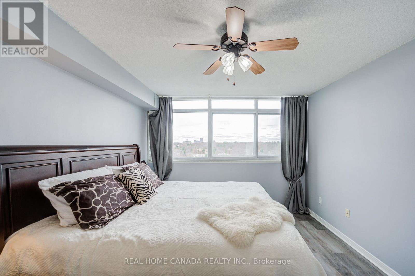
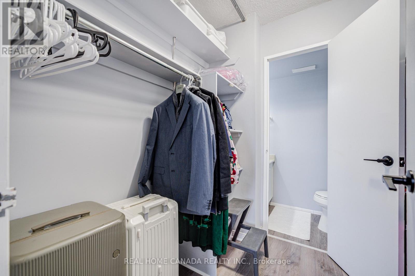
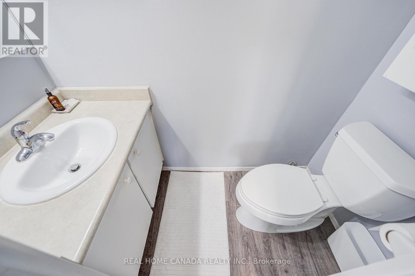
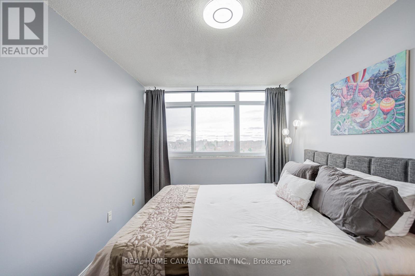
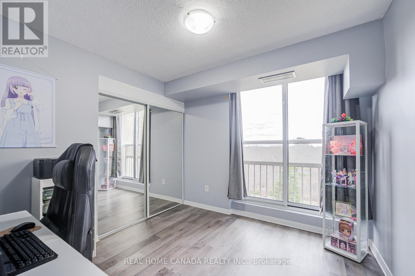
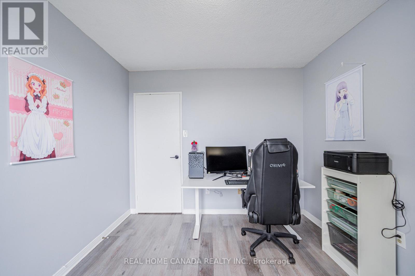
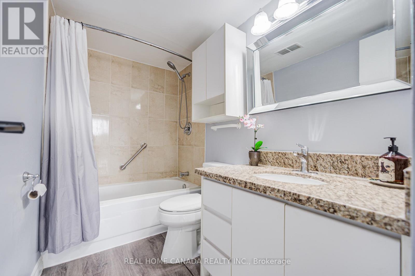
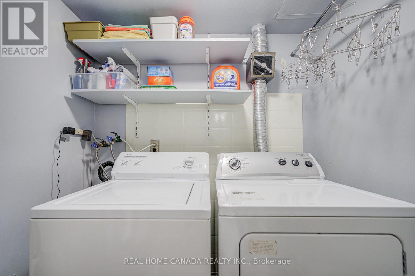
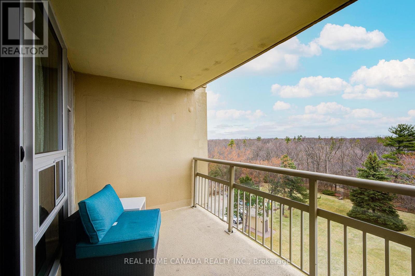
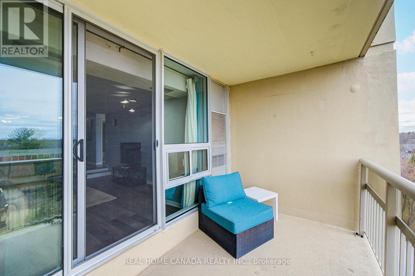
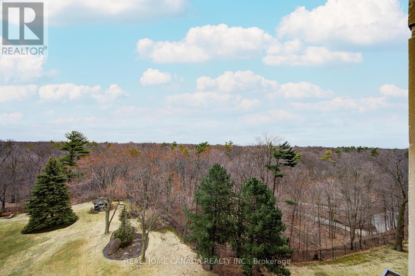
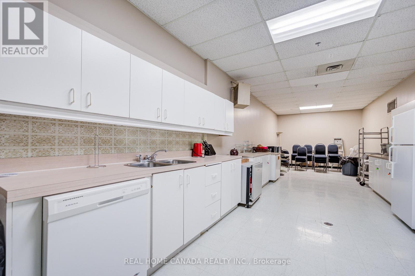
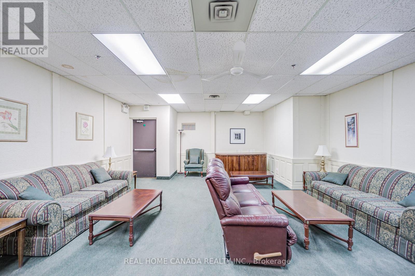
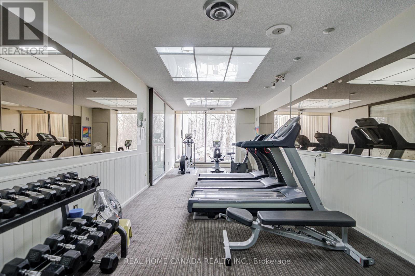
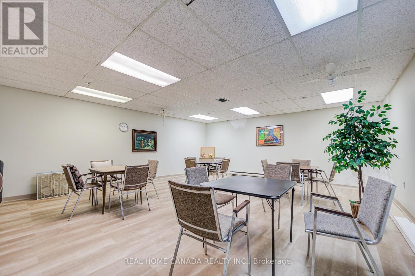
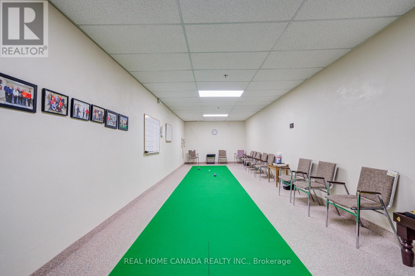
Updated and Move-In-Ready large 3 Bedrm & 2 Baths North East Corner Suite, Perfect Floor Plan1130 Sq. Ft. with Private Balcony W/Stunning NE Of Four Season Garden Clear View, VinylFlooring throughout, Large Living Room With Sliding Door To Large Balcony, Open Dinning Room,Functional Kitchen With Stainless Steel Appliances, Primary Bedroom With 2 Pc Ensuite & 2Closets, 2nd and 3rd Bedrooms In Good Size With Large Closets and Large Window, Gym, IndoorPool will be renovated this May, Library, Sauna, Party room and workshop, Game Room, Smokefreebuilding, cats welcome, no dogs permitted, Walk To Sheridan College, Park, Trails, Mall,Minute Drive to Oakville GO Station and QEW High Way, Excellent elementary and secondaryschools. (id:63616)
Property Details
| MLS® Number | W13159682 |
| Property Type | Single Family |
| Community Name | 1005 - FA Falgarwood |
| Amenities Near By | Public Transit, Park, Schools |
| Community Features | Pets Allowed With Restrictions |
| Features | Elevator, Balcony, Carpet Free, In Suite Laundry |
| Parking Space Total | 1 |
| Pool Type | Indoor Pool |
| View Type | View |
Building
| Bathroom Total | 2 |
| Bedrooms Above Ground | 3 |
| Bedrooms Total | 3 |
| Age | 51 To 99 Years |
| Amenities | Exercise Centre, Visitor Parking, Storage - Locker |
| Appliances | Dishwasher, Dryer, Microwave, Hood Fan, Stove, Washer, Refrigerator |
| Basement Type | None |
| Cooling Type | Central Air Conditioning |
| Exterior Finish | Concrete |
| Flooring Type | Vinyl |
| Half Bath Total | 1 |
| Heating Fuel | Electric |
| Heating Type | Forced Air |
| Size Interior | 1,000 - 1,199 Ft2 |
| Type | Apartment |
Parking
| Underground | |
| Garage |
Land
| Acreage | No |
| Land Amenities | Public Transit, Park, Schools |
| Landscape Features | Landscaped |
Rooms
| Level | Type | Length | Width | Dimensions |
|---|---|---|---|---|
| Flat | Living Room | 5.41 m | 3.66 m | 5.41 m x 3.66 m |
| Flat | Dining Room | 3.66 m | 2.95 m | 3.66 m x 2.95 m |
| Flat | Kitchen | 3.66 m | 2.69 m | 3.66 m x 2.69 m |
| Flat | Primary Bedroom | 4.22 m | 3.45 m | 4.22 m x 3.45 m |
| Flat | Bedroom 2 | 4.57 m | 2.74 m | 4.57 m x 2.74 m |
| Flat | Bedroom 3 | 3.3 m | 2.97 m | 3.3 m x 2.97 m |
| Flat | Laundry Room | 1.82 m | 1.37 m | 1.82 m x 1.37 m |
Contact Us
Contact us for more information

The trademarks REALTOR®, REALTORS®, and the REALTOR® logo are controlled by The Canadian Real Estate Association (CREA) and identify real estate professionals who are members of CREA. The trademarks MLS®, Multiple Listing Service® and the associated logos are owned by The Canadian Real Estate Association (CREA) and identify the quality of services provided by real estate professionals who are members of CREA. The trademark DDF® is owned by The Canadian Real Estate Association (CREA) and identifies CREA's Data Distribution Facility (DDF®)
May 22 2026 12:13:45
Toronto Regional Real Estate Board
Real Home Canada Realty Inc.