705 - 4 Park Vista Toronto, Ontario M4B 3M8

$2,175 Monthly
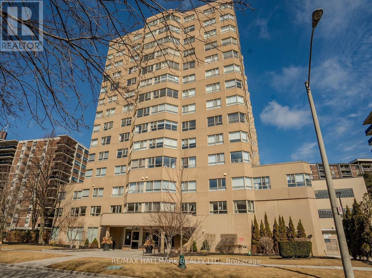
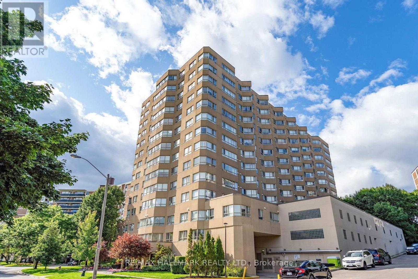
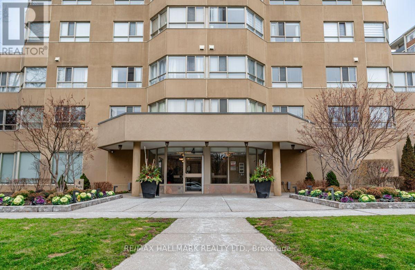
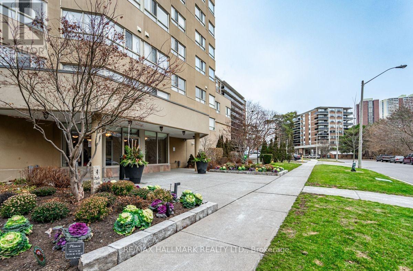
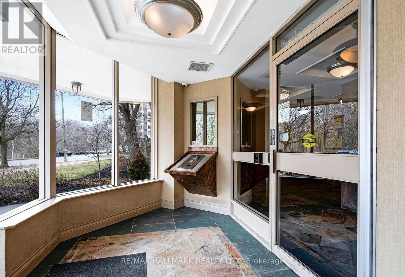
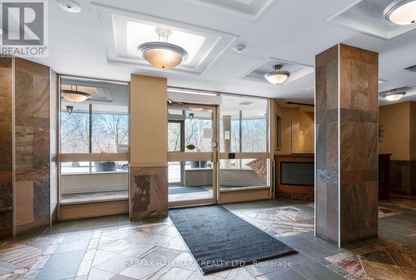
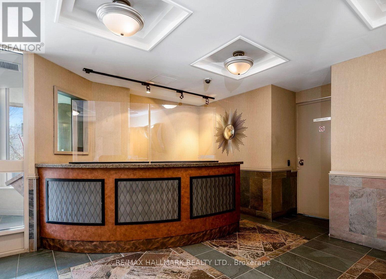
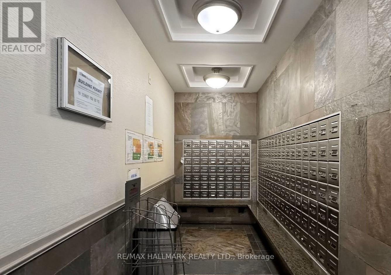
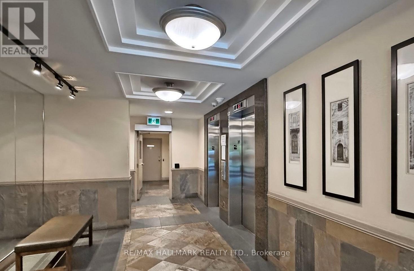
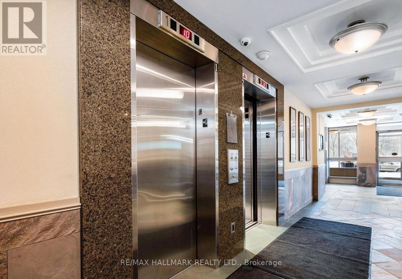
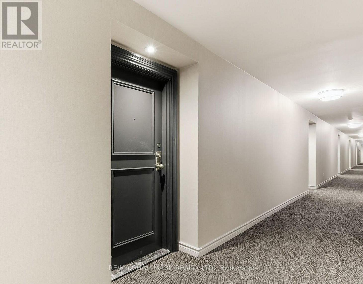
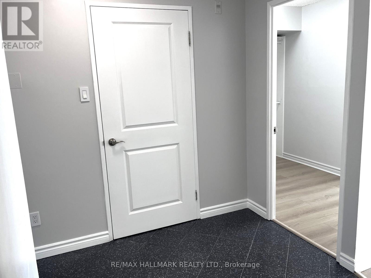
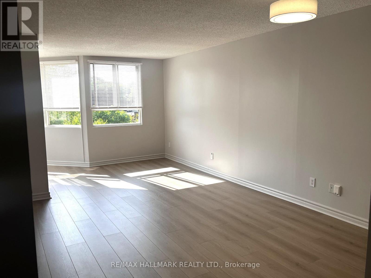
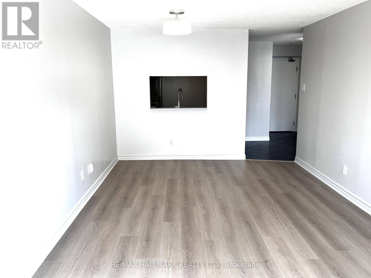
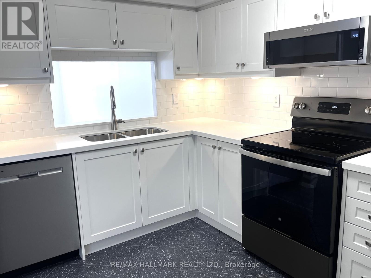
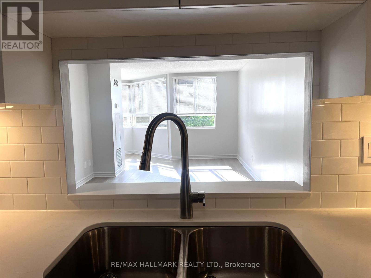
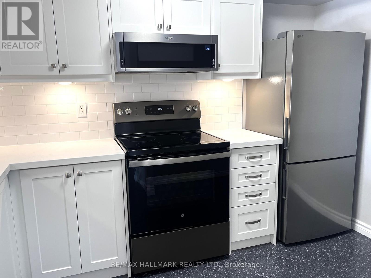
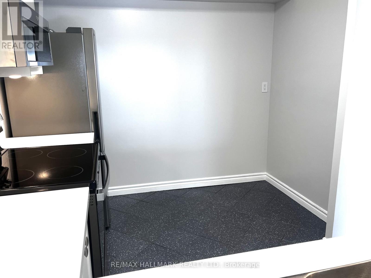
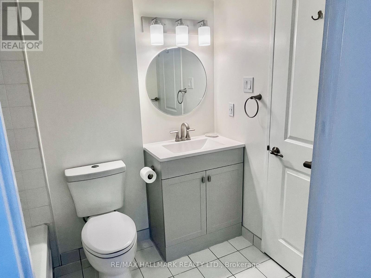
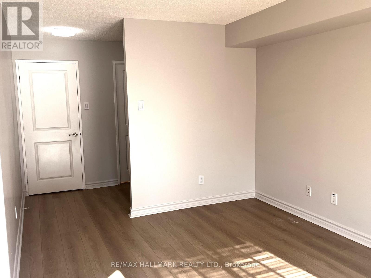
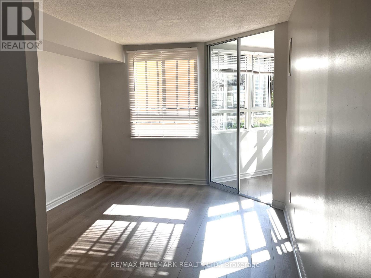
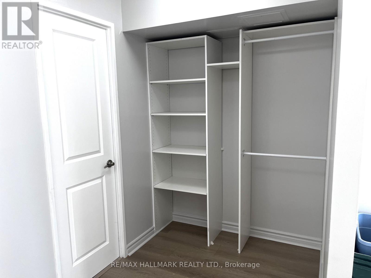
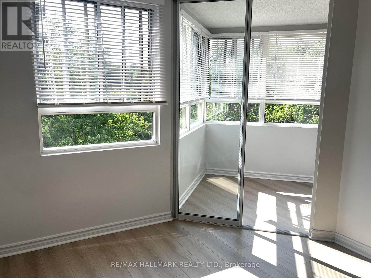
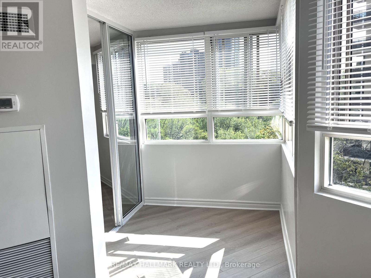
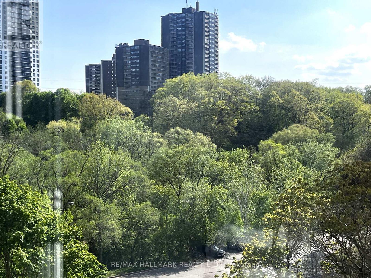
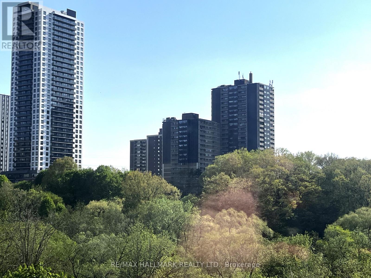
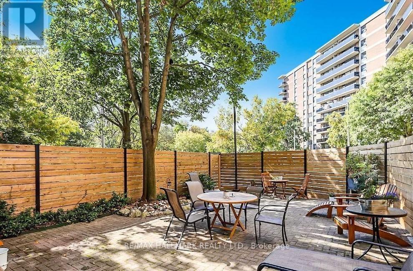
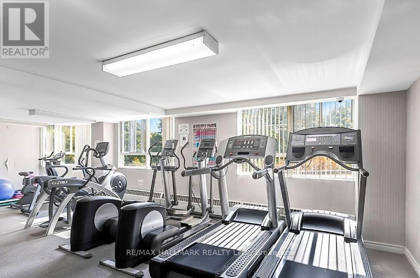
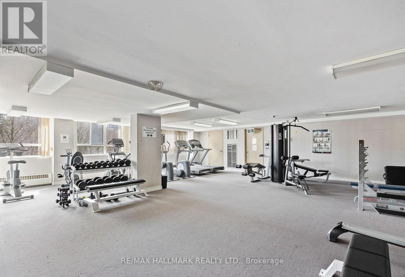
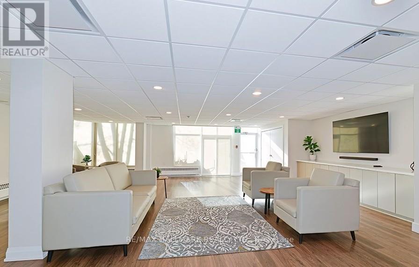
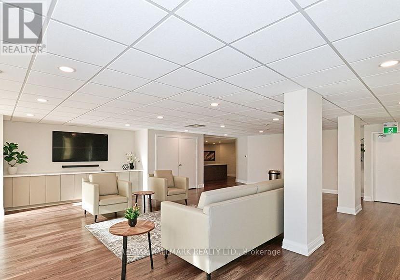
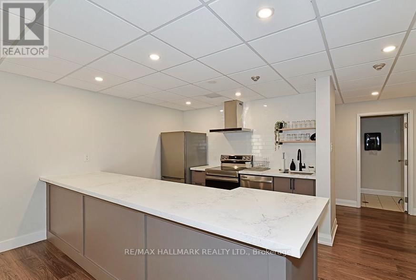
WOW!! RENT is ALL INCLUSIVE..no additional utilities fees! Large 763 sq.ft.1 bedroom + solarium! TOTALLY RENOVATED- everything brand new! New kitchen -cabinetry, quartz countertop, ceramic floor/backsplash, undercabinet lighting, ALL NEW APPLIANCES (fridge, stove, dishwasher, microwave/hoodfan), updated bath, huge bedroom, separate dressing area with closet organizers, insuite laundry room ..Plus additional locker. Freshly painted ....new light fixtures, window blinds & quality laminate floors!! Spectacular views of Taylor Creek Park! Very well maintained building in excellent cul-de-sac community - good building security & amenities including a gym, party room, meeting room, outdoor patio, bicycle storage and more! GREAT location- minutes by bus to Main or Victoria Park subway stations, Danforth GO & all of the shopping & amenities on Danforth Ave., plus Taylor Creek park at your doorstep. Parking is available. HURRY - this is an amazing opportunity. Immediate occupancy possible. (id:63616)
Property Details
| MLS® Number | E13163848 |
| Property Type | Single Family |
| Community Name | O'Connor-Parkview |
| Community Features | Pets Allowed With Restrictions |
| Features | Carpet Free, In Suite Laundry |
| Parking Space Total | 1 |
Building
| Bathroom Total | 1 |
| Bedrooms Above Ground | 1 |
| Bedrooms Below Ground | 1 |
| Bedrooms Total | 2 |
| Amenities | Storage - Locker |
| Appliances | Blinds, Dishwasher, Dryer, Hood Fan, Microwave, Stove, Washer, Refrigerator |
| Basement Type | None |
| Cooling Type | Central Air Conditioning |
| Exterior Finish | Stucco |
| Flooring Type | Ceramic, Laminate |
| Heating Fuel | Natural Gas |
| Heating Type | Coil Fan |
| Size Interior | 700 - 799 Ft2 |
| Type | Apartment |
Parking
| Other | |
| Garage |
Land
| Acreage | No |
Rooms
| Level | Type | Length | Width | Dimensions |
|---|---|---|---|---|
| Flat | Foyer | 3.33 m | 2.18 m | 3.33 m x 2.18 m |
| Flat | Kitchen | 3.38 m | 2.4 m | 3.38 m x 2.4 m |
| Flat | Living Room | 6.5 m | 3.38 m | 6.5 m x 3.38 m |
| Flat | Dining Room | Measurements not available | ||
| Flat | Solarium | 1.98 m | 1.89 m | 1.98 m x 1.89 m |
| Flat | Bedroom | 4.5 m | 3.1 m | 4.5 m x 3.1 m |
| Flat | Sitting Room | 3 m | 1.65 m | 3 m x 1.65 m |
| Flat | Laundry Room | 1.24 m | 1.75 m | 1.24 m x 1.75 m |
Contact Us
Contact us for more information

The trademarks REALTOR®, REALTORS®, and the REALTOR® logo are controlled by The Canadian Real Estate Association (CREA) and identify real estate professionals who are members of CREA. The trademarks MLS®, Multiple Listing Service® and the associated logos are owned by The Canadian Real Estate Association (CREA) and identify the quality of services provided by real estate professionals who are members of CREA. The trademark DDF® is owned by The Canadian Real Estate Association (CREA) and identifies CREA's Data Distribution Facility (DDF®)
May 31 2026 04:32:14
Toronto Regional Real Estate Board
RE/MAX Hallmark Realty Ltd.