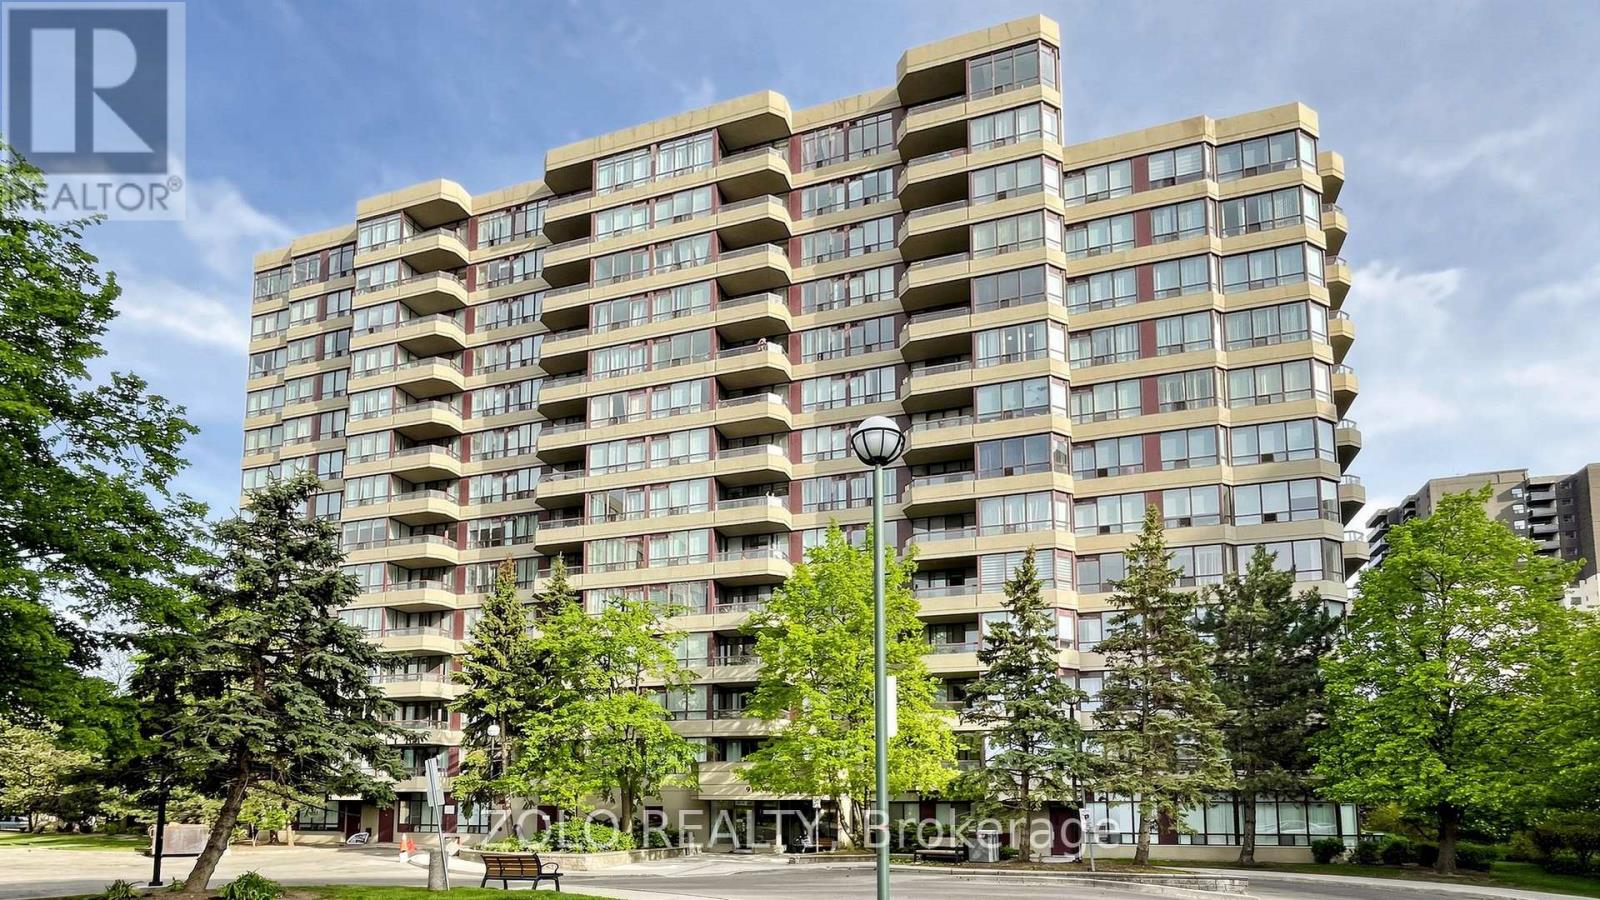
704 - 91 Townsgate Drive Vaughan, Ontario L4J 8E8

$699,800Maintenance, Cable TV, Common Area Maintenance, Heat, Electricity, Insurance, Parking, Water
$878 Monthly
Maintenance, Cable TV, Common Area Maintenance, Heat, Electricity, Insurance, Parking, Water
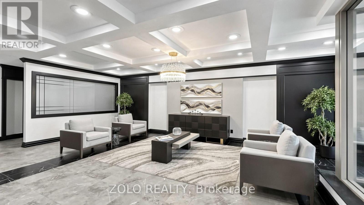
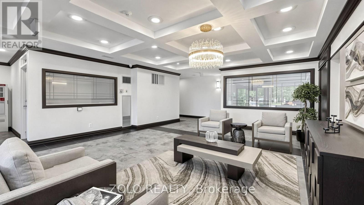
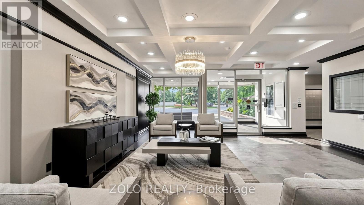
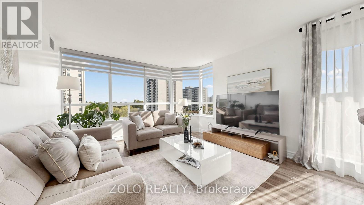
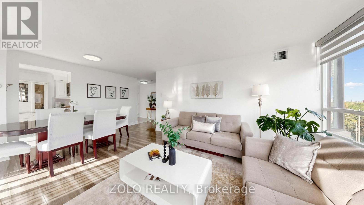
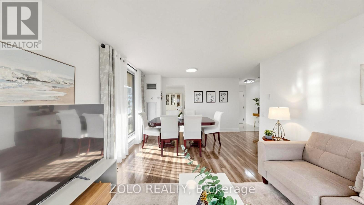
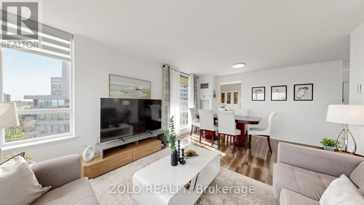
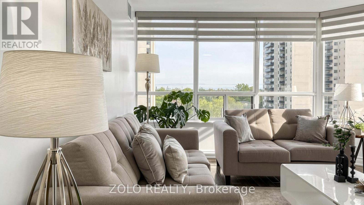
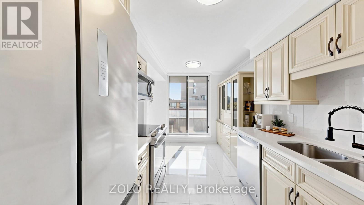
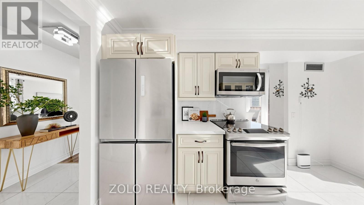
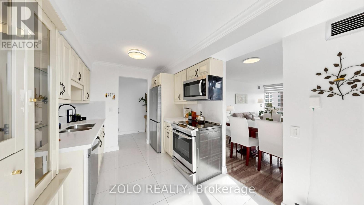
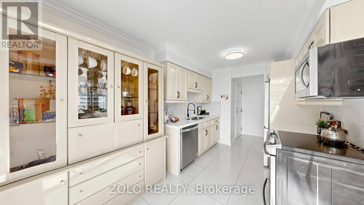
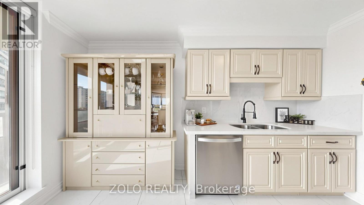
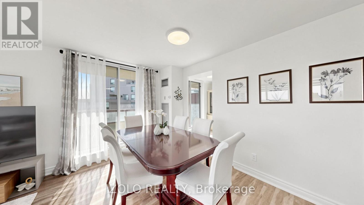
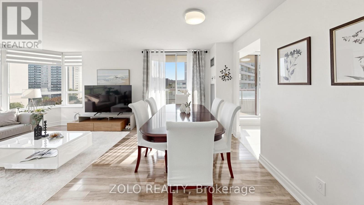
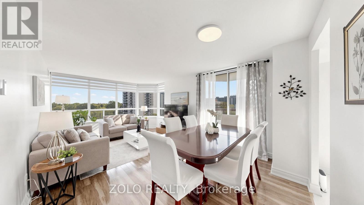
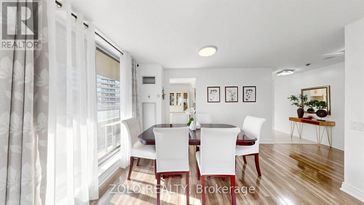
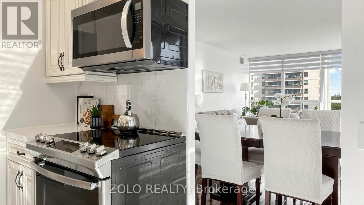
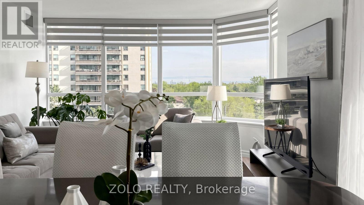
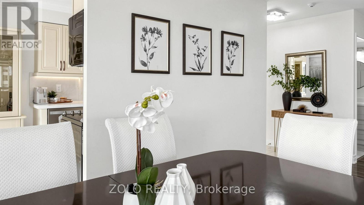
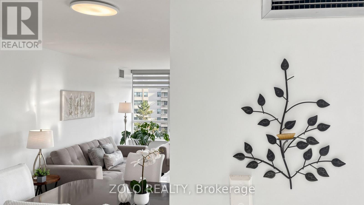
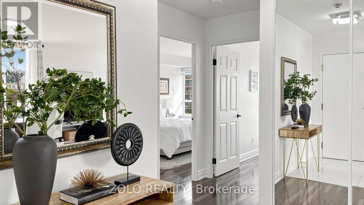
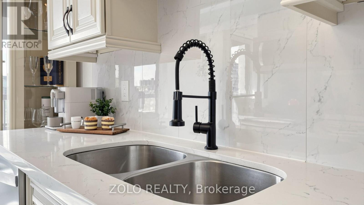
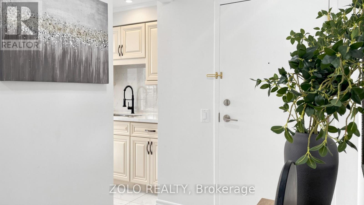
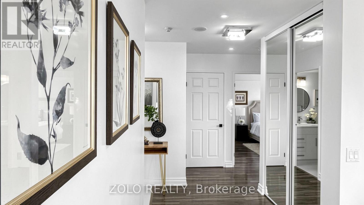
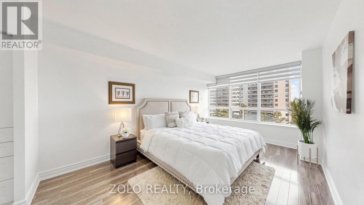
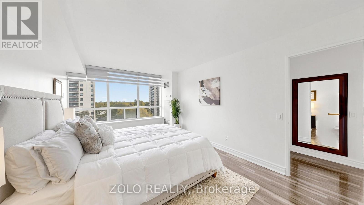
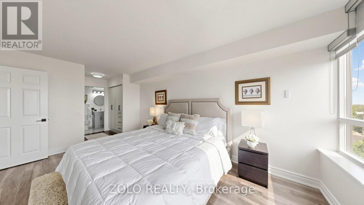
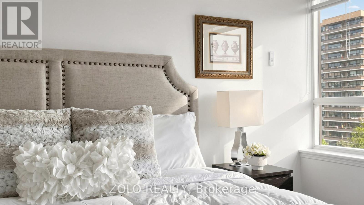
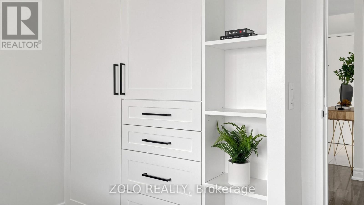
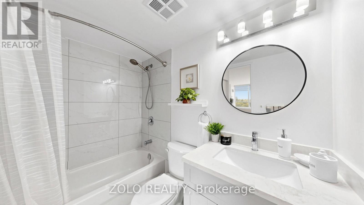
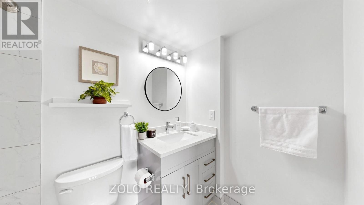
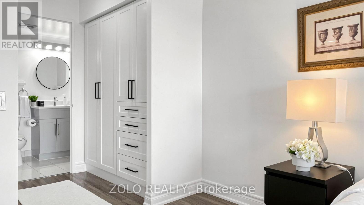
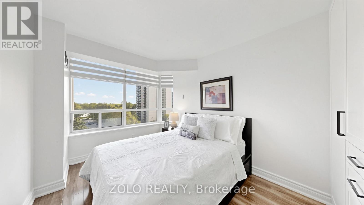
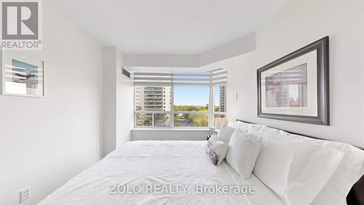
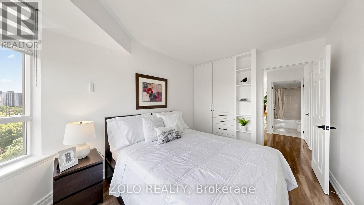
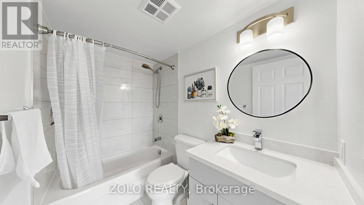
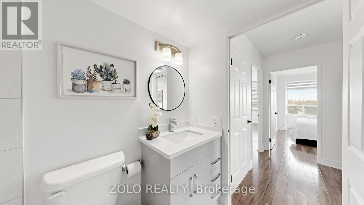
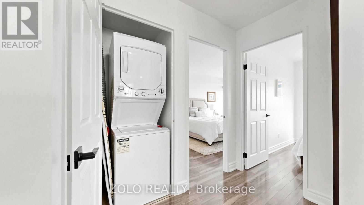
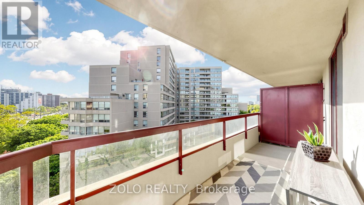
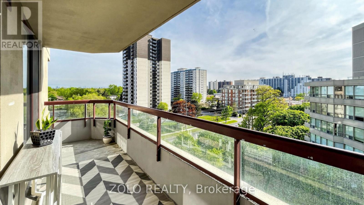
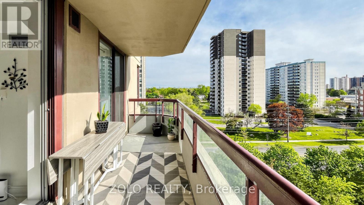
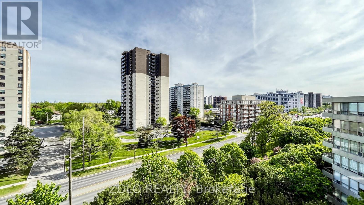
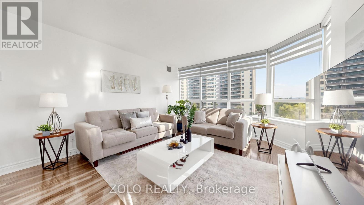
$878 MonthlyBeautifully Renovated Condo Offering Cozy, Move-In Ready Living! Fully Renovated In 2020, Freshly Painted In 2024, And Popcorn Ceilings Removed In 2024. Features Include Crown Mouldings, Porcelain Tiles In The Foyer & Kitchen, Quartz Countertops & Backsplash, Undermount Sink, Ensuite Laundry, And Modern LED Lighting. Bright Corner Unit With Large Windows Throughout And Stunning Unobstructed SE Views Of The CN Tower From Both The Living Room And Bedrooms. Includes Two Tandem Underground Parking Spots (87A & 87B). A Must See! (id:63616)
Property Details
| MLS® Number | N13166548 |
| Property Type | Single Family |
| Community Name | Crestwood-Springfarm-Yorkhill |
| Community Features | Pets Not Allowed |
| Features | Balcony |
| Parking Space Total | 2 |
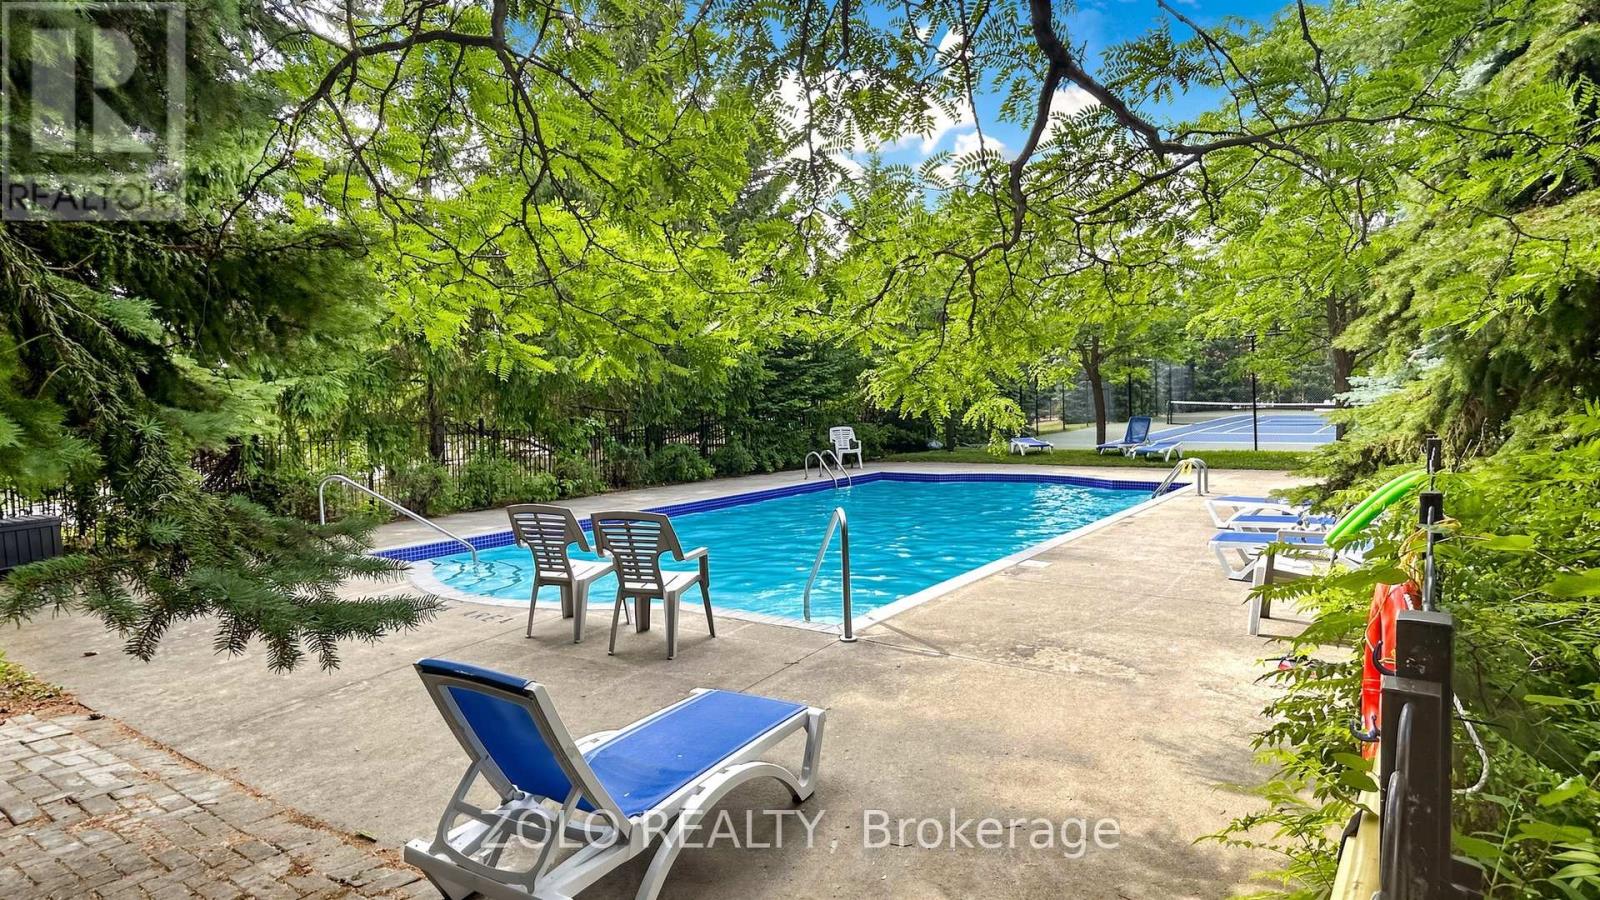
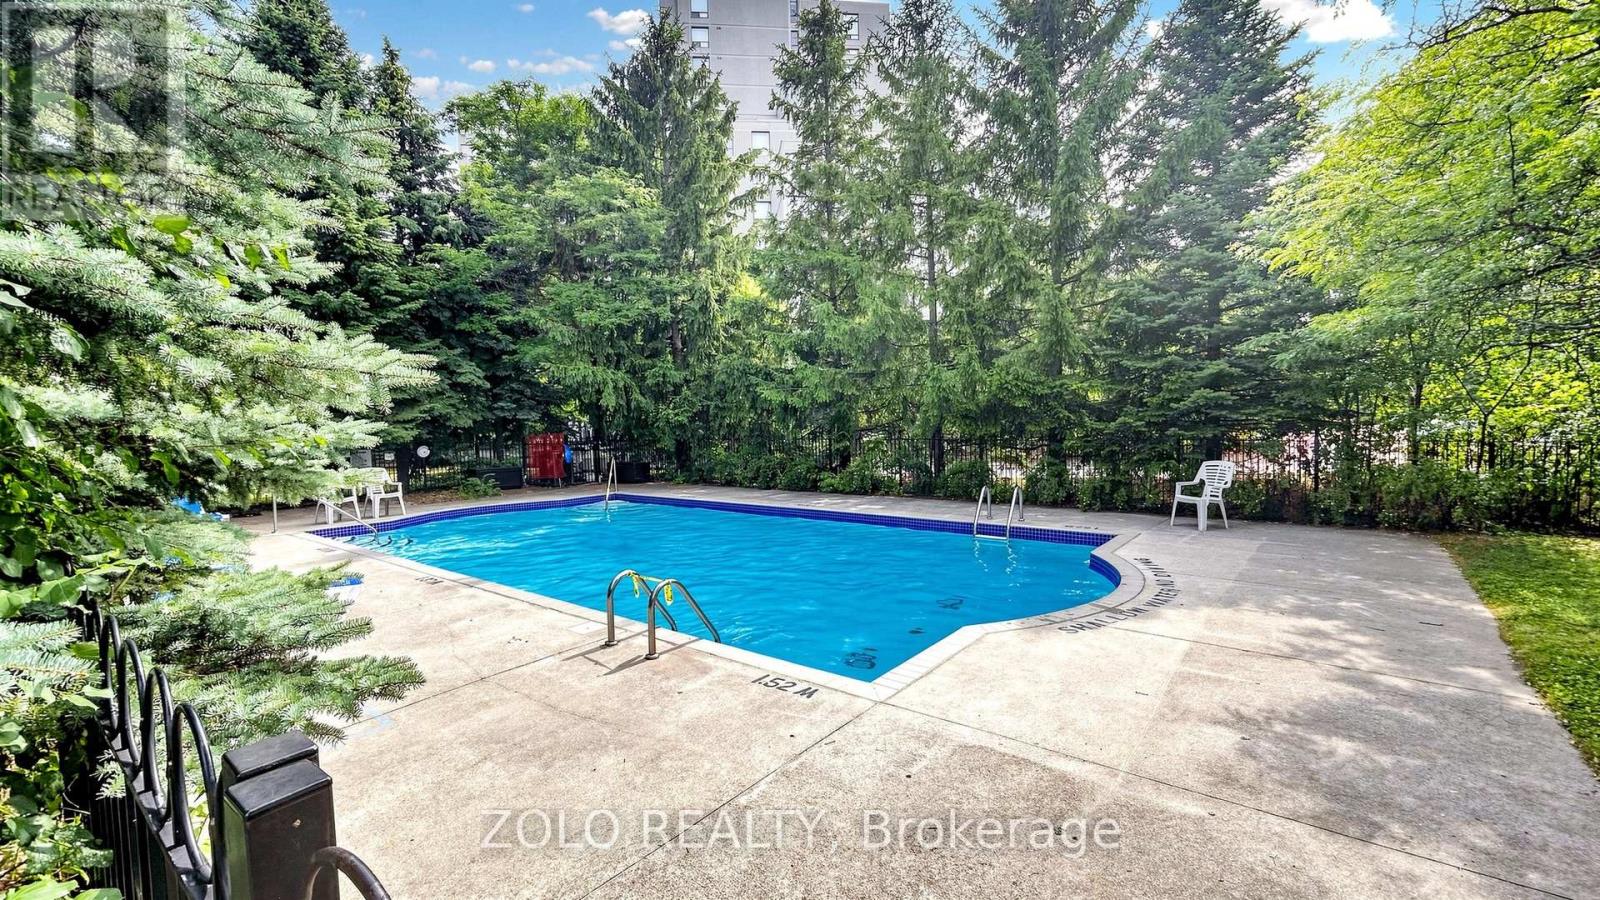
| Pool Type | Outdoor Pool |
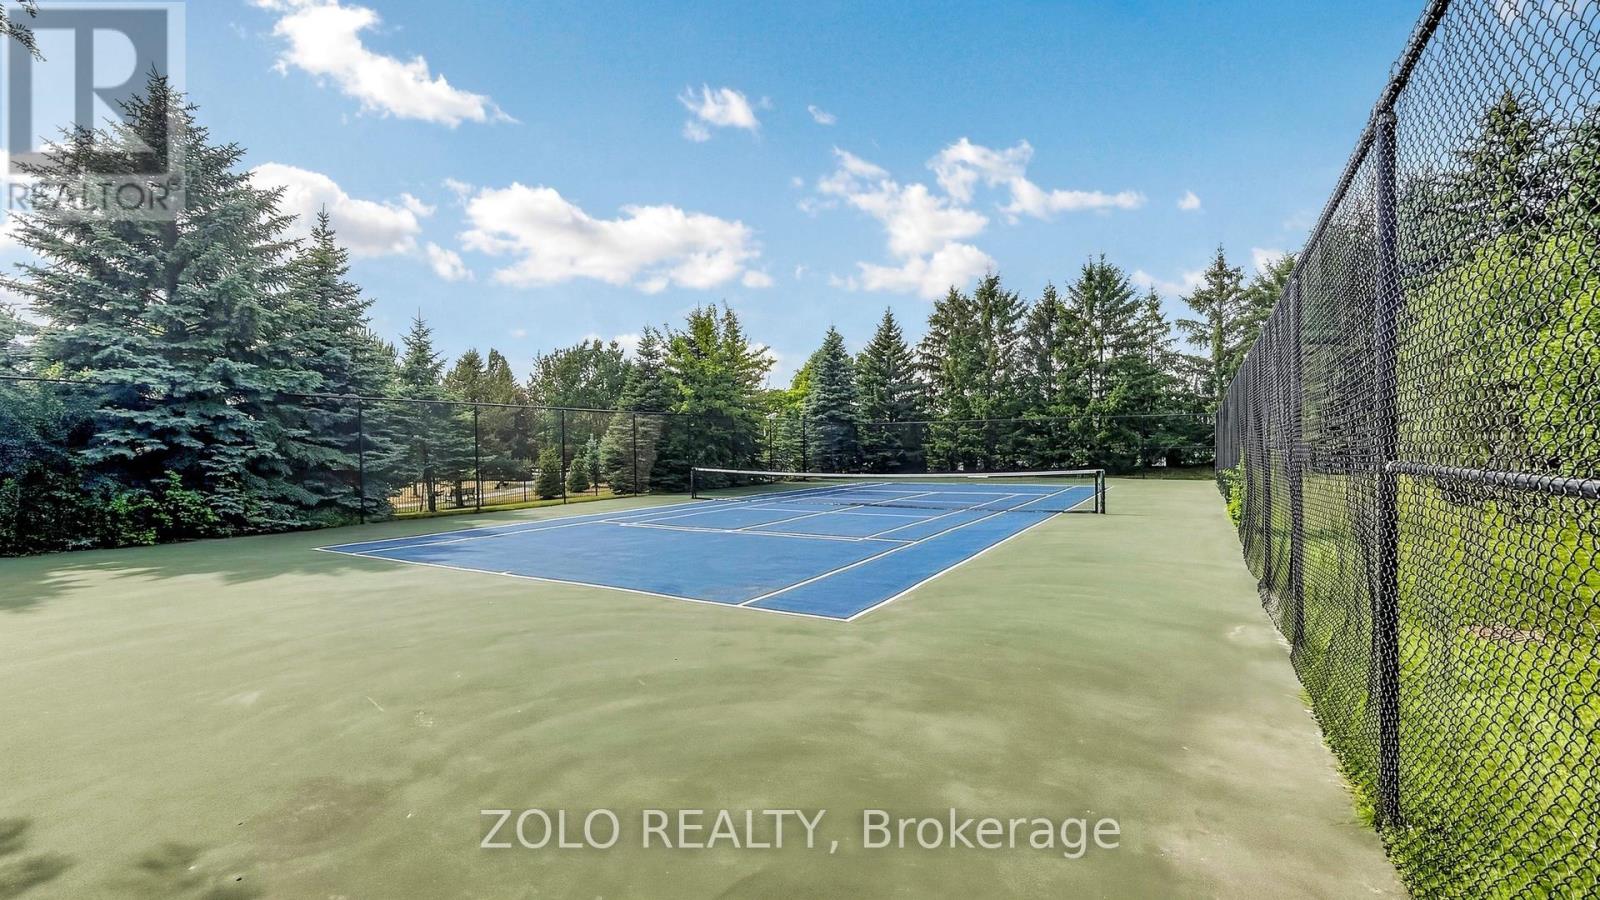
| Structure | Tennis Court |
Building
| Bathroom Total | 2 |
| Bedrooms Above Ground | 2 |
| Bedrooms Total | 2 |
| Amenities | Exercise Centre, Party Room, Sauna, Storage - Locker |
| Appliances | Range, Oven - Built-in, Blinds, Dishwasher, Microwave, Stove, Refrigerator |
| Basement Type | None |
| Cooling Type | Central Air Conditioning |
| Exterior Finish | Brick |
| Flooring Type | Porcelain Tile, Laminate |
| Heating Fuel | Natural Gas |
| Heating Type | Forced Air |
| Size Interior | 1,000 - 1,199 Ft2 |
| Type | Apartment |
Parking
| Underground | |
| Garage |
Land
| Acreage | No |
Rooms
| Level | Type | Length | Width | Dimensions |
|---|---|---|---|---|
| Main Level | Dining Room | 6.07 m | 3.7 m | 6.07 m x 3.7 m |
| Main Level | Kitchen | 4.05 m | 2.6 m | 4.05 m x 2.6 m |
| Main Level | Primary Bedroom | 4.9 m | 3.25 m | 4.9 m x 3.25 m |
| Main Level | Bedroom 2 | 3.35 m | 2.75 m | 3.35 m x 2.75 m |
Contact Us
Contact us for more information

The trademarks REALTOR®, REALTORS®, and the REALTOR® logo are controlled by The Canadian Real Estate Association (CREA) and identify real estate professionals who are members of CREA. The trademarks MLS®, Multiple Listing Service® and the associated logos are owned by The Canadian Real Estate Association (CREA) and identify the quality of services provided by real estate professionals who are members of CREA. The trademark DDF® is owned by The Canadian Real Estate Association (CREA) and identifies CREA's Data Distribution Facility (DDF®)
May 23 2026 07:37:20
Toronto Regional Real Estate Board
Zolo Realty