704 - 42 Western Battery Road Toronto, Ontario M6K 3P1

$2,800 Monthly
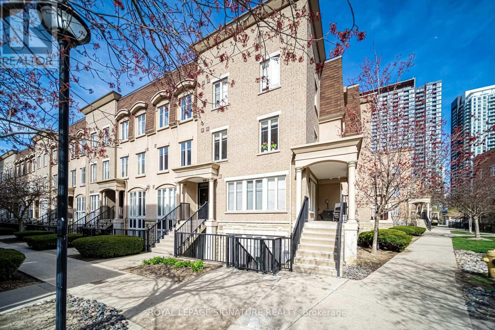
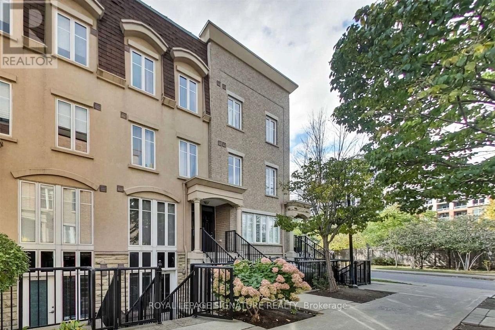
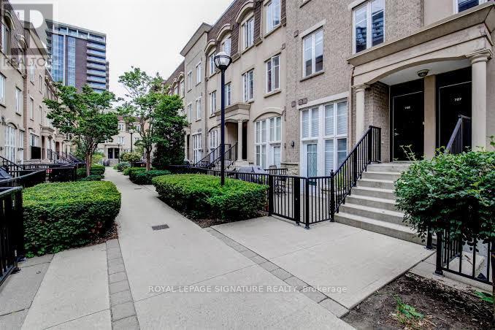
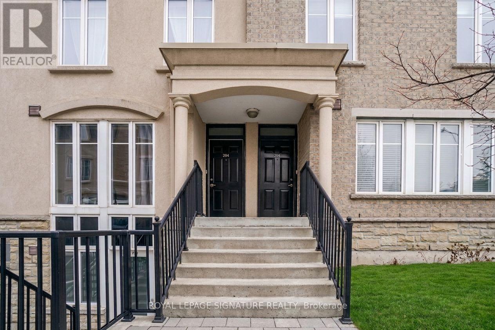
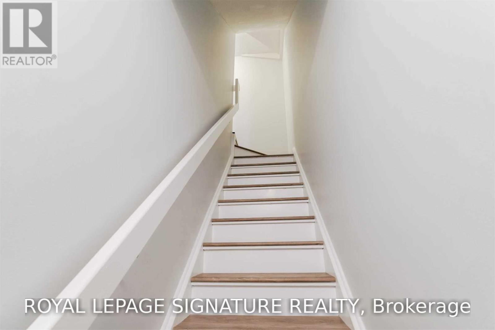
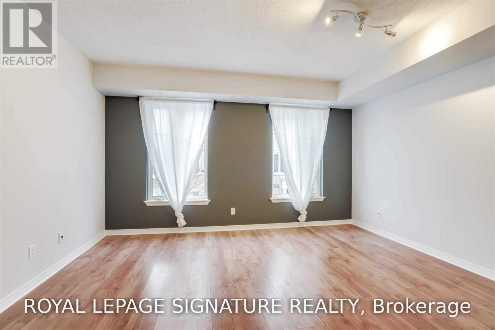
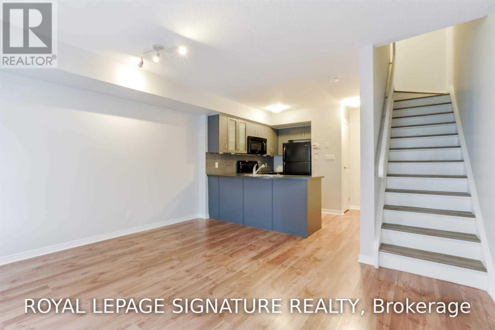
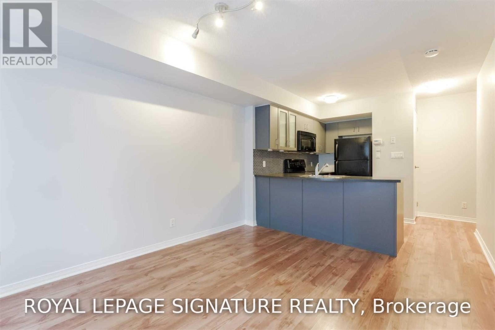
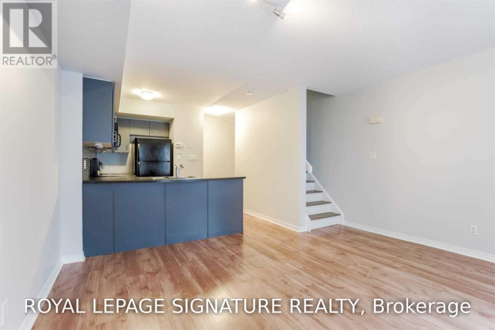
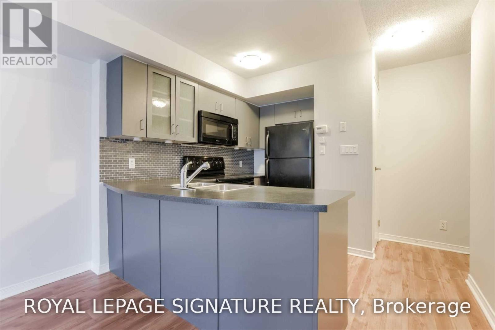
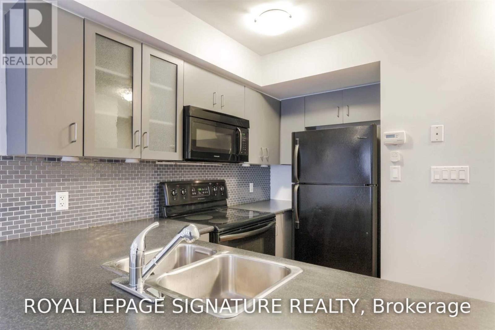
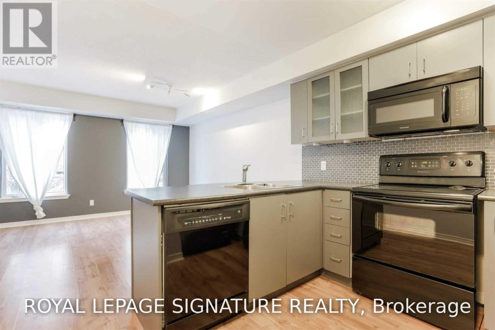
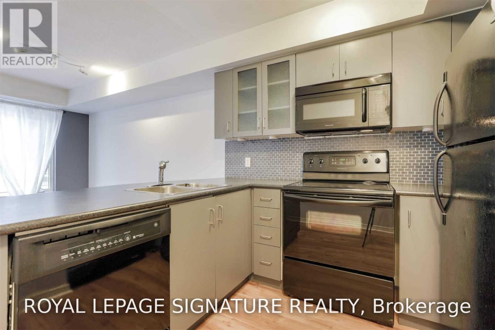
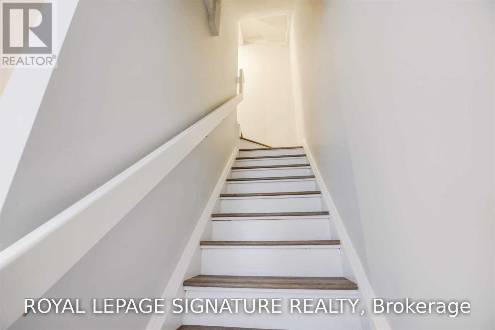
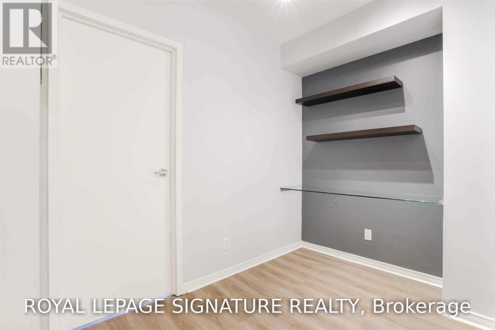
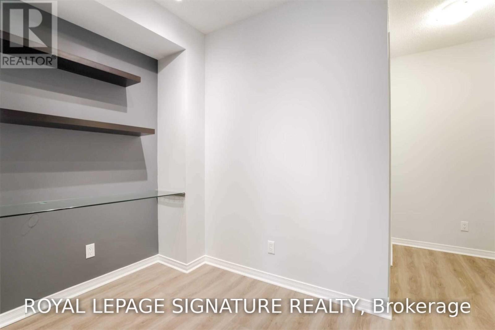
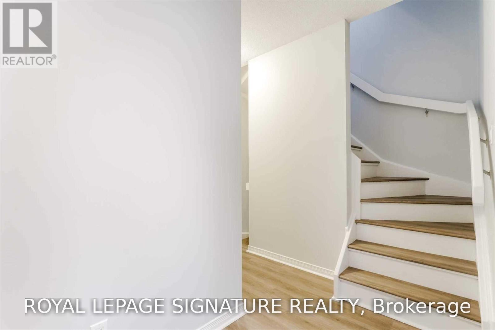
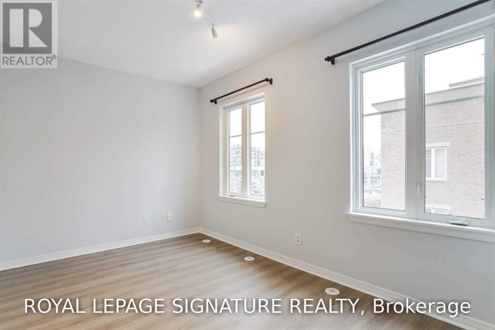
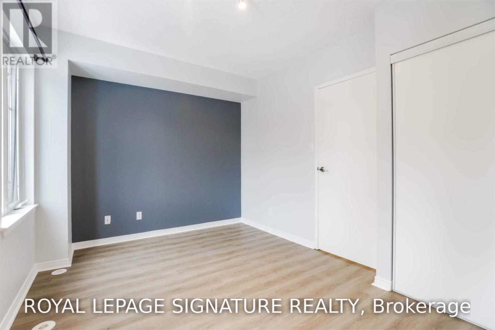
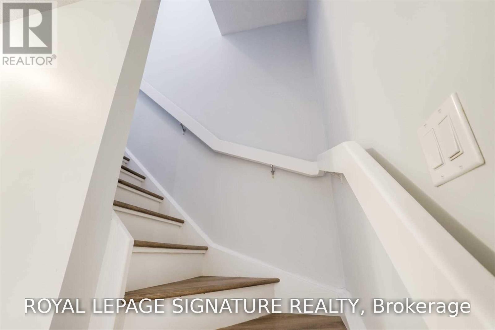
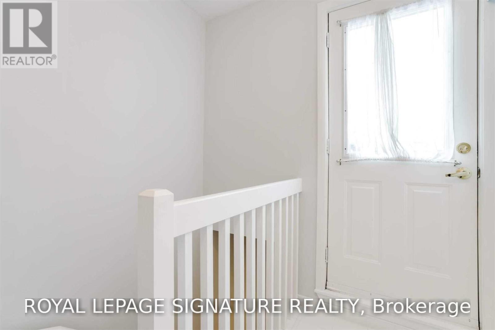
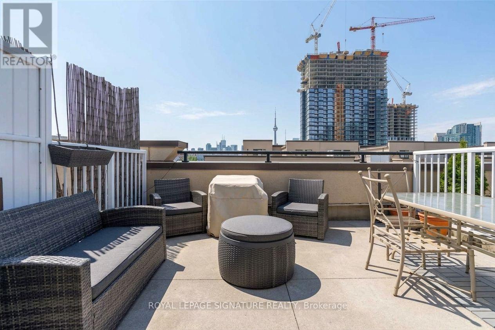
Welcome to this beautifully updated 3-storey townhouse in the heart of Liberty Village, offering the perfect combination of style, comfort, and urban convenience. Boasting approximately 819 sq. ft. of thoughtfully designed living space plus a private rooftop terrace, this bright and modern home features 1 bedroom plus a versatile den, ideal for a home office, guest room, or additional living space. The open-concept main level is designed for both everyday living and entertaining, featuring afunctional kitchen with a breakfast bar overlooking the spacious living and dining areas. Enjoy the added privacy of having no neighbours above, making this townhome a rare find in the city. The upper level is dedicated to a spacious primary bedroom retreat, while the flexible den provides endless possibilities to suit your lifestyle. Step outside to your private rooftop terrace of approximately 188 sq. ft., complete with a seating area and BBQ-an exceptional outdoor space for morning coffee, summer entertaining, or relaxing after a long day. This lease includes 1 parking space and 1 locker for added convenience. Ideally located in one of Toronto's most sought-after neighbourhoods, you're just steps from Liberty Village's vibrant collection of cafés, restaurants, boutiques, grocery stores, fitness studios, parks, and everyday amenities. Walk to King West, Queen West, BMO Field, the RBC Amphitheatre, Exhibition Place, the waterfront, and the Entertainment District. TTC transit is at your doorstep, with quick access to the Gardiner Expressway and Lake Shore Boulevard, making commuting throughout the city effortless. An outstanding opportunity to lease a stylish townhouse offering the privacy of a home with the convenience of maintenance-free living in one of Toronto's premier urban communities. (id:63616)
Property Details
| MLS® Number | C13644658 |
| Property Type | Single Family |
| Community Name | Niagara |
| Amenities Near By | Park, Place Of Worship, Public Transit, Schools |
| Community Features | Pets Allowed With Restrictions, Community Centre |
| Features | Carpet Free |
| Parking Space Total | 1 |
| View Type | City View |
Building

| Bathroom Total | 1 |
| Bedrooms Above Ground | 1 |
| Bedrooms Below Ground | 1 |
| Bedrooms Total | 2 |
| Amenities | Visitor Parking, Storage - Locker |
| Appliances | Dishwasher, Dryer, Stove, Washer, Window Coverings, Refrigerator |
| Basement Type | None |
| Cooling Type | Central Air Conditioning |
| Exterior Finish | Brick |
| Flooring Type | Laminate, Hardwood, Tile |
| Heating Fuel | Natural Gas |
| Heating Type | Forced Air |
| Stories Total | 3 |
| Size Interior | 800 - 899 Ft2 |
| Type | Row / Townhouse |
Parking
| Underground | |
| Garage |
Land
| Acreage | No |
| Land Amenities | Park, Place Of Worship, Public Transit, Schools |
Rooms
| Level | Type | Length | Width | Dimensions |
|---|---|---|---|---|
| Second Level | Primary Bedroom | 4.25 m | 2.69 m | 4.25 m x 2.69 m |
| Second Level | Den | 1.84 m | 2.63 m | 1.84 m x 2.63 m |
| Third Level | Laundry Room | 2.23 m | 1.12 m | 2.23 m x 1.12 m |
| Main Level | Living Room | 4.24 m | 3.75 m | 4.24 m x 3.75 m |
https://www.realtor.ca/real-estate/30121781/704-42-western-battery-road-toronto-niagara-niagara
Contact Us
Contact us for more information

The trademarks REALTOR®, REALTORS®, and the REALTOR® logo are controlled by The Canadian Real Estate Association (CREA) and identify real estate professionals who are members of CREA. The trademarks MLS®, Multiple Listing Service® and the associated logos are owned by The Canadian Real Estate Association (CREA) and identify the quality of services provided by real estate professionals who are members of CREA. The trademark DDF® is owned by The Canadian Real Estate Association (CREA) and identifies CREA's Data Distribution Facility (DDF®)
August 07 2026 11:00:03
Toronto Regional Real Estate Board
Royal LePage Signature Realty