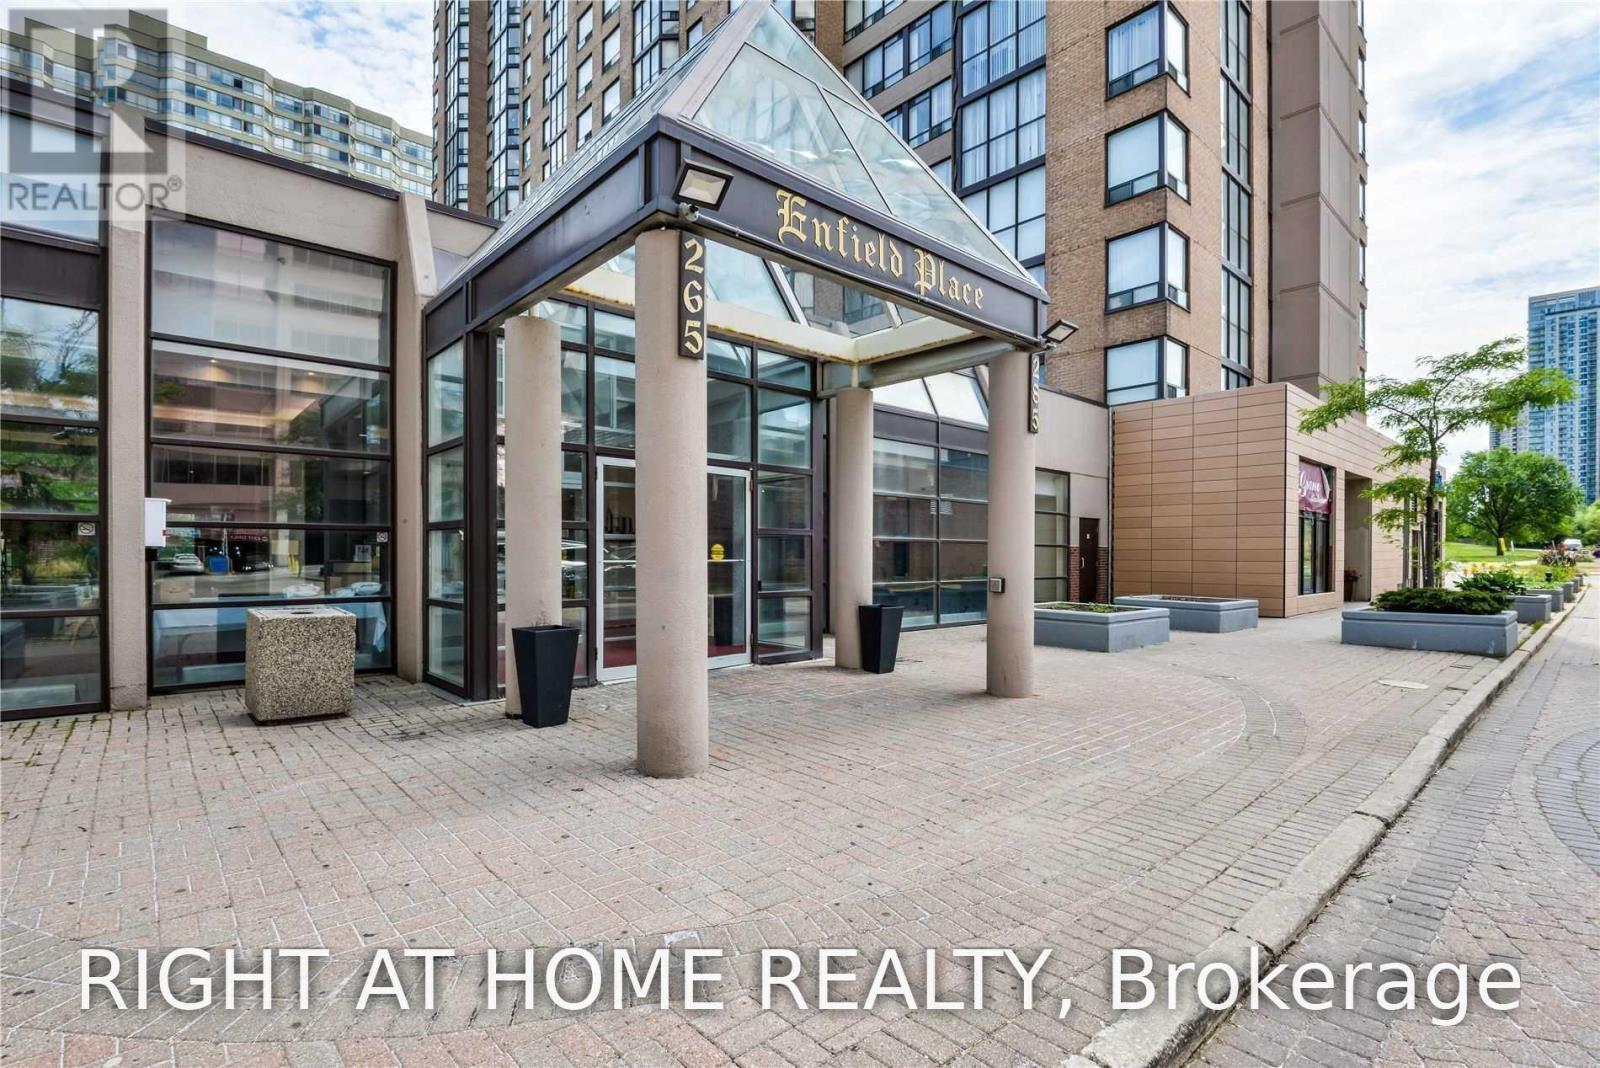
704 - 285 Enfield Place Mississauga, Ontario L5B 4L8

$2,800 Monthly
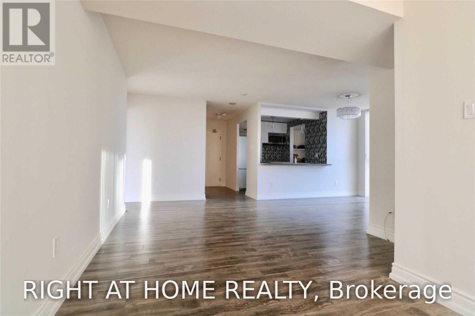
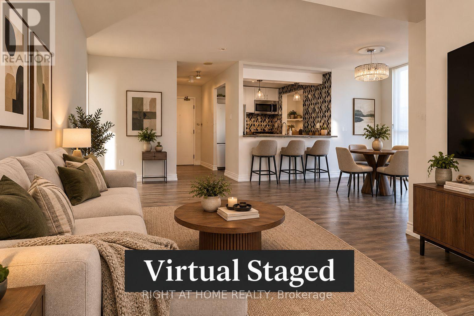
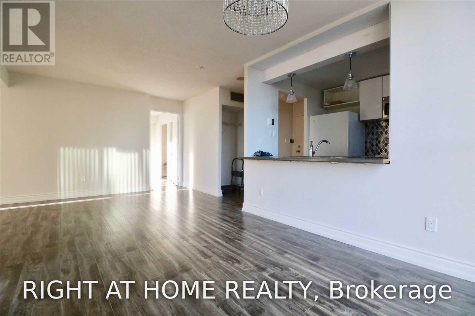
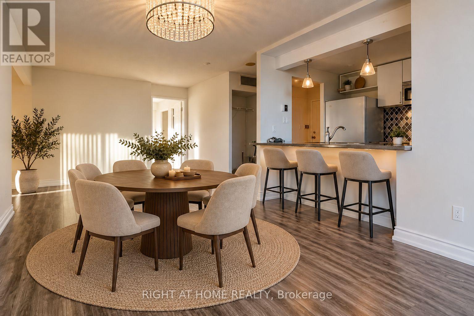
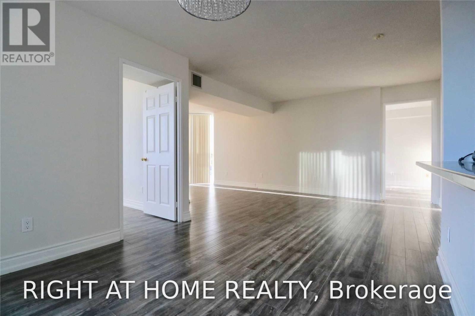
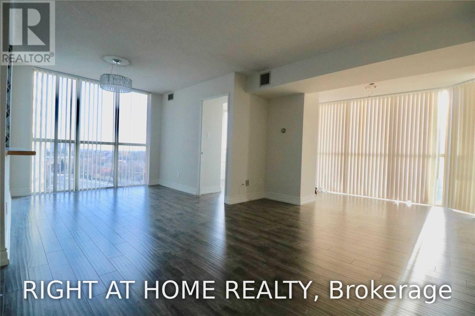
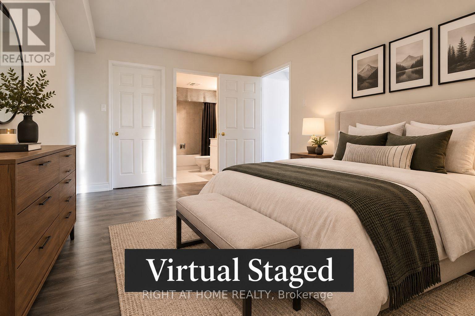
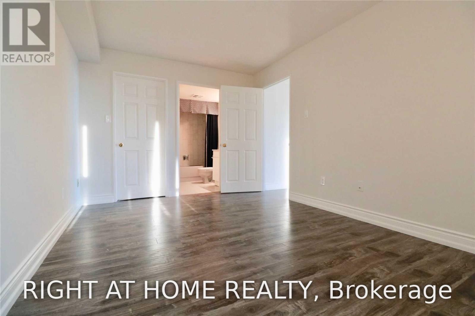
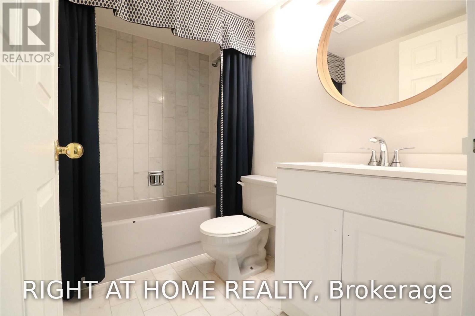
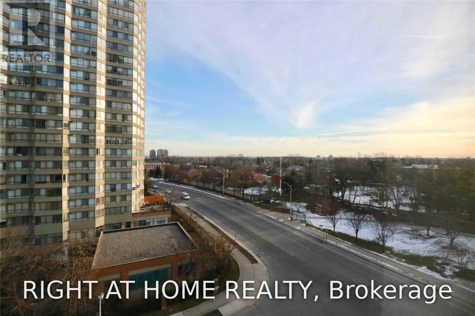
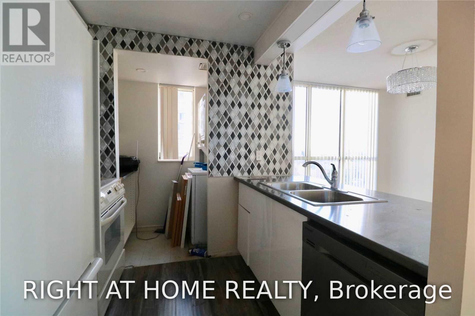
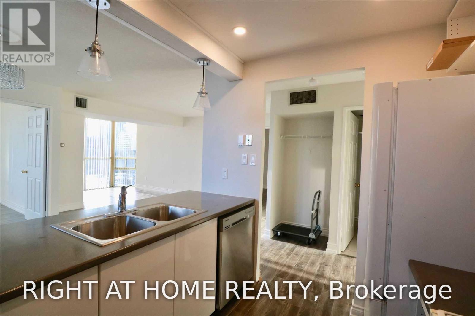
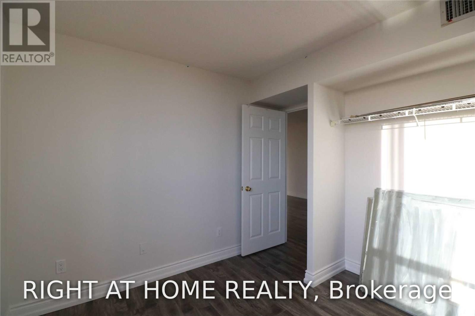
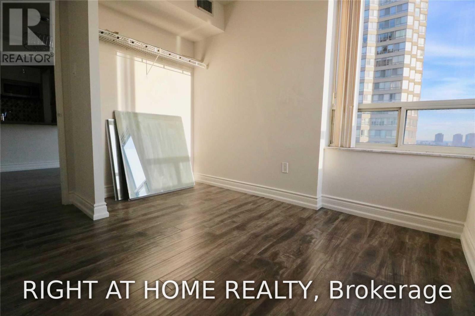
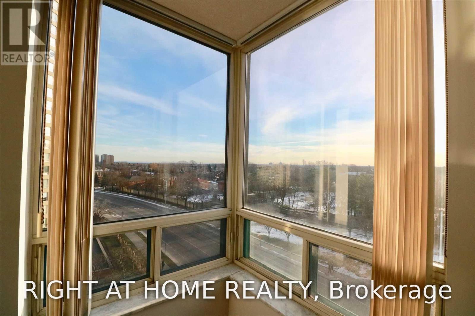
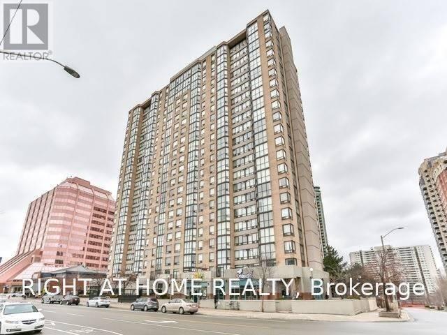
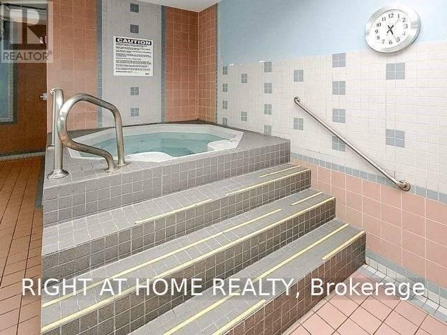
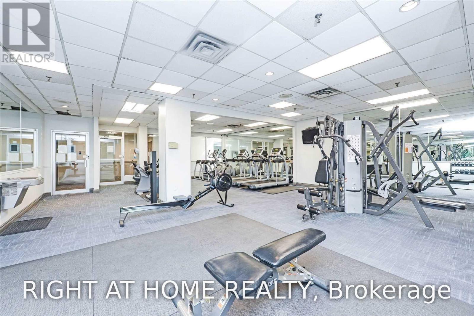
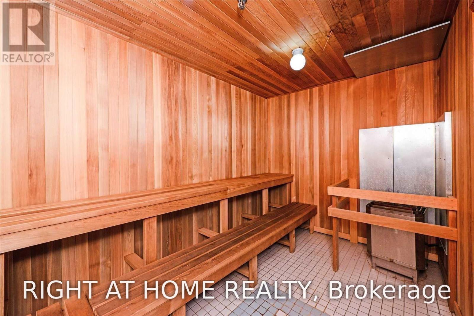
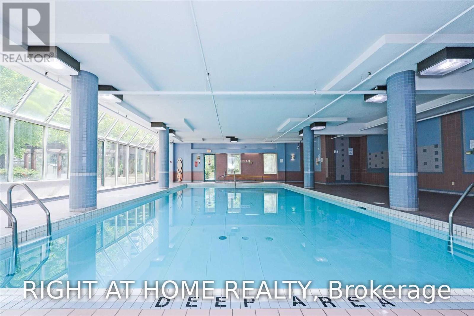
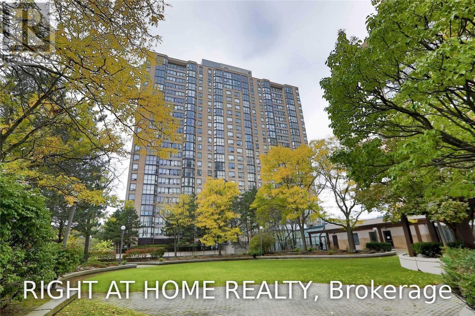
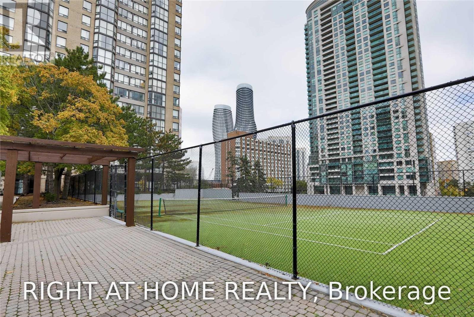
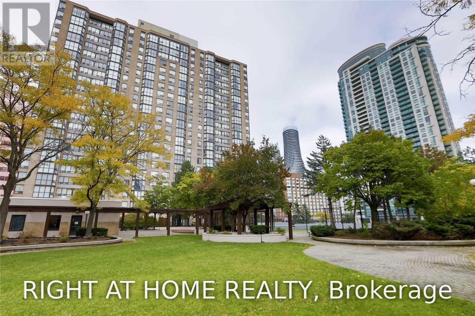
Bright & Spacious 2 Bed+Bath+ Den/ Solarium with Unobstructed Views OverLooking the Park! Many Recent Upgrades, Paint, Floors, Open concept Kitchen And Bathrooms Etc. All INCLUSIVE: Utilities Included! Hydro, water, heat, AC and deluxe package of Bell Fibe TV and Internet! Great Location In The Heart Of Mississauga. Steps To Square One, Restaurants, Shops & Public Transit. Close To Hwy 401/ 403. Lots of Building amenities 24 Hrs Security, Indoor Pool, Exercise Room, Hot Tub, Sauna, Billiard Room, Outdoor Tennis Crt & More. Parking and locker is included. Photos are from before current tenant move in. Unit will be cleaned prior to move in. (id:63616)
Property Details
| MLS® Number | W14084816 |
| Property Type | Single Family |
| Community Name | City Centre |
| Amenities Near By | Park, Place Of Worship, Public Transit |
| Communication Type | High Speed Internet |
| Community Features | Pets Allowed With Restrictions, Community Centre |
| Parking Space Total | 1 |
| Pool Type | Indoor Pool |
| View Type | View |
Building
| Bathroom Total | 2 |
| Bedrooms Above Ground | 2 |
| Bedrooms Below Ground | 1 |
| Bedrooms Total | 3 |
| Amenities | Security/concierge, Exercise Centre, Party Room, Visitor Parking, Storage - Locker |
| Appliances | Dishwasher, Dryer, Hood Fan, Stove, Washer, Window Coverings, Refrigerator |
| Basement Type | None |
| Cooling Type | Central Air Conditioning |
| Exterior Finish | Concrete |
| Flooring Type | Laminate |
| Heating Fuel | Natural Gas |
| Heating Type | Forced Air |
| Size Interior | 800 - 899 Ft2 |
| Type | Apartment |
Parking
| Underground | |
| Garage |
Land
| Acreage | No |
| Land Amenities | Park, Place Of Worship, Public Transit |
Rooms
| Level | Type | Length | Width | Dimensions |
|---|---|---|---|---|
| Main Level | Living Room | 4.17 m | 3.23 m | 4.17 m x 3.23 m |
| Main Level | Dining Room | 2.9 m | 2.82 m | 2.9 m x 2.82 m |
| Main Level | Kitchen | 2.01 m | 2.44 m | 2.01 m x 2.44 m |
| Main Level | Primary Bedroom | 4.45 m | 3.05 m | 4.45 m x 3.05 m |
| Main Level | Bedroom 2 | 2.74 m | 2.44 m | 2.74 m x 2.44 m |
| Main Level | Solarium | 2.08 m | 3.23 m | 2.08 m x 3.23 m |
Contact Us
Contact us for more information

The trademarks REALTOR®, REALTORS®, and the REALTOR® logo are controlled by The Canadian Real Estate Association (CREA) and identify real estate professionals who are members of CREA. The trademarks MLS®, Multiple Listing Service® and the associated logos are owned by The Canadian Real Estate Association (CREA) and identify the quality of services provided by real estate professionals who are members of CREA. The trademark DDF® is owned by The Canadian Real Estate Association (CREA) and identifies CREA's Data Distribution Facility (DDF®)
October 16 2026 03:31:00
Toronto Regional Real Estate Board
Right At Home Realty