703 - 75 Eglinton Avenue W Mississauga, Ontario L5R 0E5

$499,900Maintenance, Heat, Water, Common Area Maintenance, Insurance, Parking
$524.36 Monthly
Maintenance, Heat, Water, Common Area Maintenance, Insurance, Parking
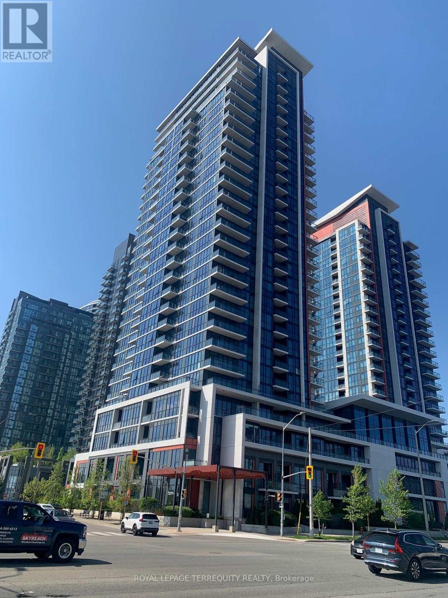
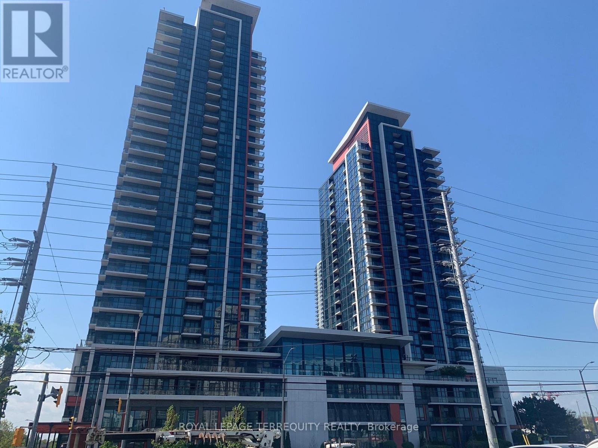
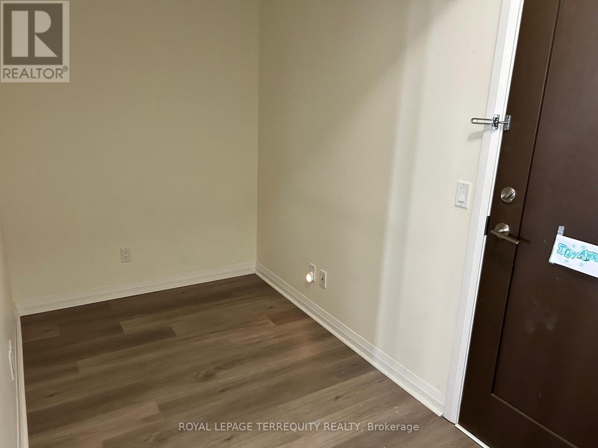
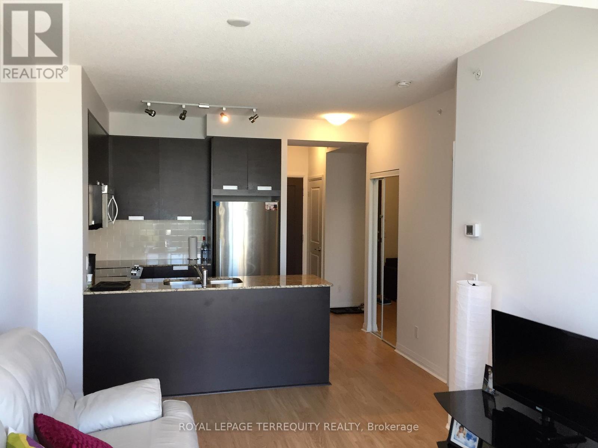
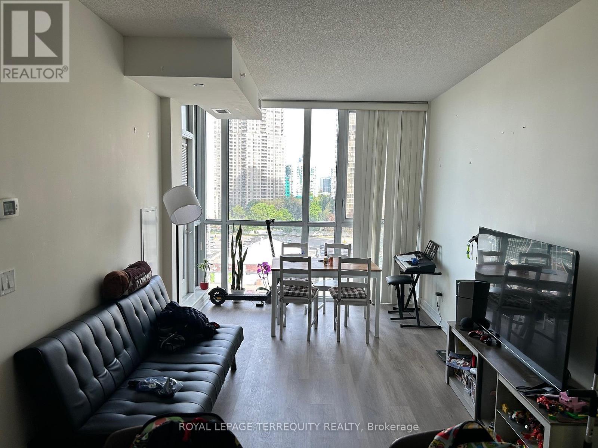
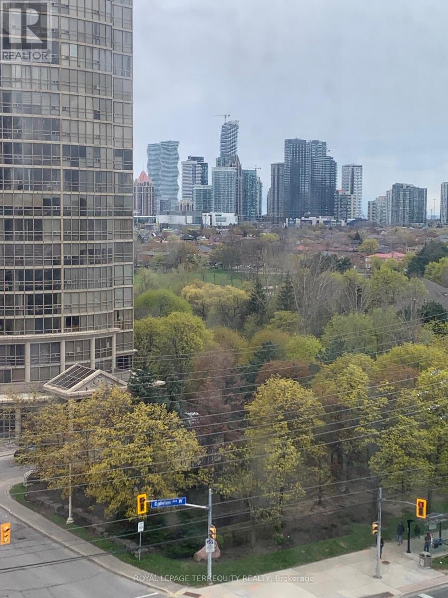
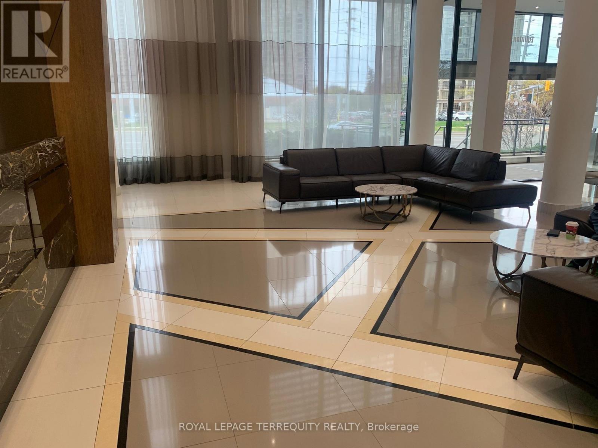
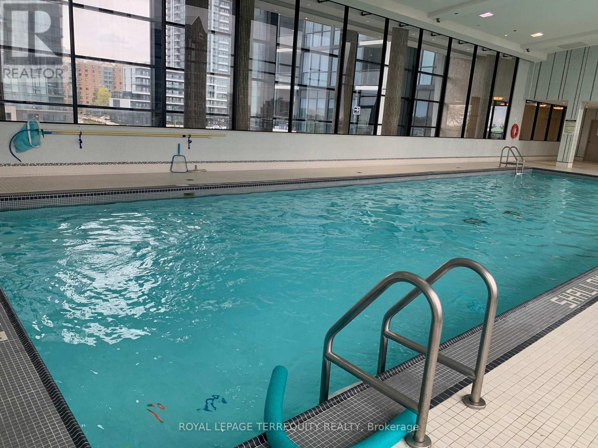
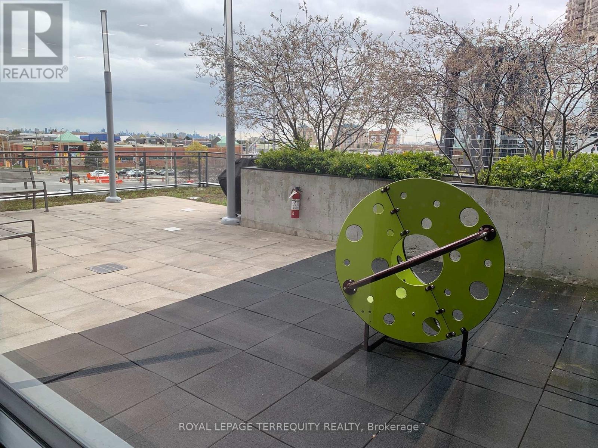
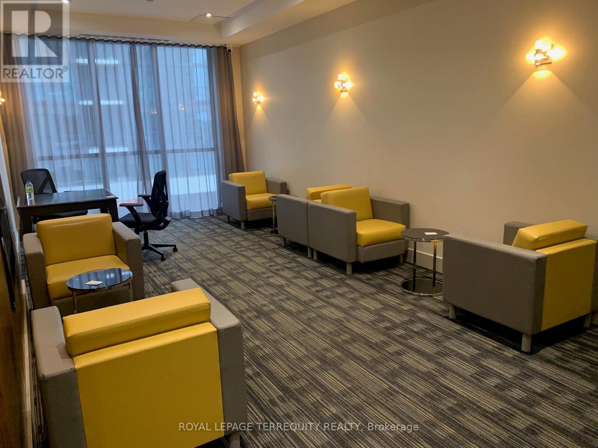
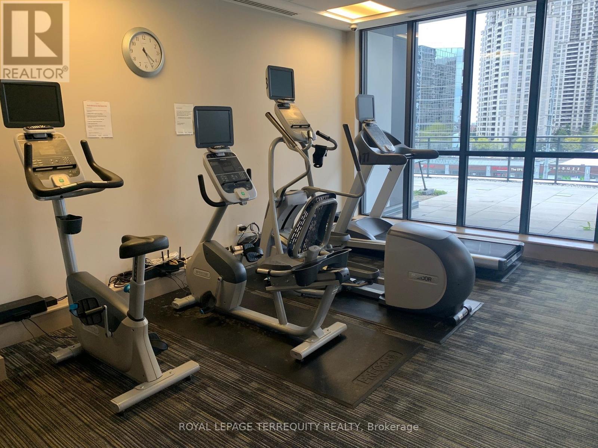
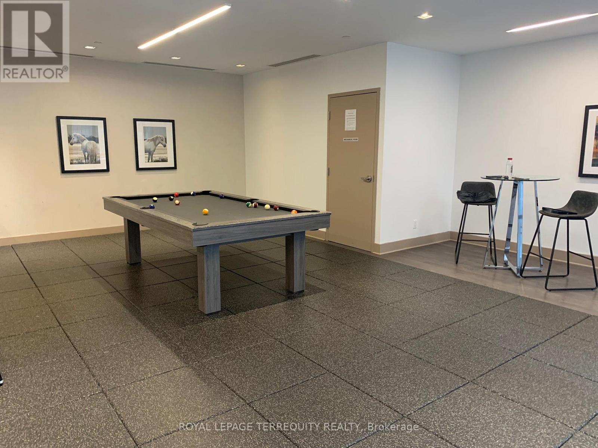
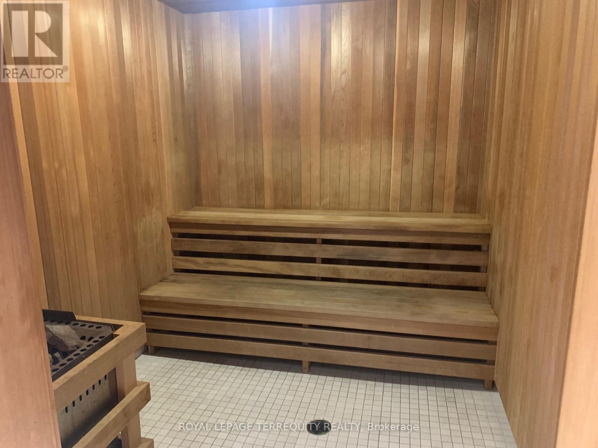
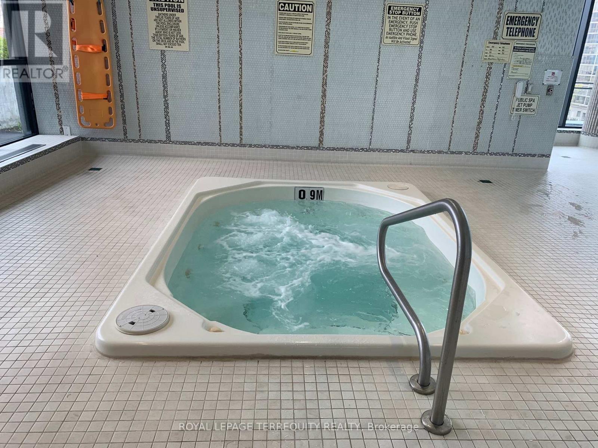
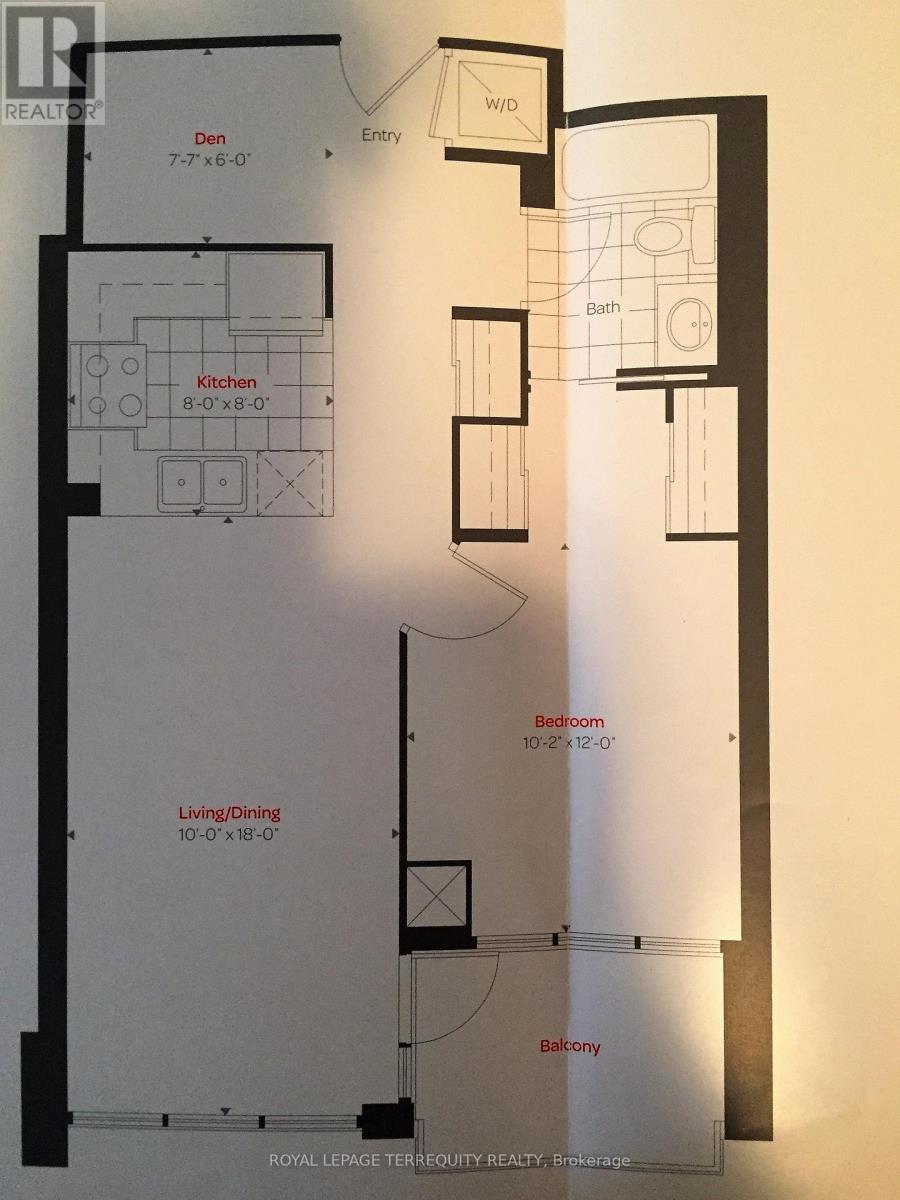
$524.36 MonthlyFabulous One Bedroom plus Den Condo in prime Pinnacle Building with un-obstructive south views of the Toronto and Mississauga Skylines. 637 Sq ft of bright living space plus 57 sq ft of walk/out Balcony. Brand new modern laminate floors (light grey color). Spacious Master Bedroom with semi-ensuite. Den large enough to be 2nd Bedroom. Ideal location...walk out lobby front door to frequent transit with minutes to Square One, shopping plazas, restaurants, highways, schools, future LRT stop. Enjoy exceptional building amenities including 24-hr concierge, indoor pool, sauna, fully equipped gym, internet library, theatre room, guest suites and party rooms. (id:63616)
Property Details
| MLS® Number | W13171584 |
| Property Type | Single Family |
| Community Name | Hurontario |
| Amenities Near By | Park, Public Transit, Schools |
| Community Features | Pets Allowed With Restrictions |
| Features | Balcony, Carpet Free |
| Parking Space Total | 1 |
| Pool Type | Indoor Pool |
| View Type | View |
Building
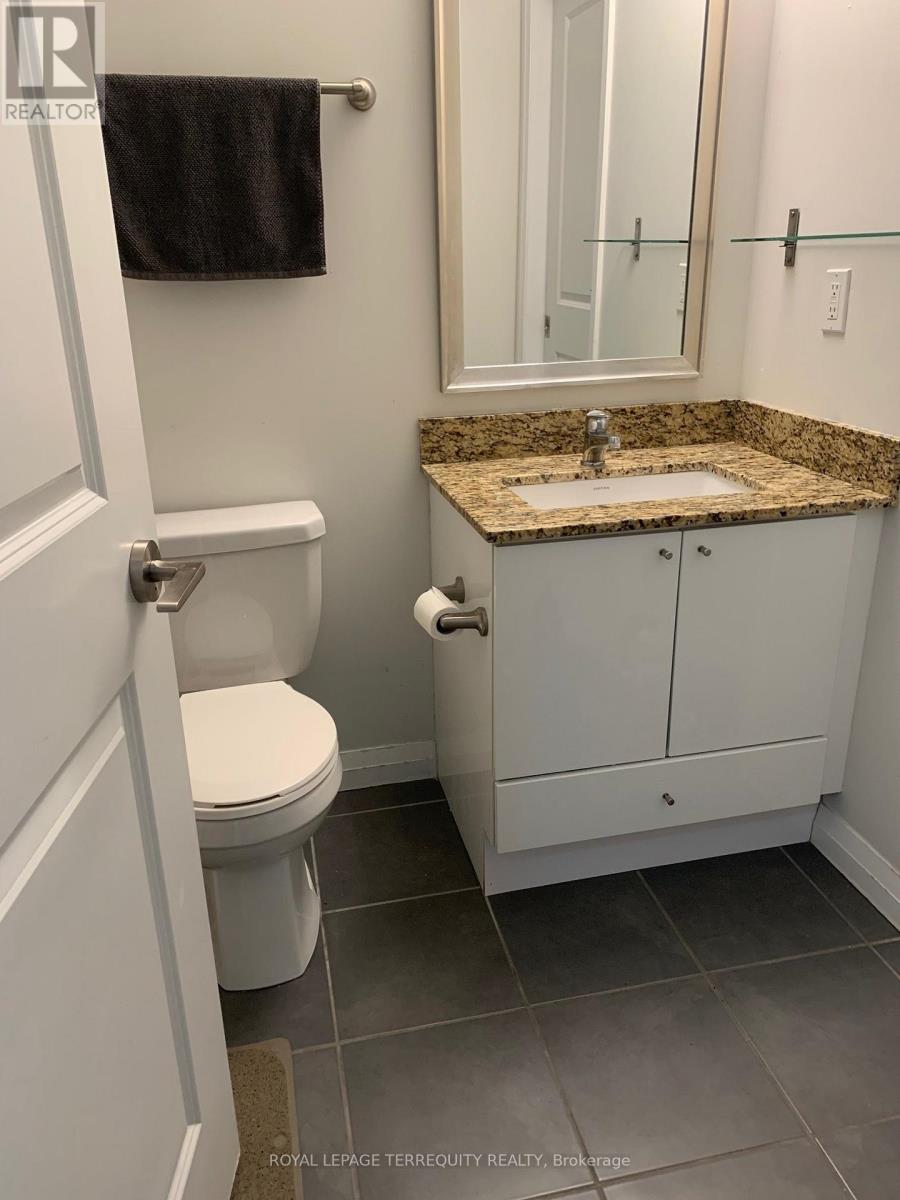
| Bathroom Total | 1 |
| Bedrooms Above Ground | 1 |
| Bedrooms Below Ground | 1 |
| Bedrooms Total | 2 |
| Amenities | Security/concierge, Exercise Centre, Party Room, Visitor Parking, Storage - Locker |
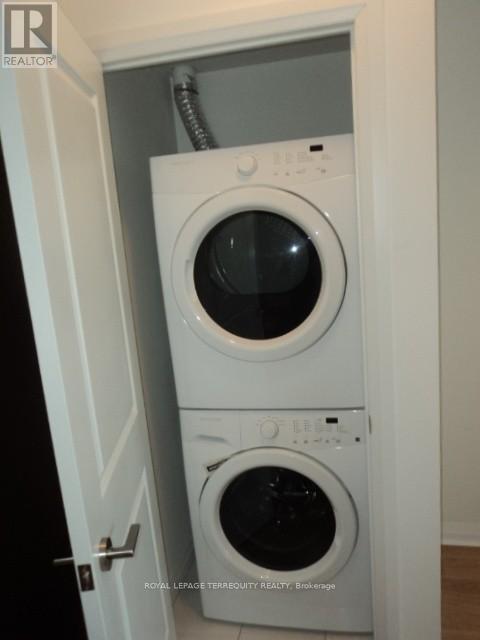
| Appliances | Dishwasher, Dryer, Microwave, Stove, Washer, Window Coverings, Refrigerator |
| Basement Type | None |
| Cooling Type | Central Air Conditioning |
| Exterior Finish | Concrete |
| Flooring Type | Laminate, Ceramic |
| Heating Fuel | Natural Gas |
| Heating Type | Forced Air |
| Size Interior | 600 - 699 Ft2 |
| Type | Apartment |
Parking
| Underground | |
| Garage |
Land
| Acreage | No |
| Land Amenities | Park, Public Transit, Schools |
Rooms
| Level | Type | Length | Width | Dimensions |
|---|---|---|---|---|
| Flat | Living Room | 5.49 m | 3.08 m | 5.49 m x 3.08 m |
| Flat | Kitchen | 2.44 m | 2.44 m | 2.44 m x 2.44 m |
| Flat | Bedroom | 3.66 m | 3.11 m | 3.66 m x 3.11 m |
| Flat | Den | 2.35 m | 1.83 m | 2.35 m x 1.83 m |
Contact Us
Contact us for more information

The trademarks REALTOR®, REALTORS®, and the REALTOR® logo are controlled by The Canadian Real Estate Association (CREA) and identify real estate professionals who are members of CREA. The trademarks MLS®, Multiple Listing Service® and the associated logos are owned by The Canadian Real Estate Association (CREA) and identify the quality of services provided by real estate professionals who are members of CREA. The trademark DDF® is owned by The Canadian Real Estate Association (CREA) and identifies CREA's Data Distribution Facility (DDF®)
May 25 2026 10:46:28
Toronto Regional Real Estate Board
Royal LePage Terrequity Realty