703 - 36 Park Lawn Road Toronto, Ontario M8V 0E5

$3,400 Monthly
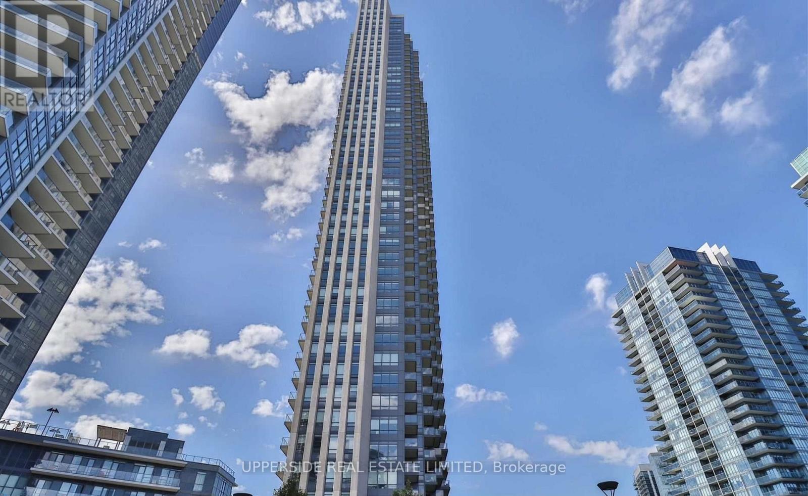
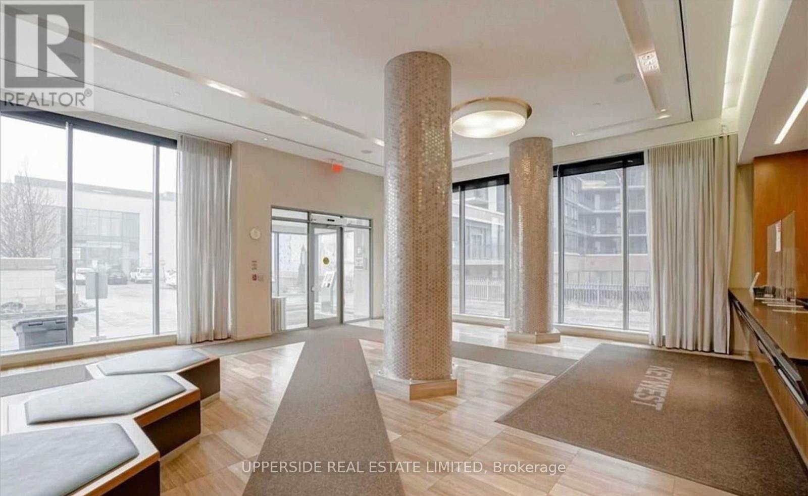
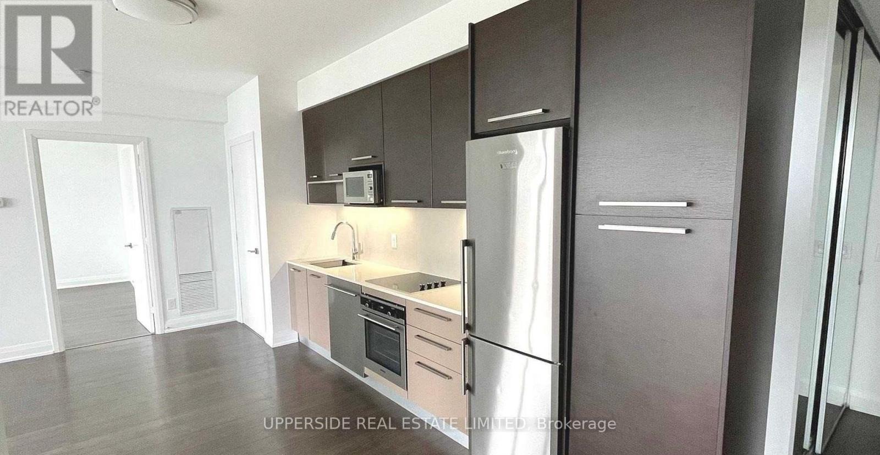
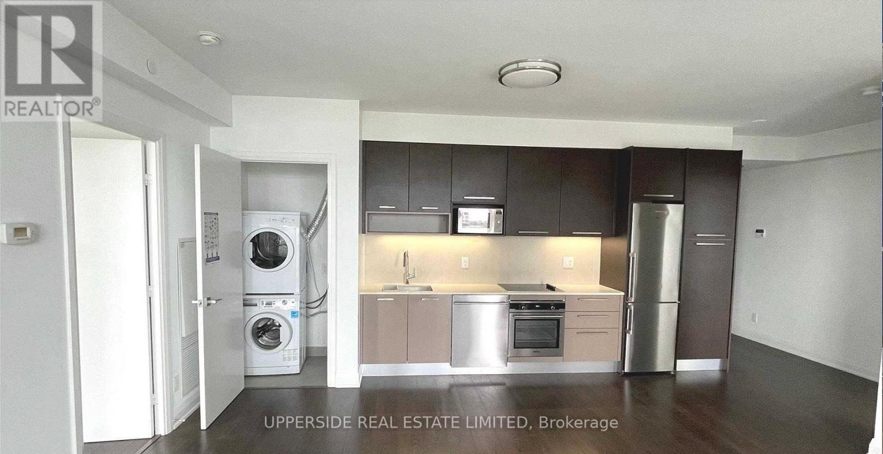
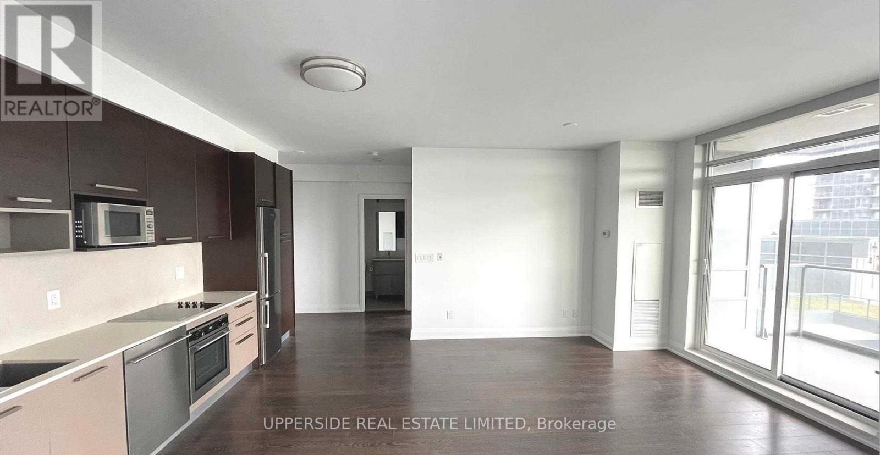
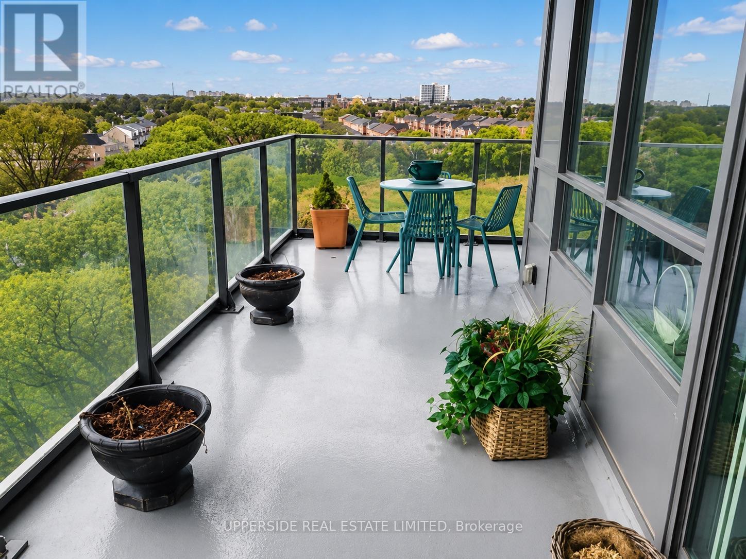
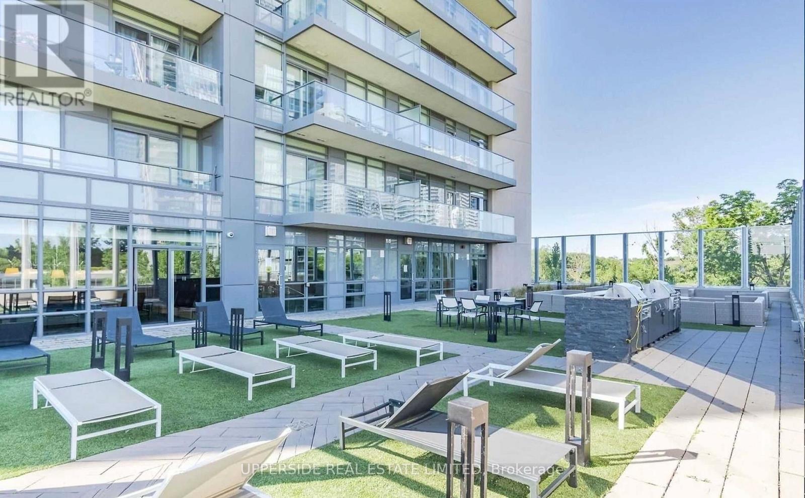
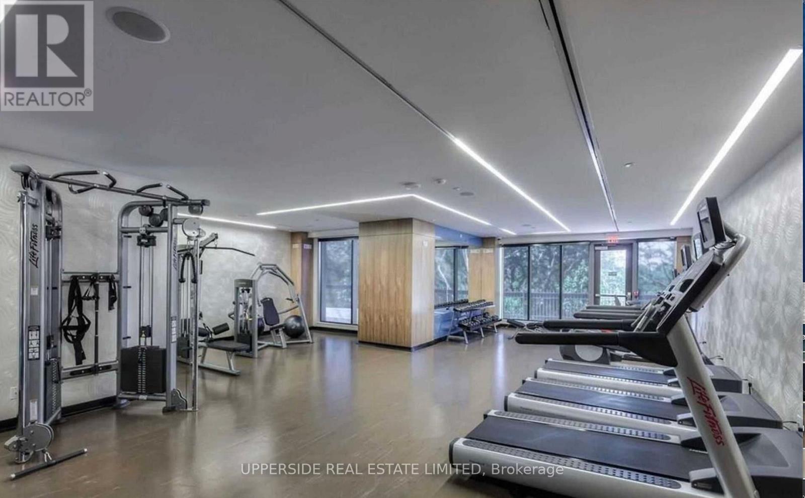
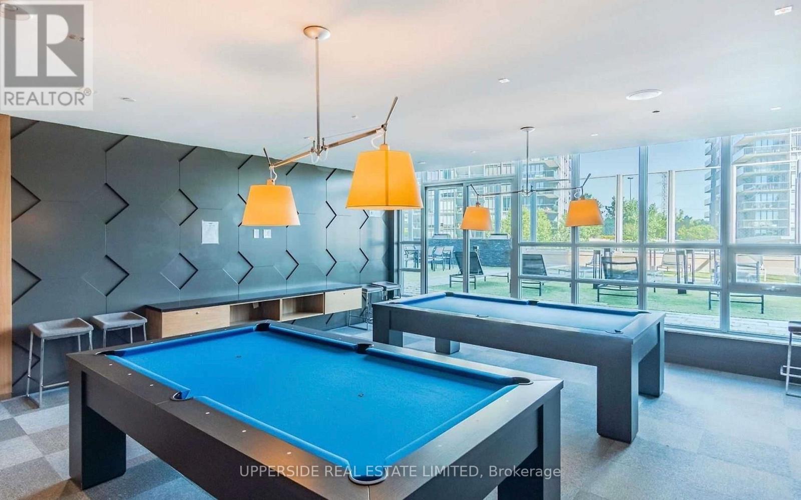
Experience living in one of the largest two-bedroom suites at Key West Condos! This bright and spacious residence features an ideal split-bedroom layout, offering exceptional privacy for roommates, families, or those working from home. Enjoy 9-foot ceilings, elegant hardwood floors, and floor-to-ceiling windows that fill the home with natural light.Step onto the expansive private balcony and take in breathtaking views while enjoying fresh air year-round. The modern open-concept kitchen is equipped with built-in stainless steel appliances, seamlessly connecting to the living and dining areas-perfect for entertaining or everyday living.Residents enjoy premium amenities including a rooftop terrace with BBQs, a fully equipped fitness centre, yoga studio, and media lounge. Just steps from the waterfront trail, parks, cafés, restaurants, grocery stores, and everyday conveniences, with quick access to downtown Toronto and major highways.A perfect blend of comfort, style, and an unbeatable waterfront lifestyle. (id:63616)
Property Details
| MLS® Number | W13533680 |
| Property Type | Single Family |
| Community Name | Mimico |
| Amenities Near By | Schools, Public Transit |
| Community Features | Pets Allowed With Restrictions |
| Features | Balcony, Carpet Free |
| Parking Space Total | 1 |
Building
| Bathroom Total | 2 |
| Bedrooms Above Ground | 2 |
| Bedrooms Total | 2 |
| Amenities | Exercise Centre, Security/concierge, Party Room |
| Basement Type | None |
| Cooling Type | Central Air Conditioning |
| Exterior Finish | Concrete |
| Flooring Type | Hardwood |
| Heating Fuel | Natural Gas |
| Heating Type | Forced Air |
| Size Interior | 900 - 999 Ft2 |
| Type | Apartment |
Parking
| Underground | |
| Garage |
Land
| Acreage | No |
| Land Amenities | Schools, Public Transit |
Rooms
| Level | Type | Length | Width | Dimensions |
|---|---|---|---|---|
| Main Level | Living Room | 4.9 m | 5.51 m | 4.9 m x 5.51 m |
| Main Level | Dining Room | 4.9 m | 5.51 m | 4.9 m x 5.51 m |
| Main Level | Kitchen | 4.9 m | 5.51 m | 4.9 m x 5.51 m |
| Main Level | Primary Bedroom | 3.67 m | 3.36 m | 3.67 m x 3.36 m |
| Main Level | Bedroom 2 | 3.98 m | 3.06 m | 3.98 m x 3.06 m |
| Main Level | Foyer | 1.21 m | 0.76 m | 1.21 m x 0.76 m |
https://www.realtor.ca/real-estate/30000865/703-36-park-lawn-road-toronto-mimico-mimico
Contact Us
Contact us for more information

The trademarks REALTOR®, REALTORS®, and the REALTOR® logo are controlled by The Canadian Real Estate Association (CREA) and identify real estate professionals who are members of CREA. The trademarks MLS®, Multiple Listing Service® and the associated logos are owned by The Canadian Real Estate Association (CREA) and identify the quality of services provided by real estate professionals who are members of CREA. The trademark DDF® is owned by The Canadian Real Estate Association (CREA) and identifies CREA's Data Distribution Facility (DDF®)
July 07 2026 06:37:49
Toronto Regional Real Estate Board
Upperside Real Estate Limited