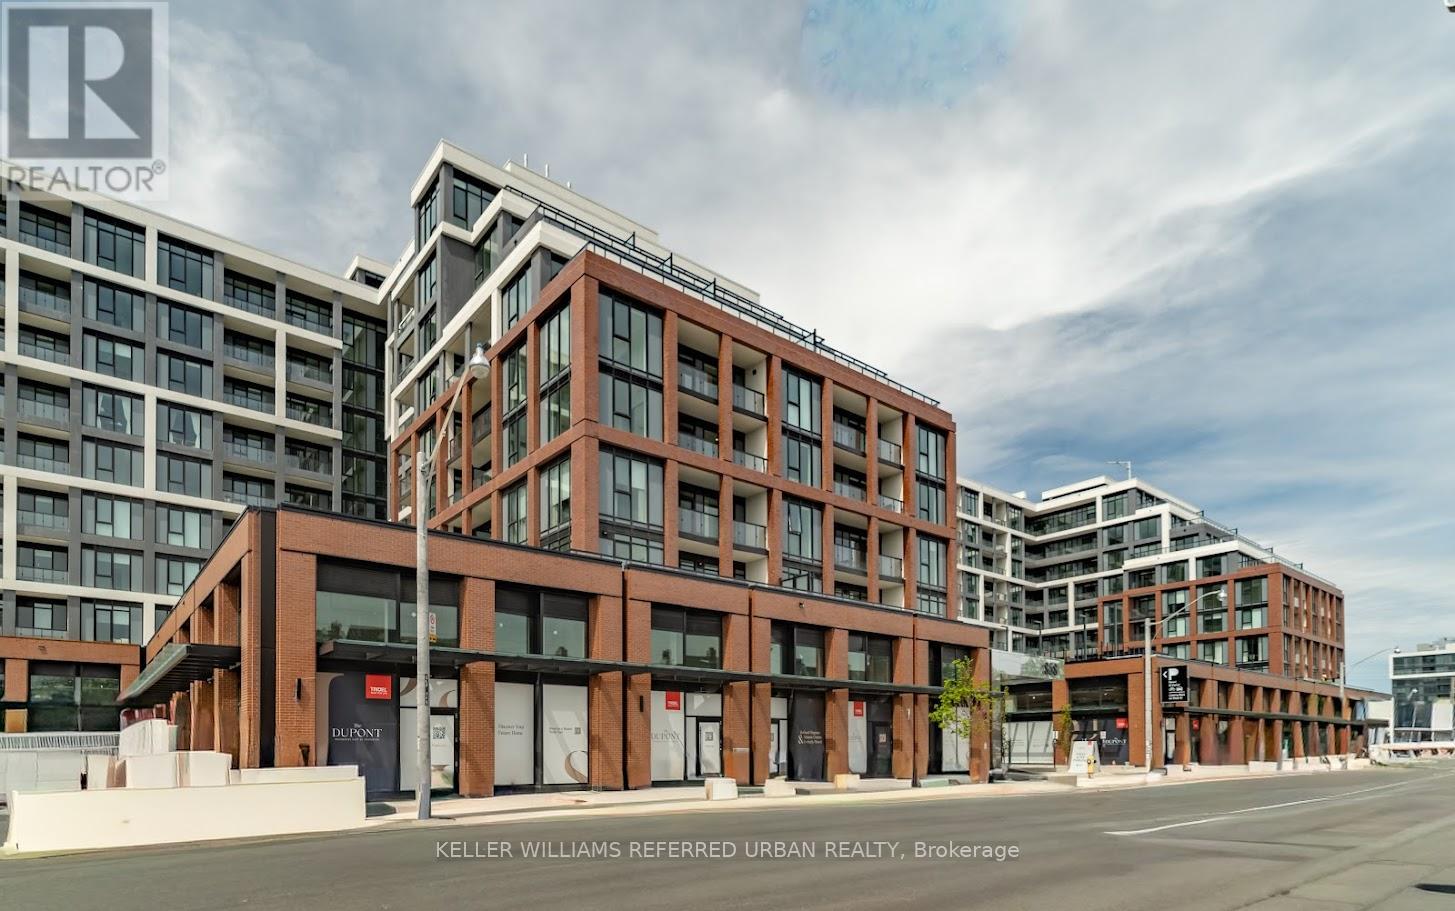
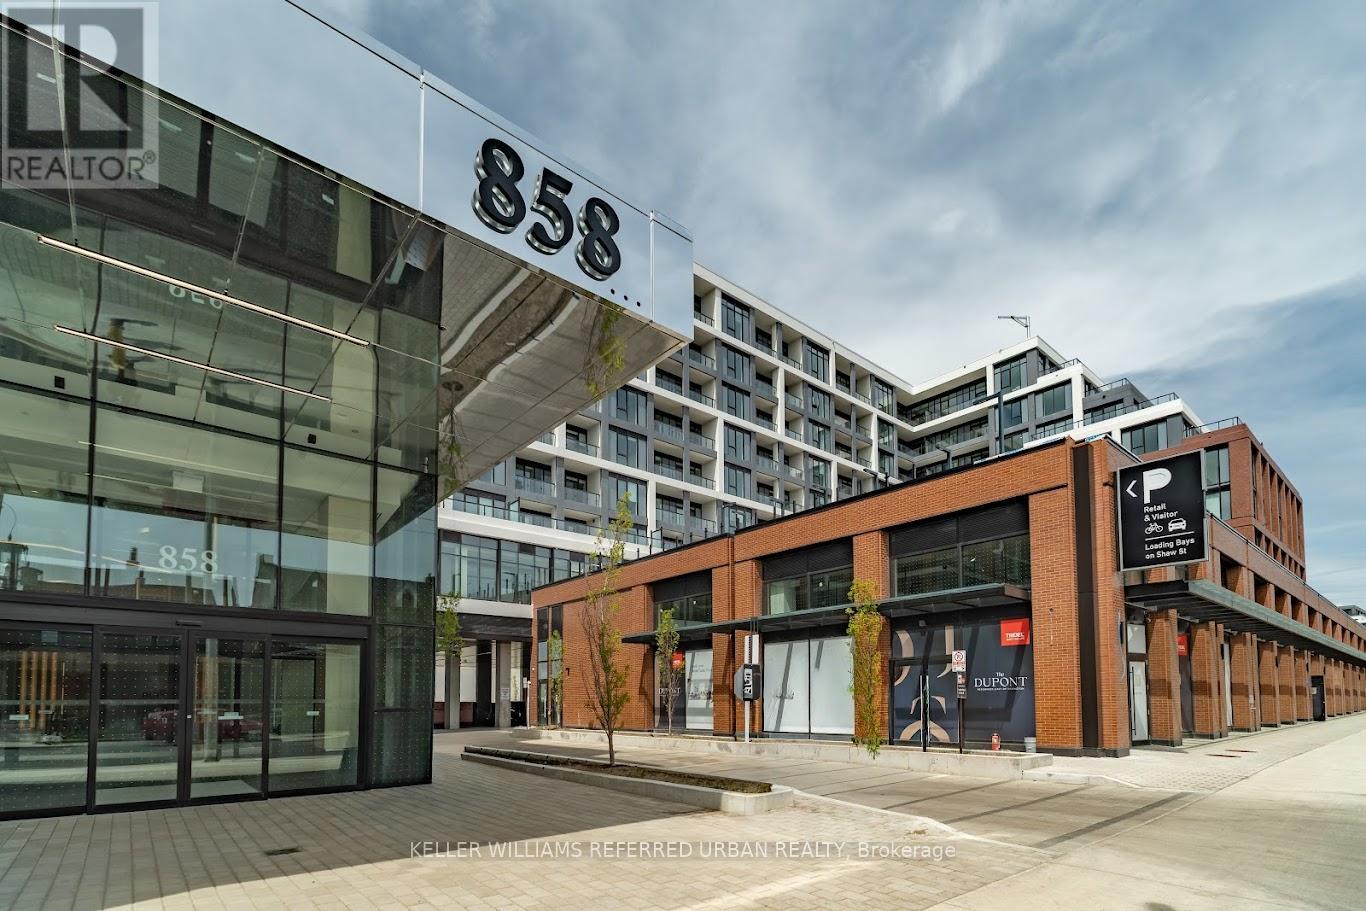
702 - 858 Dupont Street Toronto, Ontario M6G 0C1

$3,700 Monthly
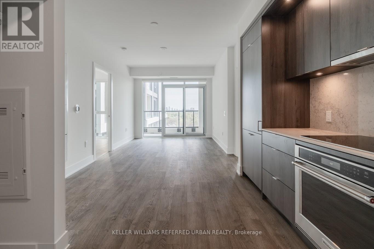
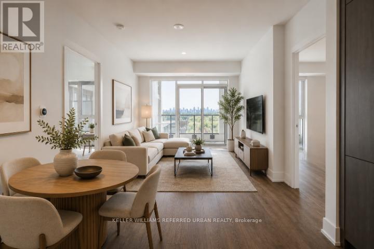
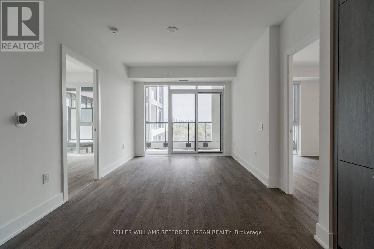
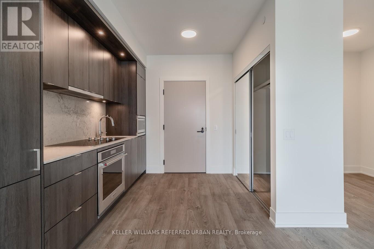
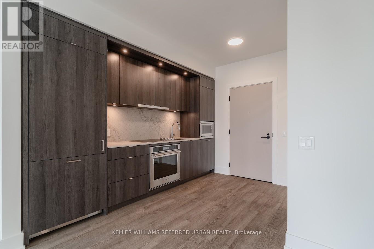
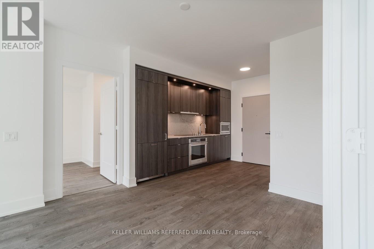
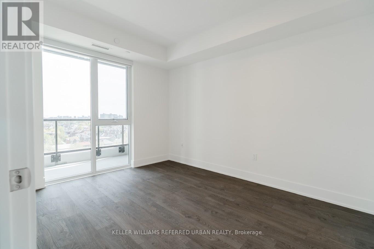
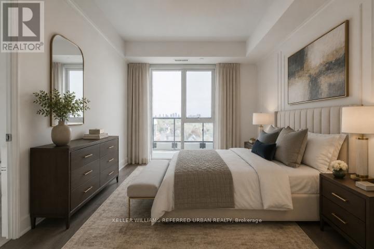
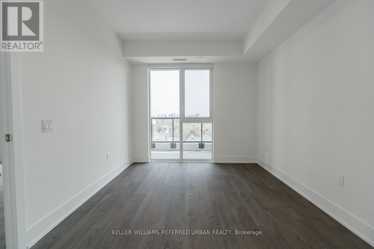
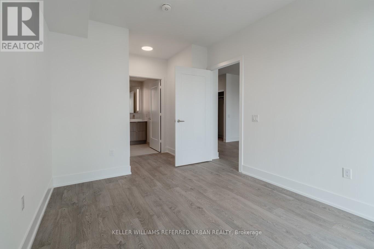
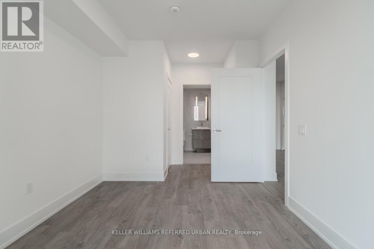
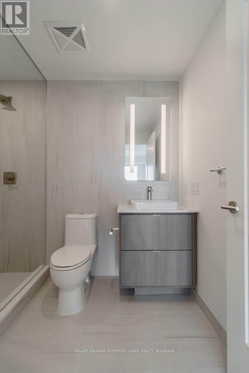
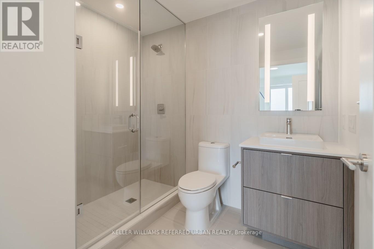
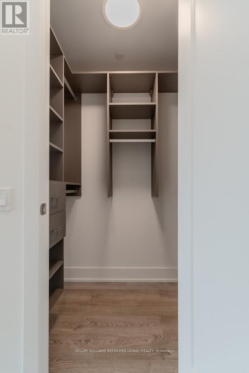
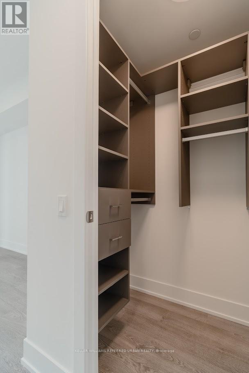
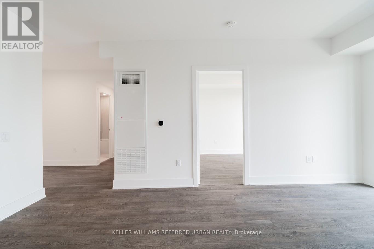
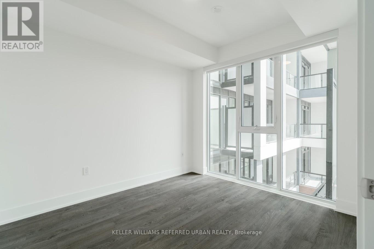
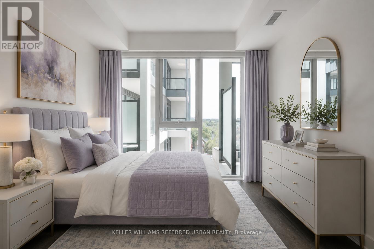
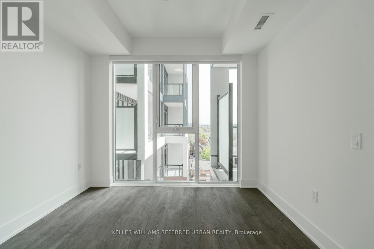
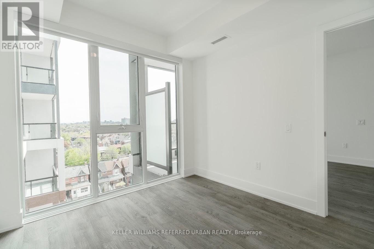
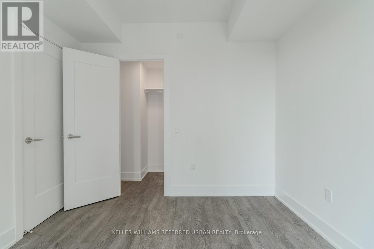
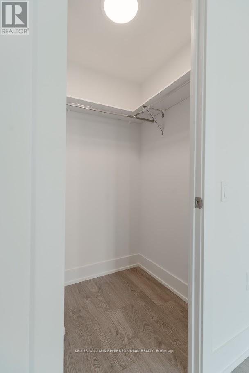
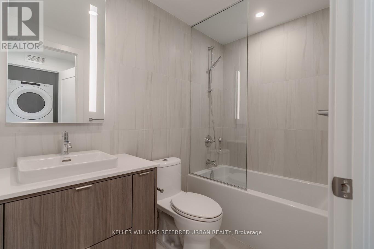
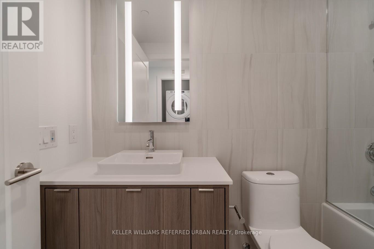
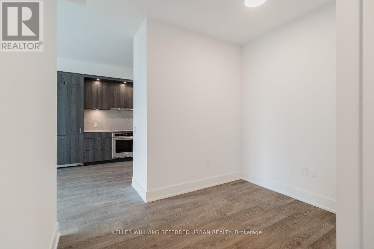
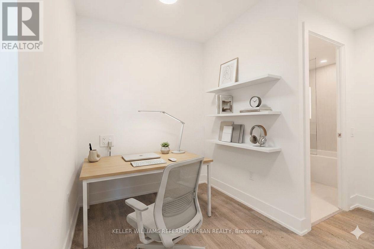
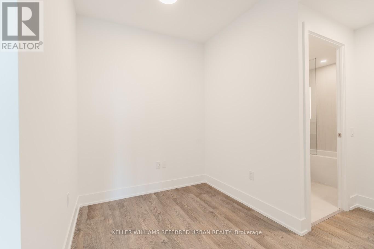
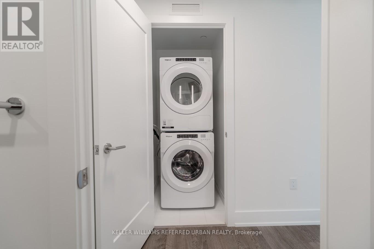
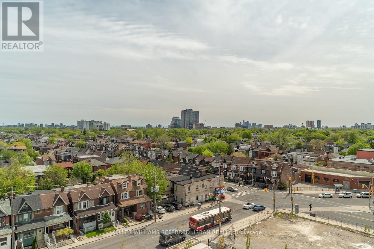
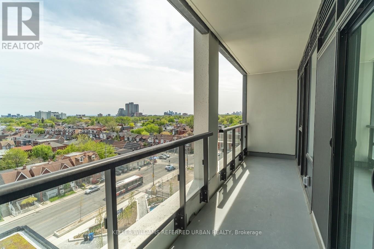
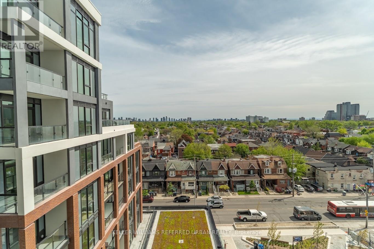
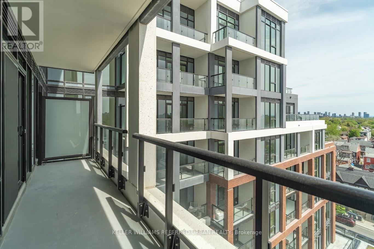
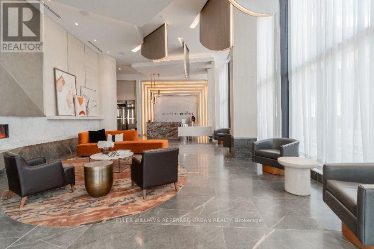
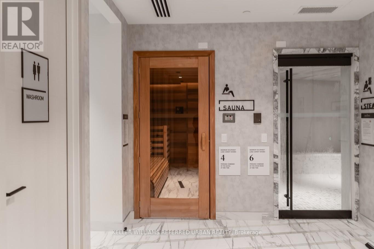
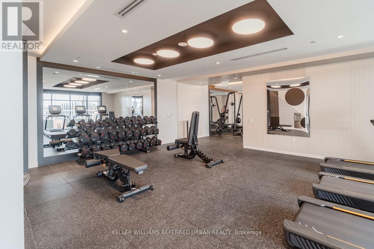
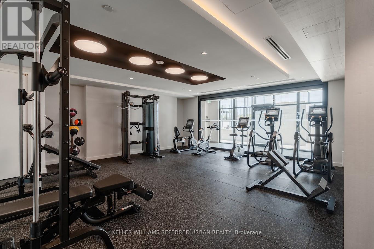
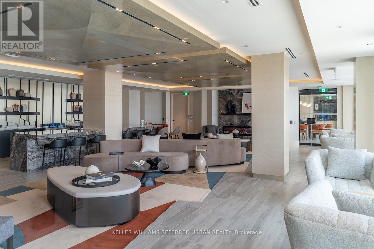
Luxury living awaits in this brand-new, never-lived-in Tridel residence at The Dupont! This exceptional 2+1 bedroom, 2 bathroom suite offers 875 sq. ft. of beautifully designed living space with a perfectly optimized open-concept layout, soaring 9' ceilings, and modern wide-plank laminate flooring throughout. Boasting a coveted south-facing exposure, the suite is flooded with natural light through expansive floor-to-ceiling windows and opens onto a private balcony - the perfect space to enjoy morning coffee or unwind while taking in the city views. The contemporary kitchen is thoughtfully appointed with elegant quartz countertops, sleek cabinetry, and integrated appliances, seamlessly blending style and functionality. Motorized window coverings are installed throughout, featuring sunscreen shades in the living areas and blackout shades in the bedrooms for ultimate comfort and convenience. The spacious primary bedroom includes an upgraded custom closet with exceptional storage and organization, while the generously sized second bedroom offers excellent flexibility for guests, children, or additional workspace. The versatile den is ideal for a home office or nursery. Residents will enjoy Tridel's signature resort-style amenities, including an outdoor pool and terrace with fireplace lounges, state-of-the-art fitness centre, sauna and steam rooms, children's playroom, games room and more! Perfectly situated steps to transit, dining, shopping, and everyday conveniences, this sophisticated residence offers an elevated urban lifestyle ideal for professionals, couples, and families alike. One premium parking space and storage locker are included, offering added convenience in this exceptional urban residence. (id:63616)
Property Details
| MLS® Number | W13175820 |
| Property Type | Single Family |
| Community Name | Dovercourt-Wallace Emerson-Junction |
| Community Features | Pets Allowed With Restrictions |
| Features | Balcony, Carpet Free |
| Parking Space Total | 1 |
| Pool Type | Outdoor Pool |
Building
| Bathroom Total | 2 |
| Bedrooms Above Ground | 2 |
| Bedrooms Below Ground | 1 |
| Bedrooms Total | 3 |
| Age | New Building |
| Amenities | Exercise Centre, Recreation Centre, Party Room, Sauna, Storage - Locker, Security/concierge |
| Appliances | Oven - Built-in, All, Blinds, Dishwasher, Dryer, Microwave, Stove, Washer, Refrigerator |
| Basement Type | None |
| Cooling Type | Central Air Conditioning |
| Exterior Finish | Concrete |
| Fire Protection | Smoke Detectors |
| Flooring Type | Laminate |
| Heating Fuel | Natural Gas |
| Heating Type | Coil Fan |
| Size Interior | 800 - 899 Ft2 |
| Type | Apartment |
Parking
| Underground | |
| Garage |
Land
| Acreage | No |
Rooms
| Level | Type | Length | Width | Dimensions |
|---|---|---|---|---|
| Flat | Living Room | 4.02 m | 3.17 m | 4.02 m x 3.17 m |
| Flat | Dining Room | 4.02 m | 3.17 m | 4.02 m x 3.17 m |
| Flat | Kitchen | 3.66 m | 2.62 m | 3.66 m x 2.62 m |
| Flat | Primary Bedroom | 3.96 m | 3.05 m | 3.96 m x 3.05 m |
| Flat | Bedroom 2 | 3.23 m | 3.05 m | 3.23 m x 3.05 m |
| Flat | Den | 2.02 m | 2.13 m | 2.02 m x 2.13 m |
Contact Us
Contact us for more information

The trademarks REALTOR®, REALTORS®, and the REALTOR® logo are controlled by The Canadian Real Estate Association (CREA) and identify real estate professionals who are members of CREA. The trademarks MLS®, Multiple Listing Service® and the associated logos are owned by The Canadian Real Estate Association (CREA) and identify the quality of services provided by real estate professionals who are members of CREA. The trademark DDF® is owned by The Canadian Real Estate Association (CREA) and identifies CREA's Data Distribution Facility (DDF®)
May 26 2026 07:46:50
Toronto Regional Real Estate Board
Keller Williams Referred Urban Realty