70 Peachtree Crescent Cambridge, Ontario N1S 4W3

$789,900
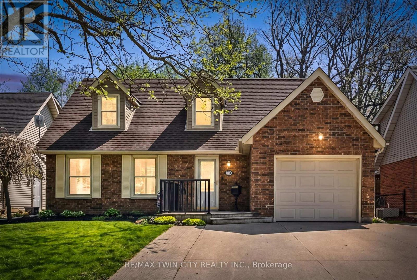
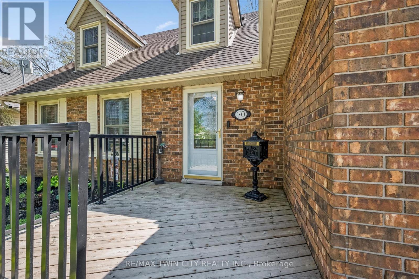
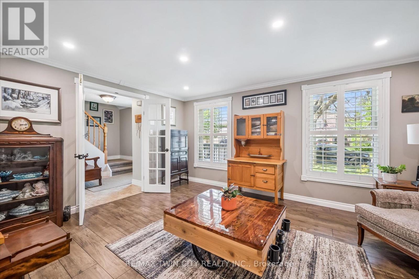
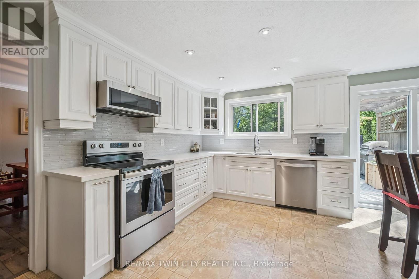
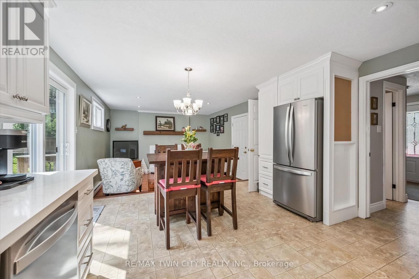
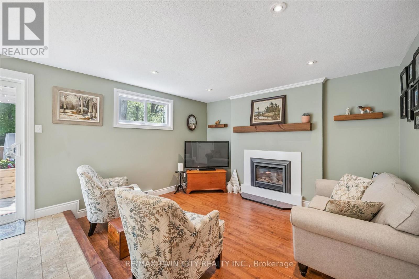
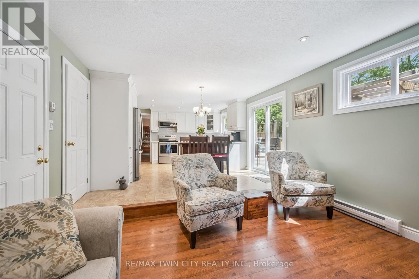
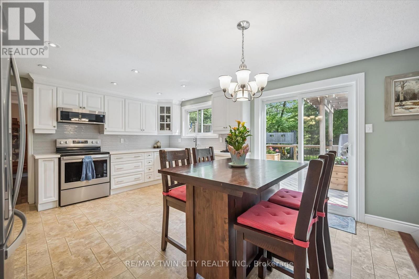
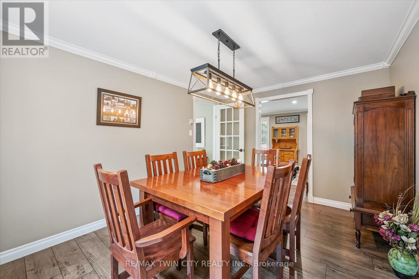
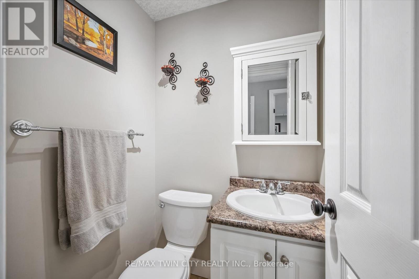
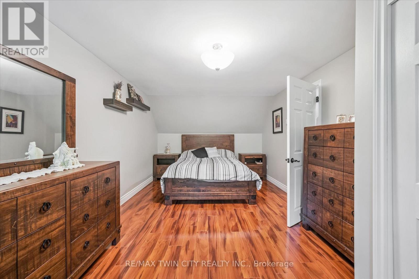
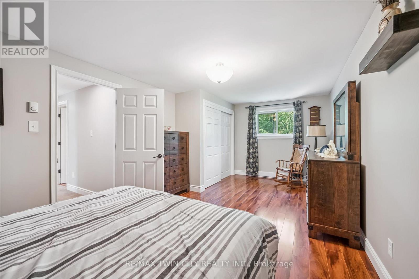
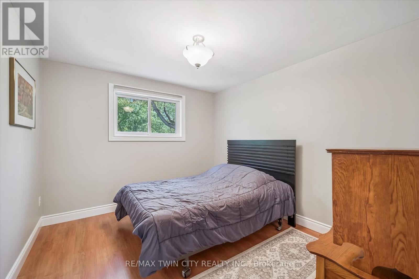
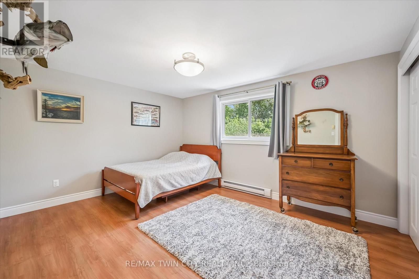
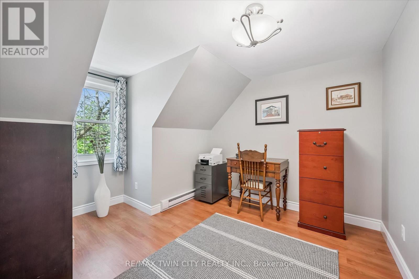
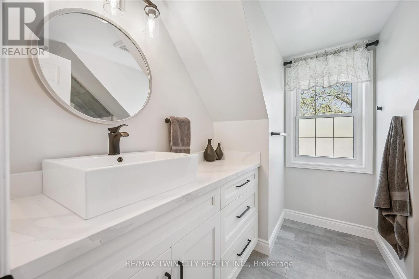
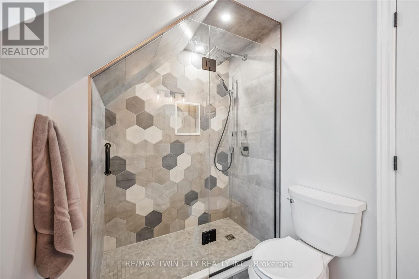
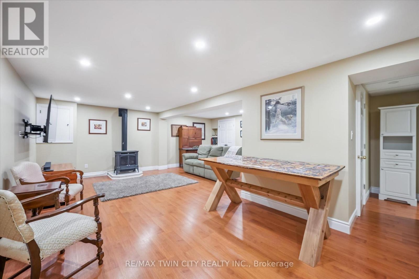
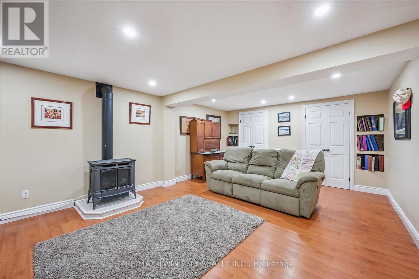
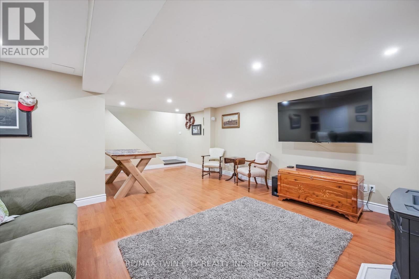
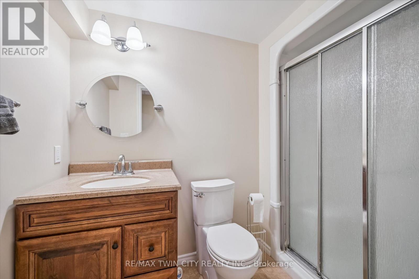
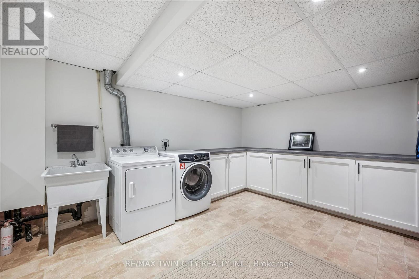
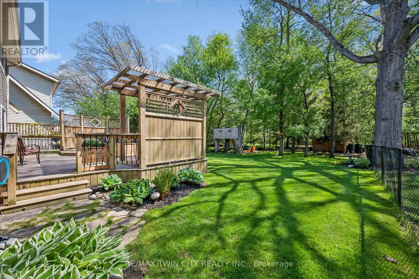
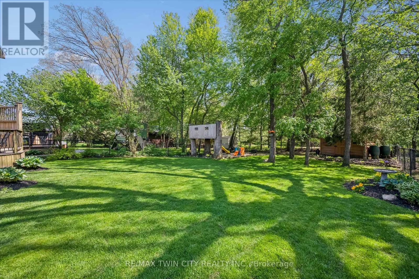
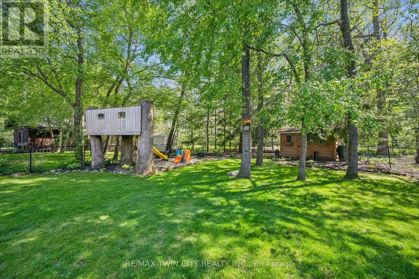
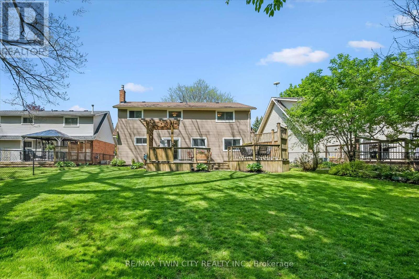
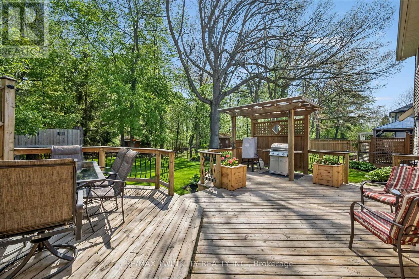
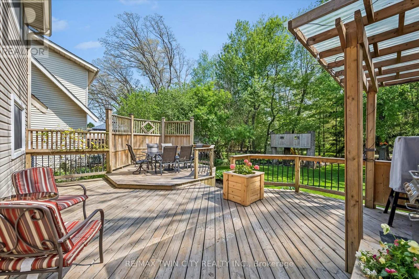
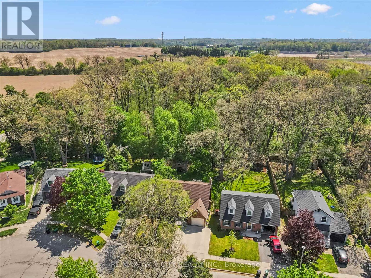
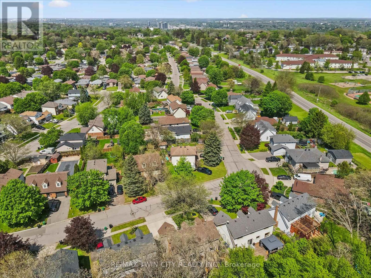
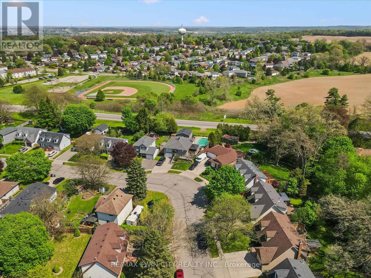
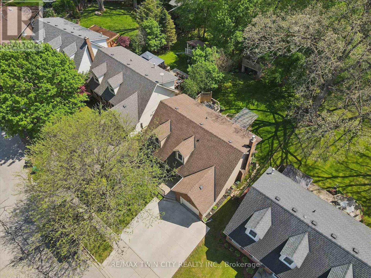
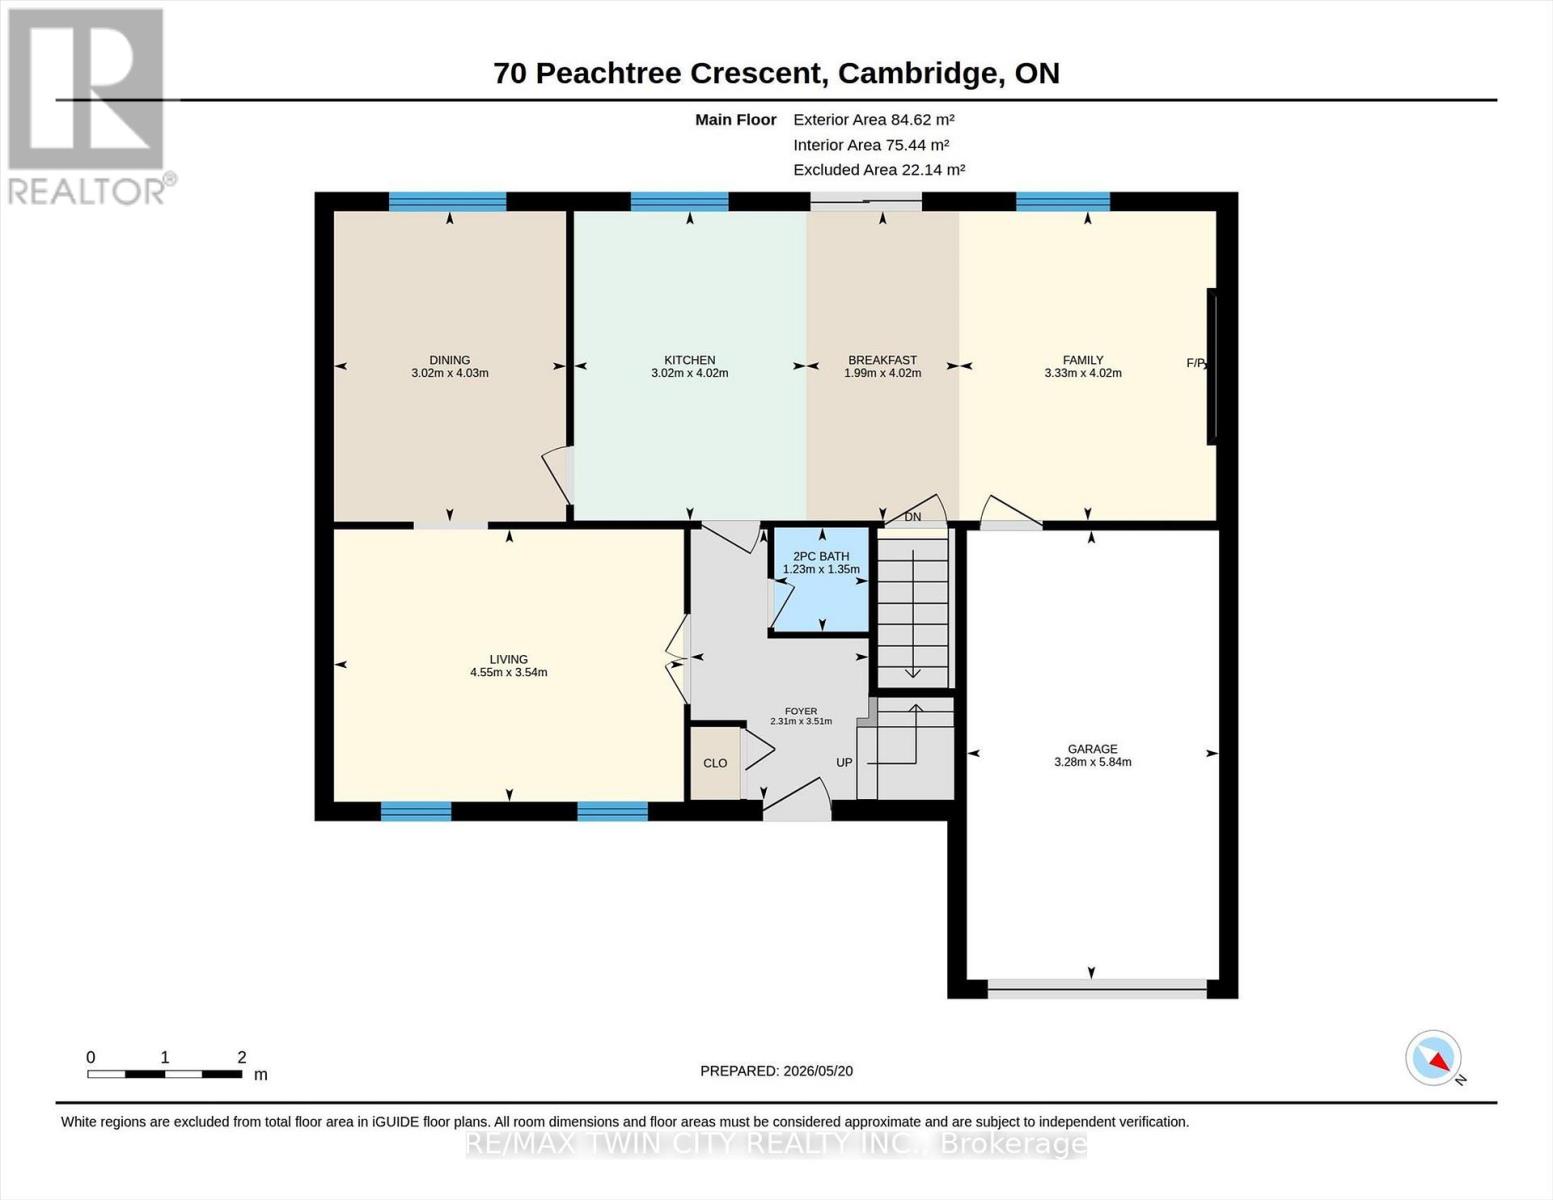
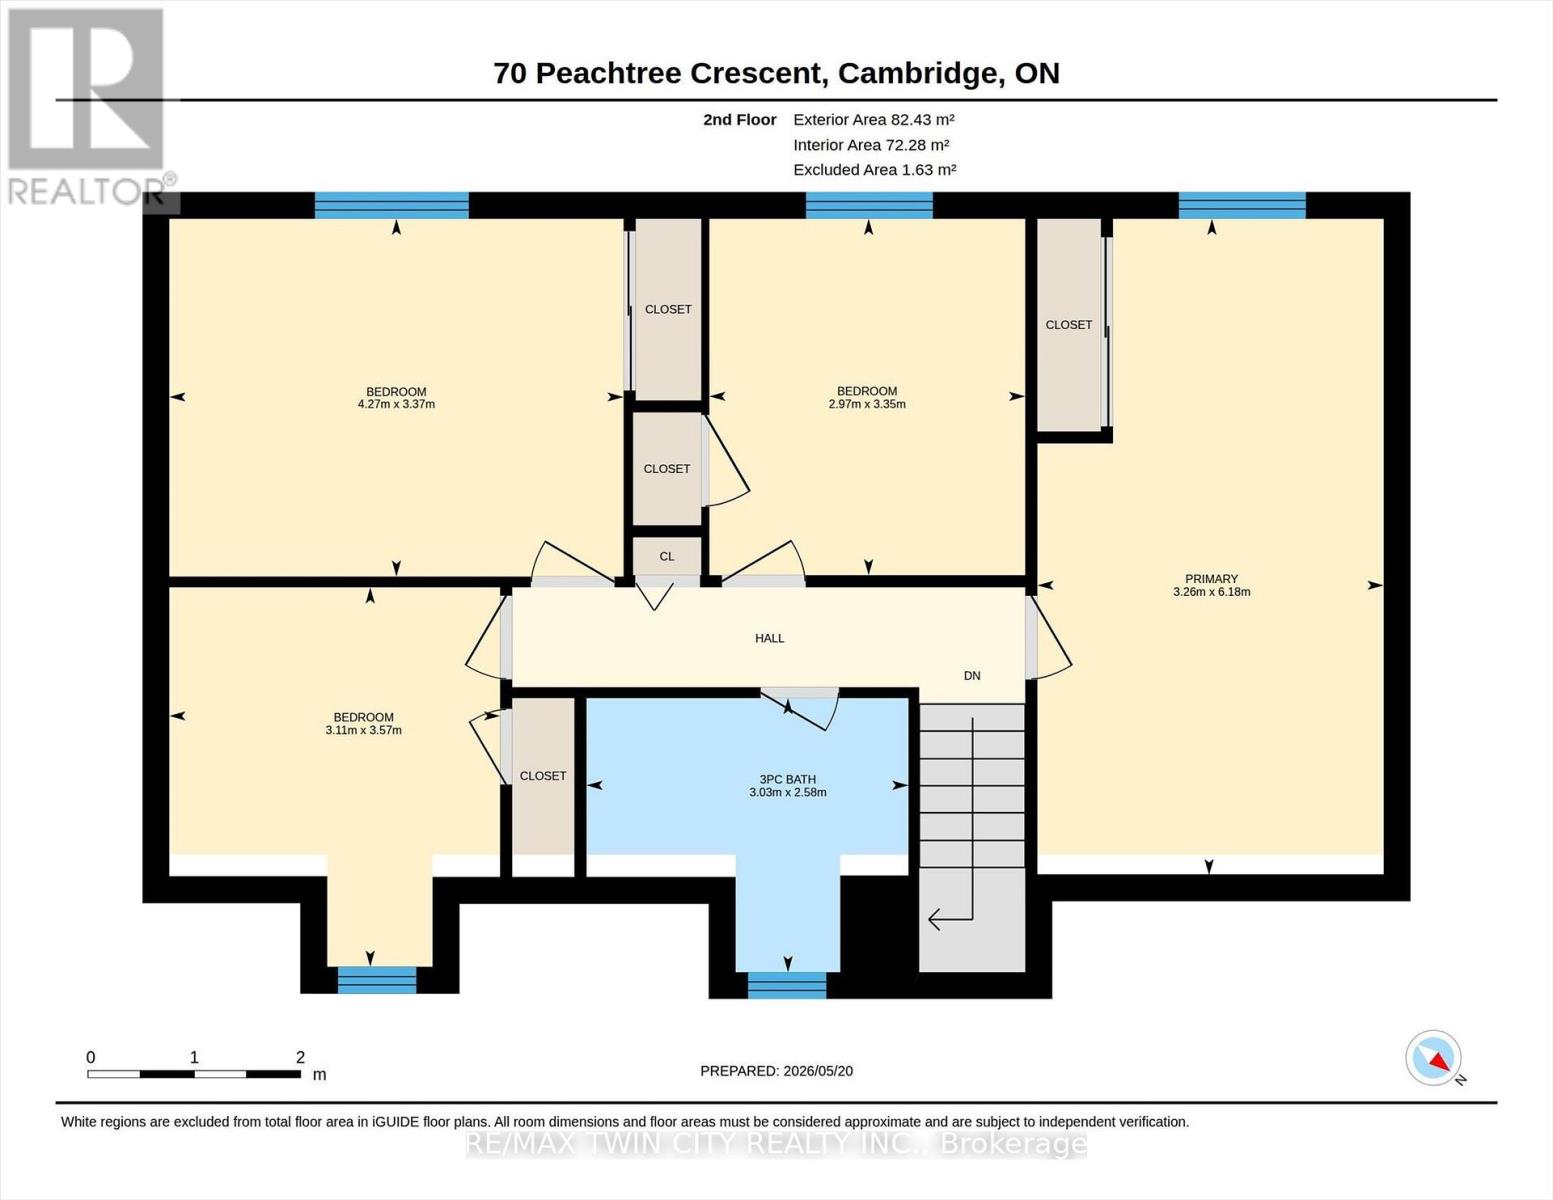
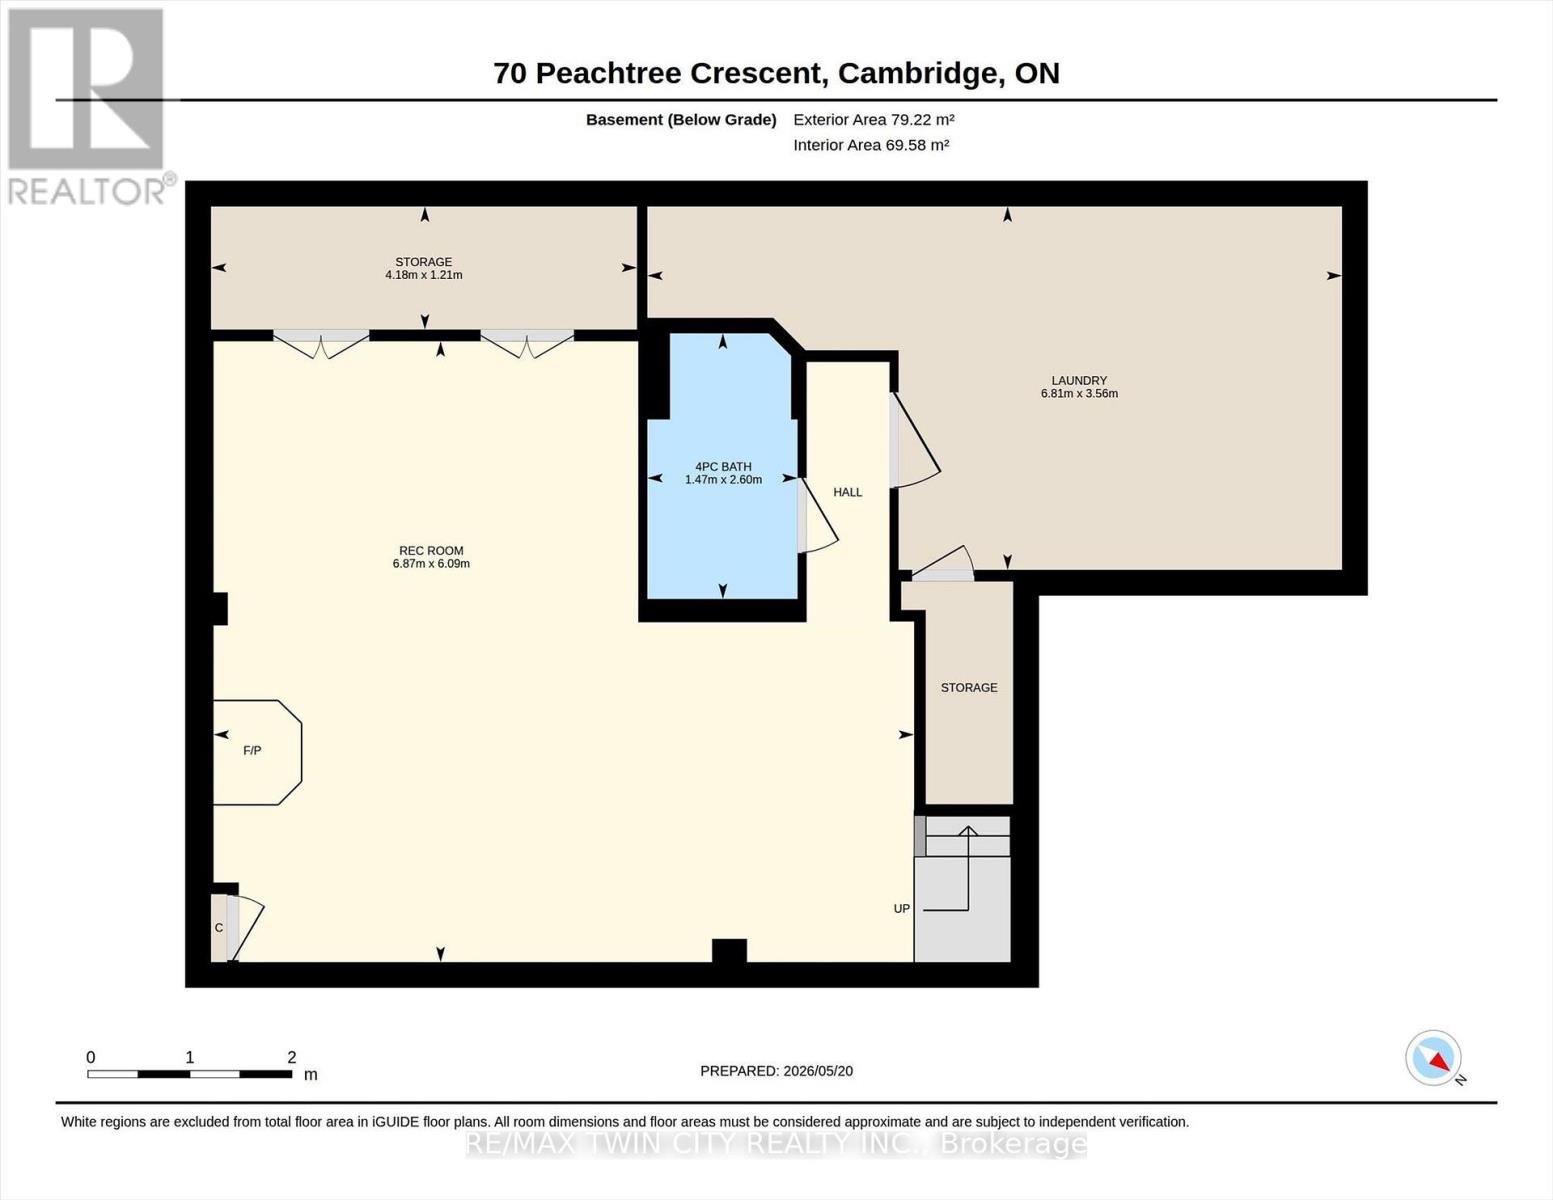
Welcome to this charming 4-bedroom Cape Cod style home located in a sought-after family-friendly neighbourhood! Situated on a spacious lot backing onto mature trees with no rear neighbours, this property offers the perfect blend of privacy, comfort, and convenience. The bright and spacious main floor features a welcoming living room, formal dining room, convenient powder room, and an eat-in kitchen open to the cozy family room - ideal for everyday living and entertaining. Upstairs, you'll find 4 generously sized bedrooms and a full bathroom, offering plenty of room for the whole family. The fully finished basement provides exceptional additional living space perfect for a recreation room, home gym, games area, or media room, along with a second full bathroom for added convenience. You'll also love the oversized laundry room designed with space and functionality in mind. Step outside to enjoy the fully fenced backyard with peaceful treed views, creating a private outdoor retreat for relaxing, entertaining, kids, or pets. The home also features a single car garage and double wide driveway with ample parking. Located within walking distance to parks, trails, and green space, this home is perfectly positioned for families looking to enjoy an active lifestyle in a welcoming community. A fantastic opportunity to own a beautifully maintained home in a highly desirable neighbourhood! (id:63616)
Open House
This property has open houses!
2:00 pm
Ends at:4:00 pm
Property Details
| MLS® Number | X13153768 |
| Property Type | Single Family |
| Amenities Near By | Park, Place Of Worship, Schools |
| Equipment Type | Water Heater |
| Parking Space Total | 4 |
| Rental Equipment Type | Water Heater |
| Structure | Deck, Shed |
Building
| Bathroom Total | 3 |
| Bedrooms Above Ground | 4 |
| Bedrooms Total | 4 |
| Age | 31 To 50 Years |
| Amenities | Fireplace(s) |
| Appliances | Water Softener, Dishwasher, Microwave, Stove, Refrigerator |
| Basement Development | Finished |
| Basement Type | Full (finished) |
| Construction Style Attachment | Detached |
| Cooling Type | None |
| Exterior Finish | Brick Facing, Vinyl Siding |
| Fireplace Present | Yes |
| Fireplace Total | 2 |
| Foundation Type | Poured Concrete |
| Half Bath Total | 1 |
| Heating Fuel | Electric |
| Heating Type | Baseboard Heaters |
| Stories Total | 2 |
| Size Interior | 1,500 - 2,000 Ft2 |
| Type | House |
| Utility Water | Municipal Water |
Parking
| Attached Garage | |
| Garage |
Land
| Acreage | No |
| Fence Type | Fully Fenced, Fenced Yard |
| Land Amenities | Park, Place Of Worship, Schools |
| Sewer | Sanitary Sewer |
| Size Depth | 150 Ft |
| Size Frontage | 50 Ft |
| Size Irregular | 50 X 150 Ft |
| Size Total Text | 50 X 150 Ft |
| Zoning Description | R5 |
Rooms
| Level | Type | Length | Width | Dimensions |
|---|---|---|---|---|
| Second Level | Bedroom | 3.58 m | 3.1 m | 3.58 m x 3.1 m |
| Second Level | Bathroom | 2.57 m | 3.02 m | 2.57 m x 3.02 m |
| Second Level | Primary Bedroom | 6.17 m | 3.25 m | 6.17 m x 3.25 m |
| Second Level | Bedroom | 3.35 m | 2.97 m | 3.35 m x 2.97 m |
| Second Level | Bedroom | 3.38 m | 4.27 m | 3.38 m x 4.27 m |
| Basement | Recreational, Games Room | 6.1 m | 6.88 m | 6.1 m x 6.88 m |
| Basement | Bathroom | 2.62 m | 1.47 m | 2.62 m x 1.47 m |
| Basement | Laundry Room | 3.56 m | 6.81 m | 3.56 m x 6.81 m |
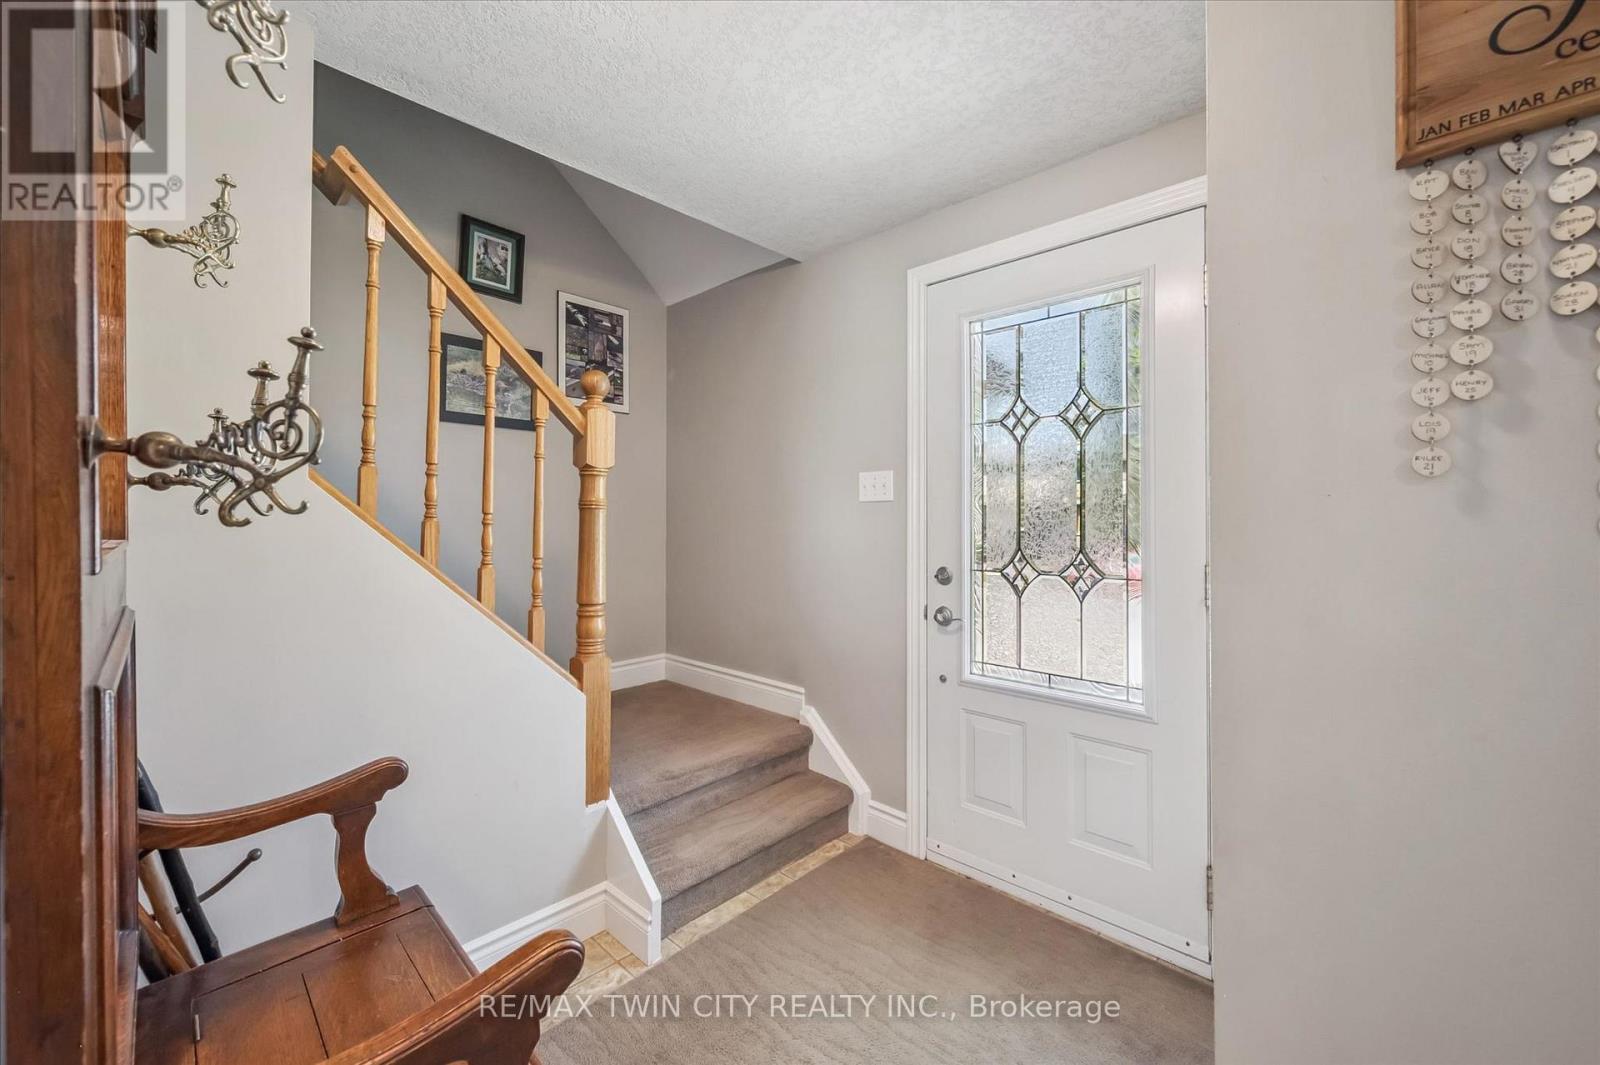
| Main Level | Foyer | 3.51 m | 2.31 m | 3.51 m x 2.31 m |
| Main Level | Family Room | 4.01 m | 3.33 m | 4.01 m x 3.33 m |
| Main Level | Living Room | 3.53 m | 4.55 m | 3.53 m x 4.55 m |
| Main Level | Kitchen | 4.01 m | 3.02 m | 4.01 m x 3.02 m |
| Main Level | Eating Area | 4.01 m | 3.02 m | 4.01 m x 3.02 m |
| Main Level | Dining Room | 4.04 m | 3.02 m | 4.04 m x 3.02 m |
| Main Level | Bathroom | 1.35 m | 1.22 m | 1.35 m x 1.22 m |
https://www.realtor.ca/real-estate/29782934/70-peachtree-crescent-cambridge
Contact Us
Contact us for more information

The trademarks REALTOR®, REALTORS®, and the REALTOR® logo are controlled by The Canadian Real Estate Association (CREA) and identify real estate professionals who are members of CREA. The trademarks MLS®, Multiple Listing Service® and the associated logos are owned by The Canadian Real Estate Association (CREA) and identify the quality of services provided by real estate professionals who are members of CREA. The trademark DDF® is owned by The Canadian Real Estate Association (CREA) and identifies CREA's Data Distribution Facility (DDF®)
May 24 2026 12:19:46
Toronto Regional Real Estate Board
RE/MAX Twin City Realty Inc.