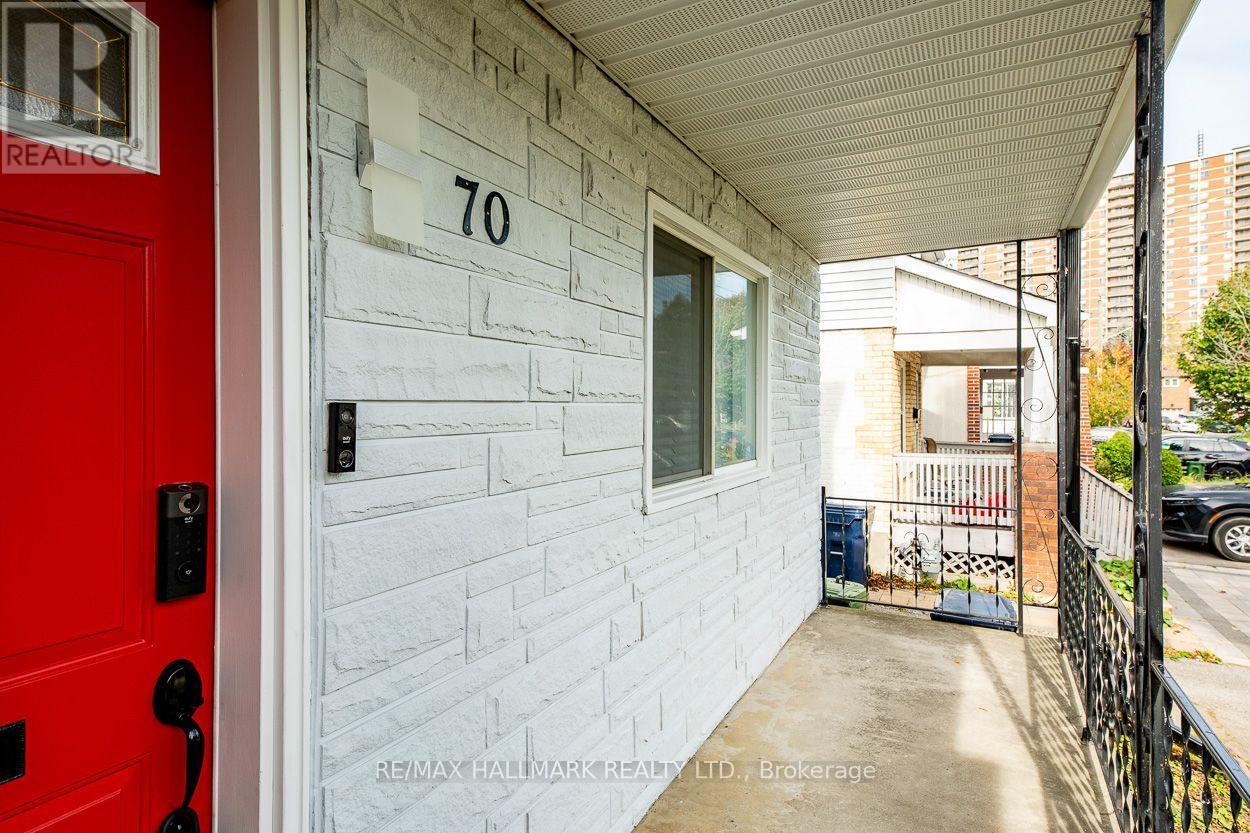
70 Madelaine Avenue Toronto, Ontario M1L 2X7

$819,900
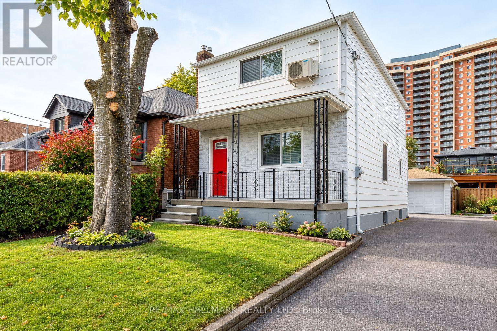
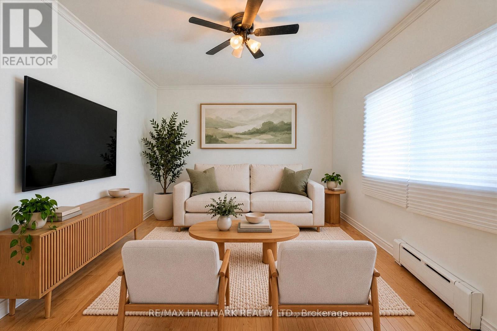
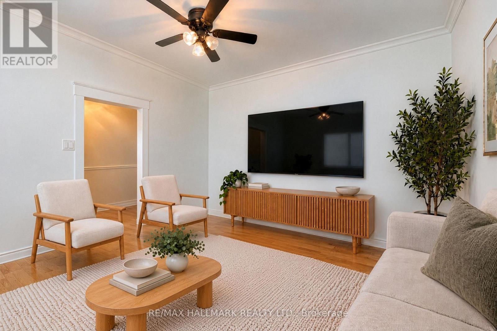
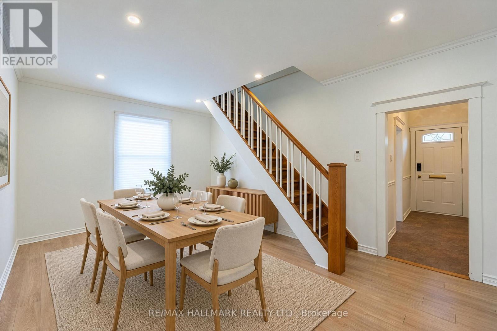
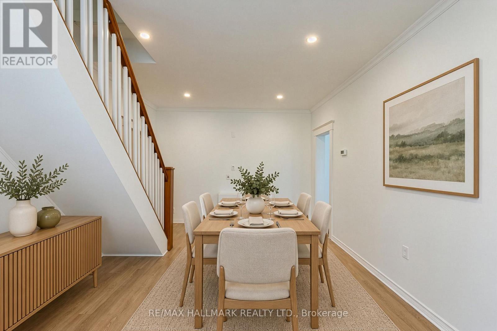
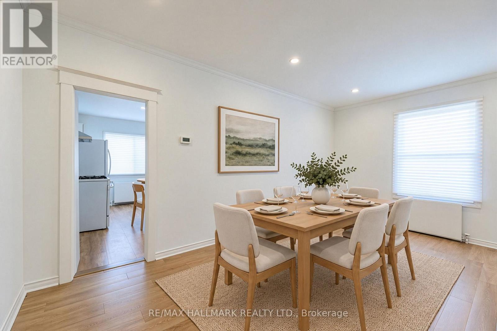
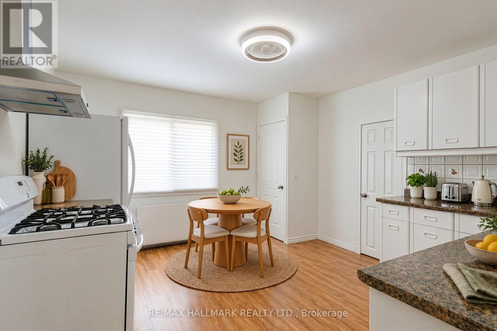
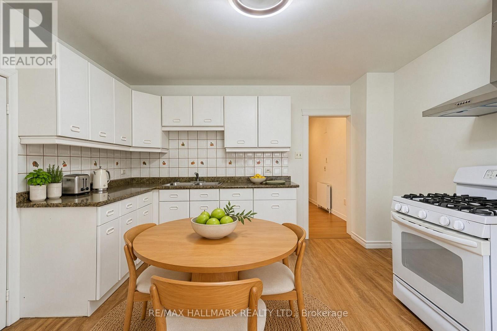
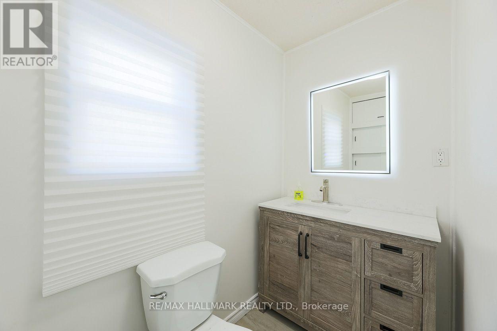
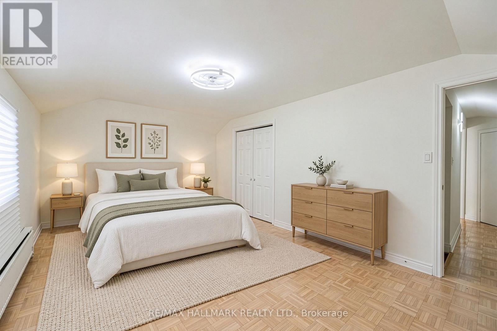
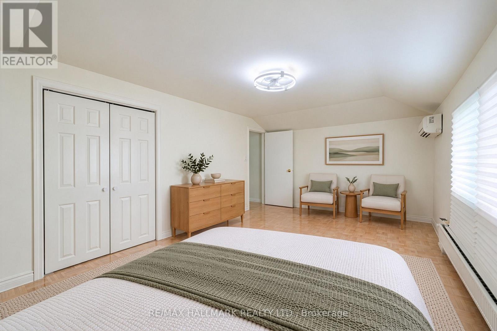
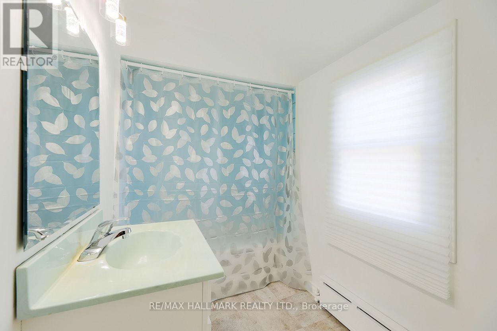
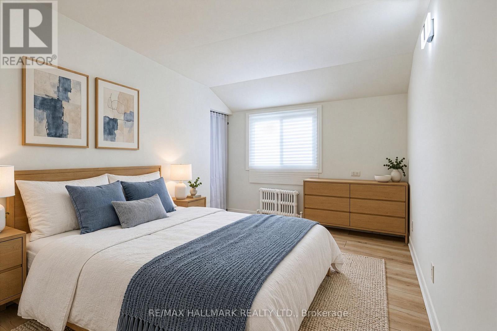
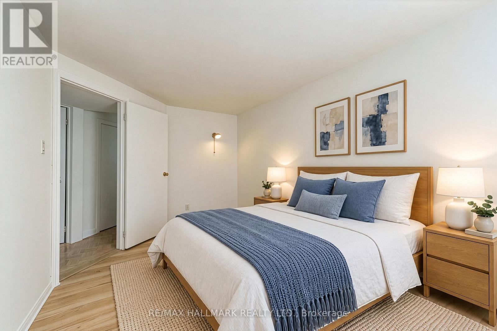
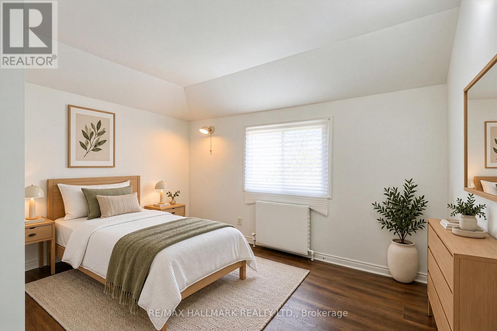
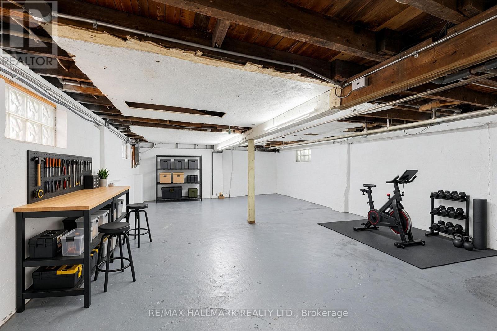
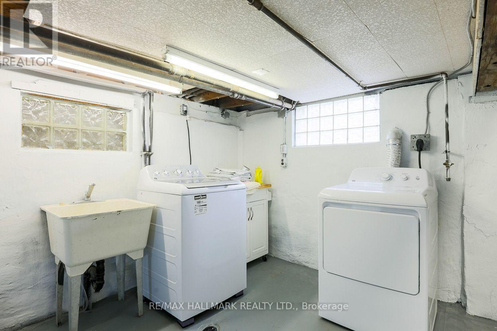
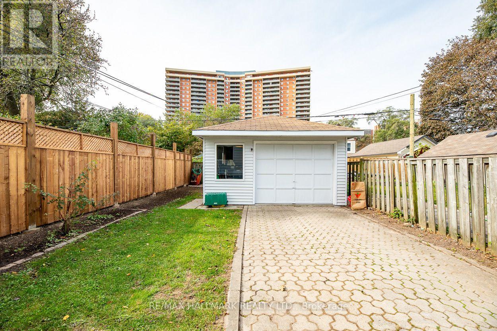
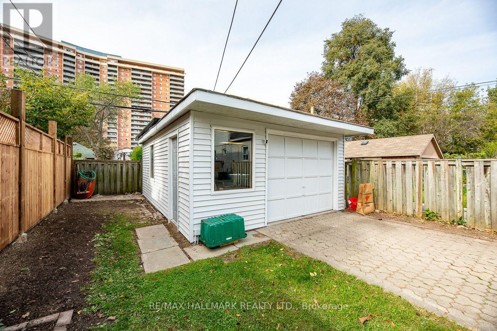
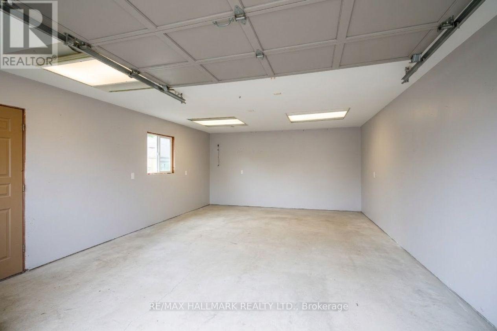
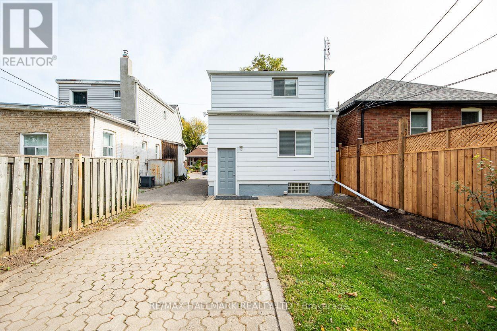
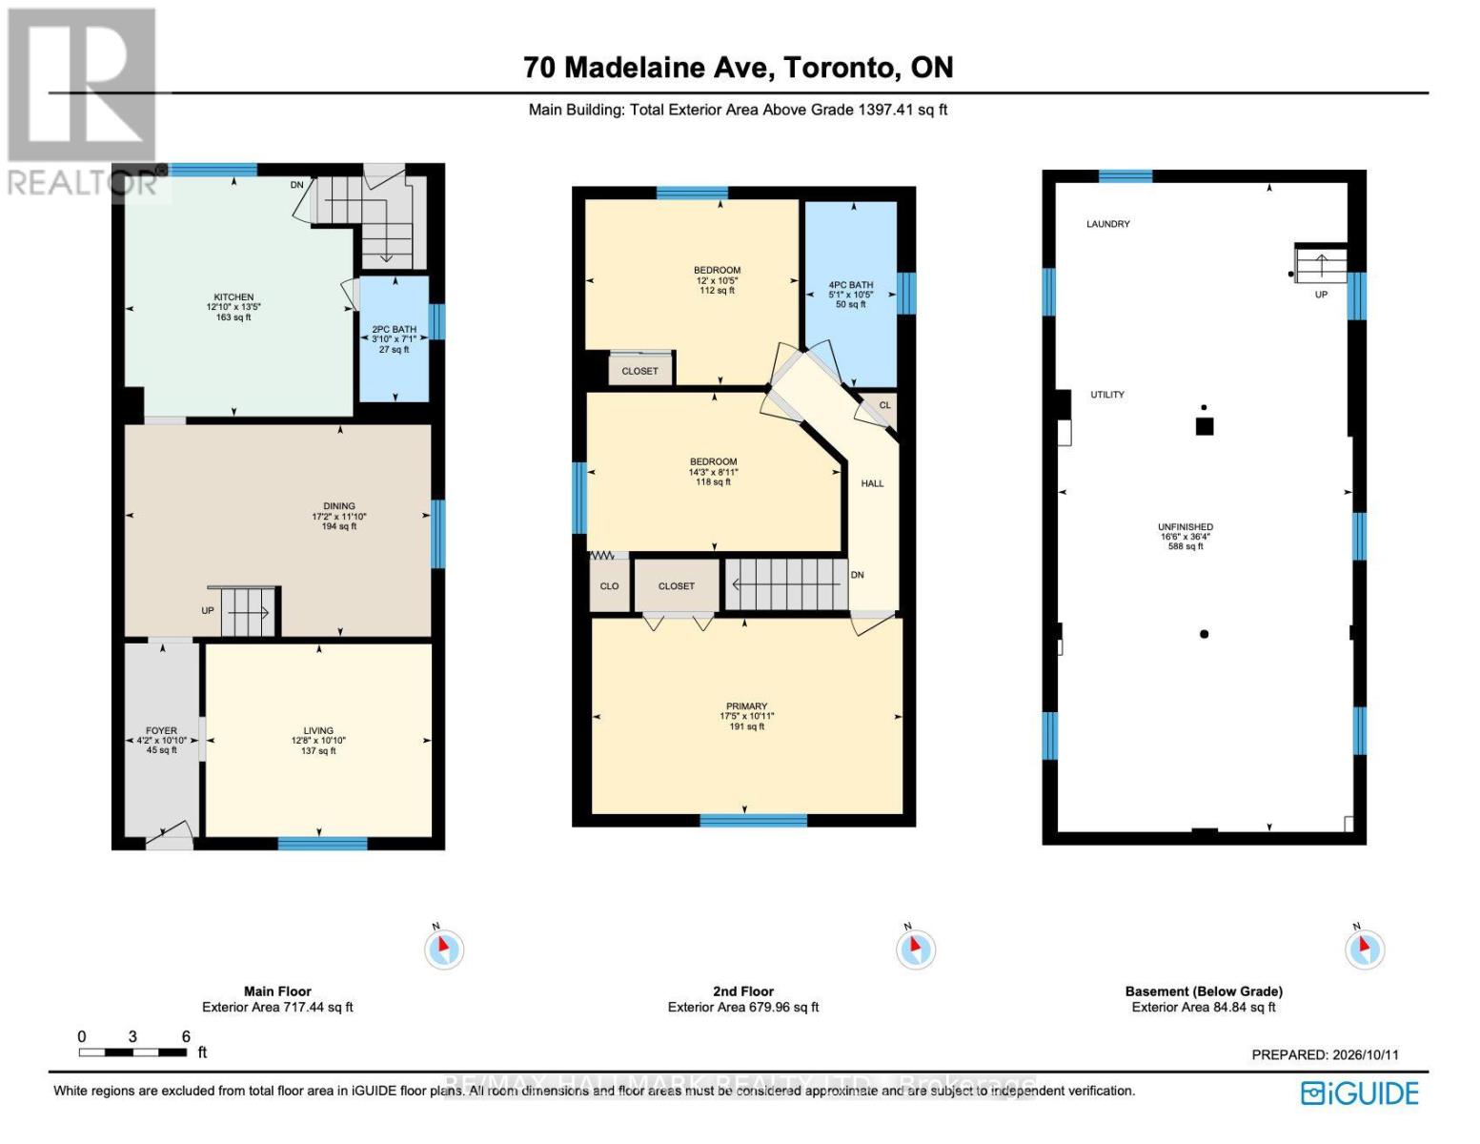
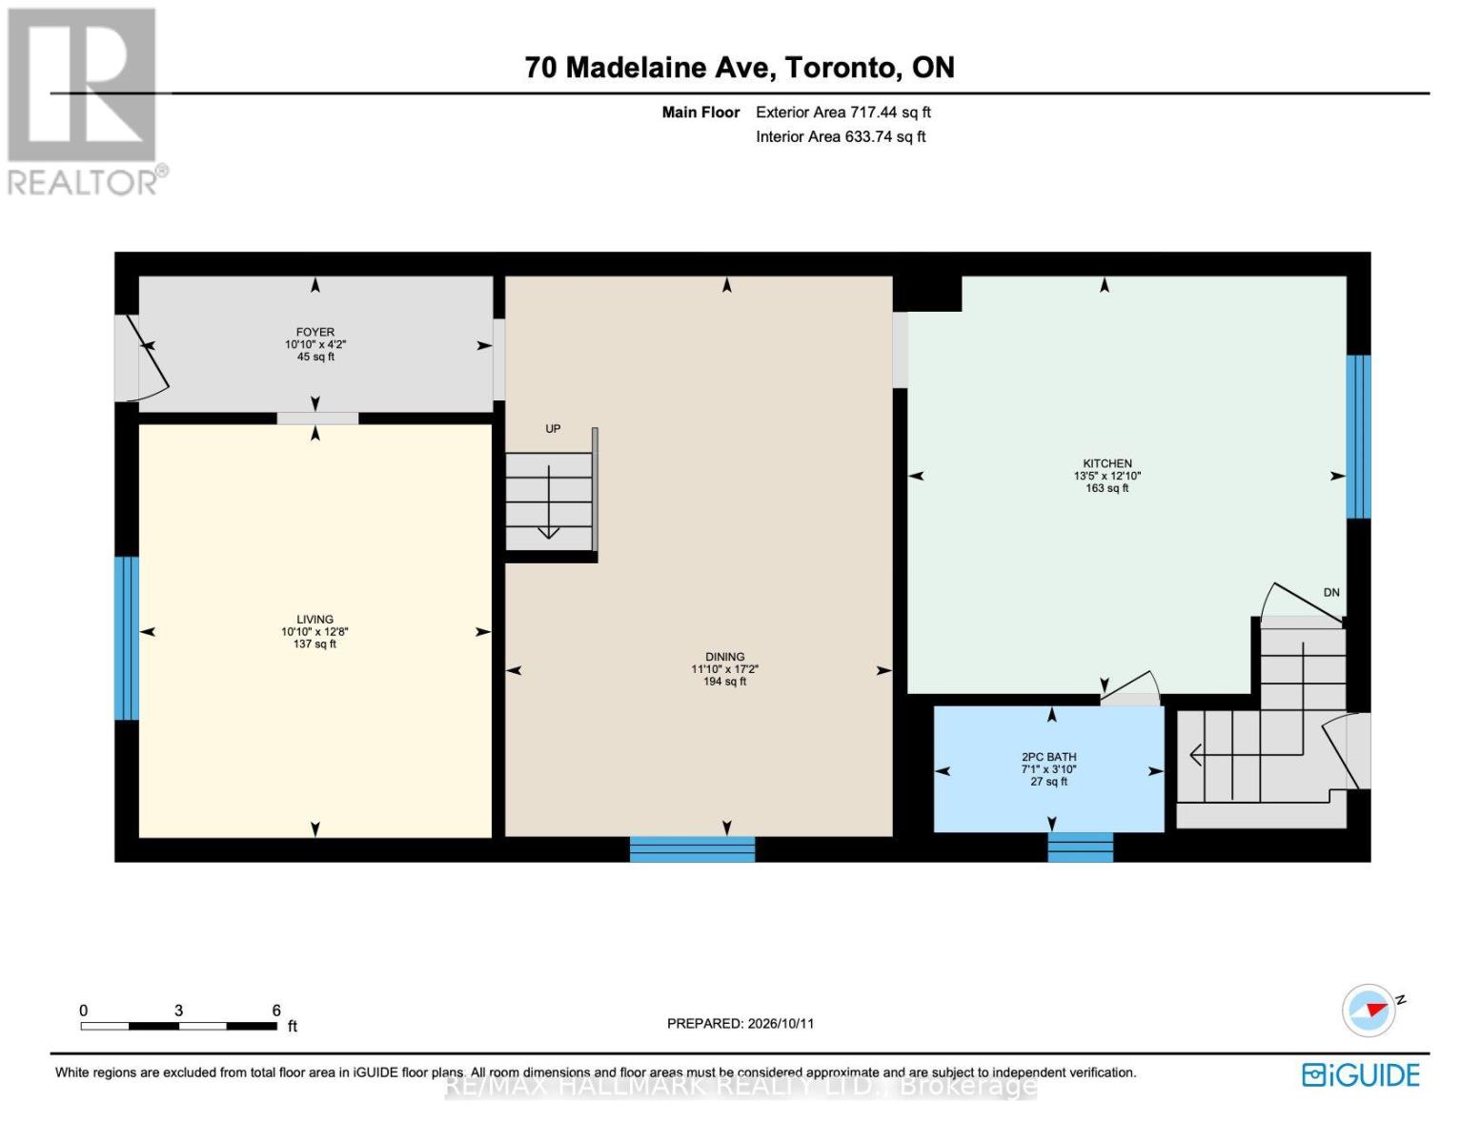
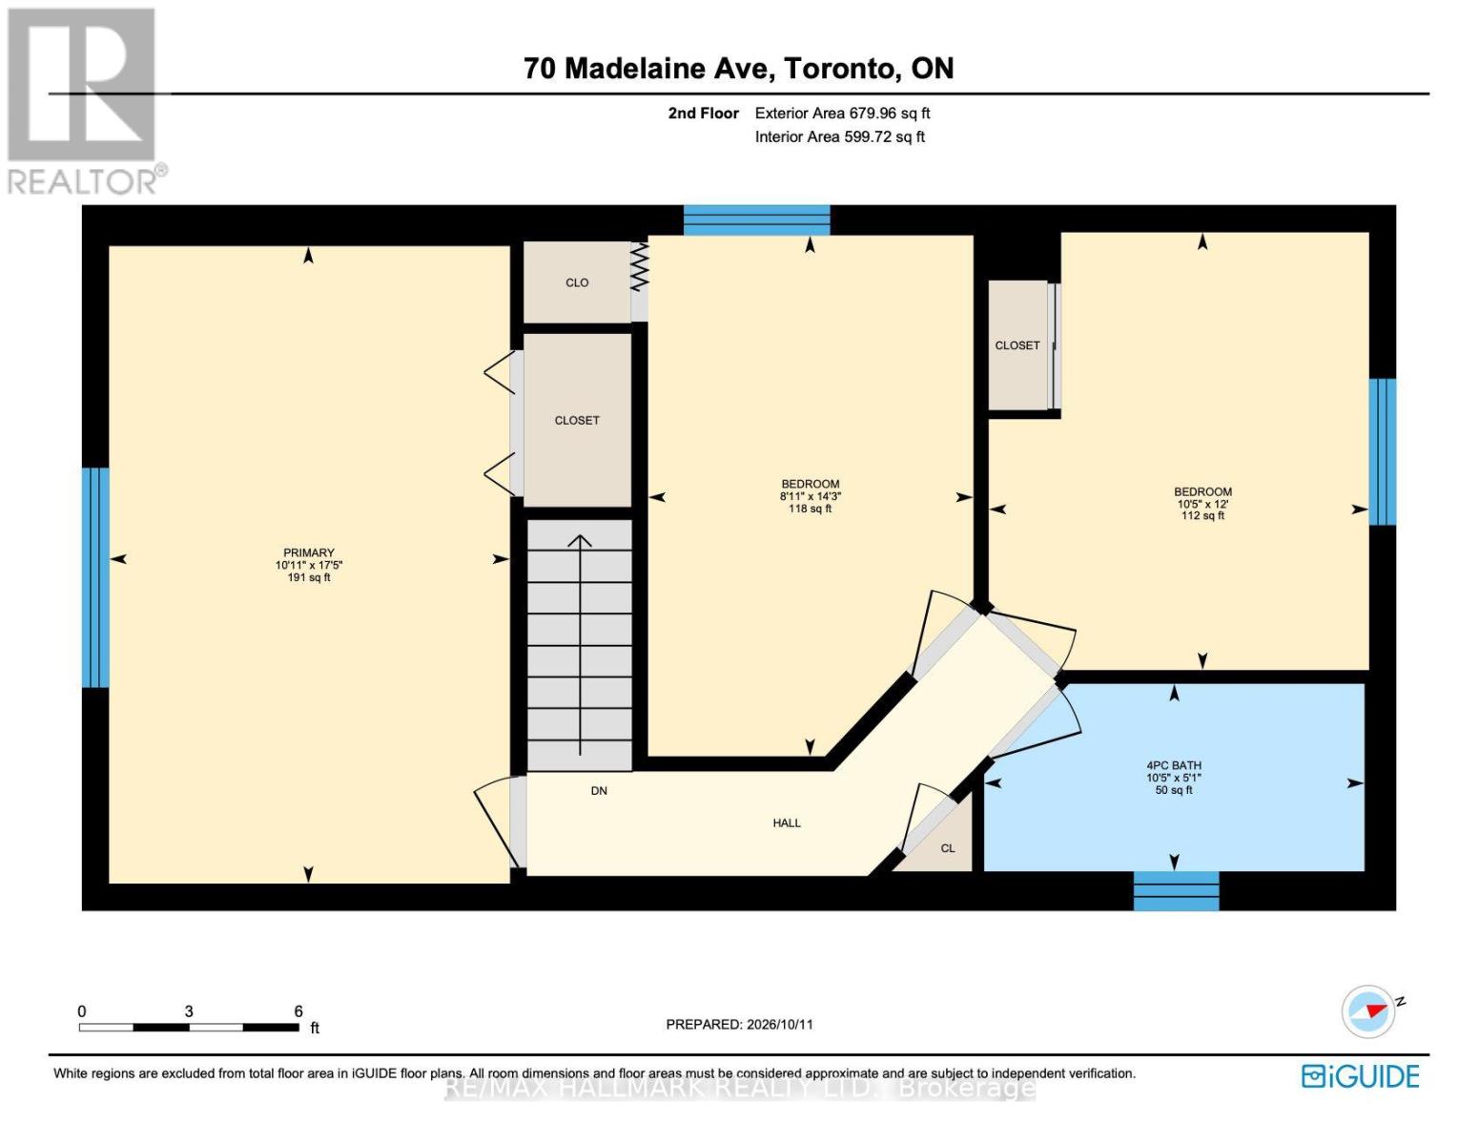
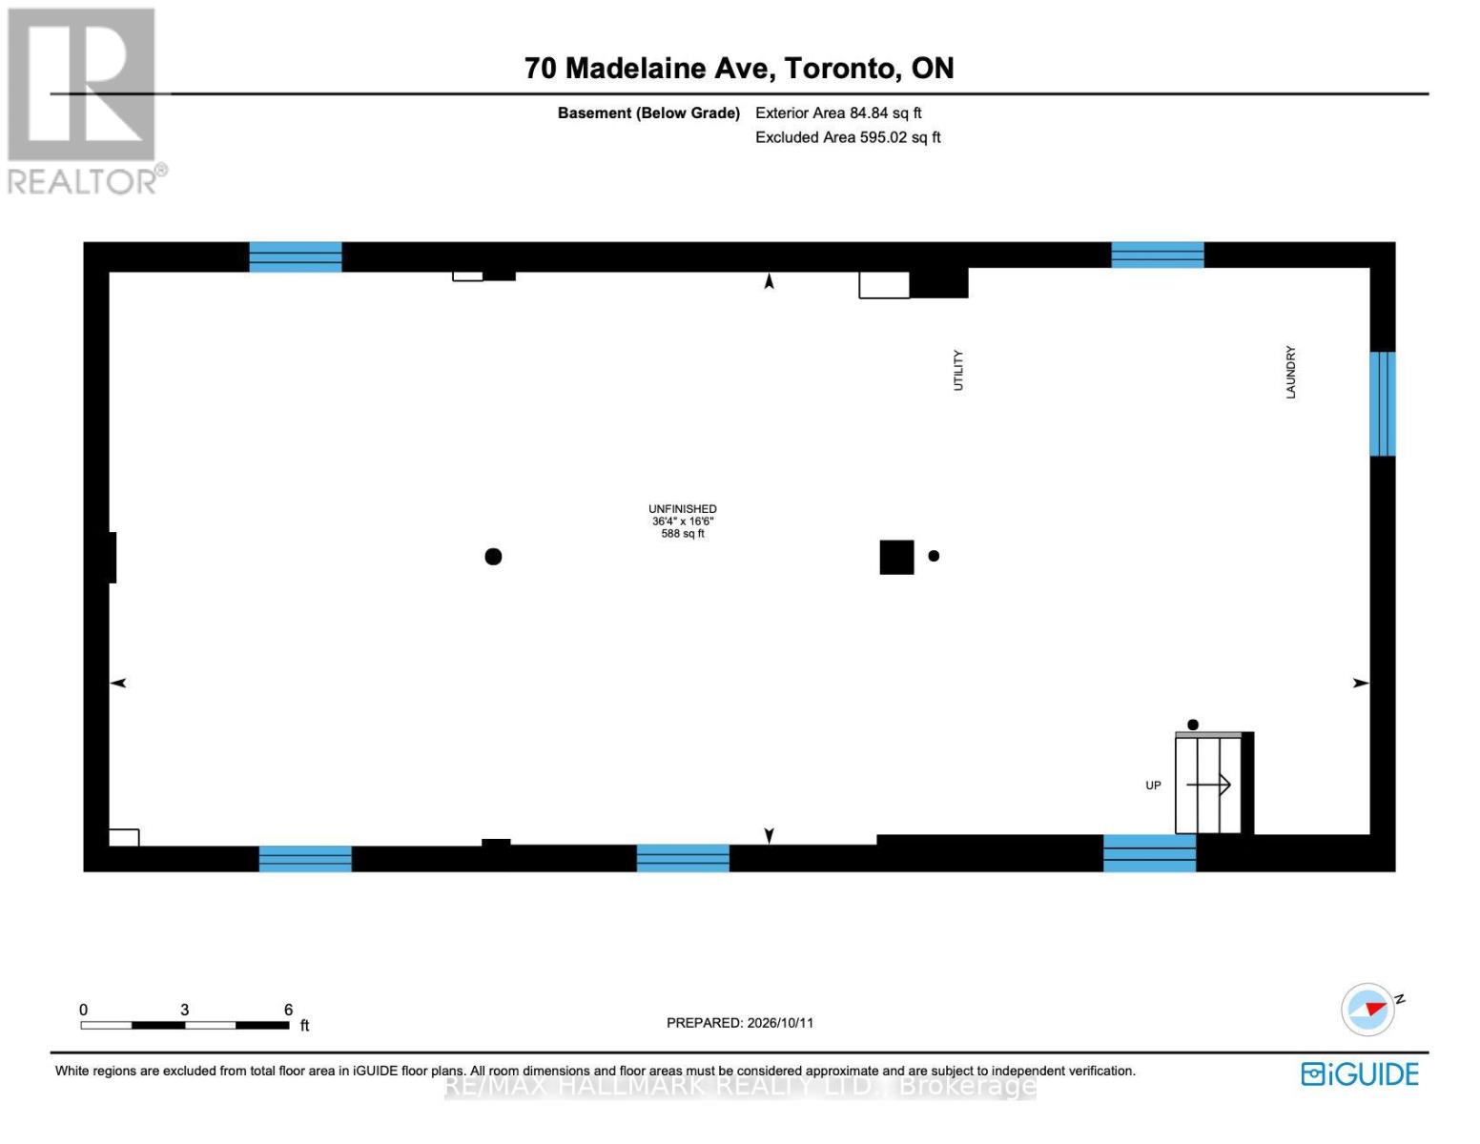
Welcome to a home cherished by the same family since 1963 and thoughtfully maintained for generations. Offering 3 bedrooms and 2 bathrooms, this inviting property blends timeless character with comfortable, practical living. Laminate flooring creates a cohesive flow throughout, while the rare main-floor powder room adds convenience for family and guests. The spacious eat-in kitchen offers plenty of room to prepare meals, gather around the table, and enjoy everyday moments together. Upstairs, the generous primary bedroom provides a peaceful place to unwind, complemented by two additional well-proportioned bedrooms with ample storage for family, guests, or a home office. The unfinished basement, featuring a separate entrance, is ready for your vision and offers exciting potential for a family room, recreation space, or in-law suite. Outside, the detached garage has heat and power, making it a valuable space for year-round parking, hobbies, storage, or projects. Ideally situated near transit, shopping, schools, and parks, this well-located home offers buyers the opportunity to enjoy urban convenience in a quiet, comfortable setting-with room to make it their own. (id:63616)
Open House
This property has open houses!
2:00 pm
Ends at:4:00 pm
2:00 pm
Ends at:4:00 pm
Property Details
| MLS® Number | E14031874 |
| Property Type | Single Family |
| Neigbourhood | Oakridge |
| Community Name | Oakridge |
| Features | Carpet Free |
| Parking Space Total | 3 |
Building
| Bathroom Total | 2 |
| Bedrooms Above Ground | 3 |
| Bedrooms Total | 3 |
| Appliances | Blinds, Dryer, Gas Stove(s), Washer, Refrigerator |
| Basement Development | Unfinished |
| Basement Features | Separate Entrance |
| Basement Type | N/a (unfinished), N/a |
| Construction Style Attachment | Detached |
| Cooling Type | Central Air Conditioning |
| Exterior Finish | Aluminum Siding |
| Flooring Type | Laminate, Parquet, Concrete |
| Foundation Type | Poured Concrete |
| Half Bath Total | 1 |
| Heating Fuel | Natural Gas |
| Heating Type | Radiant Heat |
| Stories Total | 2 |
| Size Interior | 1,100 - 1,500 Ft2 |
| Type | House |
| Utility Water | Municipal Water |
Parking
| Detached Garage | |
| Garage |
Land
| Acreage | No |
| Sewer | Sanitary Sewer |
| Size Depth | 112 Ft |
| Size Frontage | 26 Ft |
| Size Irregular | 26 X 112 Ft |
| Size Total Text | 26 X 112 Ft |
Rooms
| Level | Type | Length | Width | Dimensions |
|---|---|---|---|---|
| Second Level | Primary Bedroom | 5.33 m | 3.08 m | 5.33 m x 3.08 m |
| Second Level | Bedroom 2 | 4.36 m | 2.47 m | 4.36 m x 2.47 m |
| Second Level | Bedroom 3 | 3.66 m | 3.2 m | 3.66 m x 3.2 m |
| Basement | Recreational, Games Room | 5.06 m | 11.1 m | 5.06 m x 11.1 m |
| Main Level | Living Room | 3.86 m | 3.08 m | 3.86 m x 3.08 m |
| Main Level | Dining Room | 5.24 m | 3.38 m | 5.24 m x 3.38 m |
| Main Level | Kitchen | 3.69 m | 4.12 m | 3.69 m x 4.12 m |
https://www.realtor.ca/real-estate/30400120/70-madelaine-avenue-toronto-oakridge-oakridge
Contact Us
Contact us for more information

The trademarks REALTOR®, REALTORS®, and the REALTOR® logo are controlled by The Canadian Real Estate Association (CREA) and identify real estate professionals who are members of CREA. The trademarks MLS®, Multiple Listing Service® and the associated logos are owned by The Canadian Real Estate Association (CREA) and identify the quality of services provided by real estate professionals who are members of CREA. The trademark DDF® is owned by The Canadian Real Estate Association (CREA) and identifies CREA's Data Distribution Facility (DDF®)
October 14 2026 06:30:40
Toronto Regional Real Estate Board
RE/MAX Hallmark Realty Ltd.