70 - 1007 Badger Hill Road Badger Hill Road Lake Of Bays, Ontario P1H 0K1

$1,399,000
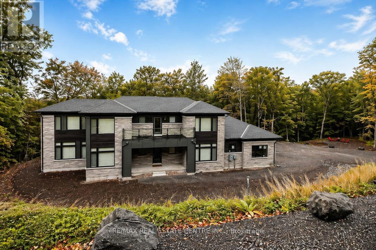
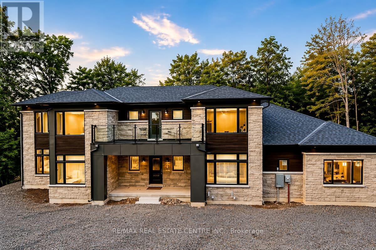
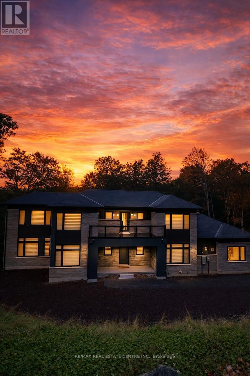
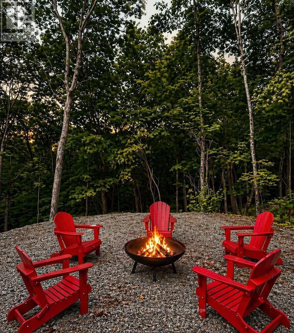
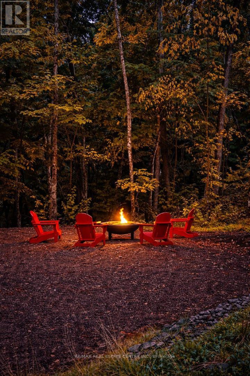
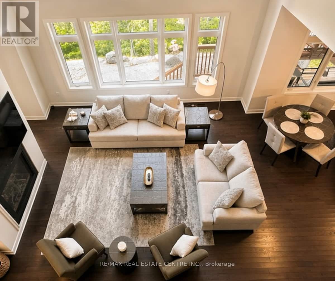
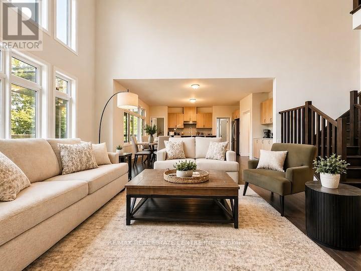
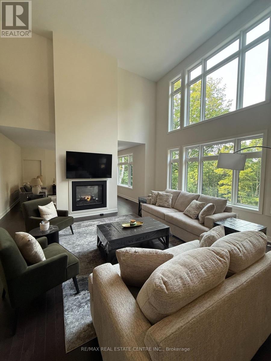
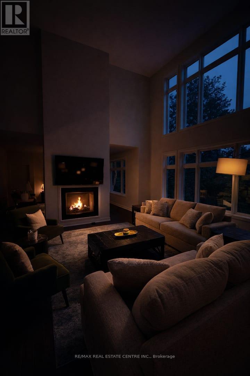
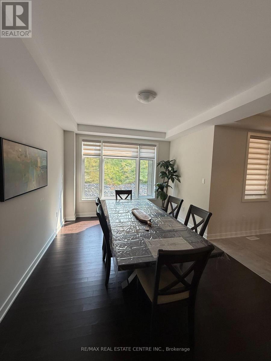
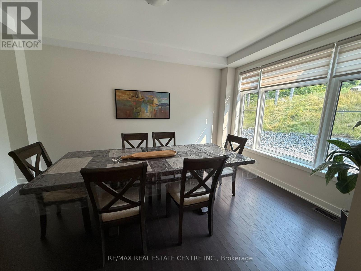
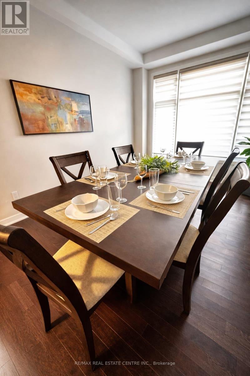
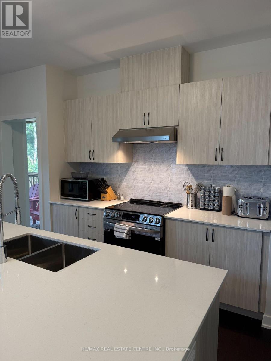
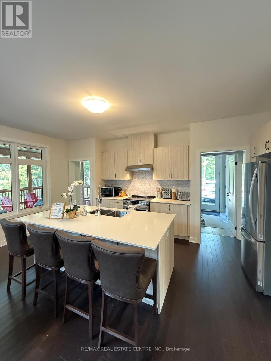
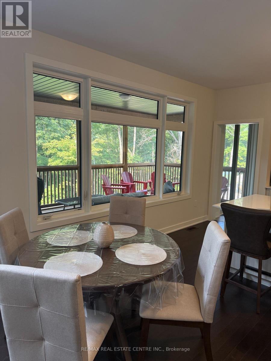
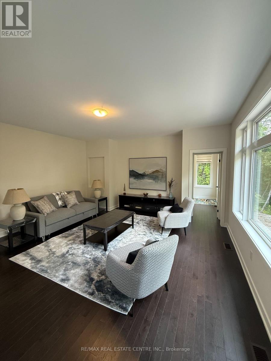
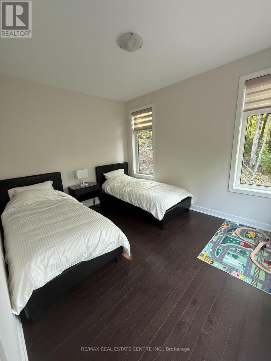
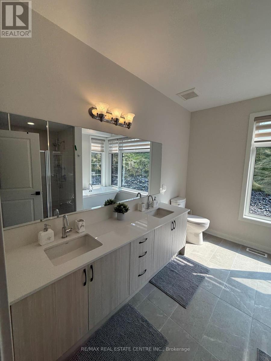
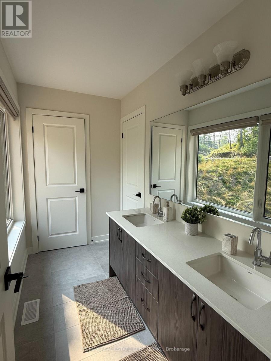
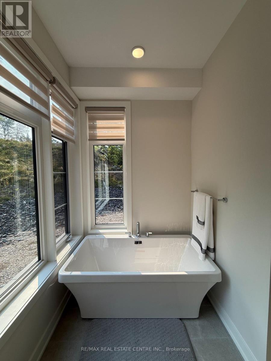
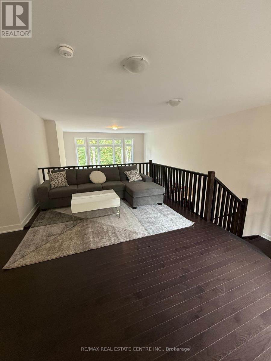
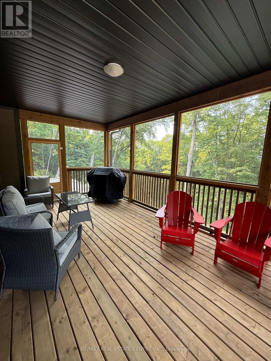
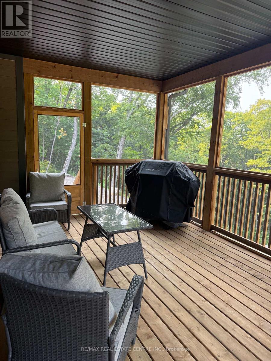
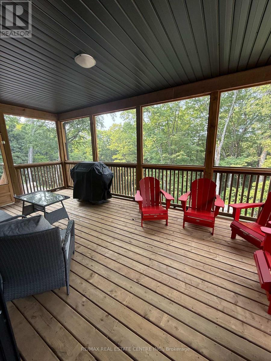
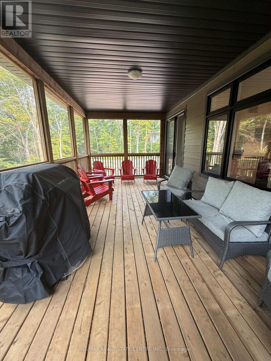
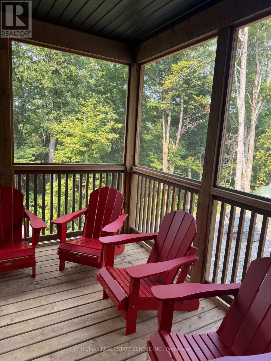
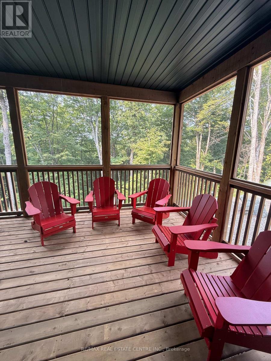
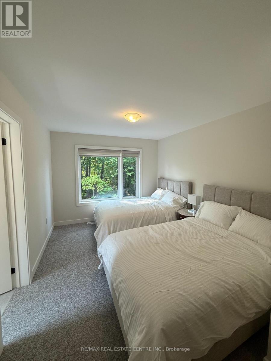
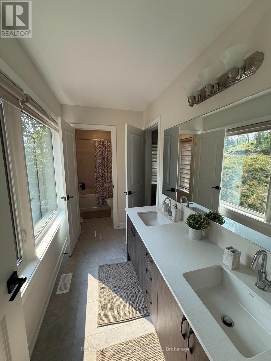
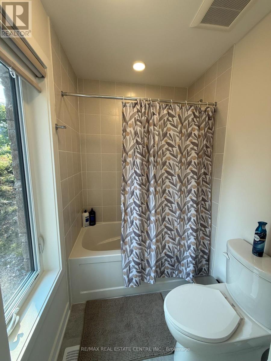
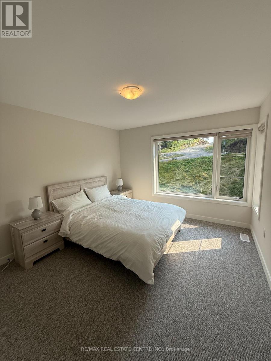
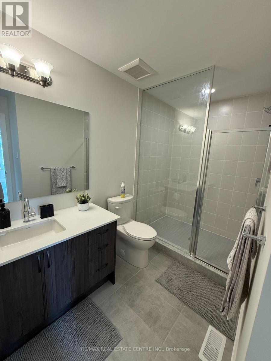
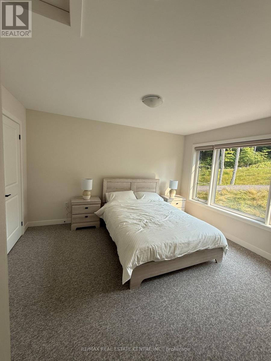
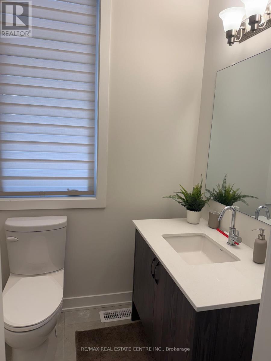
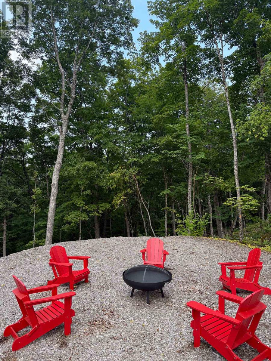
Stunning and Luxurious, 2024 built, 4 Beds and 4 baths, 3535 square feet, nestled in well appointed 4.818 Acres lot surrounded by pristine lakes and gorgeous lush rugged forests of lake of Bays area of Muskoka region. This truly nature's lovers paradise is complemented with high end finishing and furnishings, Thoughtfully designed for all season relaxing living secluded from the bustle of over whelming cities. Features soaring 18 ft. ceiling, a dramatic wall of windows, four spacious bedrooms, main floor primary bedroom with an luxury double sink 5 pc. ensuite, a versatile office or rec room. cozy gas fireplace in the family room. A fully screened Muskoka room on the second floor for your enjoyment and relaxation. double garage with entrance to the home. 6 to 8 car parking on the drive way. A great place for entertaining your loved ones. if you wish, your home could also be a revenue generating asset. There is already a track record and operations in place for a fully licensed, turnkey short-term rental business, with bookings consistently rolling in. Surrounded by a vast network of trails and a short drive to Algonquin Park, Deerhurst Resort, Limberlost Forest, Arrowhead Park, and the vibrant town of Huntsville. With easy access to Highways 11 & 60, plus a Tarion New Home Warranty and future access to a clubhouse with an infinity pool and gym (completion Spring/Summer 2026), this is your chance to embrace luxury living in the heart of Muskoka's wilderness. Surrounded by year-round activities: biking, hiking, snowmobile trails, golf courses & ski slopes. Close to Algonquin Park, Arrowhead Park. Close to Downtown Huntsville, Dwight Boat Launch & Beach, Bigwin Island Golf Club, Deerhurst Resort, Hidden Valley Ski & Snowboard Area, Lake of Bays & Dorset, Algonquin Park, and Arrowhead Park. ***Great Opportunity for outdoor lovers to own and enjoy this 4.818 acres of wooded lot. (id:63616)
Property Details
| MLS® Number | X13218700 |
| Property Type | Single Family |
| Community Name | Franklin |
| Equipment Type | Water Heater, Propane Tank |
| Parking Space Total | 8 |
| Rental Equipment Type | Water Heater, Propane Tank |
Building
| Bathroom Total | 4 |
| Bedrooms Above Ground | 4 |
| Bedrooms Total | 4 |
| Age | 0 To 5 Years |
| Appliances | Garage Door Opener Remote(s), Dishwasher, Dryer, Stove, Washer, Window Coverings, Refrigerator |
| Basement Development | Unfinished |
| Basement Type | N/a (unfinished) |
| Construction Style Attachment | Detached |
| Cooling Type | Central Air Conditioning |
| Exterior Finish | Stone |
| Fireplace Present | Yes |
| Foundation Type | Poured Concrete |
| Half Bath Total | 1 |
| Heating Fuel | Natural Gas, Propane |
| Heating Type | Forced Air |
| Stories Total | 2 |
| Size Interior | 3,500 - 5,000 Ft2 |
| Type | House |
Parking
| Garage |
Land
| Acreage | Yes |
| Sewer | Septic System |
| Size Depth | 1 M |
| Size Frontage | 63.41 M |
| Size Irregular | 63.4 X 1 M ; 4.818 Acres. Irregular. |
| Size Total Text | 63.4 X 1 M ; 4.818 Acres. Irregular.|2 - 4.99 Acres |
Rooms
| Level | Type | Length | Width | Dimensions |
|---|---|---|---|---|
| Second Level | Bedroom | Measurements not available | ||
| Second Level | Bedroom | Measurements not available | ||
| Second Level | Sitting Room | Measurements not available | ||
| Main Level | Living Room | Measurements not available | ||
| Main Level | Dining Room | Measurements not available | ||
| Main Level | Family Room | Measurements not available | ||
| Main Level | Kitchen | Measurements not available | ||
| Main Level | Eating Area | Measurements not available | ||
| Main Level | Bedroom | Measurements not available |
Utilities
| Electricity | Installed |
| Sewer | Installed |
Contact Us
Contact us for more information

The trademarks REALTOR®, REALTORS®, and the REALTOR® logo are controlled by The Canadian Real Estate Association (CREA) and identify real estate professionals who are members of CREA. The trademarks MLS®, Multiple Listing Service® and the associated logos are owned by The Canadian Real Estate Association (CREA) and identify the quality of services provided by real estate professionals who are members of CREA. The trademark DDF® is owned by The Canadian Real Estate Association (CREA) and identifies CREA's Data Distribution Facility (DDF®)
May 30 2026 11:12:01
Toronto Regional Real Estate Board
RE/MAX Real Estate Centre Inc.