7 Ways Lane Toronto, Ontario M6J 2E8

$4,500 Monthly
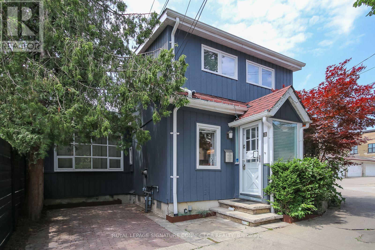
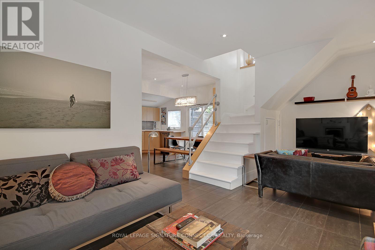
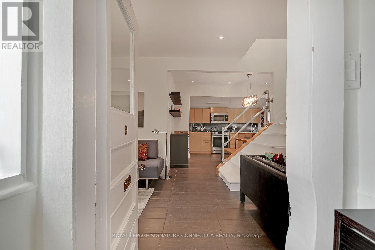
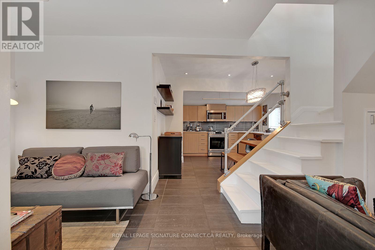
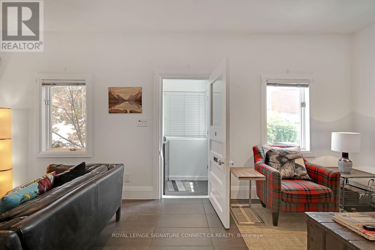
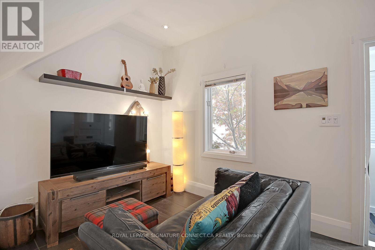
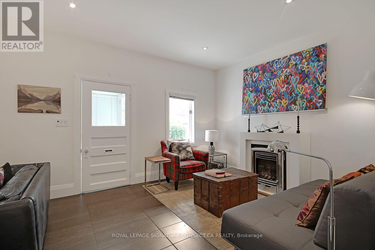
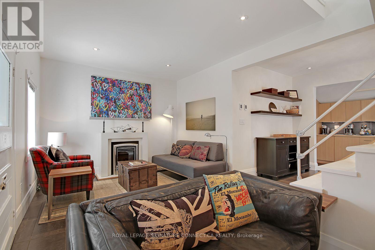
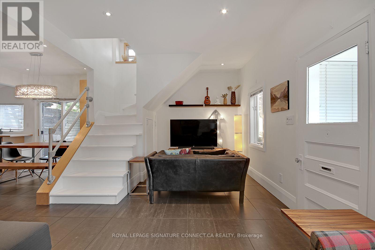
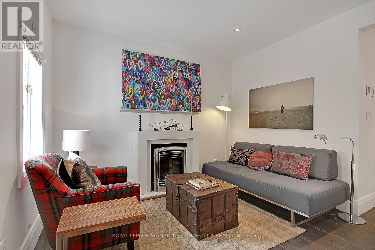
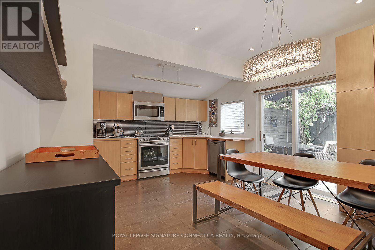
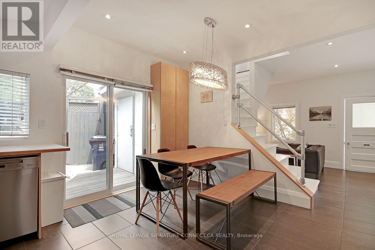
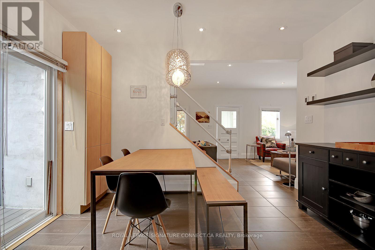
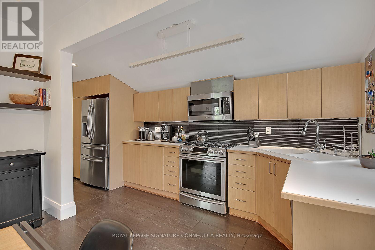
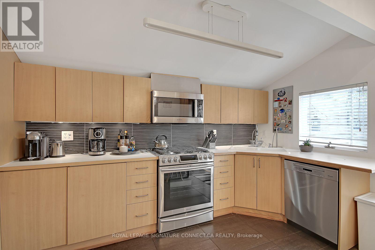
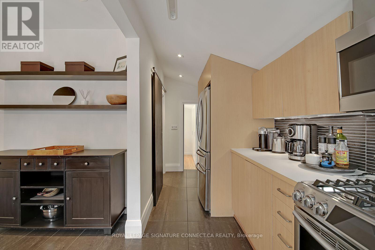
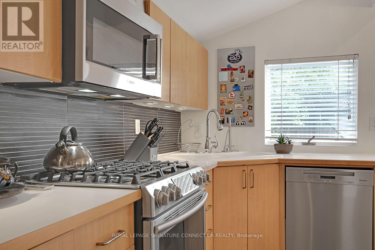
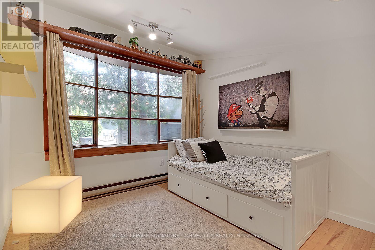
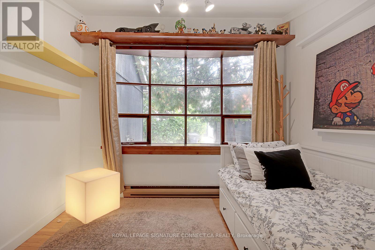
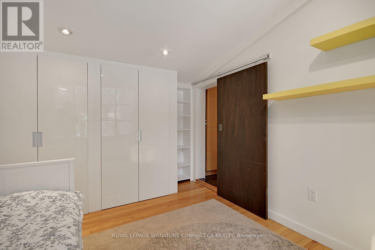
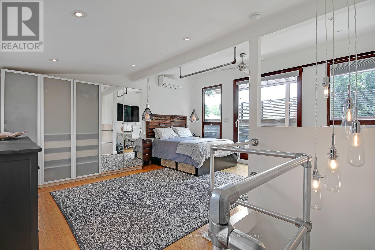
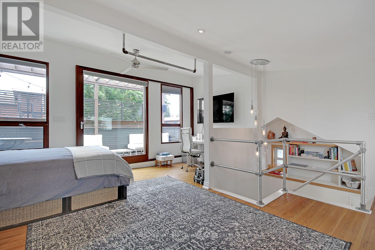
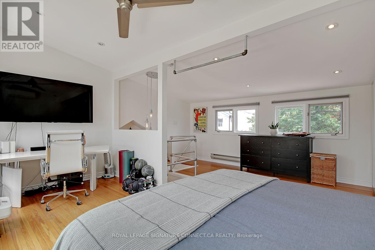
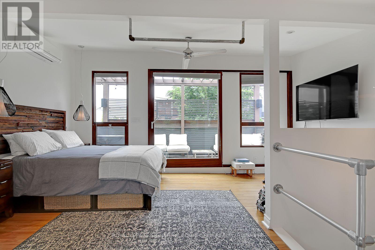
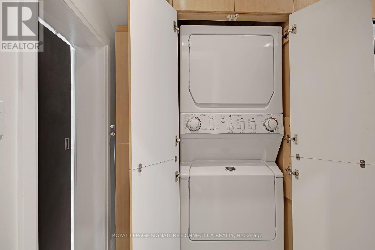
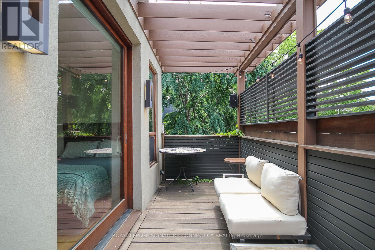
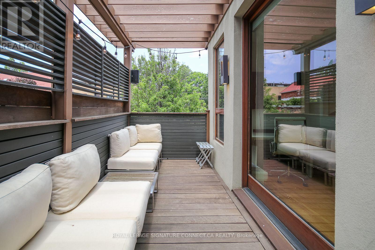
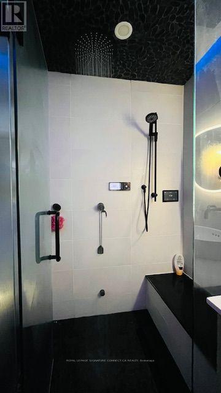
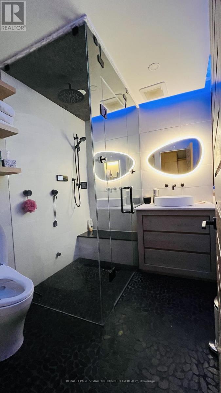
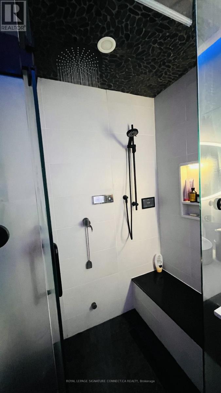
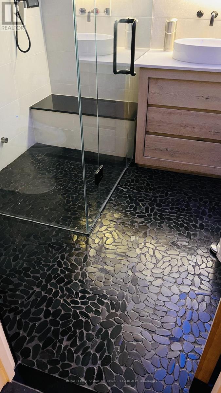
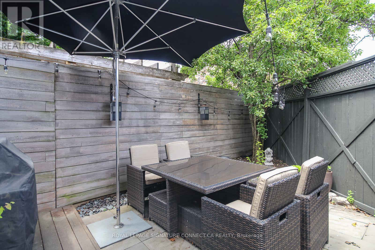
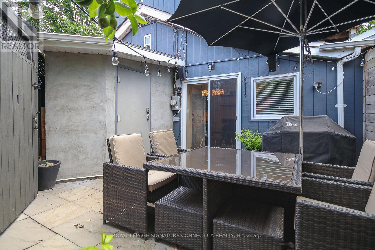
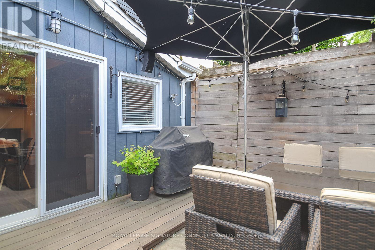
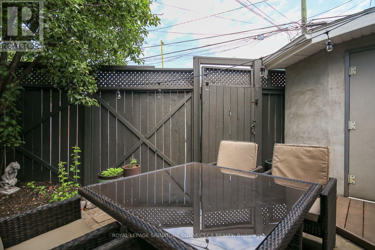
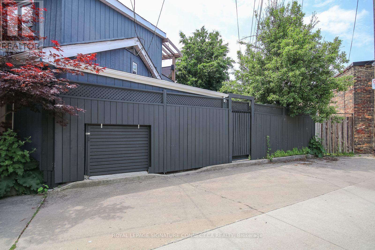
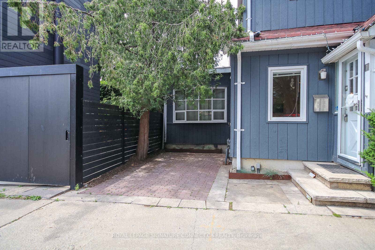
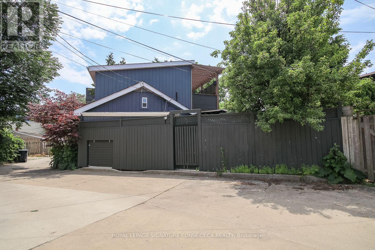
Welcome to 'The Urban Cottage' at 7 Ways Lane-a rare, fully furnished detached laneway home inthe heart of Trinity Bellwoods! Flexible lease terms available (short-term options considered,with all utilities included for short-term stays) . Perfect for executives, relocation clients,and creative professionals seeking privacy and high-end design. Enjoy true independent livingwith no neighbors above or below. This light-filled 2-bedroom residence features an openconcept layout, warm contemporary finishes, large windows, and a fully equipped kitchen withstainless steel appliances, dishwasher, and ample counter space. Includes in-suite laundry,high-speed internet, and private dedicated parking-a rare downtown find! Tucked away in aquiet residential laneway while being just steps from Trinity Bellwoods Park, Queen West,ossington, Dundas West, renowned dining, boutiques, and 24-hr transit to the FinancialDistrict. Move-in ready urban sanctuary combining neighborhood charm with complete downtownconvenience. (id:63616)
Property Details
| MLS® Number | C13875426 |
| Property Type | Single Family |
| Community Name | Trinity-Bellwoods |
| Amenities Near By | Park, Public Transit, Schools, Hospital |
| Features | Lane, Carpet Free |
| Parking Space Total | 1 |
Building
| Bathroom Total | 1 |
| Bedrooms Above Ground | 2 |
| Bedrooms Total | 2 |
| Appliances | Dishwasher, Dryer, Microwave, Gas Stove(s), Washer, Window Coverings, Refrigerator |
| Basement Type | Crawl Space |
| Construction Style Attachment | Detached |
| Cooling Type | Window Air Conditioner |
| Exterior Finish | Wood |
| Fireplace Present | Yes |
| Flooring Type | Hardwood |
| Foundation Type | Concrete |
| Heating Fuel | Electric, Natural Gas |
| Heating Type | Heat Pump |
| Stories Total | 2 |
| Size Interior | 700 - 1,100 Ft2 |
| Type | House |
| Utility Water | Municipal Water |
Parking
| Garage |
Land
| Acreage | No |
| Fence Type | Fenced Yard |
| Land Amenities | Park, Public Transit, Schools, Hospital |
| Sewer | Sanitary Sewer |
Rooms
| Level | Type | Length | Width | Dimensions |
|---|---|---|---|---|
| Second Level | Bedroom | 5.35 m | 5.35 m | 5.35 m x 5.35 m |
| Main Level | Living Room | 3.42 m | 5.97 m | 3.42 m x 5.97 m |
| Main Level | Dining Room | 2.6 m | 3.76 m | 2.6 m x 3.76 m |
| Main Level | Kitchen | 1.84 m | 5.89 m | 1.84 m x 5.89 m |
| Main Level | Bedroom | 3.45 m | 3.06 m | 3.45 m x 3.06 m |
https://www.realtor.ca/real-estate/30379772/7-ways-lane-toronto-trinity-bellwoods-trinity-bellwoods
Contact Us
Contact us for more information

The trademarks REALTOR®, REALTORS®, and the REALTOR® logo are controlled by The Canadian Real Estate Association (CREA) and identify real estate professionals who are members of CREA. The trademarks MLS®, Multiple Listing Service® and the associated logos are owned by The Canadian Real Estate Association (CREA) and identify the quality of services provided by real estate professionals who are members of CREA. The trademark DDF® is owned by The Canadian Real Estate Association (CREA) and identifies CREA's Data Distribution Facility (DDF®)
October 08 2026 05:29:15
Toronto Regional Real Estate Board
Royal LePage Signature Connect.ca Realty