7 Pecan Court Toronto, Ontario M3L 1R6

$750,000
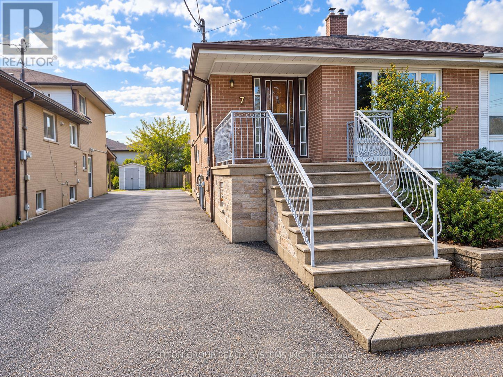
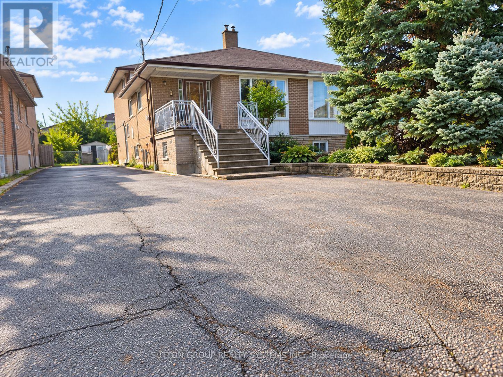
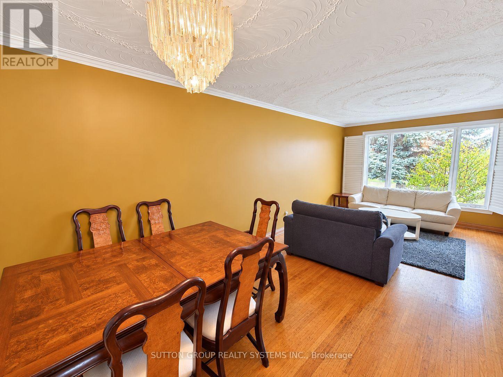
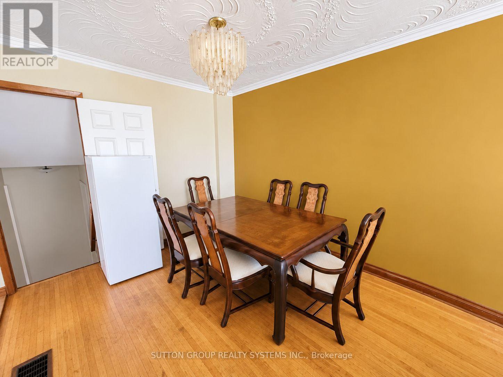
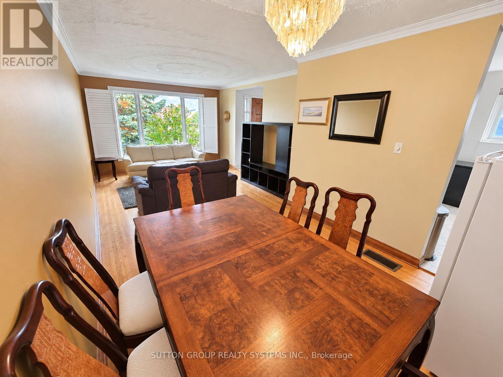
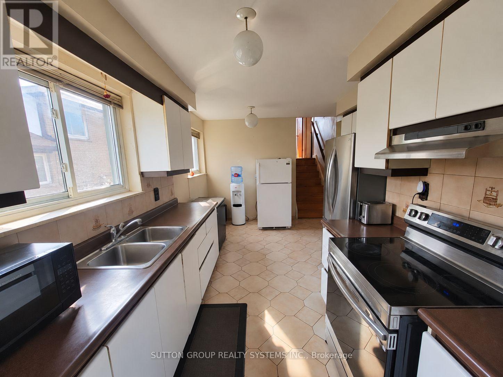
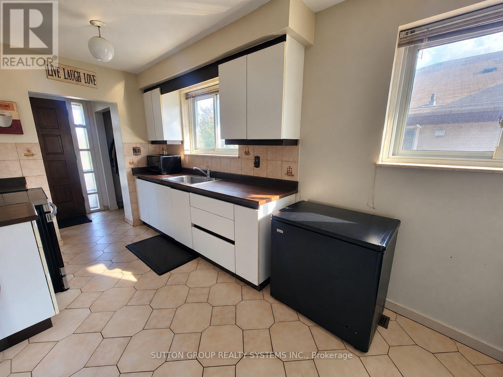
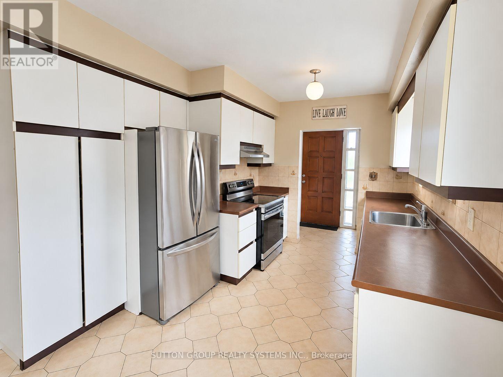
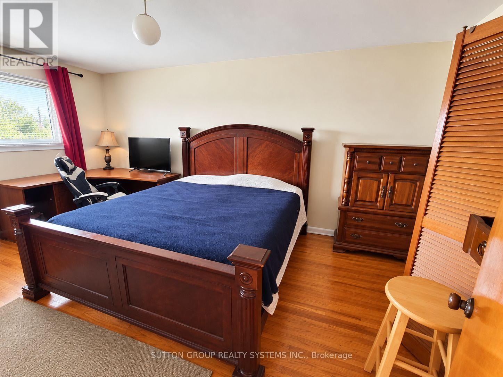
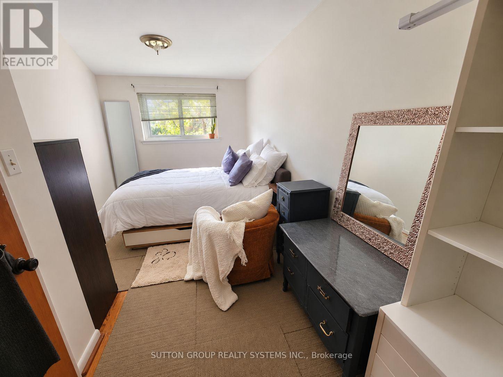
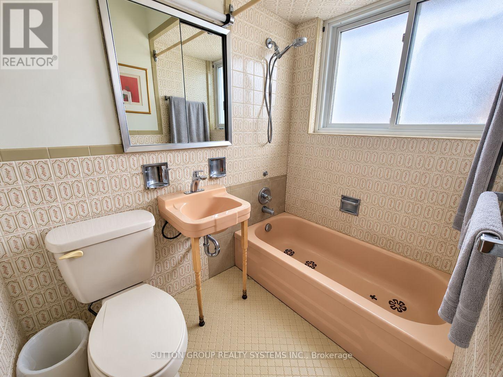
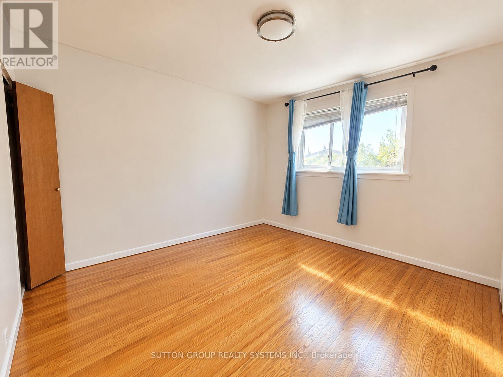
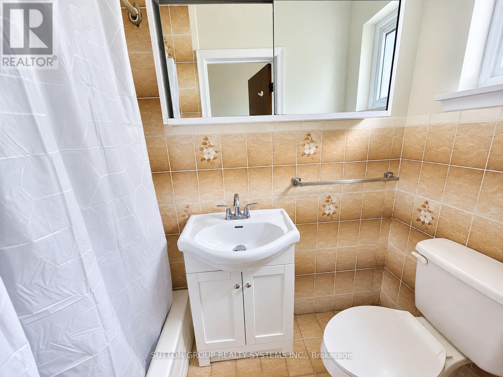
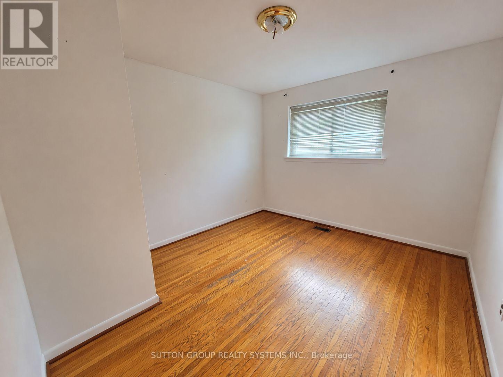
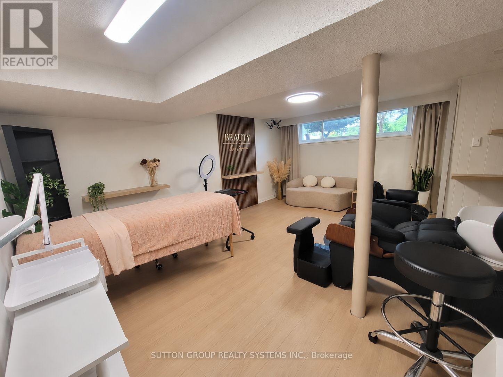
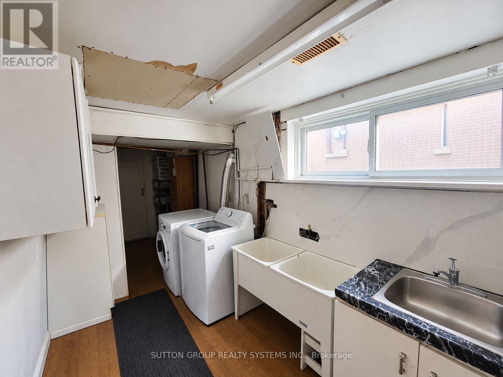
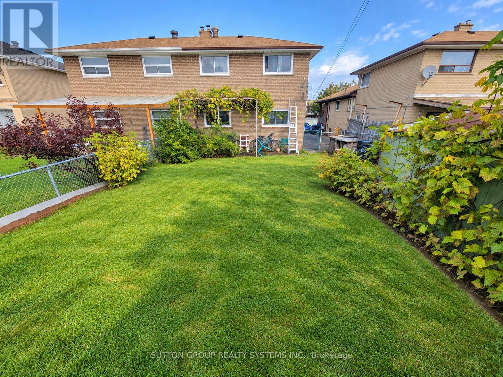
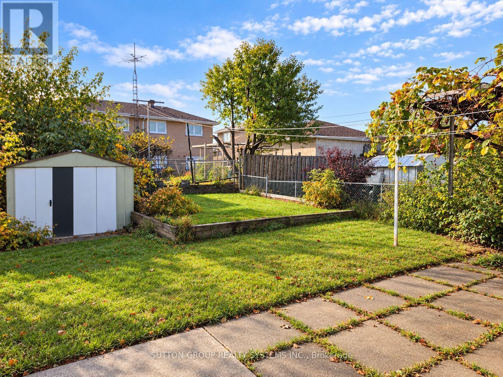
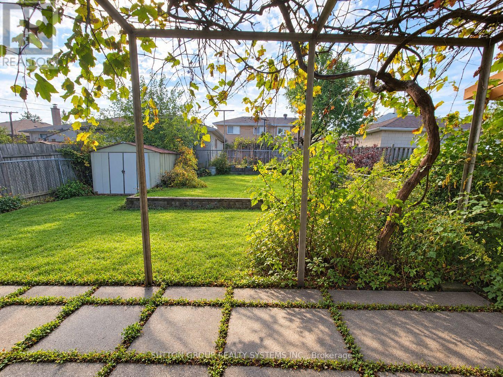
Welcome to 7 Pecan Crt. Set on a generous 30.10 x 115 ft lot on a quiet court, this all-brick, four-level semi-detached backsplit offers approximately 1,413 sq. ft. above grade. The home features hardwood flooring, an open-concept living and dining area, and a ceramic-floor main kitchen. A separate entrance leads to a finished lower level with a second kitchen, two bedrooms, a 3-piece bathroom and a bright recreation room with pot lights and a large window. The flexible layout offers space for extended family. A dedicated laundry area with a double sink and a small cold room provide added convenience. Outside, enjoy a vine-covered sitting area, metal shed and private driveway with parking for up to eight vehicles. Conveniently located near transit, schools, shops, parks, major routes and Downsview Park. (id:63616)
Property Details
| MLS® Number | W14030004 |
| Property Type | Single Family |
| Neigbourhood | Glenfield-Jane Heights |
| Community Name | Glenfield-Jane Heights |
| Parking Space Total | 2 |
Building
| Bathroom Total | 2 |
| Bedrooms Above Ground | 2 |
| Bedrooms Below Ground | 2 |
| Bedrooms Total | 4 |
| Appliances | Dishwasher, Dryer, Stove, Washer, Refrigerator |
| Basement Features | Apartment In Basement, Separate Entrance |
| Basement Type | N/a, N/a |
| Construction Style Attachment | Semi-detached |
| Construction Style Split Level | Backsplit |
| Cooling Type | Central Air Conditioning |
| Exterior Finish | Brick |
| Foundation Type | Concrete |
| Heating Fuel | Natural Gas |
| Heating Type | Forced Air |
| Size Interior | 1,100 - 1,500 Ft2 |
| Type | House |
| Utility Water | Municipal Water |
Parking
| Other | |
| No Garage |
Land
| Acreage | No |
| Sewer | Sanitary Sewer |
| Size Depth | 115 Ft |
| Size Frontage | 30 Ft ,1 In |
| Size Irregular | 30.1 X 115 Ft |
| Size Total Text | 30.1 X 115 Ft |
Contact Us
Contact us for more information

The trademarks REALTOR®, REALTORS®, and the REALTOR® logo are controlled by The Canadian Real Estate Association (CREA) and identify real estate professionals who are members of CREA. The trademarks MLS®, Multiple Listing Service® and the associated logos are owned by The Canadian Real Estate Association (CREA) and identify the quality of services provided by real estate professionals who are members of CREA. The trademark DDF® is owned by The Canadian Real Estate Association (CREA) and identifies CREA's Data Distribution Facility (DDF®)
October 14 2026 05:29:43
Toronto Regional Real Estate Board
Sutton Group Realty Systems Inc.