7 Natalie Court Thorold, Ontario L2V 5C7

$499,000
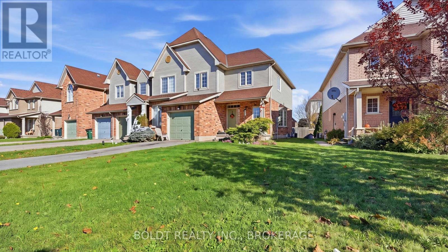
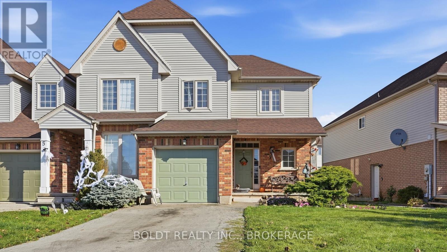
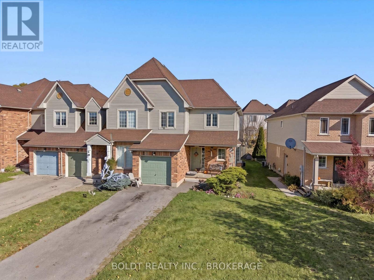
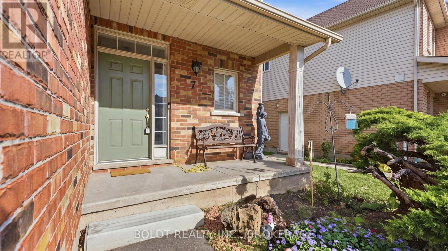
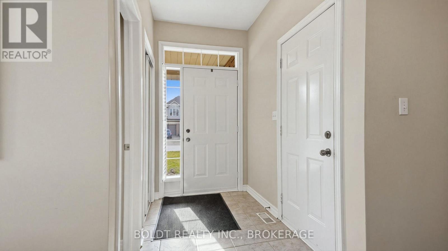
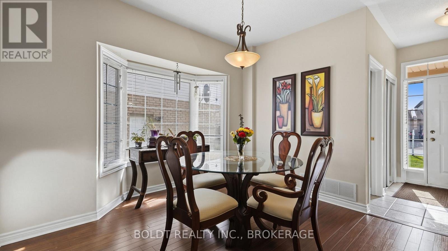
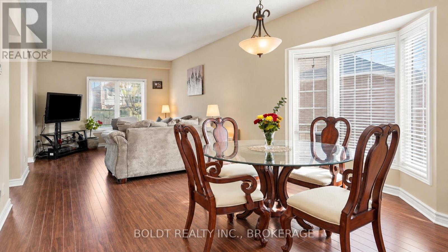
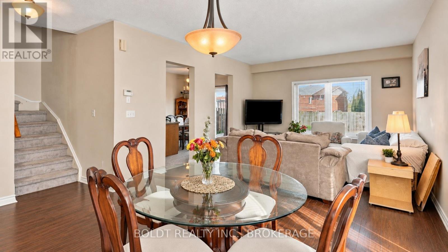
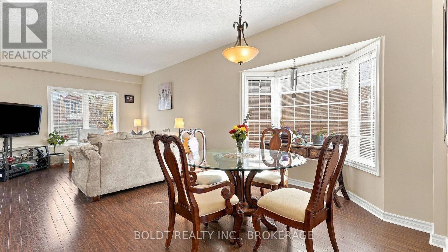
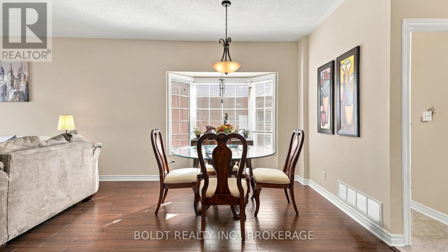
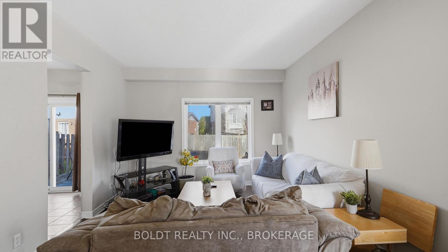
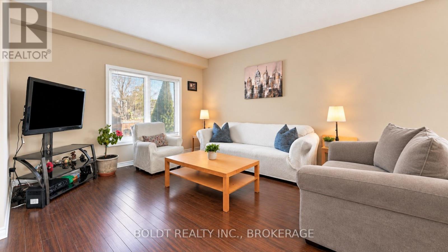
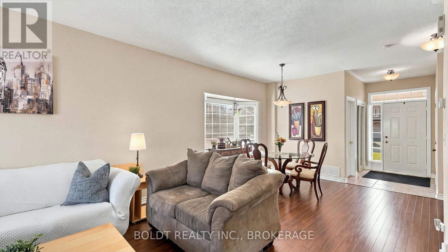
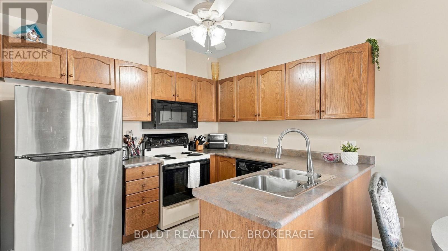
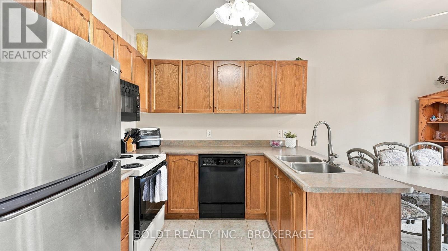
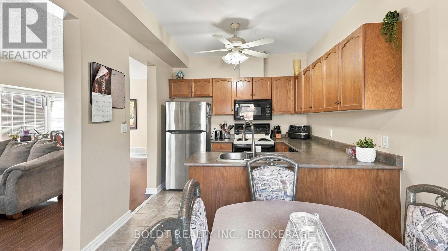
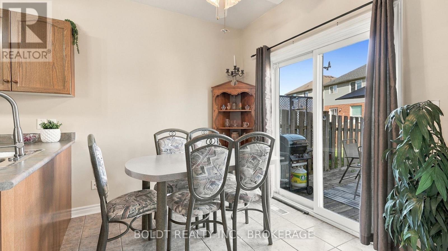
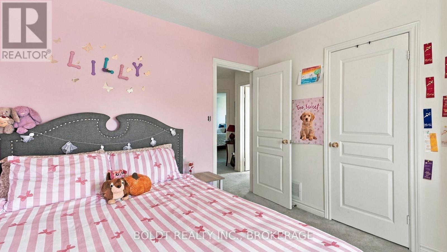
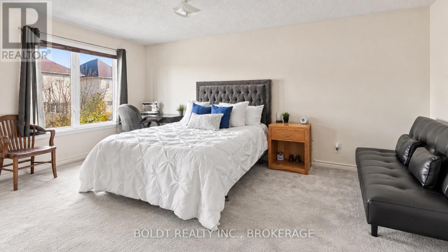
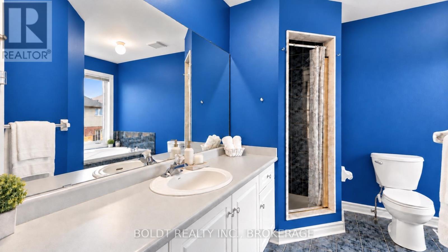
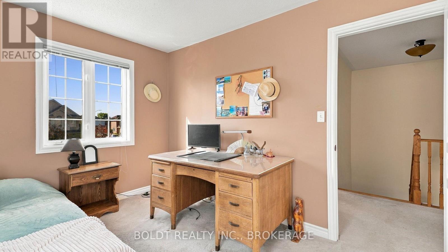
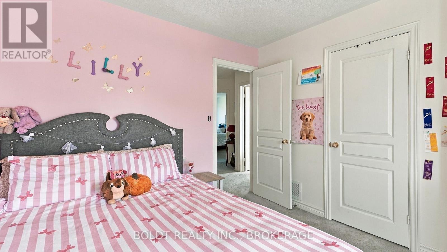
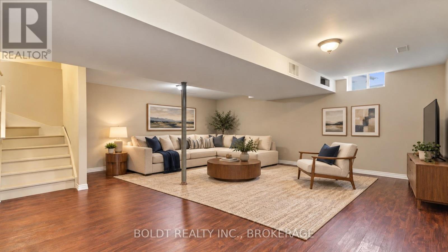
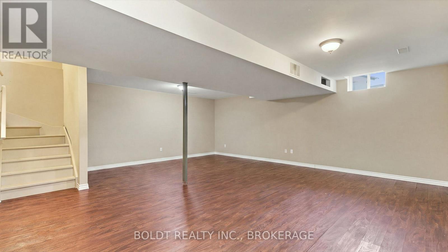
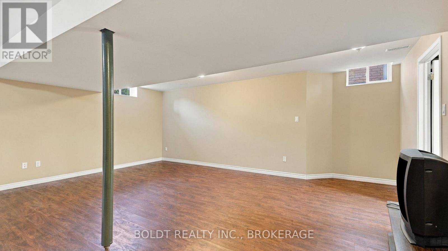
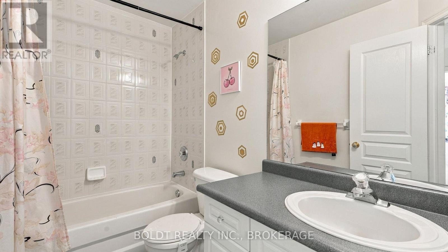
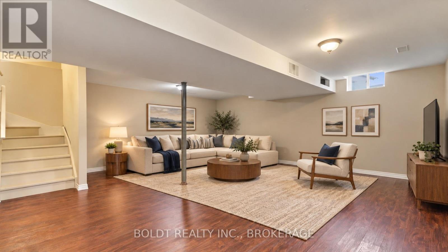
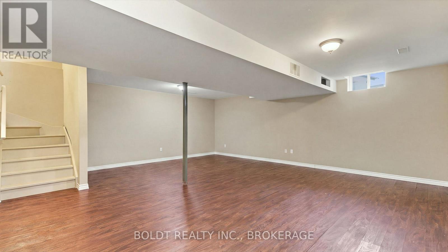
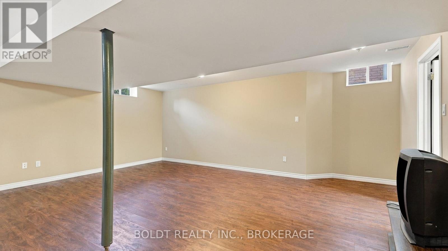
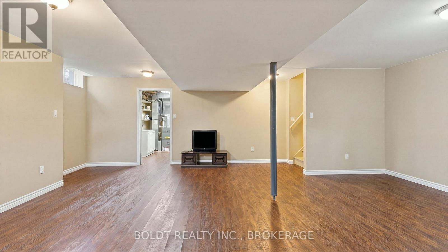
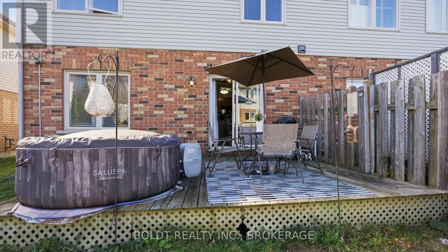
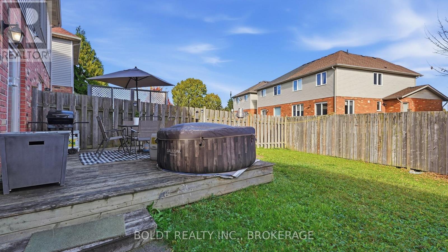
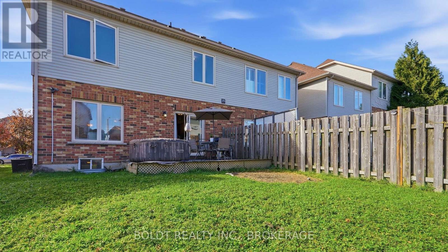
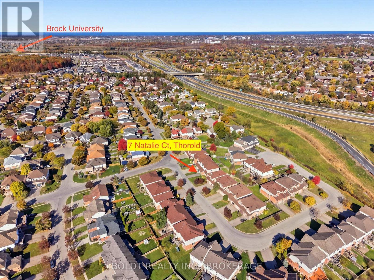
Welcome to 7 Natalie Court, a beautifully maintained two storey home in Thorold's desirable Confederation Heights neighbourhood. Conveniently located close to Brock University, shopping, public transit and parks, this home offers comfortable living with plenty of flexibility. A spacious foyer welcomes you into an inviting main floor featuring an eat-in kitchen and open concept living space. Sliding doors lead to the backyard deck, creating a wonderful setting for outdoor dining, entertaining or relaxing.Upstairs, you'll find three generously sized bedrooms, including two with ample closet space, along with a four piece bathroom. The spacious primary bedroom offers a walk-in closet and a private ensuite complete with a separate shower, bathtub and double sinks.The fully finished lower level provides additional living space to suit your needs. Create a second family room, children's playroom, home gym or movie night retreat, with a separate laundry room and extra storage adding everyday convenience.With its welcoming layout, versatile spaces and central Niagara location, 7 Natalie Court is ready for its next chapter. (id:63616)
Property Details
| MLS® Number | X14129356 |
| Property Type | Single Family |
| Community Name | 558 - Confederation Heights |
| Equipment Type | Water Heater |
| Parking Space Total | 3 |
| Rental Equipment Type | Water Heater |
Building
| Bathroom Total | 3 |
| Bedrooms Above Ground | 3 |
| Bedrooms Total | 3 |
| Age | 16 To 30 Years |
| Appliances | Central Vacuum, Dishwasher, Dryer, Microwave, Stove, Washer, Refrigerator |
| Basement Development | Partially Finished |
| Basement Type | Full (partially Finished) |
| Construction Style Attachment | Semi-detached |
| Cooling Type | Central Air Conditioning |
| Exterior Finish | Vinyl Siding, Brick |
| Foundation Type | Poured Concrete |
| Half Bath Total | 1 |
| Heating Fuel | Natural Gas |
| Heating Type | Forced Air |
| Stories Total | 2 |
| Size Interior | 1,500 - 2,000 Ft2 |
| Type | House |
| Utility Water | Municipal Water |
Parking
| Attached Garage | |
| Garage |
Land
| Acreage | No |
| Sewer | Sanitary Sewer |
| Size Depth | 101 Ft ,4 In |
| Size Frontage | 36 Ft ,8 In |
| Size Irregular | 36.7 X 101.4 Ft |
| Size Total Text | 36.7 X 101.4 Ft|under 1/2 Acre |
| Zoning Description | R4b-2 |
Rooms
| Level | Type | Length | Width | Dimensions |
|---|---|---|---|---|
| Second Level | Primary Bedroom | 3.69 m | 5.68 m | 3.69 m x 5.68 m |
| Second Level | Bedroom 2 | 2.79 m | 3.52 m | 2.79 m x 3.52 m |
| Second Level | Bedroom 3 | 3.35 m | 3.59 m | 3.35 m x 3.59 m |
| Basement | Recreational, Games Room | 6.76 m | 5.89 m | 6.76 m x 5.89 m |
| Basement | Utility Room | 7.13 m | 3.46 m | 7.13 m x 3.46 m |
| Main Level | Foyer | 2.53 m | 2.25 m | 2.53 m x 2.25 m |
| Main Level | Dining Room | 2.62 m | 2.85 m | 2.62 m x 2.85 m |
| Main Level | Living Room | 4.62 m | 7.02 m | 4.62 m x 7.02 m |
| Main Level | Kitchen | 3.06 m | 2.6 m | 3.06 m x 2.6 m |
| Main Level | Eating Area | 3.05 m | 2.09 m | 3.05 m x 2.09 m |
Contact Us
Contact us for more information

The trademarks REALTOR®, REALTORS®, and the REALTOR® logo are controlled by The Canadian Real Estate Association (CREA) and identify real estate professionals who are members of CREA. The trademarks MLS®, Multiple Listing Service® and the associated logos are owned by The Canadian Real Estate Association (CREA) and identify the quality of services provided by real estate professionals who are members of CREA. The trademark DDF® is owned by The Canadian Real Estate Association (CREA) and identifies CREA's Data Distribution Facility (DDF®)
October 30 2026 12:23:34
Niagara Association of REALTORS®
Boldt Realty Inc., Brokerage