7 Fairbairn Street Ottawa, Ontario K1S 1T2

$899,900
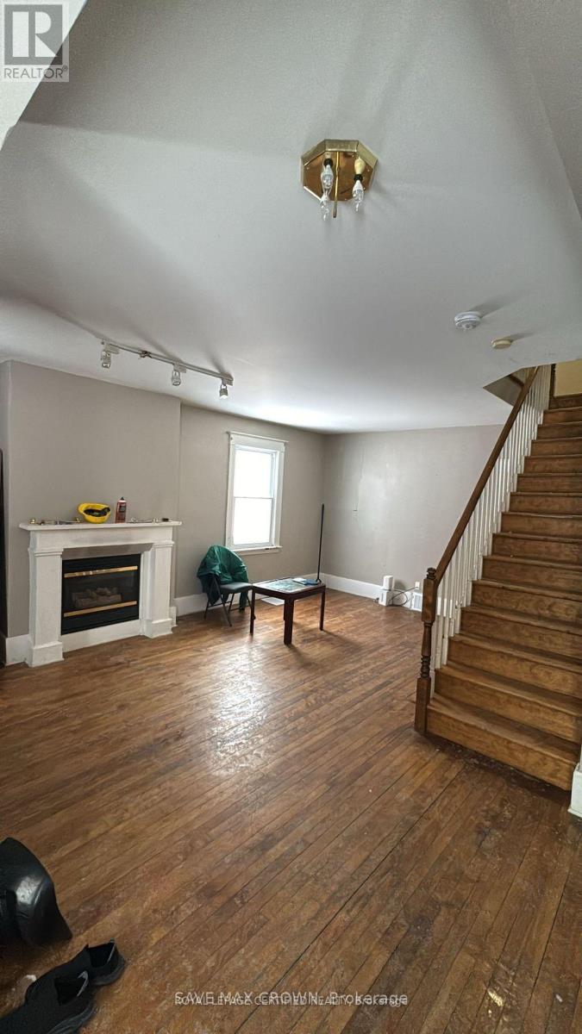
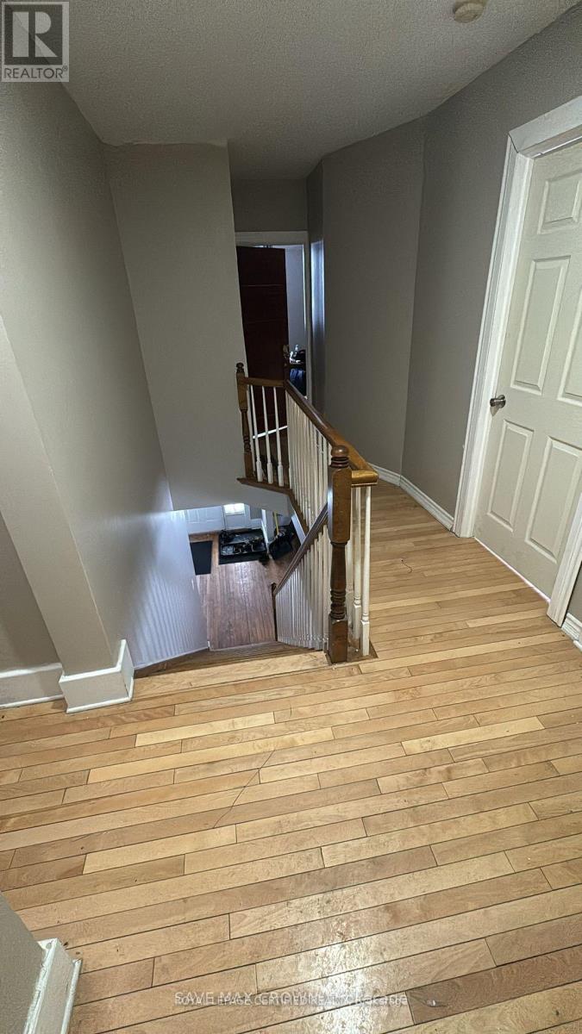
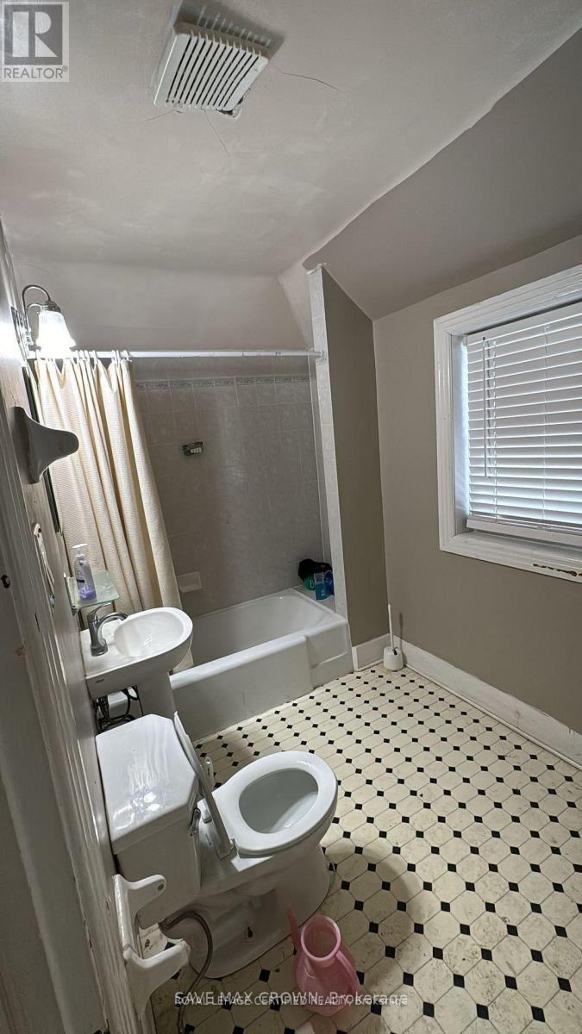
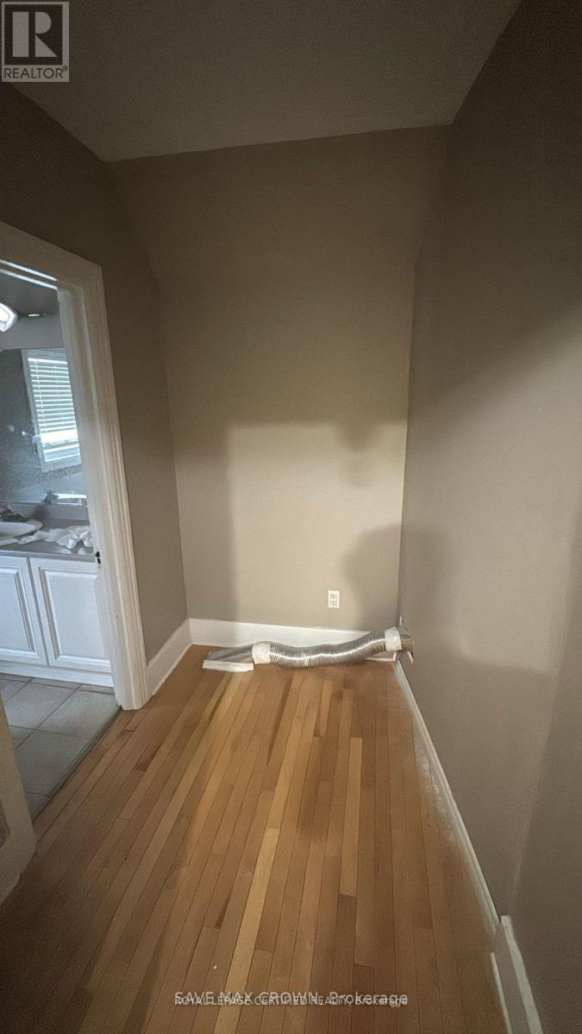
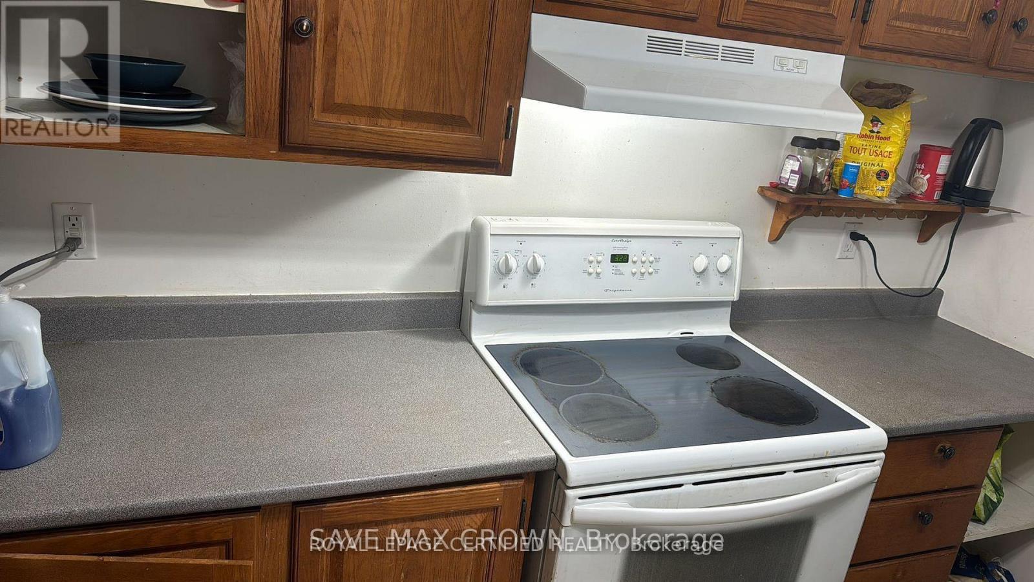
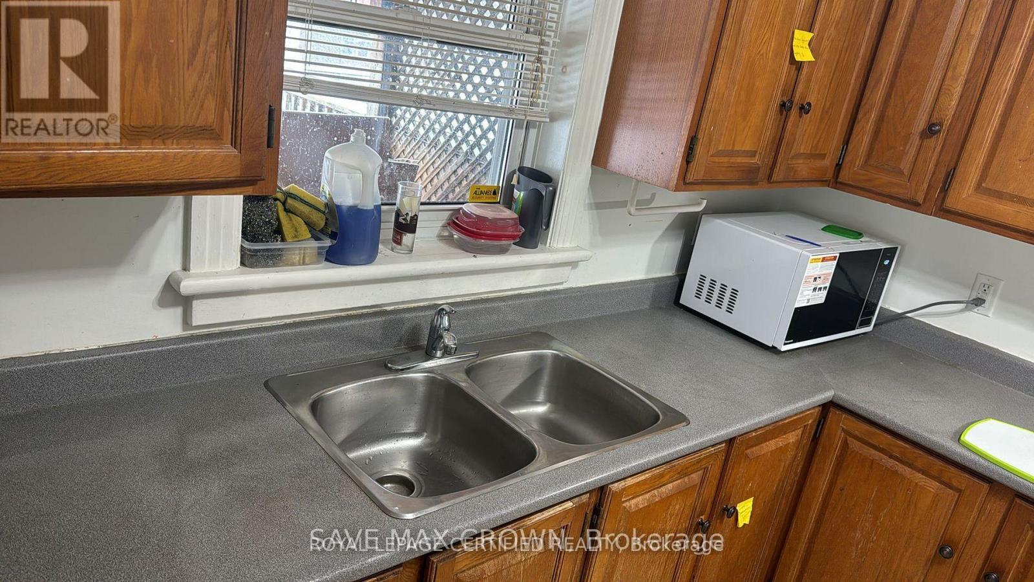
Attention investors, builders, and dream-home seekers! This detached property at 7 Fairbairn Street offers a rare, high-potential opportunity in the heart of Old Ottawa South, steps from Carleton University and Lansdowne Park. Perfect as a complete custom rebuild, a lucrative multi-unit rental investment, or a major renovation project to create your ideal urban home, this versatile property is being sold "as-is, where-is." Capitalize on its unmatched location, high rental demand, and endless structural potential to make your real estate vision a reality today. (id:63616)
Property Details
| MLS® Number | X13827078 |
| Property Type | Single Family |
| Neigbourhood | Rideau Gardens |
| Community Name | 4403 - Old Ottawa South |
| Equipment Type | Water Heater |
| Features | Carpet Free |
| Parking Space Total | 3 |
| Rental Equipment Type | Water Heater |
Building
| Bathroom Total | 2 |
| Bedrooms Above Ground | 3 |
| Bedrooms Total | 3 |
| Basement Development | Unfinished |
| Basement Type | N/a (unfinished) |
| Construction Style Attachment | Detached |
| Cooling Type | Central Air Conditioning |
| Exterior Finish | Stucco, Brick |
| Fireplace Present | Yes |
| Heating Fuel | Natural Gas |
| Heating Type | Forced Air |
| Stories Total | 2 |
| Size Interior | 1,500 - 2,000 Ft2 |
| Type | House |
| Utility Water | Municipal Water |
Parking
| Attached Garage | |
| Garage |
Land
| Acreage | No |
| Sewer | Sanitary Sewer |
| Size Depth | 90 Ft |
| Size Frontage | 33 Ft |
| Size Irregular | 33 X 90 Ft |
| Size Total Text | 33 X 90 Ft |
Rooms
| Level | Type | Length | Width | Dimensions |
|---|---|---|---|---|
| Second Level | Bedroom | 2.9 m | 3 m | 2.9 m x 3 m |
| Second Level | Bedroom 2 | 3 m | 3 m | 3 m x 3 m |
| Second Level | Bedroom 3 | 3 m | 3 m | 3 m x 3 m |
| Second Level | Bedroom 4 | 3 m | 3 m | 3 m x 3 m |
| Ground Level | Dining Room | 2.5 m | 2.5 m | 2.5 m x 2.5 m |
| Ground Level | Family Room | 2.6 m | 2.9 m | 2.6 m x 2.9 m |
| Ground Level | Kitchen | 2 m | 2.5 m | 2 m x 2.5 m |
https://www.realtor.ca/real-estate/30326537/7-fairbairn-street-ottawa-4403-old-ottawa-south
Contact Us
Contact us for more information

The trademarks REALTOR®, REALTORS®, and the REALTOR® logo are controlled by The Canadian Real Estate Association (CREA) and identify real estate professionals who are members of CREA. The trademarks MLS®, Multiple Listing Service® and the associated logos are owned by The Canadian Real Estate Association (CREA) and identify the quality of services provided by real estate professionals who are members of CREA. The trademark DDF® is owned by The Canadian Real Estate Association (CREA) and identifies CREA's Data Distribution Facility (DDF®)
September 25 2026 12:04:34
Toronto Regional Real Estate Board
Royal LePage Certified Realty