7 Downside Road Markham, Ontario L3R 3V2

$1,088,000
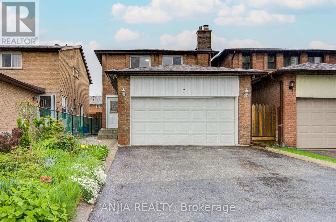
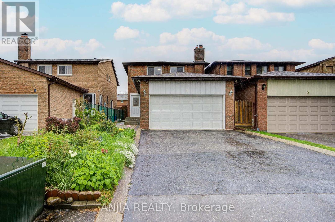
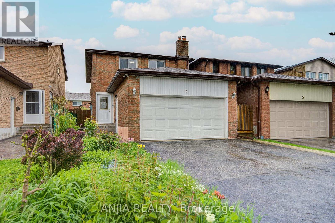
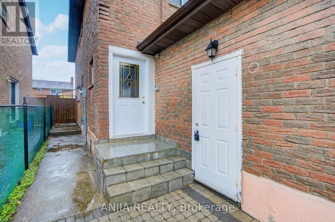
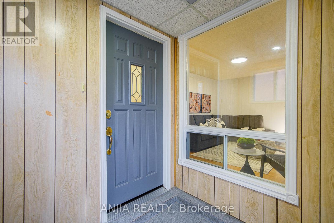
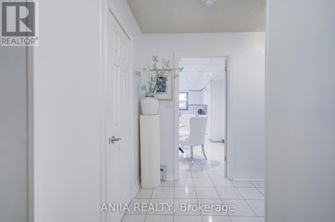
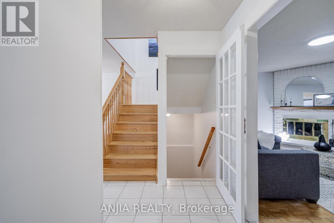
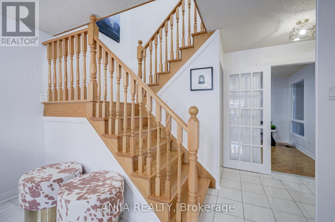
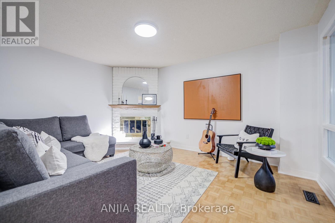
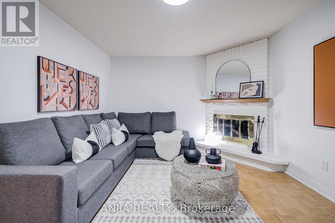
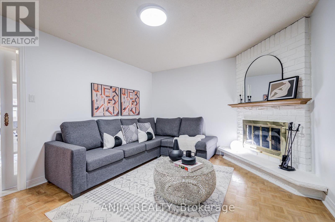
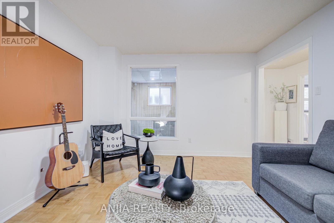
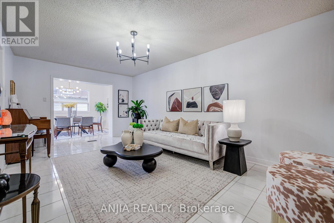
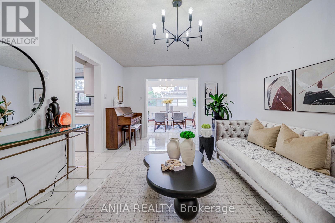
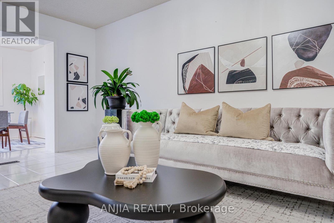
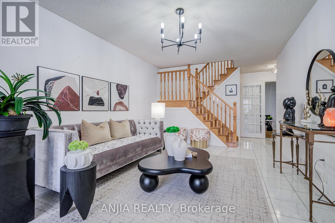
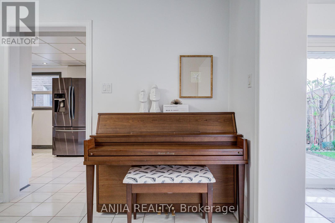
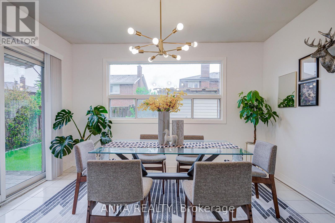
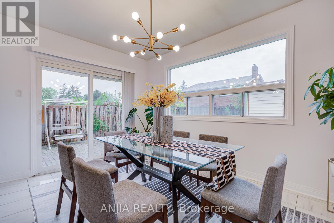
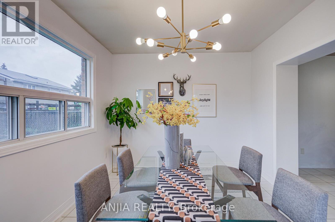
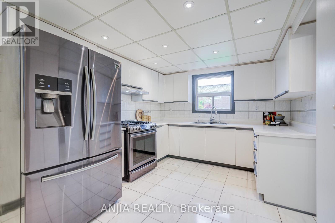
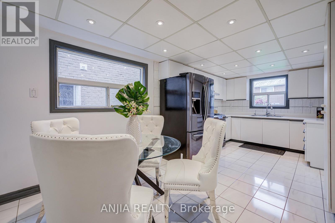
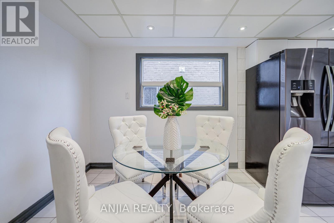
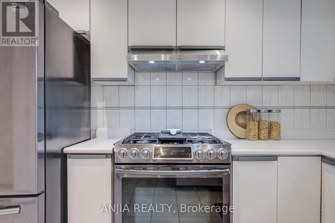
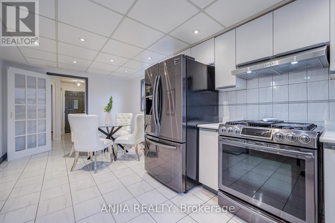
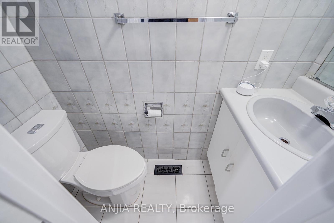
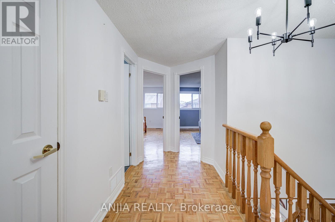
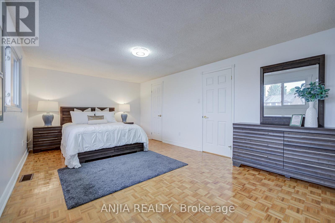
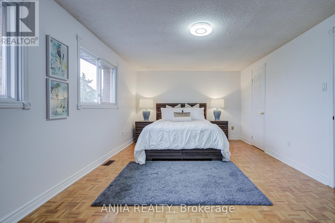
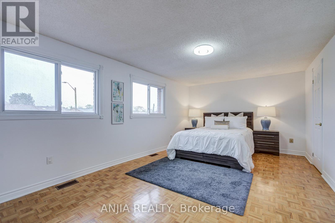
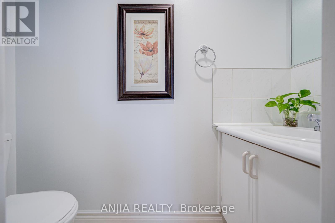
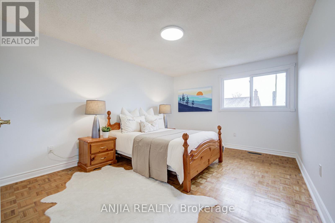
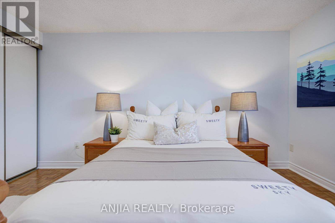
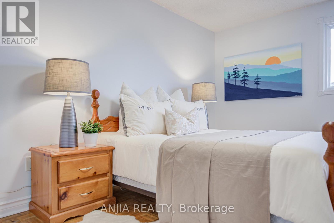
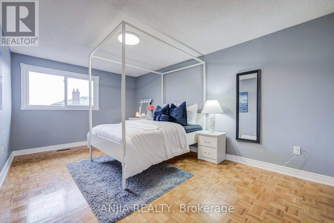
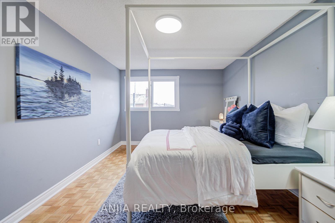
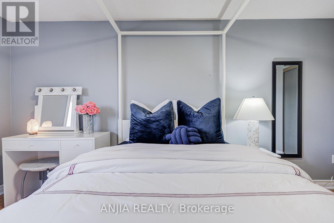
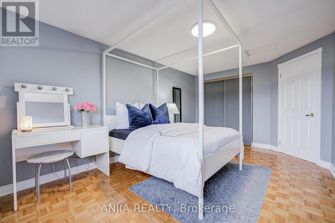
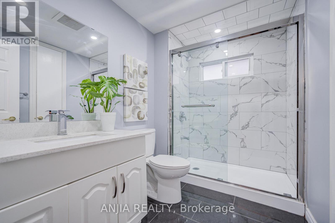
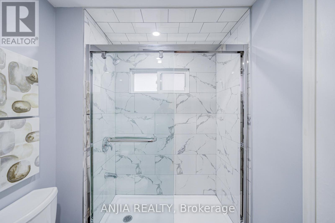
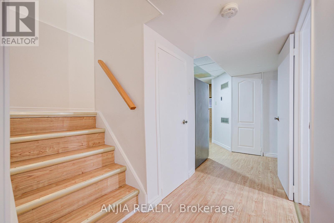
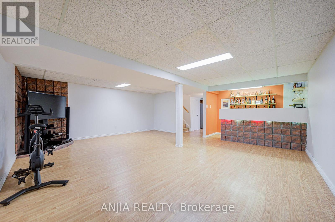
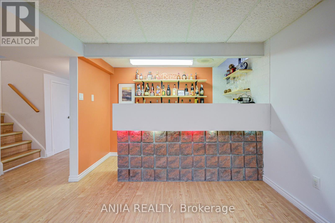
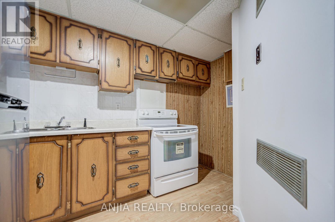
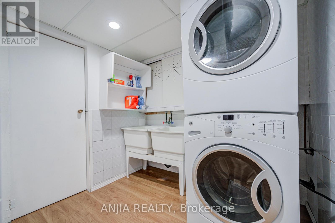
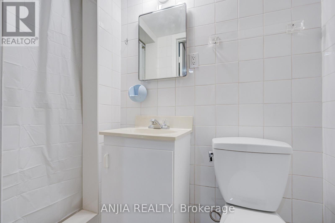
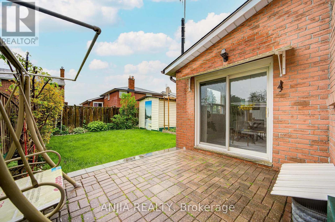
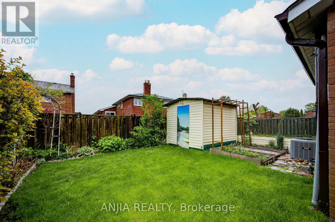
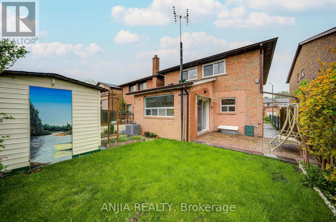
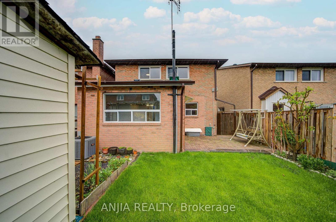
Welcome To This Beautifully Maintained Link Home Situated On A Premium 30' x 112' Lot In A Highly Desirable Family-Friendly Markham Neighbourhood. Offering Approximately 1,893 Sq. Ft. Above Grade Plus A Finished Basement Of Approx. 750 Sq. Ft., This Spacious Residence Features 3 Generously Sized Bedrooms And 4 Bathrooms. Freshly Painted Throughout, The Main Floor Showcases A Functional Layout With Separate Living, Family And Formal Dining Rooms. The Sun-Filled Dining Room Features Large Windows That Fill The Space With Natural Light, Creating A Warm And Inviting Setting For Family Gatherings And Entertaining. Ceramic Flooring And Pot Lights Enhance The Main Level, While The Kitchen Is Equipped With Stainless Steel Appliances, Including A Gas Stove, New Range Hood And Refrigerator.The Second Floor Features Parquet Flooring Throughout, along with 3 Spacious Bedrooms And 2 Bathrooms, Including An Upgraded Shared Bathroom Renovated In 2020. Designed For Comfortable Family Living, The Upper Level Offers A Bright And Functional Layout With Well-Proportioned Rooms.The Finished Basement Adds Approximately 750 Sq. Ft. Of Additional Living Space And Features Vinyl Flooring, A 3-Piece Bathroom, Wet Bar And Existing Kitchen Facilities, Providing Flexible Options For Extended Family, Recreation, Entertainment Or A Home Office Setup.Notable Updates Include Roof (2015), A/C (2012), Attic Insulation (2020) And An Owned Hot Water Tank. Enjoy Outstanding Parking With A Double-Car Garage Featuring Garage Door Opener, A 4-Car Driveway And No Sidewalk. The Private Backyard Includes A Natural Gas BBQ Hookup, Perfect For Outdoor Entertaining And Summer Gatherings. Survey Available. Conveniently Located Close To Schools, Parks, Shopping, Public Transit And Other Everyday Amenities. A Fantastic Opportunity To Own A Spacious, Move-In Ready Home Offering Comfort, Functionality And Excellent Value. (id:63616)
Property Details
| MLS® Number | N13169298 |
| Property Type | Single Family |
| Neigbourhood | Milliken |
| Community Name | Milliken Mills West |
| Parking Space Total | 6 |
Building
| Bathroom Total | 4 |
| Bedrooms Above Ground | 3 |
| Bedrooms Total | 3 |
| Appliances | Dryer, Garage Door Opener, Hood Fan, Gas Stove(s), Washer, Window Coverings, Refrigerator |
| Basement Features | Apartment In Basement |
| Basement Type | N/a |
| Construction Style Attachment | Link |
| Cooling Type | Central Air Conditioning |
| Exterior Finish | Brick |
| Fireplace Present | Yes |
| Flooring Type | Ceramic, Parquet, Vinyl |
| Half Bath Total | 2 |
| Heating Fuel | Natural Gas |
| Heating Type | Forced Air |
| Stories Total | 2 |
| Size Interior | 1,500 - 2,000 Ft2 |
| Type | House |
| Utility Water | Municipal Water |
Parking
| Attached Garage | |
| Garage |
Land
| Acreage | No |
| Sewer | Sanitary Sewer |
| Size Depth | 112 Ft |
| Size Frontage | 30 Ft |
| Size Irregular | 30 X 112 Ft |
| Size Total Text | 30 X 112 Ft |
Rooms
| Level | Type | Length | Width | Dimensions |
|---|---|---|---|---|
| Second Level | Primary Bedroom | 5.93 m | 3.54 m | 5.93 m x 3.54 m |
| Second Level | Bedroom | 4.89 m | 3.34 m | 4.89 m x 3.34 m |
| Second Level | Bedroom | 4.92 m | 3.16 m | 4.92 m x 3.16 m |
| Basement | Recreational, Games Room | 6.39 m | 6.74 m | 6.39 m x 6.74 m |
| Ground Level | Living Room | 5.66 m | 3.41 m | 5.66 m x 3.41 m |
| Ground Level | Dining Room | 3.81 m | 3.05 m | 3.81 m x 3.05 m |
| Ground Level | Kitchen | 6.15 m | 3.3 m | 6.15 m x 3.3 m |
| Ground Level | Family Room | 4.5 m | 3.55 m | 4.5 m x 3.55 m |
Contact Us
Contact us for more information

The trademarks REALTOR®, REALTORS®, and the REALTOR® logo are controlled by The Canadian Real Estate Association (CREA) and identify real estate professionals who are members of CREA. The trademarks MLS®, Multiple Listing Service® and the associated logos are owned by The Canadian Real Estate Association (CREA) and identify the quality of services provided by real estate professionals who are members of CREA. The trademark DDF® is owned by The Canadian Real Estate Association (CREA) and identifies CREA's Data Distribution Facility (DDF®)
May 27 2026 03:09:00
Toronto Regional Real Estate Board
Anjia Realty