7 - 692 St. Clarens Avenue Toronto, Ontario M6H 3X1

$849,000Maintenance, Common Area Maintenance, Insurance, Water
$1,126.83 Monthly
Maintenance, Common Area Maintenance, Insurance, Water
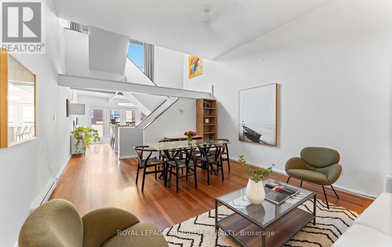
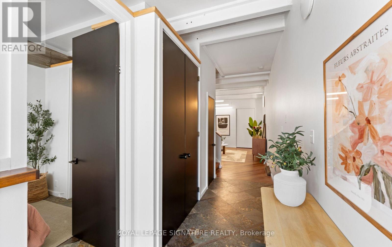
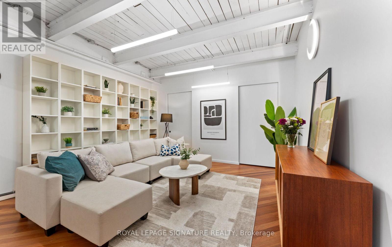
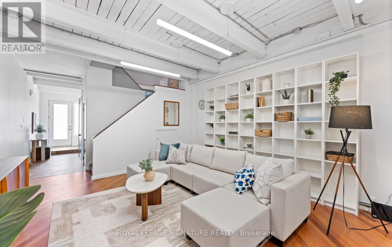
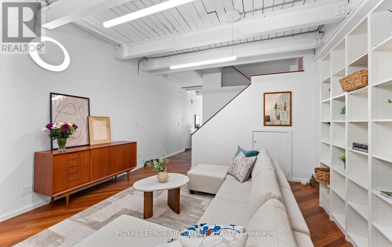
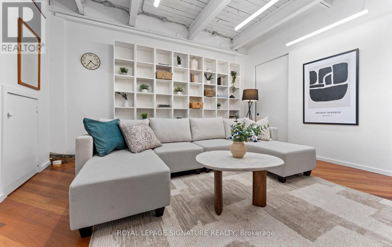
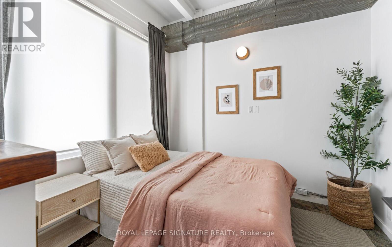
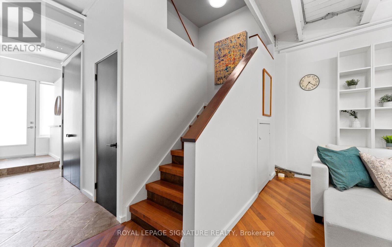
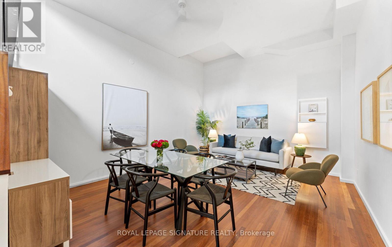
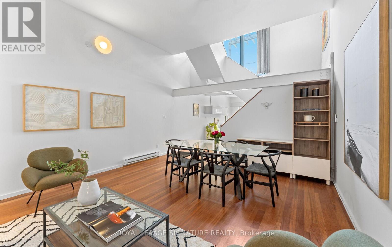
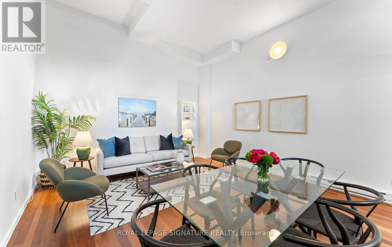
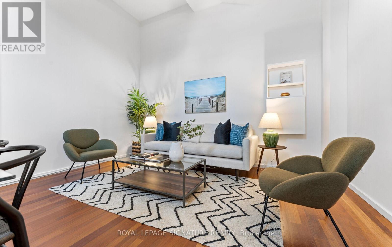
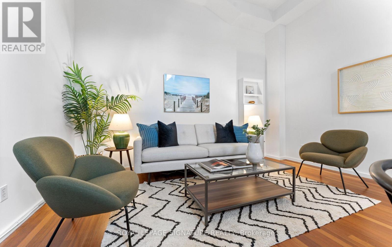
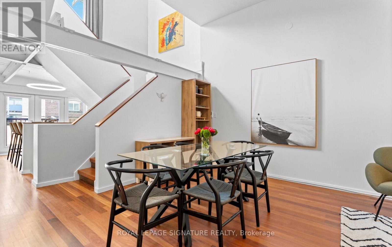
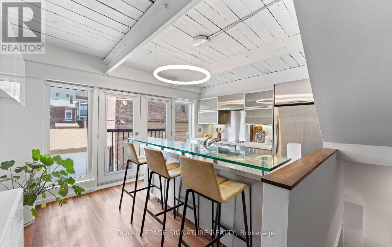
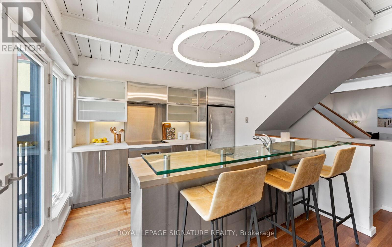
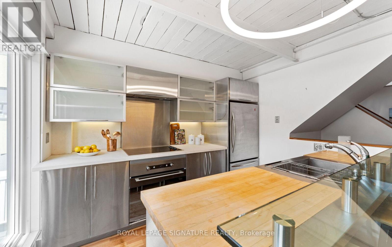
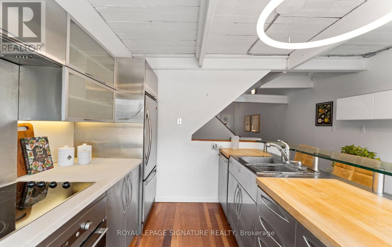
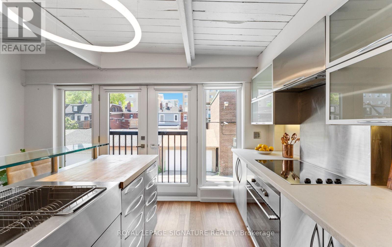
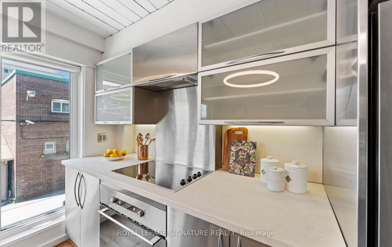
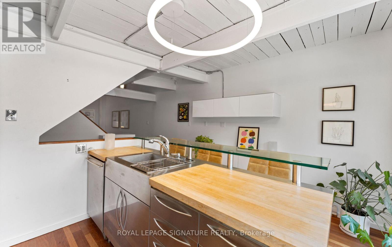
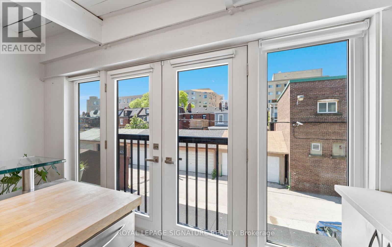
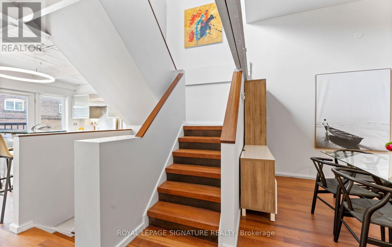
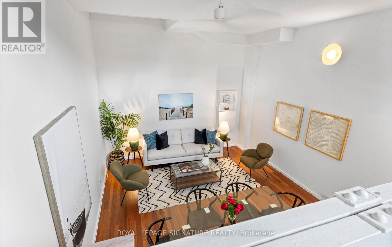
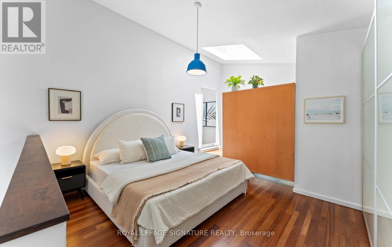
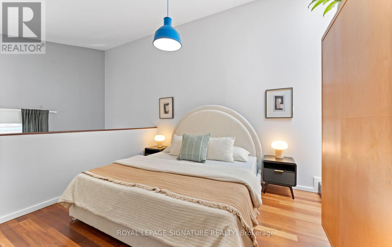
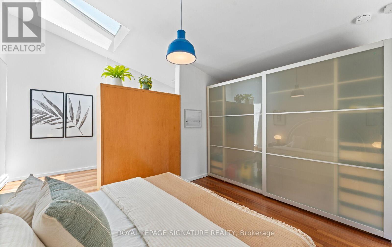
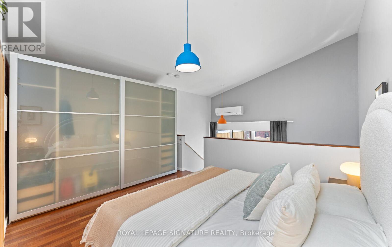
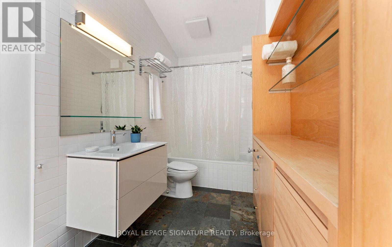
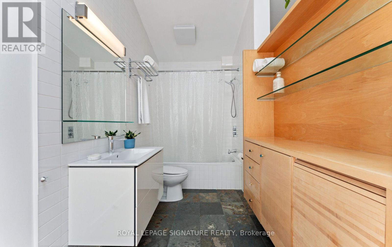
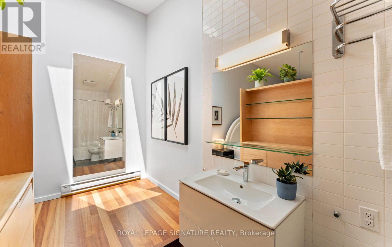
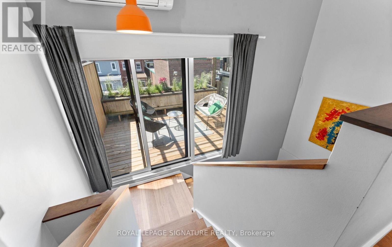
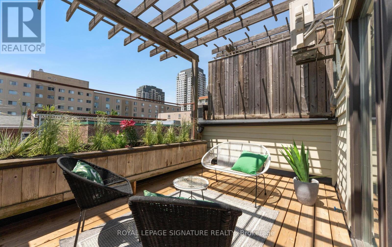
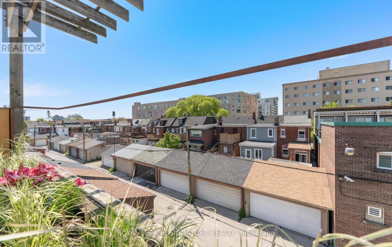
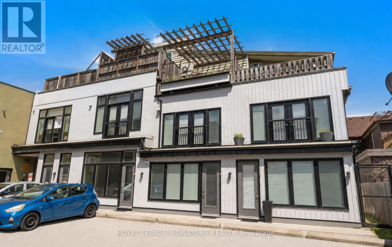
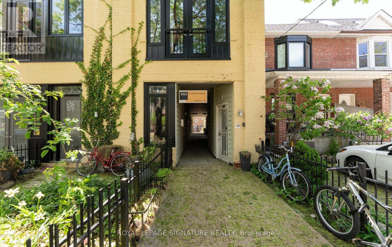
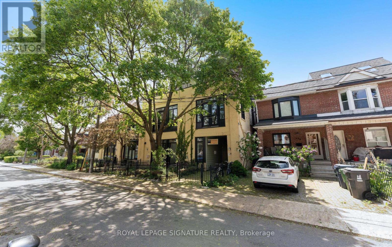
$1,126.83 MonthlyDistinctive. Dramatic. Unforgettable. Rarely available 3-storey hard loft townhouse tucked inside a boutique11-unit converted factory. Originally home to Gray Manufacturing & Machine, this authentic industrial space has been transformed into an inspiring live/work residence filled with character and light. The home features soaring beamed ceilings, exposed industrial elements, oversized gallery walls, stunning Brazilian cherry wood and slate floors, a double-volume living/dining room and an architecturally striking open stairwell illuminated by an overhead skylight. Expansive principal rooms and a flexible 2 bedroom,2-bathroom layout offer exceptional versatility for creatives, entrepreneurs or anyone seeking a one-of-a-kind urban home. The sun-filled west-facing terrace extends the living space-a private retreat for entertaining, relaxing and taking in sunset skies. Donna's, Dotty's, Propeller Coffee, Wallace Espresso, de Kat chocolate factory all nearby. Plus Geary Avenue, a vibrant strip with galleries, parks, restaurants, winery, craft brewery and yoga studio just 3blocks over. A rare opportunity to own a genuine hard loft with history and soul. Toronto loft lovers: this is the one. (id:63616)
Property Details
| MLS® Number | W13192980 |
| Property Type | Single Family |
| Community Name | Dovercourt-Wallace Emerson-Junction |
| Amenities Near By | Park, Public Transit |
| Community Features | Pets Allowed With Restrictions |
| Features | Carpet Free |
| Parking Space Total | 1 |
| Structure | Deck |
| View Type | City View |
Building
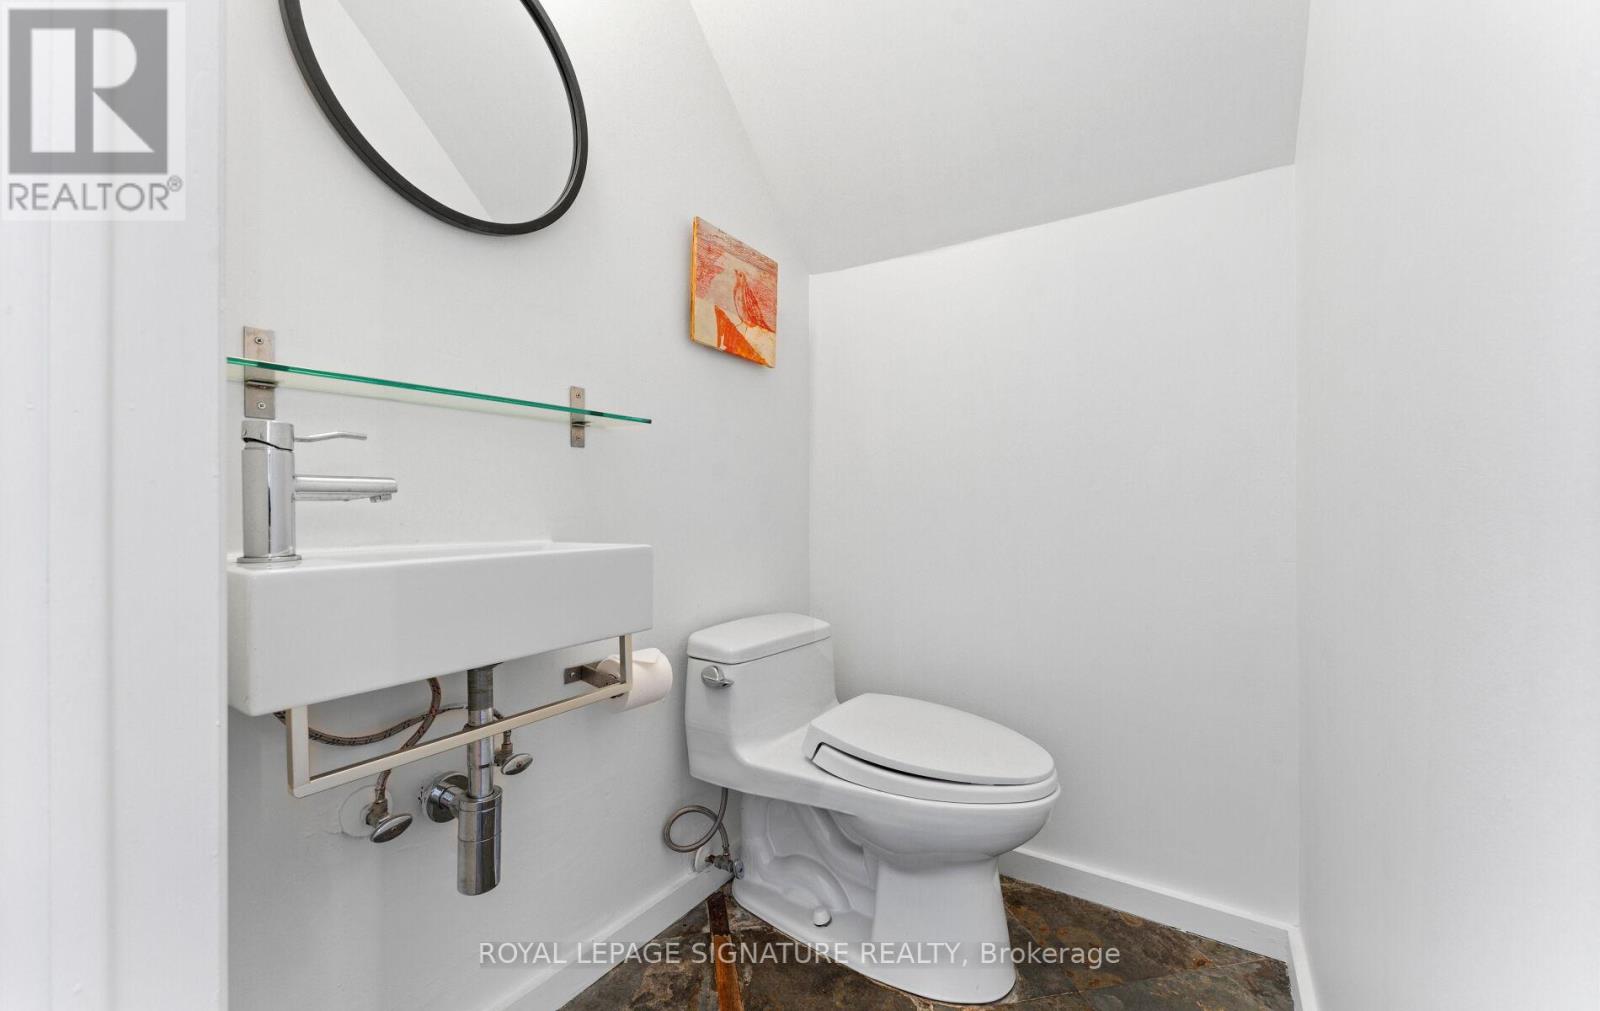
| Bathroom Total | 2 |
| Bedrooms Above Ground | 2 |
| Bedrooms Total | 2 |
| Appliances | Dishwasher, Dryer, Stove, Washer, Window Coverings, Refrigerator |
| Basement Type | None |
| Cooling Type | Wall Unit |
| Exterior Finish | Wood, Brick |
| Flooring Type | Hardwood |
| Half Bath Total | 1 |
| Heating Fuel | Electric |
| Heating Type | Baseboard Heaters |
| Stories Total | 3 |
| Size Interior | 1,400 - 1,599 Ft2 |
| Type | Row / Townhouse |
Parking
| No Garage |
Land
| Acreage | No |
| Land Amenities | Park, Public Transit |
Rooms
| Level | Type | Length | Width | Dimensions |
|---|---|---|---|---|
| Second Level | Family Room | 4.37 m | 7.53 m | 4.37 m x 7.53 m |
| Second Level | Kitchen | 4.21 m | 3.19 m | 4.21 m x 3.19 m |
| Third Level | Bedroom | 4.41 m | 5.57 m | 4.41 m x 5.57 m |
| Ground Level | Living Room | 4.37 m | 6.88 m | 4.37 m x 6.88 m |
| Ground Level | Bedroom | 2.71 m | 3 m | 2.71 m x 3 m |
Contact Us
Contact us for more information

The trademarks REALTOR®, REALTORS®, and the REALTOR® logo are controlled by The Canadian Real Estate Association (CREA) and identify real estate professionals who are members of CREA. The trademarks MLS®, Multiple Listing Service® and the associated logos are owned by The Canadian Real Estate Association (CREA) and identify the quality of services provided by real estate professionals who are members of CREA. The trademark DDF® is owned by The Canadian Real Estate Association (CREA) and identifies CREA's Data Distribution Facility (DDF®)
May 27 2026 06:53:36
Toronto Regional Real Estate Board
Royal LePage Signature Realty