7 - 340 Prospect Point Road N Fort Erie, Ontario L0S 1N0

$499,000Maintenance, Common Area Maintenance
$180 Monthly
Maintenance, Common Area Maintenance
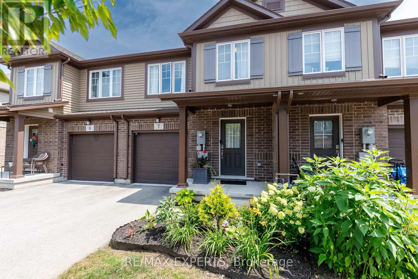
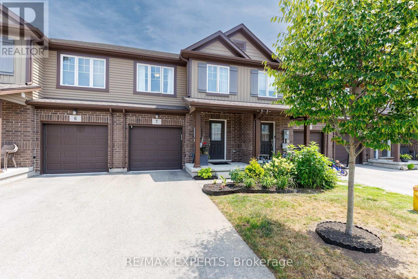
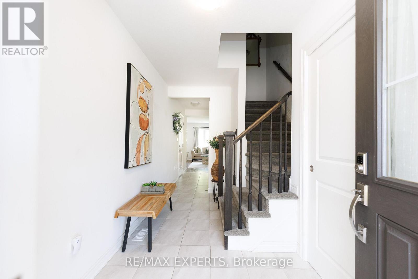
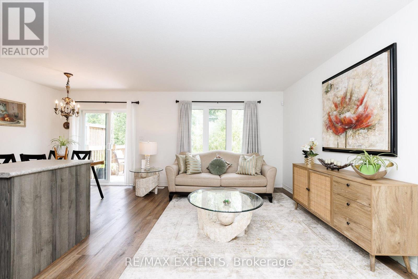
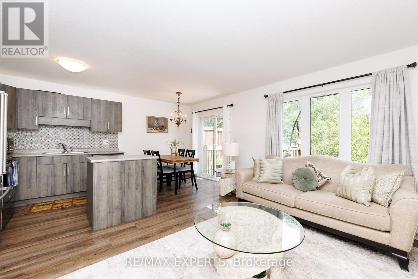
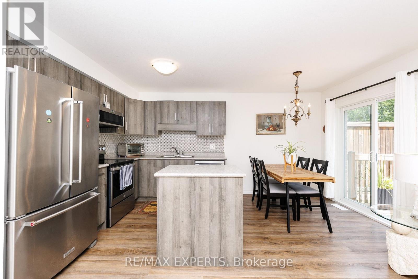
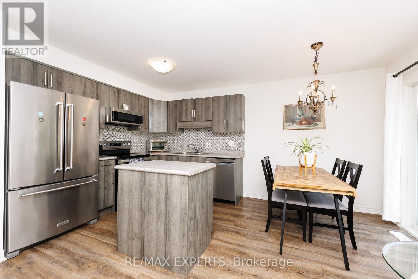
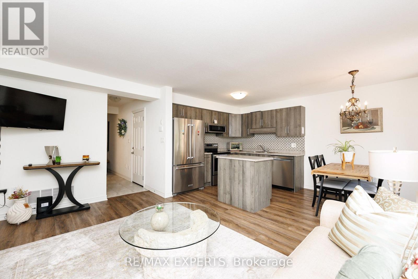
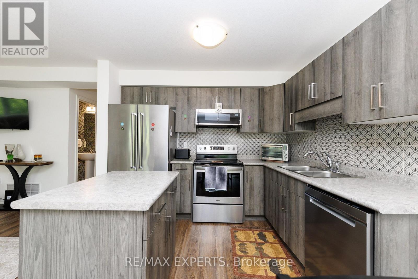
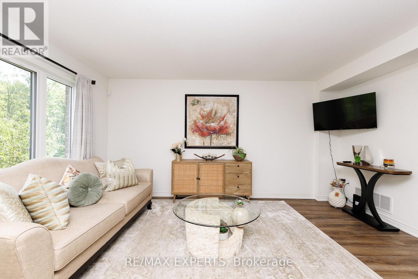
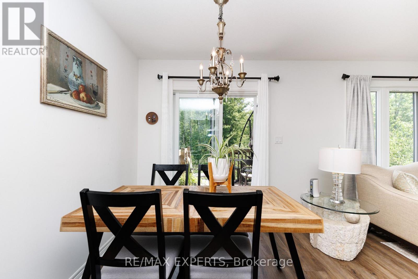
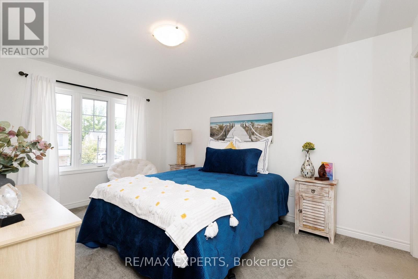
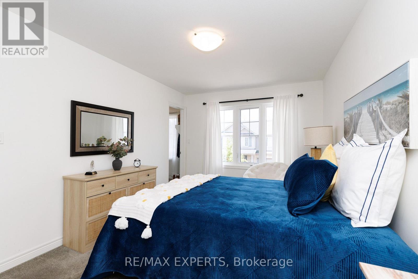
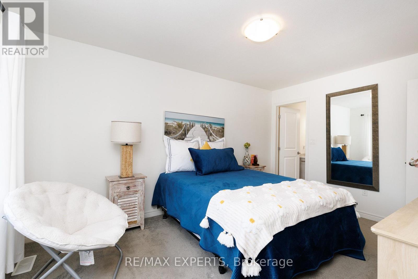
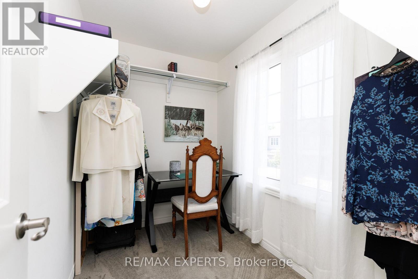
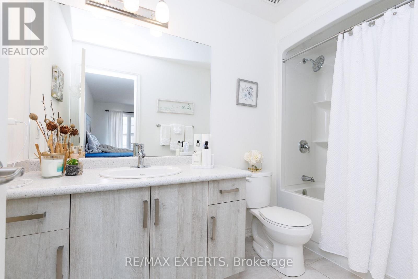
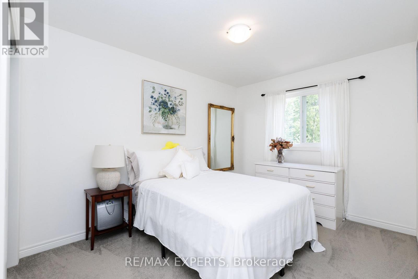
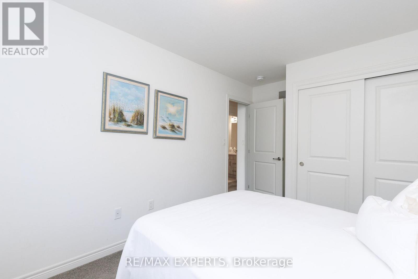
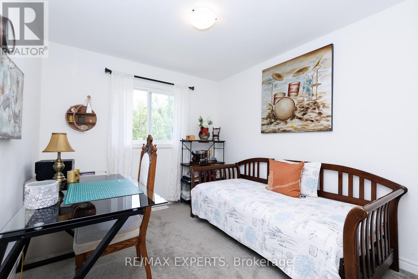
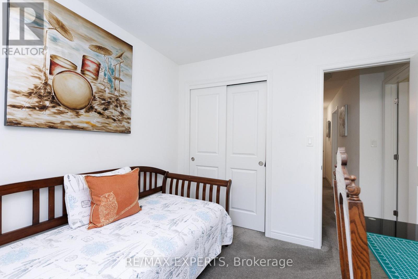
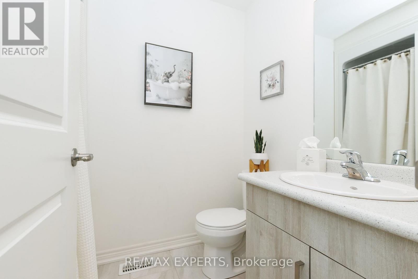
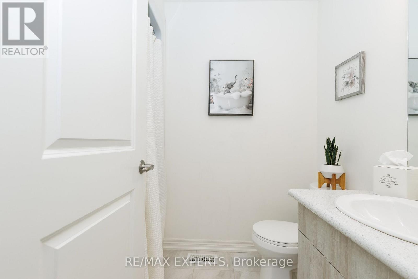
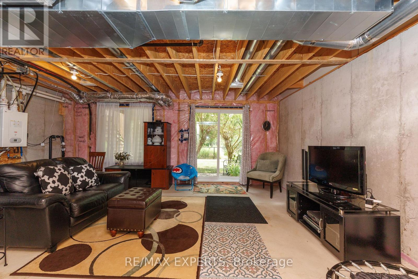
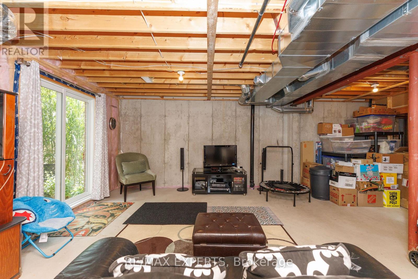
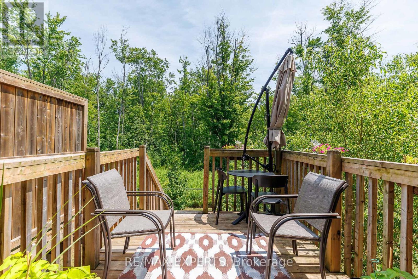
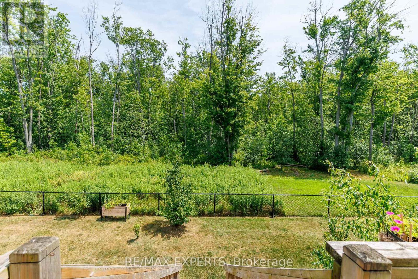
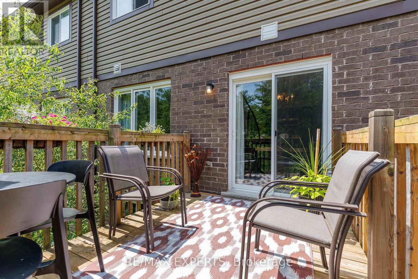
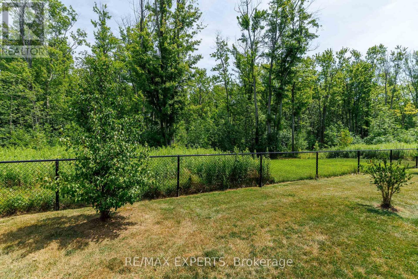
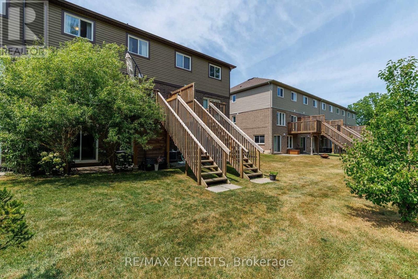
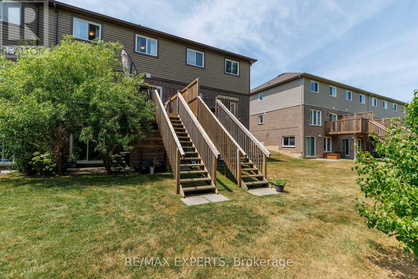
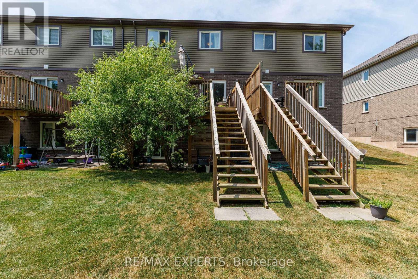
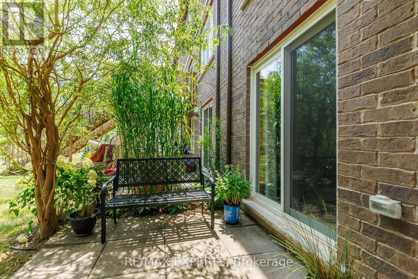
$180 MonthlyFreehold-style living with low-maintenance peace of mind! Built by award-winning Mountainview Homes in sought-after Ridgeway, this beautifully maintained, 1,355 sq. ft. Vacant Land Condo townhouse offers the perfect balance of independence and easy living. Step into a sun-drenched, open-concept layout featuring 3 spacious bedrooms, 2.5 bathrooms, and a modern chef's kitchen bathed in natural light. Unlike typical townhomes, this property offers ultimate privacy-backing directly onto a serene, protected conservation wooded area with no rear neighbours!The full, unspoiled basement includes a rough-in for an additional bathroom, giving you fantastic potential to customize extra living space. Enjoy low monthly common element fees covering shared exterior upkeep, and snow removal so you can spend your weekends enjoying the lifestyle. Unbeatable location: steps from the scenic Friendship Trail and just a 6-minute walk to charming downtown Ridgeway shops and dining. Impeccably kept and 100% move-in ready! (id:63616)
Property Details
| MLS® Number | X13618664 |
| Property Type | Single Family |
| Community Name | 335 - Ridgeway |
| Amenities Near By | Beach |
| Community Features | Pets Allowed With Restrictions |
| Equipment Type | Water Heater |
| Parking Space Total | 2 |
| Rental Equipment Type | Water Heater |
Building
| Bathroom Total | 3 |
| Bedrooms Above Ground | 3 |
| Bedrooms Total | 3 |
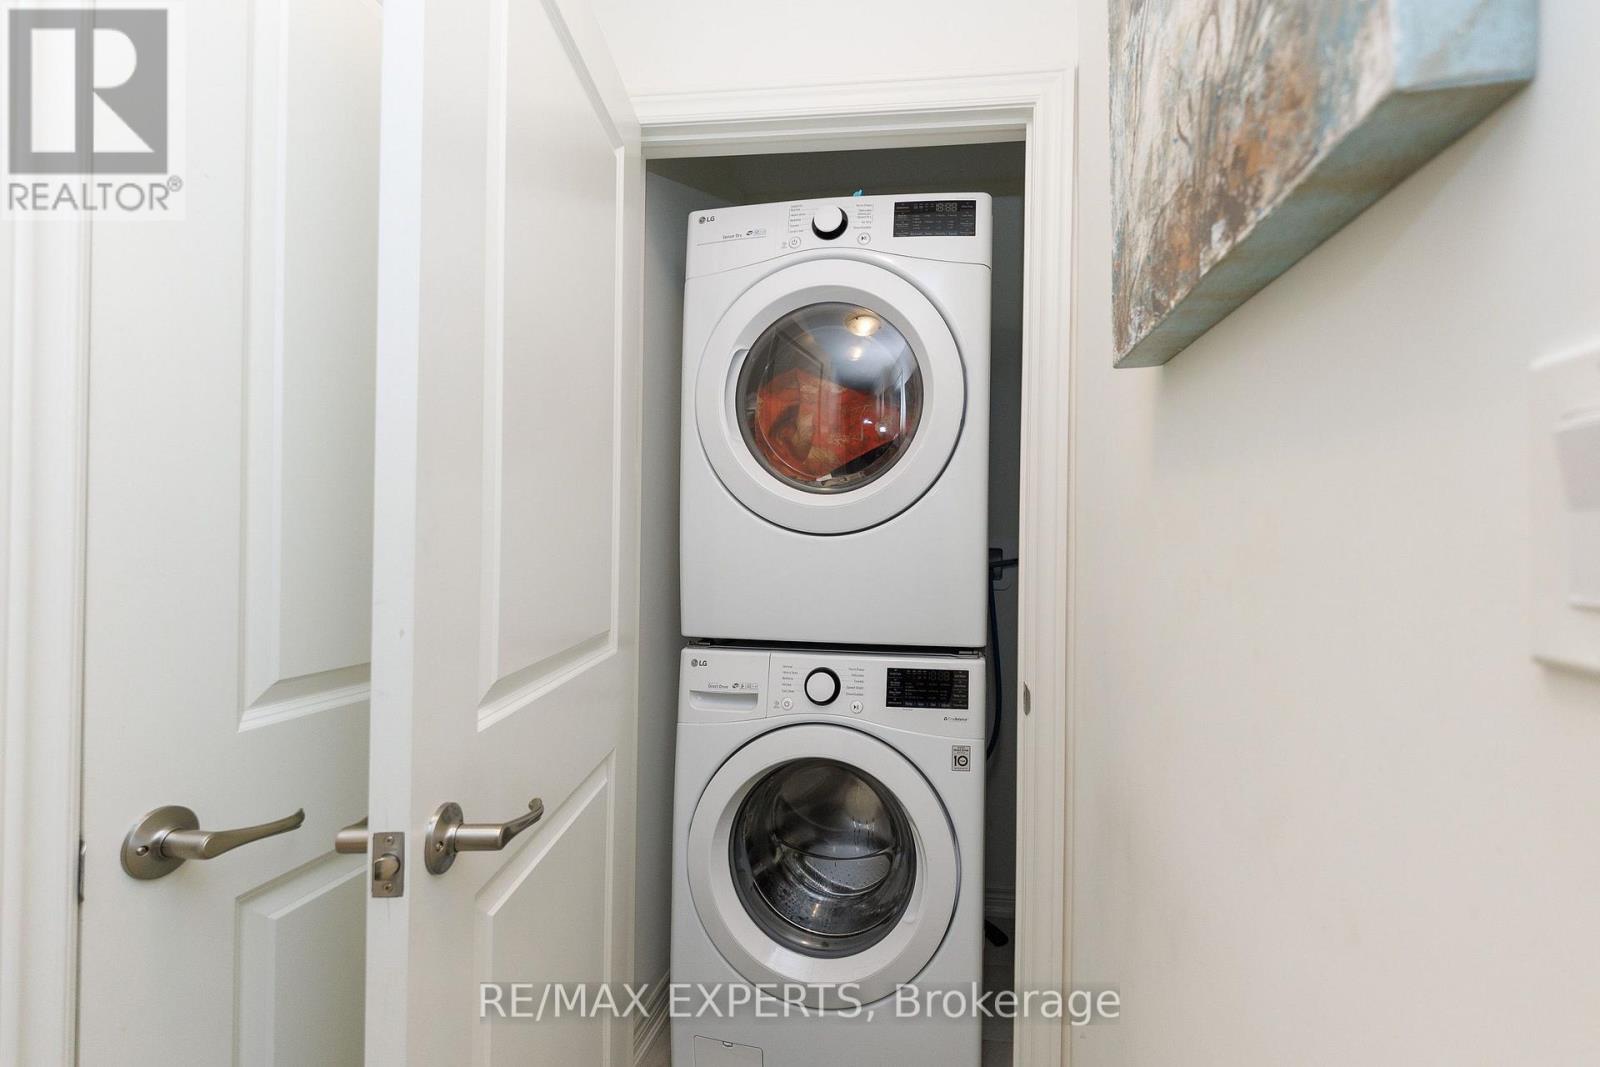
| Appliances | Dishwasher, Dryer, Garage Door Opener, Stove, Washer, Refrigerator |
| Basement Type | Full |
| Cooling Type | Central Air Conditioning |
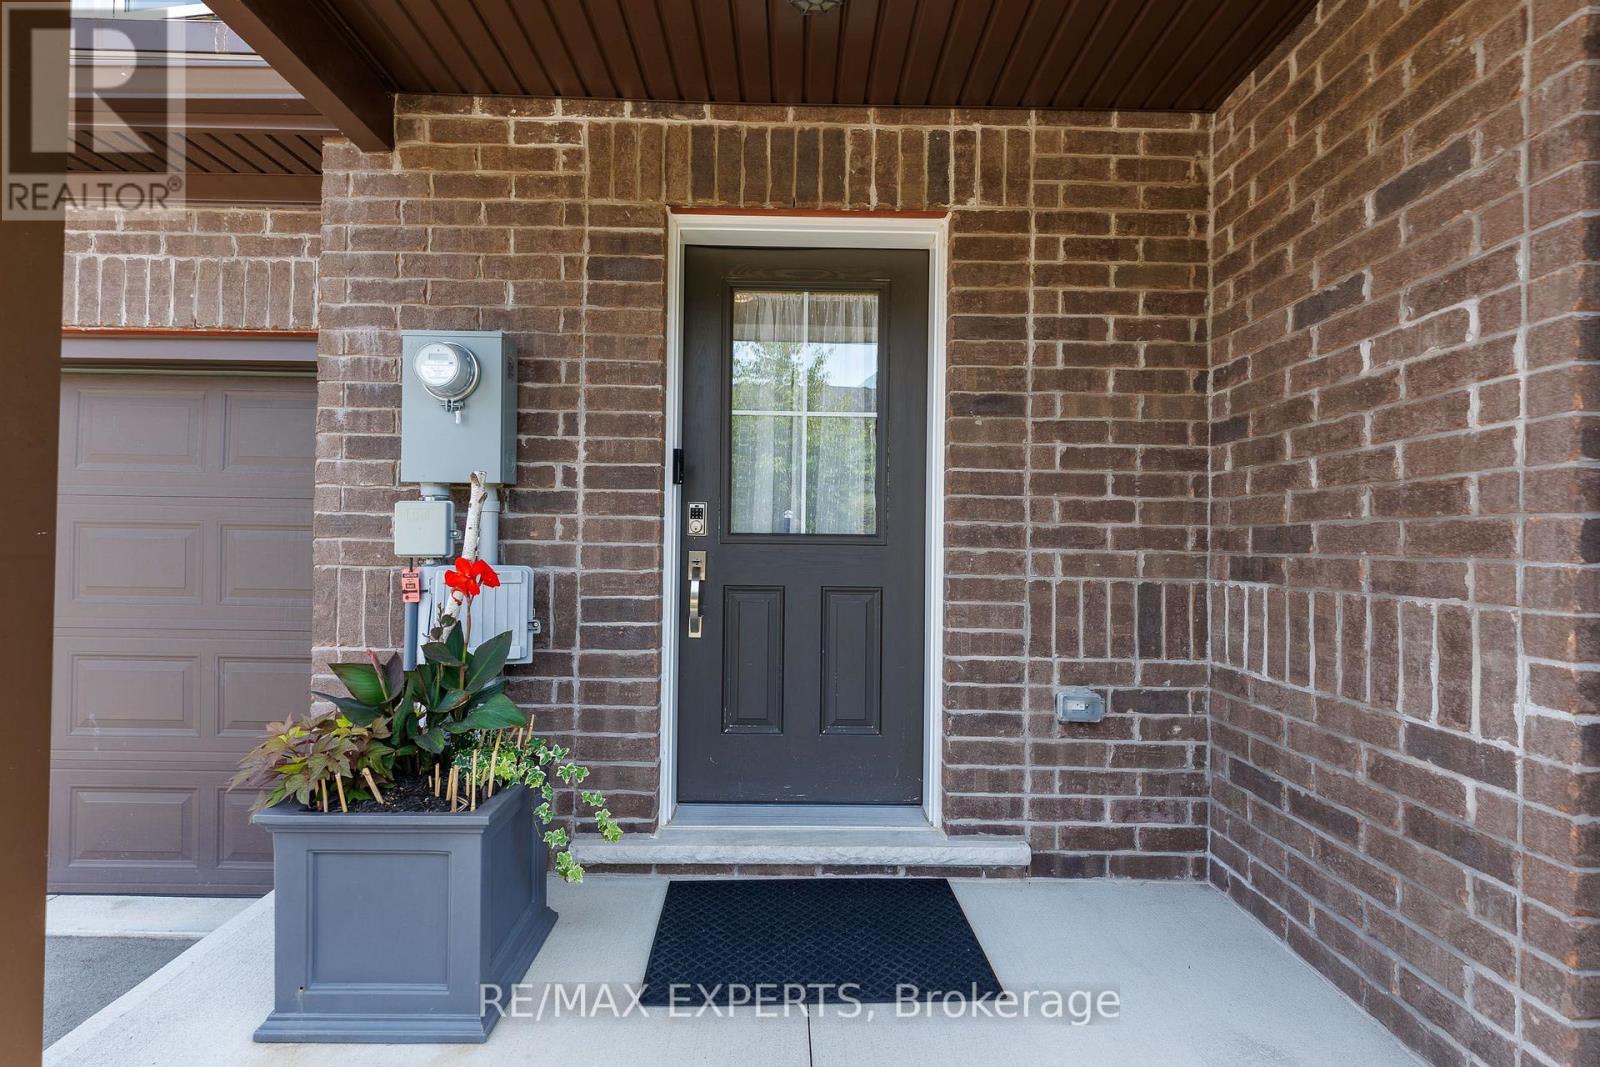
| Exterior Finish | Brick |
| Flooring Type | Ceramic, Laminate, Carpeted |
| Half Bath Total | 1 |
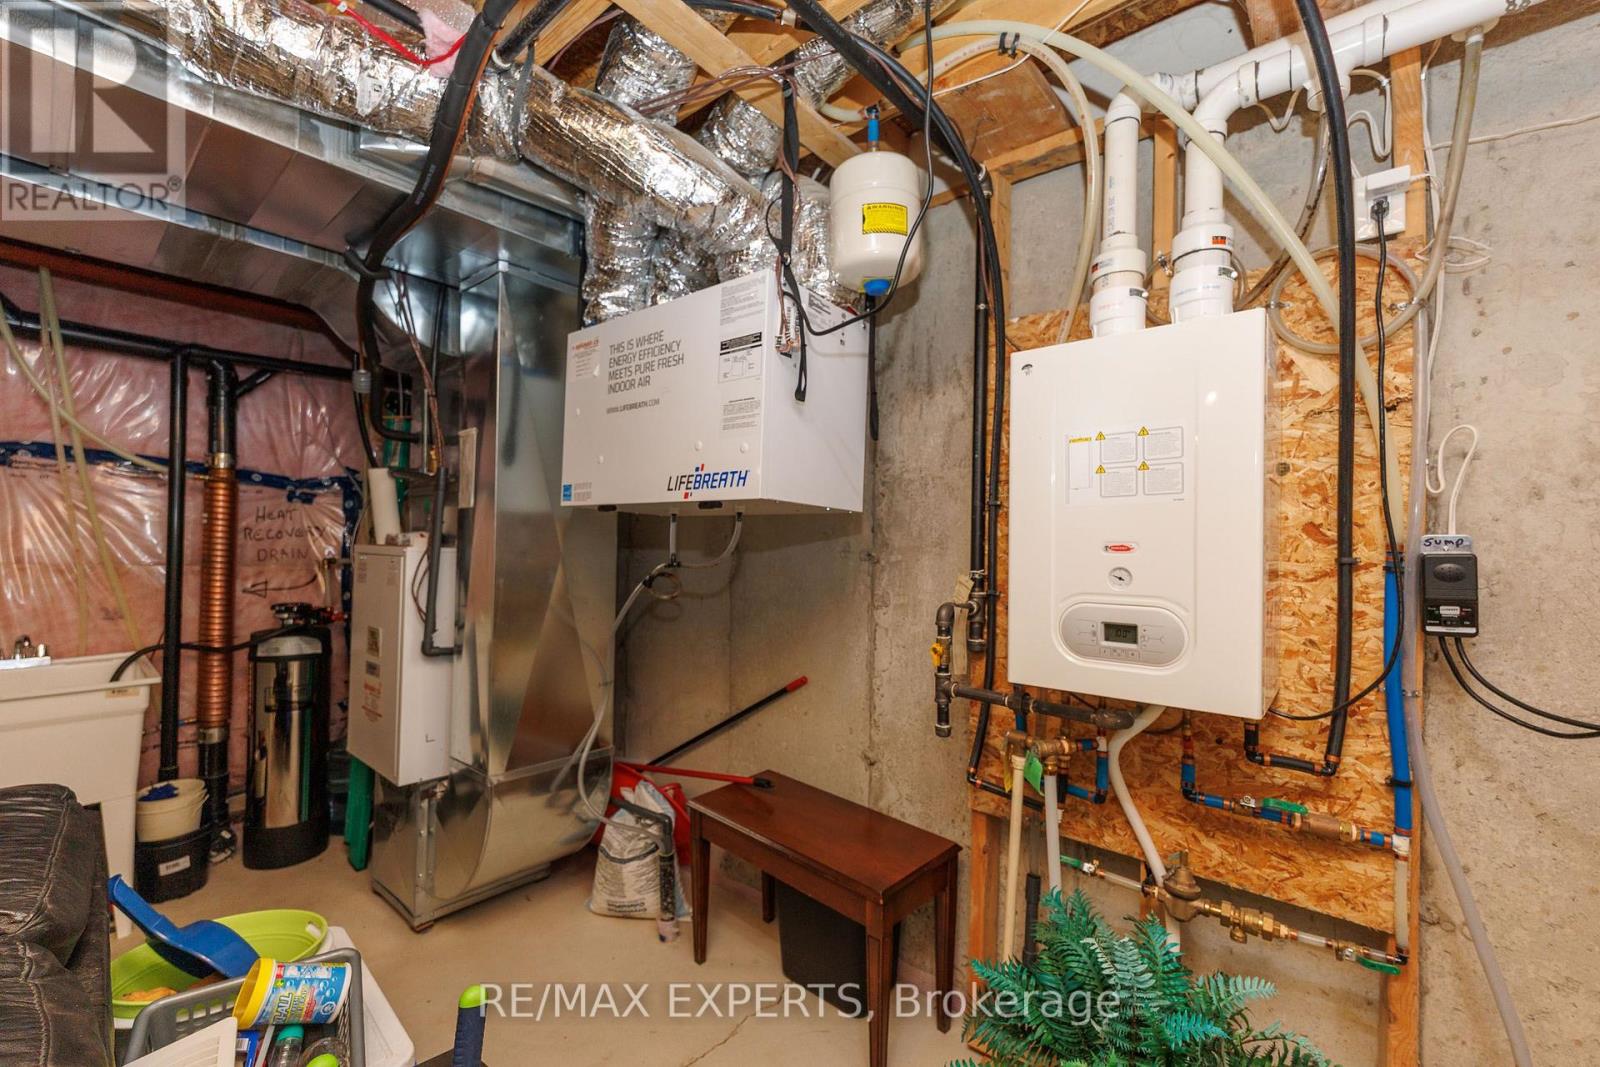
| Heating Fuel | Natural Gas |
| Heating Type | Forced Air |
| Stories Total | 2 |
| Size Interior | 1,200 - 1,399 Ft2 |
| Type | Row / Townhouse |
Parking
| Garage |
Land
| Acreage | No |
| Land Amenities | Beach |
Rooms
| Level | Type | Length | Width | Dimensions |
|---|---|---|---|---|
| Second Level | Bedroom 2 | 2.7 m | 4.2 m | 2.7 m x 4.2 m |
| Second Level | Bedroom 3 | 2.95 m | 3.2 m | 2.95 m x 3.2 m |
| Second Level | Bathroom | 1.62 m | 2.32 m | 1.62 m x 2.32 m |
| Second Level | Primary Bedroom | 3.08 m | 4.45 m | 3.08 m x 4.45 m |
| Second Level | Bathroom | 3.1 m | 4.45 m | 3.1 m x 4.45 m |
| Main Level | Foyer | 1.88 m | 3.89 m | 1.88 m x 3.89 m |
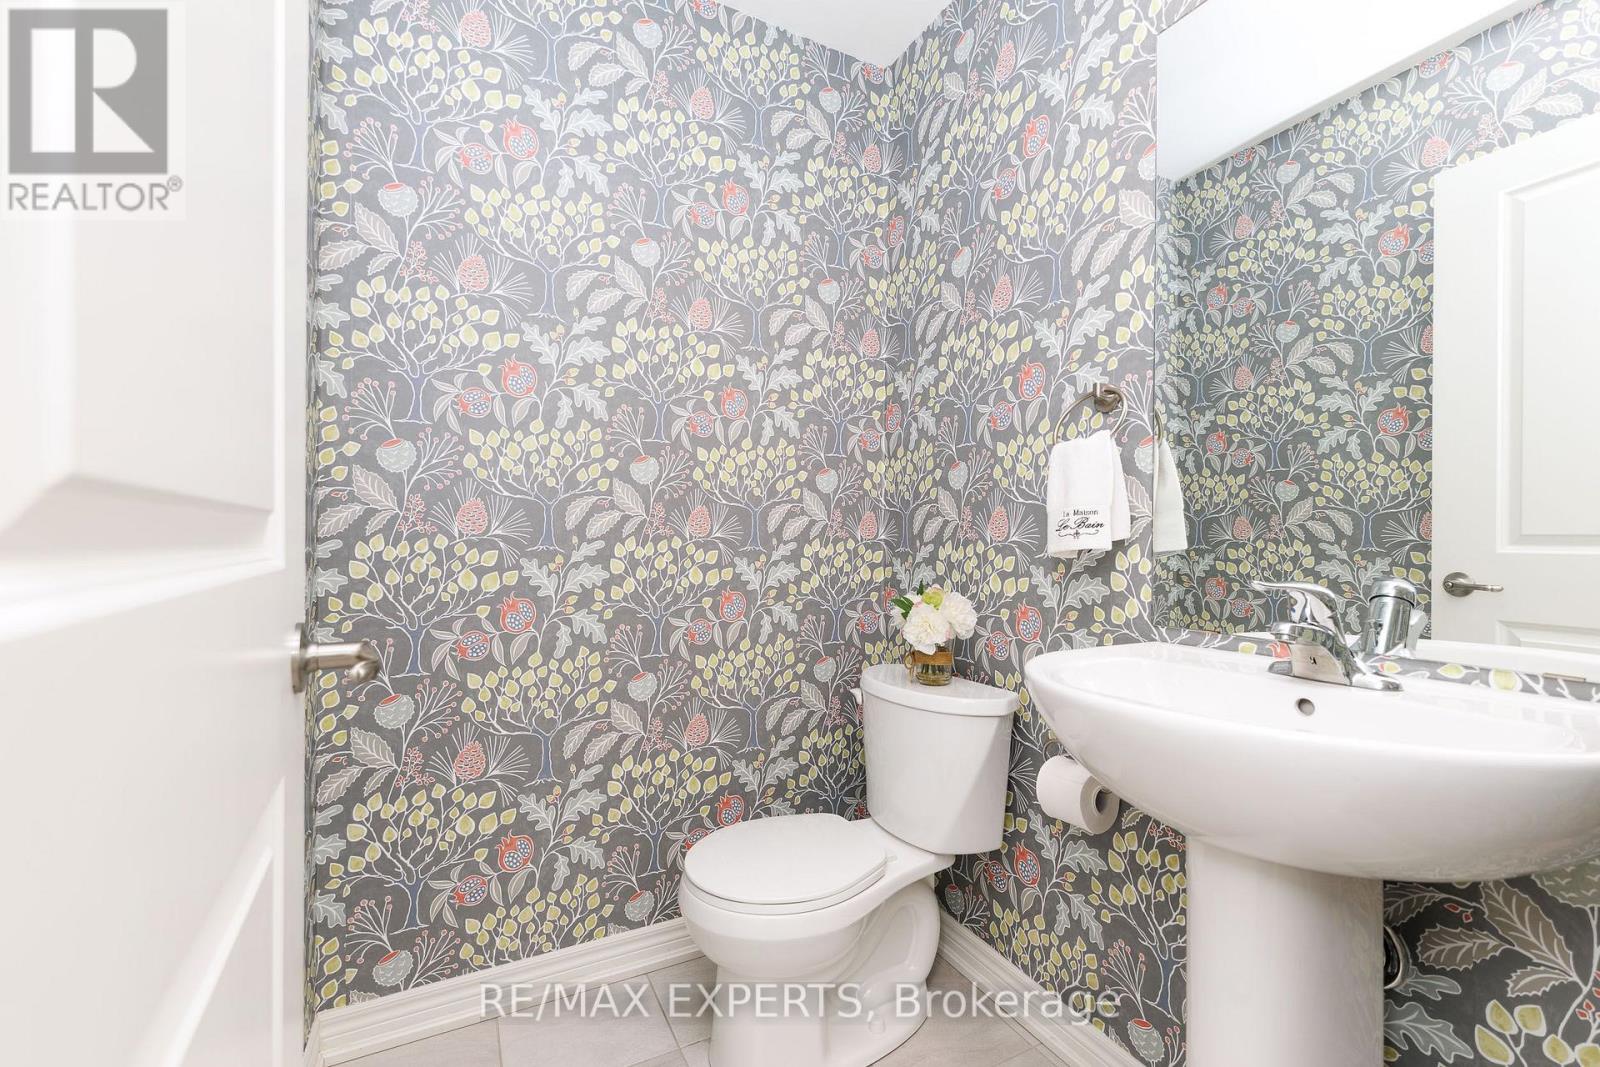
| Main Level | Partial Bathroom | 1.45 m | 1.43 m | 1.45 m x 1.43 m |
| Main Level | Living Room | 2.61 m | 4.85 m | 2.61 m x 4.85 m |
| Main Level | Dining Room | 3.1 m | 2.2 m | 3.1 m x 2.2 m |
| Main Level | Kitchen | 3.07 m | 2.6 m | 3.07 m x 2.6 m |
Contact Us
Contact us for more information

The trademarks REALTOR®, REALTORS®, and the REALTOR® logo are controlled by The Canadian Real Estate Association (CREA) and identify real estate professionals who are members of CREA. The trademarks MLS®, Multiple Listing Service® and the associated logos are owned by The Canadian Real Estate Association (CREA) and identify the quality of services provided by real estate professionals who are members of CREA. The trademark DDF® is owned by The Canadian Real Estate Association (CREA) and identifies CREA's Data Distribution Facility (DDF®)
July 29 2026 09:41:19
Toronto Regional Real Estate Board
RE/MAX Experts