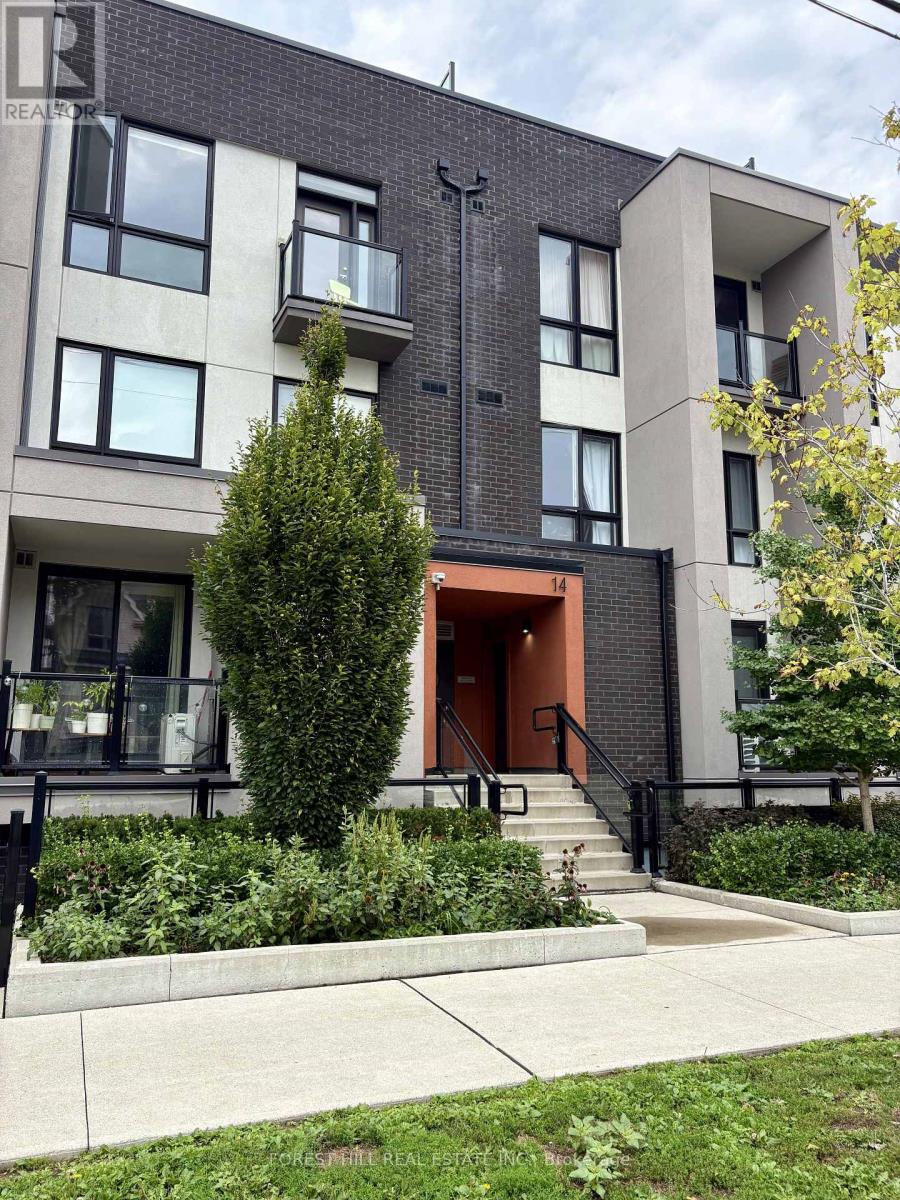
7 - 14 Marquette Avenue Toronto, Ontario M6A 0E1

$2,995 Monthly
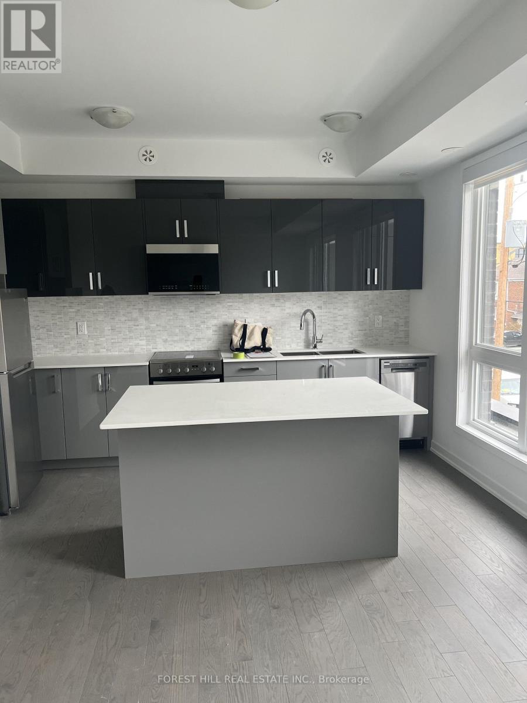
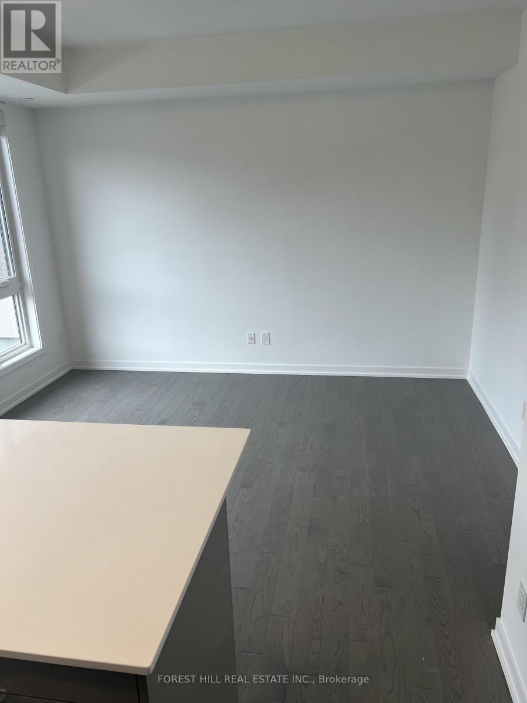
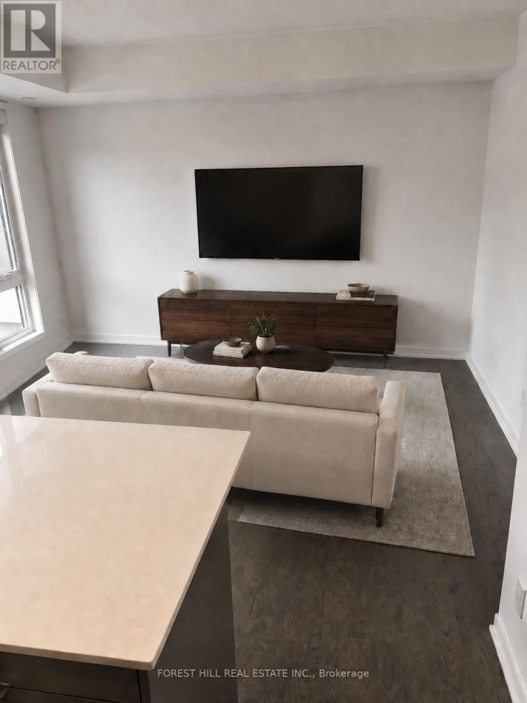
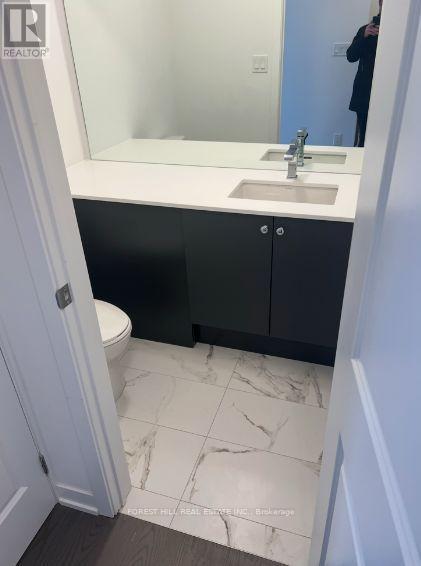
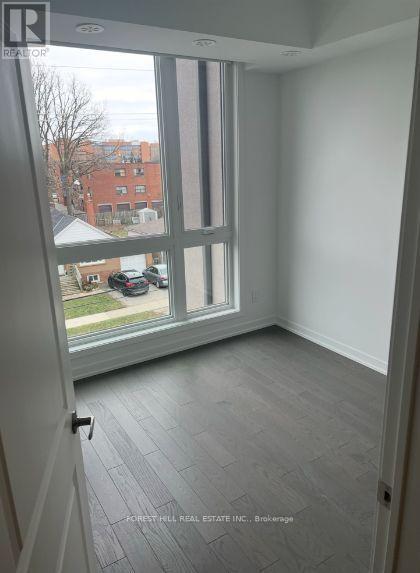
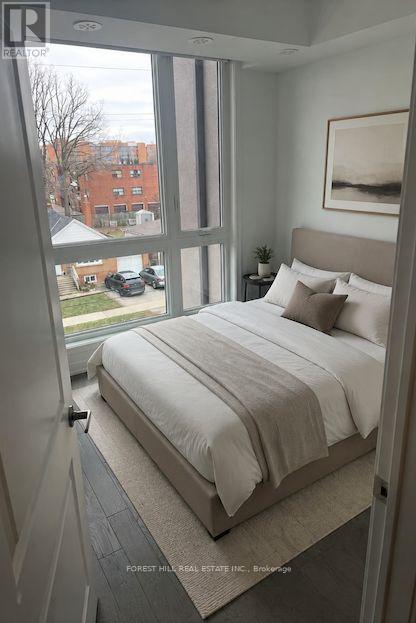
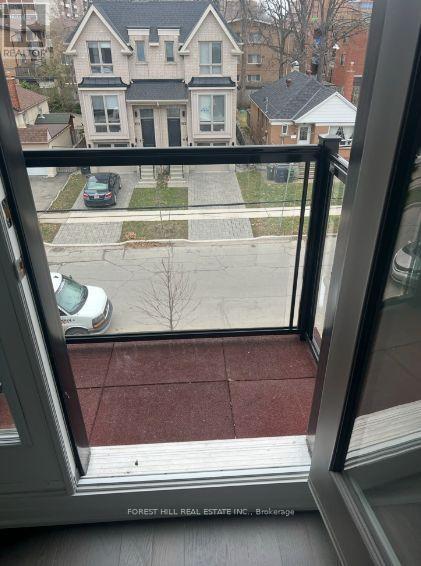
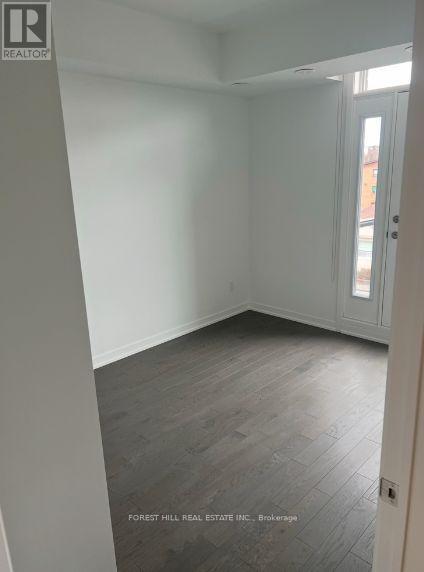
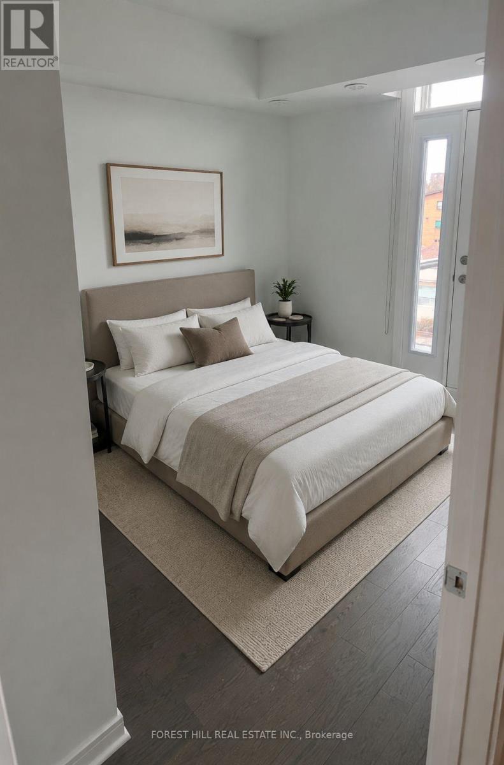
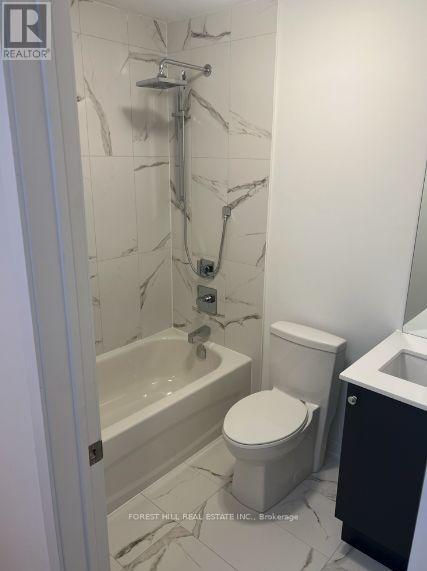
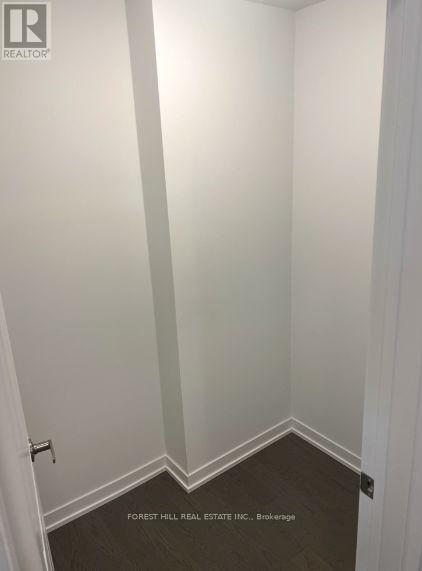
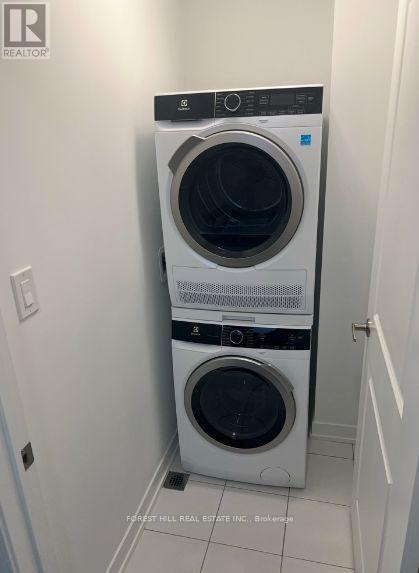
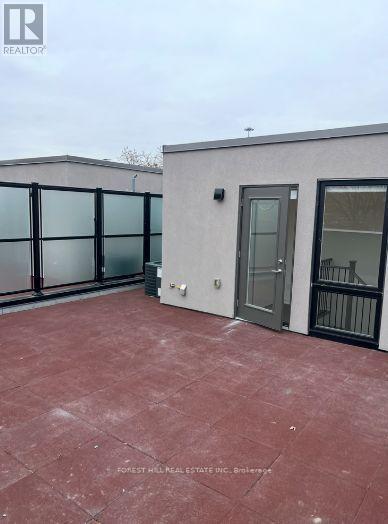
Welcome to this bright and spacious multi-level urban townhome offering approximately 1,203 sq. ft. of thoughtfully designed living space, plus an impressive 419 sq. ft. private rooftop terrace. Featuring two bedrooms, a versatile den, two washrooms and an open-concept kitchen, dining and living area, this home provides excellent separation between the living and sleeping spaces. Modern kitchen with quartz countertops and stainless-steel appliances, ensuite laundry, one underground parking space and one storage locker. Conveniently located near Bathurst Street and Highway 401, with easy access to transit, shopping, schools, parks, restaurants, and more. (id:63616)
Property Details
| MLS® Number | C13740088 |
| Property Type | Single Family |
| Community Name | Englemount-Lawrence |
| Community Features | Pets Allowed With Restrictions |
| Features | In Suite Laundry |
| Parking Space Total | 1 |
Building
| Bathroom Total | 2 |
| Bedrooms Above Ground | 2 |
| Bedrooms Below Ground | 1 |
| Bedrooms Total | 3 |
| Age | 0 To 5 Years |
| Amenities | Storage - Locker |
| Basement Type | None |
| Cooling Type | Central Air Conditioning |
| Exterior Finish | Brick, Stucco |
| Half Bath Total | 1 |
| Heating Fuel | Natural Gas |
| Heating Type | Forced Air |
| Stories Total | 3 |
| Size Interior | 1,200 - 1,399 Ft2 |
| Type | Row / Townhouse |
Parking
| Underground | |
| Garage |
Land
| Acreage | No |
Contact Us
Contact us for more information

The trademarks REALTOR®, REALTORS®, and the REALTOR® logo are controlled by The Canadian Real Estate Association (CREA) and identify real estate professionals who are members of CREA. The trademarks MLS®, Multiple Listing Service® and the associated logos are owned by The Canadian Real Estate Association (CREA) and identify the quality of services provided by real estate professionals who are members of CREA. The trademark DDF® is owned by The Canadian Real Estate Association (CREA) and identifies CREA's Data Distribution Facility (DDF®)
September 03 2026 04:00:36
Toronto Regional Real Estate Board
Forest Hill Real Estate Inc.