69 Wanita Road Mississauga, Ontario L5G 1B5

$1,799,000
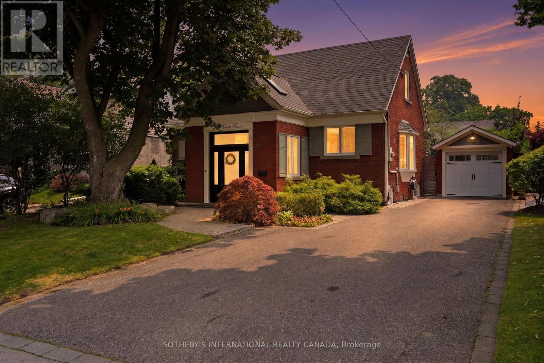
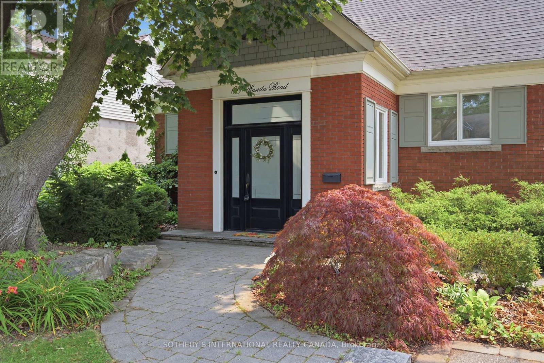
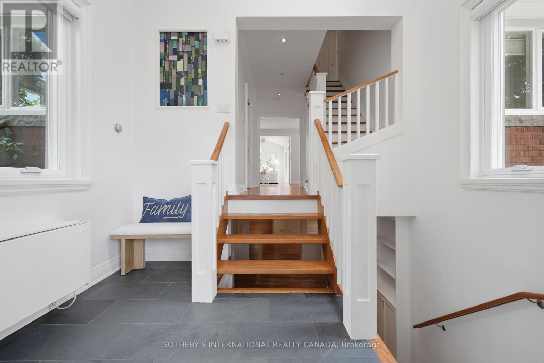
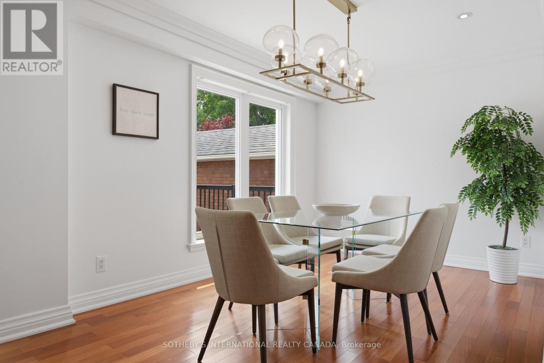
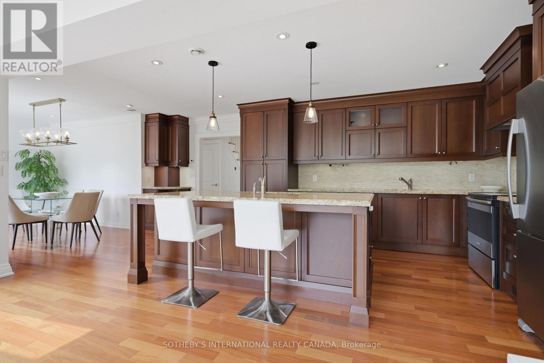
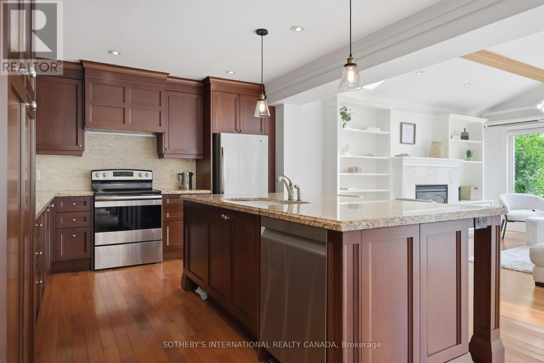
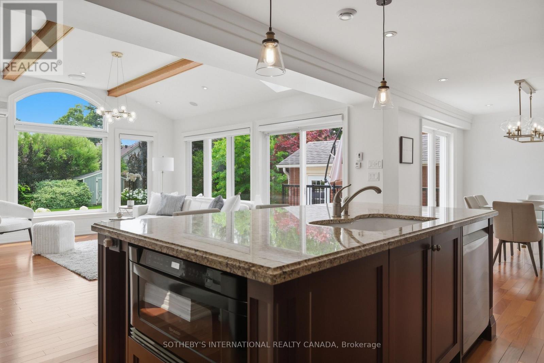
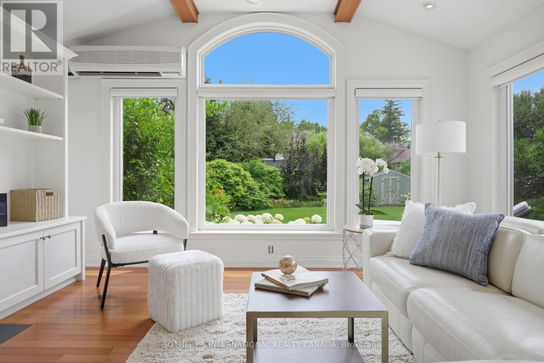
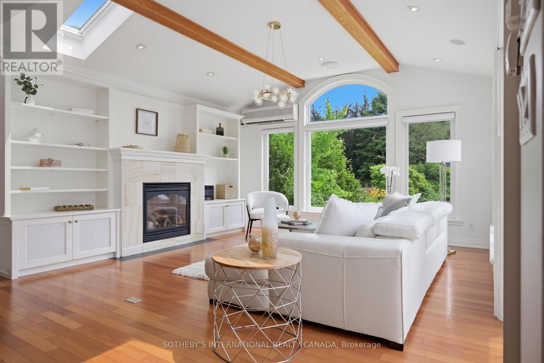
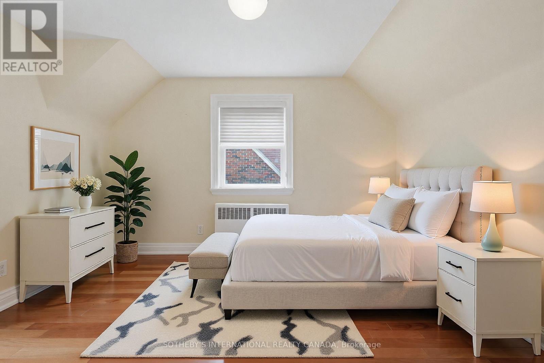
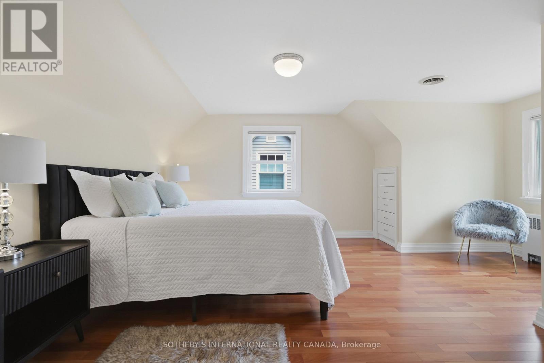
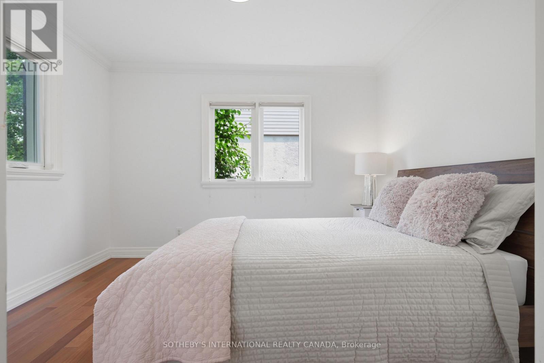
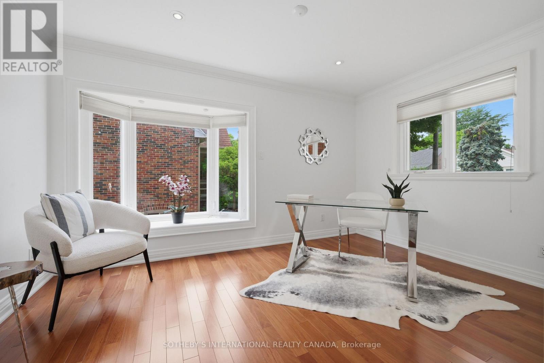
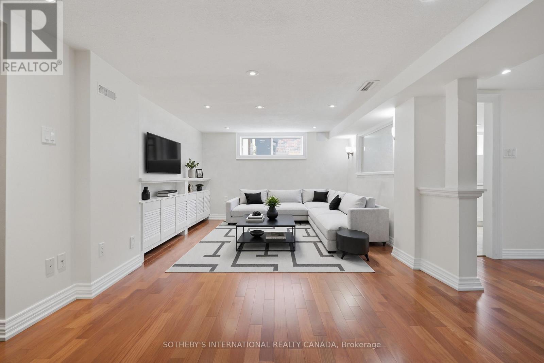
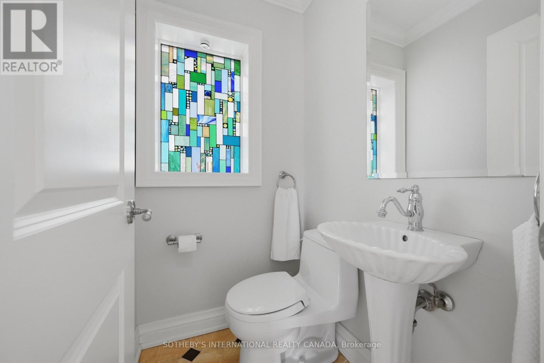
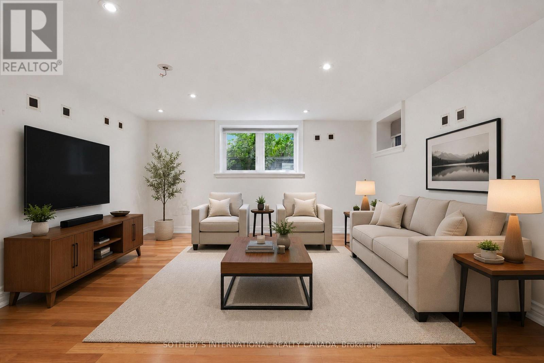
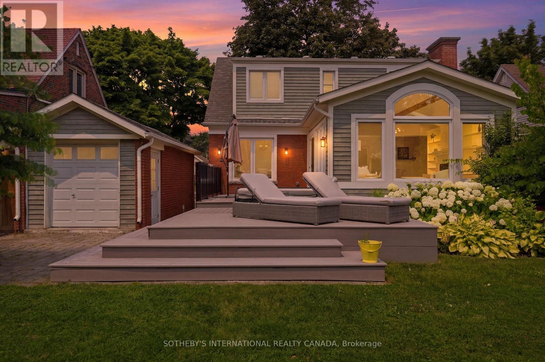
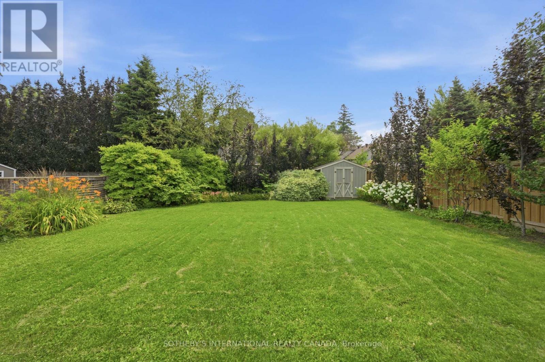
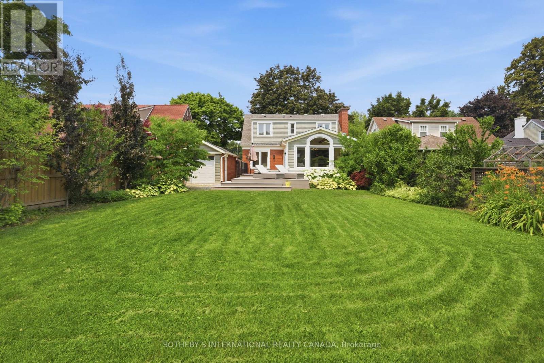
Experience exceptional living in the heart of Port Credit with this beautifully renovated home, perfectly blending style, comfort, and functionality. Offering 3+1 bedrooms and a versatile main-floor office, this deceptively spacious residence is filled with natural light and thoughtfully designed for everyday living and effortless entertaining.At the heart of the home is a spectacular family room addition featuring soaring vaulted ceilings, skylights, oversized windows, custom built-in shelving, and a cozy gas fireplace. The open-concept chef-inspired kitchen is appointed with granite countertops, a centre island, and seamless sightlines to the living and dining areas, creating the perfect gathering space. Heated floors and hardwood flooring add warmth and elegance throughout.Step outside from the kitchen or family room to a generous deck with a sunken hot tub, overlooking a beautifully landscaped, fully fenced 50 x 150 ft lot. Complete with a detached garage, garden shed, and expansive green space, the backyard offers endless opportunities for relaxing, entertaining, and family enjoyment.The finished lower level extends the living space with a large recreation room, an additional bedroom, above-grade windows, abundant storage, and flexible space ideal for guests, a home office, gym, or playroom.Nestled just moments from Lake Ontario, waterfront trails, parks, top-rated schools, and the vibrant shops, cafés, restaurants, and marinas that define Port Credit, this home offers an unmatched lifestyle in one of Mississauga's most sought-after neighbourhoods. A rare opportunity to enjoy spacious, turnkey living just steps from the lake. (id:63616)
Open House
This property has open houses!
2:00 pm
Ends at:4:00 pm
Property Details
| MLS® Number | W13595432 |
| Property Type | Single Family |
| Community Name | Port Credit |
| Amenities Near By | Hospital, Marina, Park, Public Transit, Schools |
| Equipment Type | Water Heater |
| Parking Space Total | 5 |
| Rental Equipment Type | Water Heater |
| Structure | Patio(s) |
Building
| Bathroom Total | 4 |
| Bedrooms Above Ground | 3 |
| Bedrooms Below Ground | 1 |
| Bedrooms Total | 4 |
| Appliances | Central Vacuum, Dishwasher, Microwave, Stove, Window Coverings, Refrigerator |
| Basement Development | Finished |
| Basement Type | N/a (finished) |
| Construction Style Attachment | Detached |
| Exterior Finish | Brick |
| Fireplace Present | Yes |
| Flooring Type | Hardwood |
| Foundation Type | Concrete |
| Half Bath Total | 1 |
| Heating Fuel | Natural Gas |
| Heating Type | Radiant Heat |
| Stories Total | 2 |
| Size Interior | 2,000 - 2,500 Ft2 |
| Type | House |
| Utility Water | Municipal Water |
Parking
| Detached Garage | |
| Garage |
Land
| Acreage | No |
| Land Amenities | Hospital, Marina, Park, Public Transit, Schools |
| Sewer | Sanitary Sewer |
| Size Depth | 150 Ft |
| Size Frontage | 50 Ft |
| Size Irregular | 50 X 150 Ft |
| Size Total Text | 50 X 150 Ft |
| Zoning Description | Residential |
Rooms
| Level | Type | Length | Width | Dimensions |
|---|---|---|---|---|
| Second Level | Primary Bedroom | 5.99 m | 5.87 m | 5.99 m x 5.87 m |
| Second Level | Bedroom | 3.93 m | 3.05 m | 3.93 m x 3.05 m |
| Lower Level | Other | 7.25 m | 3.1 m | 7.25 m x 3.1 m |
| Lower Level | Recreational, Games Room | 6.82 m | 3.98 m | 6.82 m x 3.98 m |
| Lower Level | Bedroom | 4.63 m | 4.26 m | 4.63 m x 4.26 m |
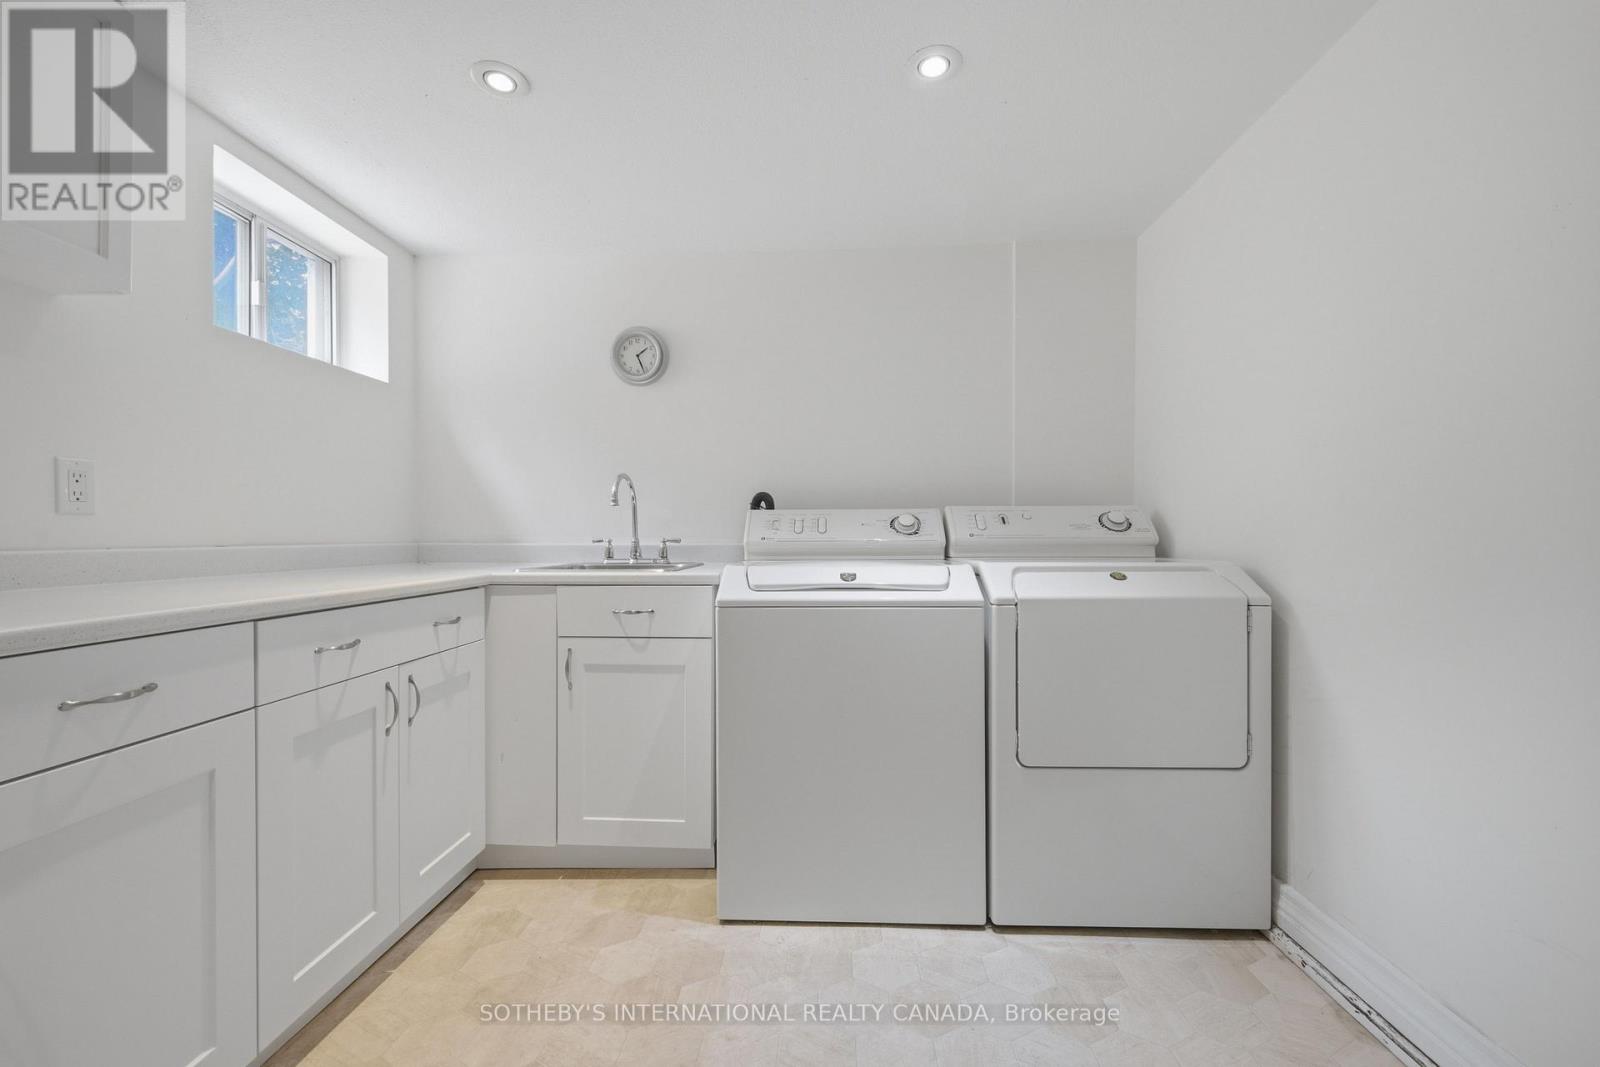
| Lower Level | Laundry Room | 3.19 m | 2.69 m | 3.19 m x 2.69 m |
| Main Level | Great Room | 5.55 m | 4.65 m | 5.55 m x 4.65 m |
| Main Level | Dining Room | 4.3 m | 2.92 m | 4.3 m x 2.92 m |
| Main Level | Kitchen | 5.47 m | 3.14 m | 5.47 m x 3.14 m |
| Main Level | Bedroom | 3.44 m | 2.85 m | 3.44 m x 2.85 m |
| Main Level | Office | 4.19 m | 2.89 m | 4.19 m x 2.89 m |
https://www.realtor.ca/real-estate/30068144/69-wanita-road-mississauga-port-credit-port-credit
Contact Us
Contact us for more information

The trademarks REALTOR®, REALTORS®, and the REALTOR® logo are controlled by The Canadian Real Estate Association (CREA) and identify real estate professionals who are members of CREA. The trademarks MLS®, Multiple Listing Service® and the associated logos are owned by The Canadian Real Estate Association (CREA) and identify the quality of services provided by real estate professionals who are members of CREA. The trademark DDF® is owned by The Canadian Real Estate Association (CREA) and identifies CREA's Data Distribution Facility (DDF®)
July 23 2026 10:06:40
Toronto Regional Real Estate Board
Sotheby's International Realty Canada